Check Availability
Naperville 60564
4319 Plantree Road
$975,000
● House - For Sale

4319 Plantree Road

Naperville, IL 60564
bedrooms
5 Beds
bathrooms
3 Baths, 1 Half Bath
square feet
3,379 Ft²
$6,030
Est. Monthly
$133
HOA / Fees

About This Property

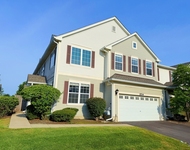
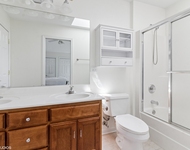
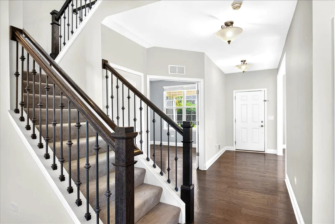
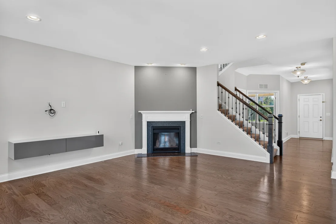
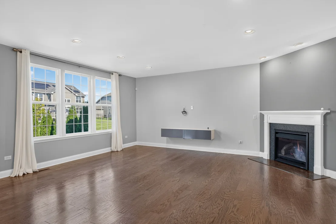
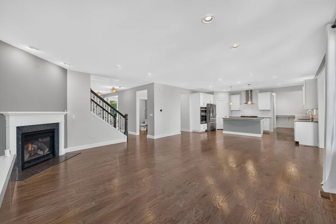
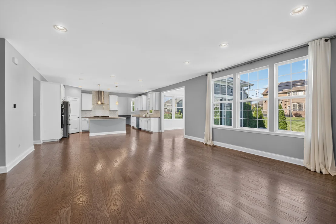
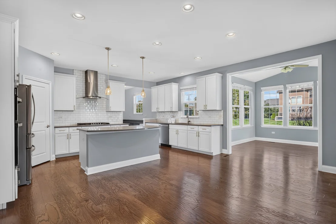
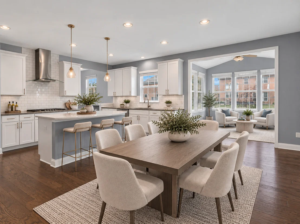
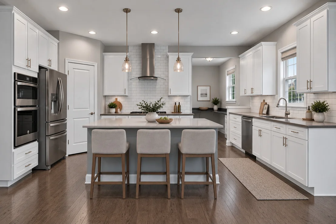
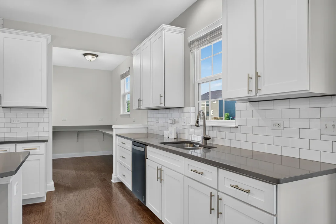
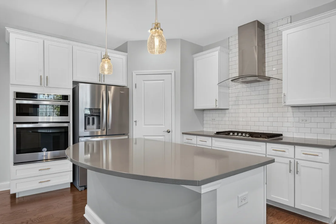
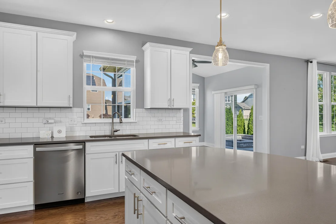
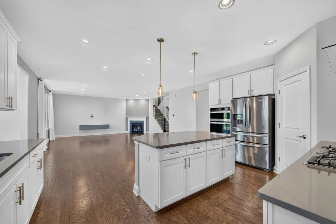
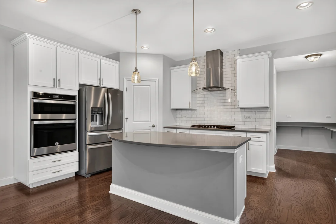
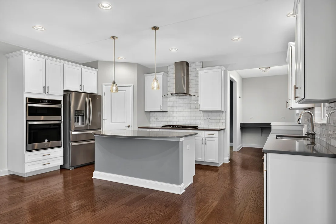
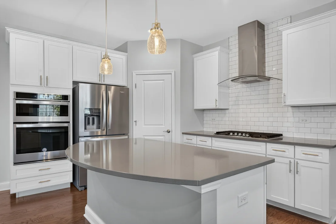
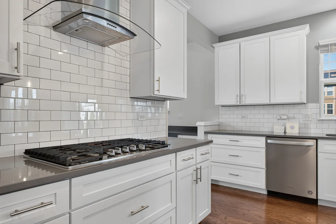
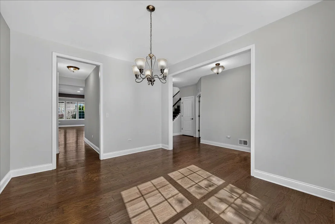
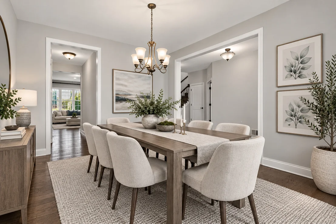
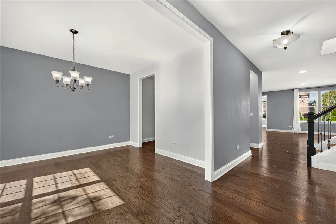
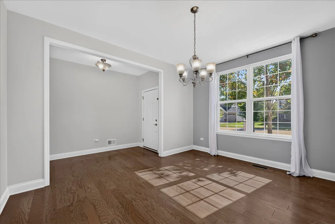
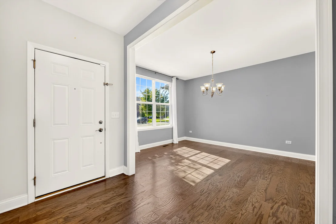
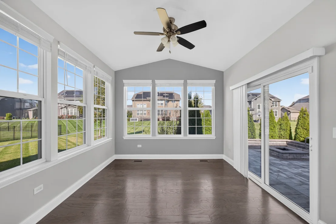
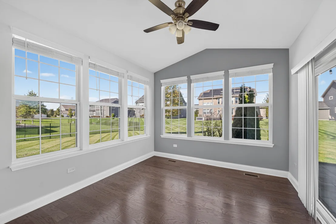
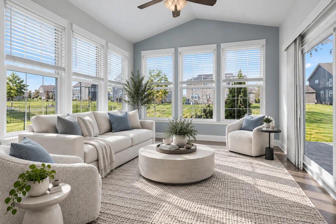
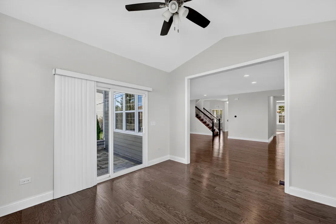
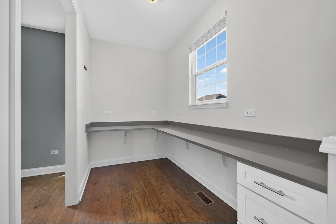
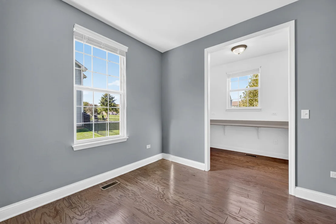
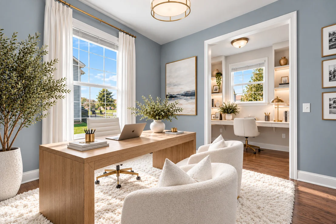
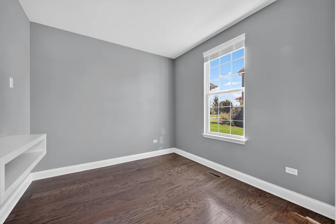
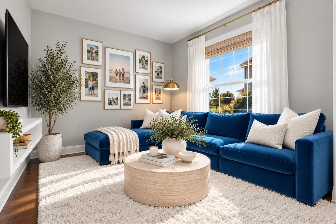
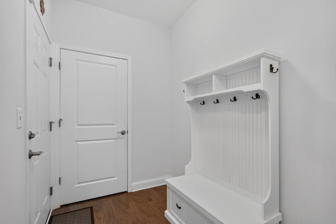
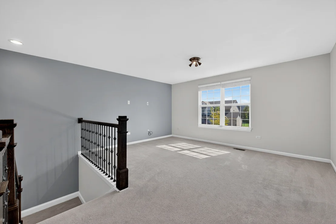
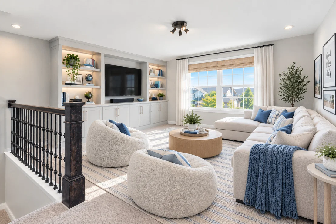
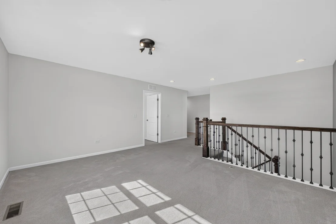
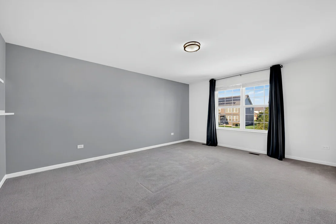
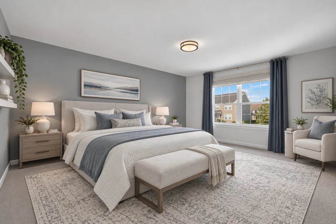
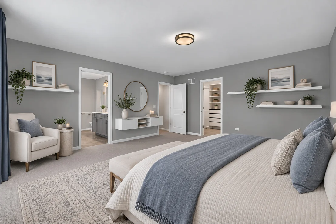
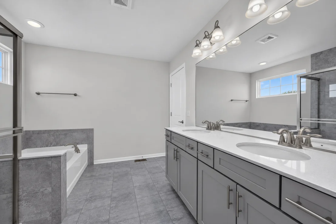
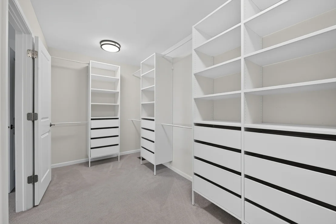
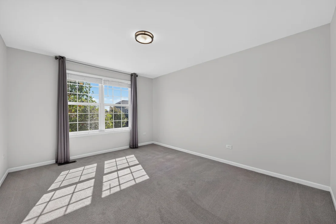
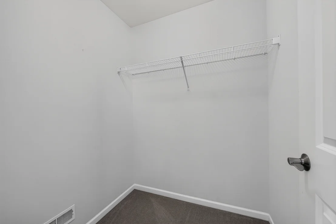
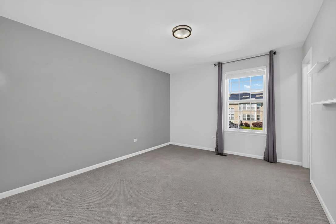
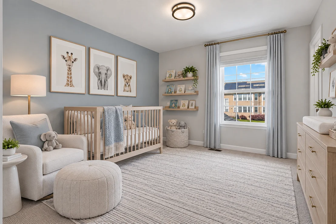
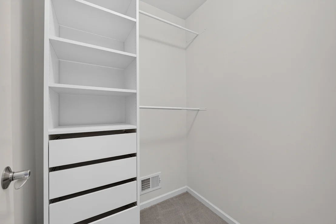
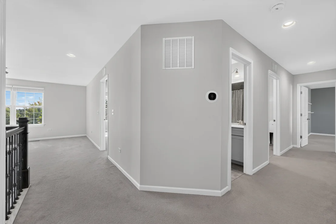
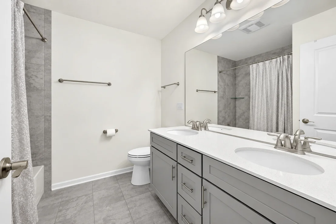
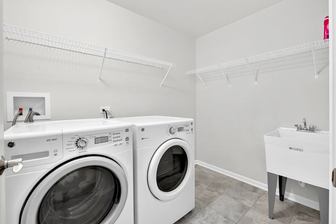
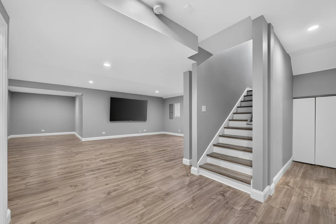
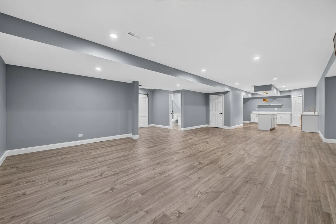
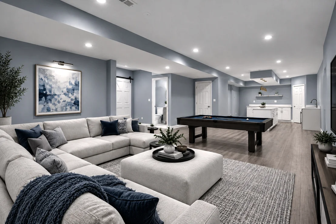
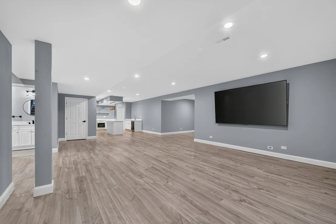
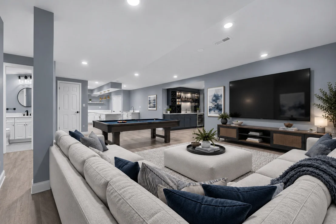
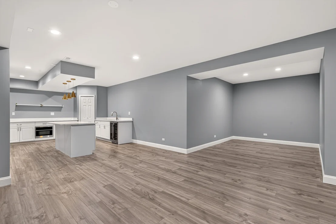
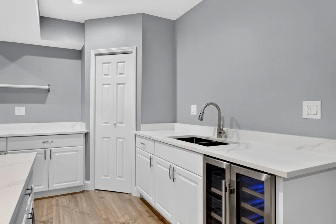
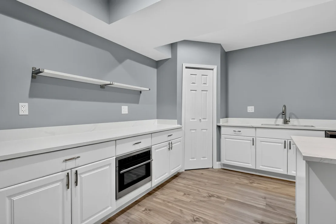
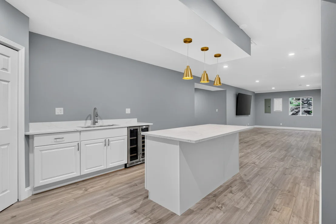
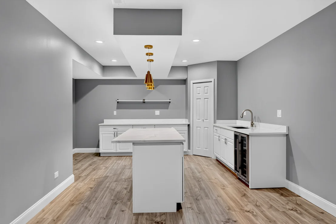
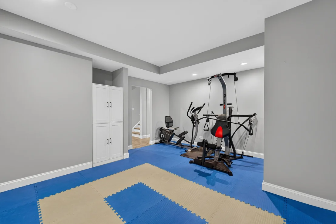
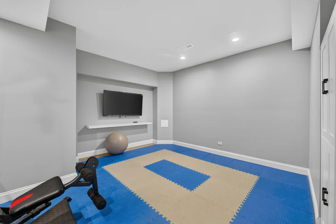
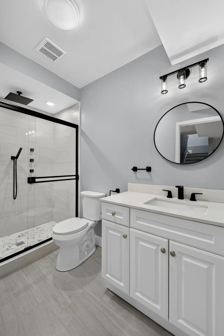
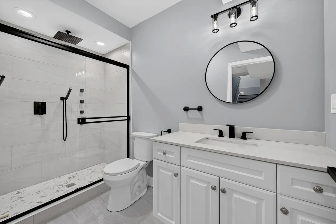
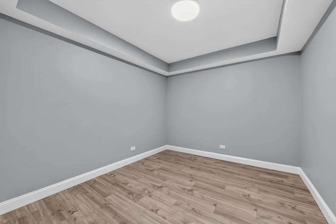
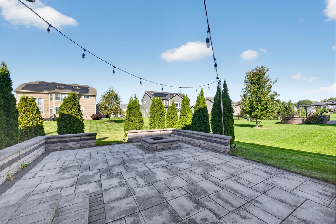
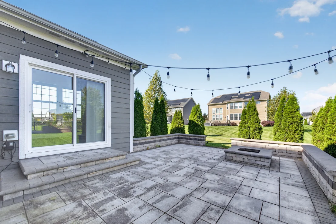
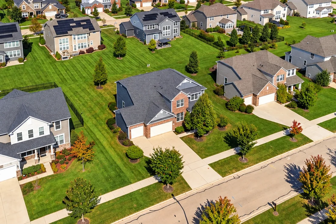
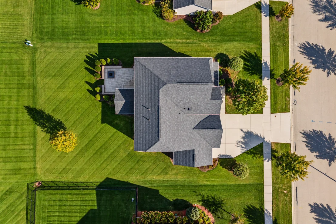
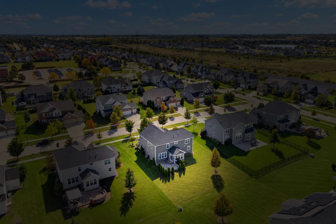
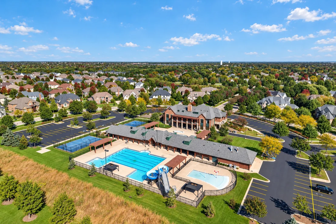
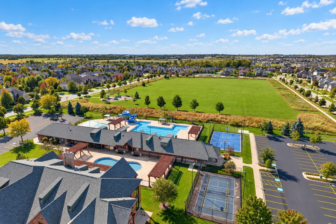
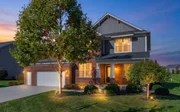
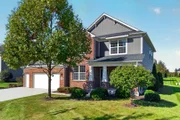
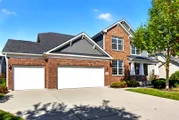
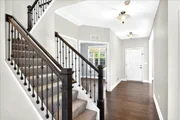
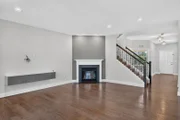
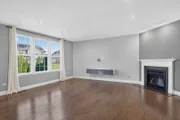
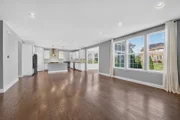
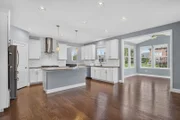
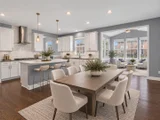
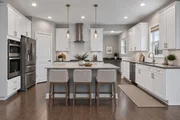
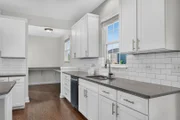
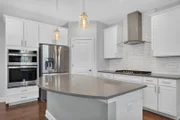
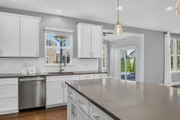
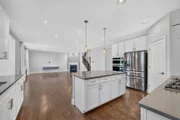
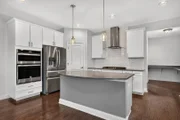
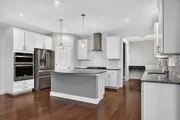
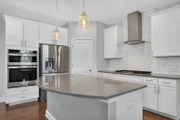
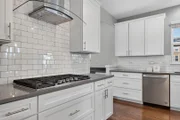
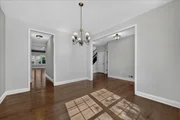
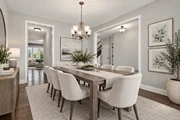
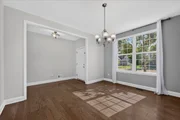
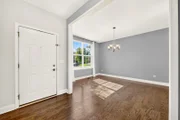
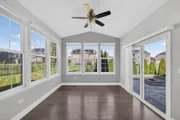
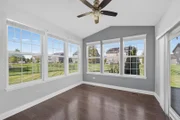
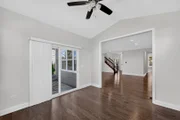
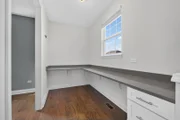
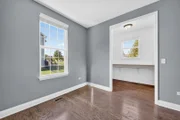
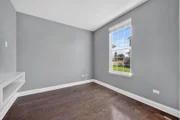
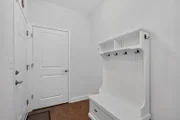
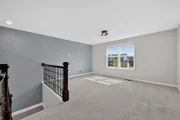
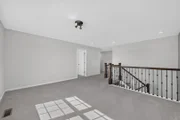
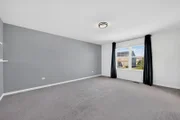
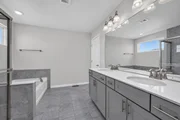
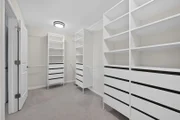
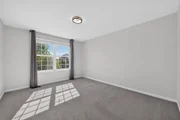
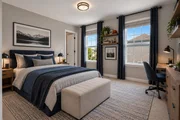
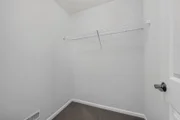
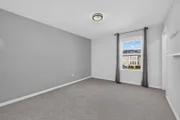
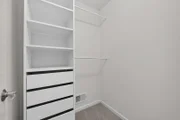
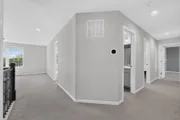
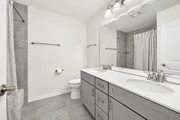
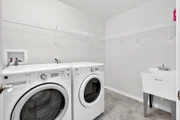
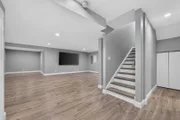
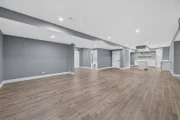
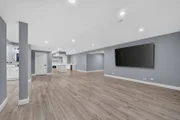
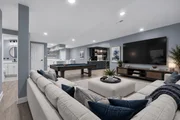
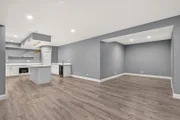
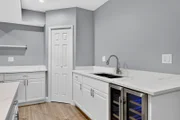
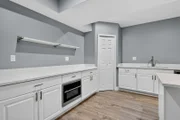
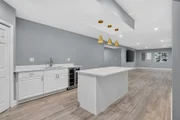
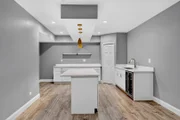
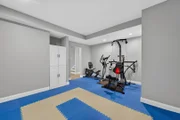
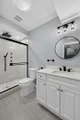
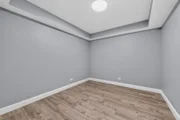
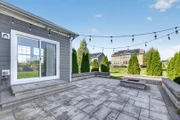
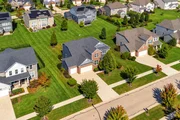
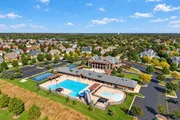
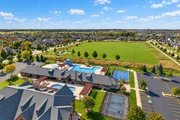
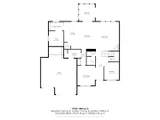
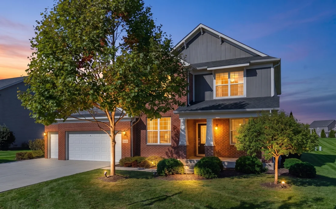
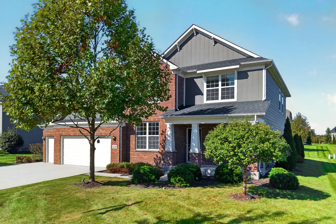
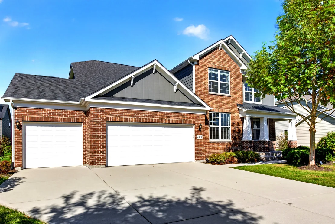
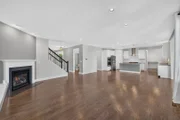
Designed with both everyday living and entertaining in mind, this spacious Ashwood Park home offers an exceptional combination of flexible living spaces, thoughtful details and room to truly spread out. From the sun-filled main level to the finished basement and beautifully designed outdoor spaces, there is something to appreciate on every level.  The main floor offers an ideal mix of open gathering spaces and dedicated rooms, including a formal dining room, a fifth bedroom/flex room PLUS a separate den/home office. A convenient planning center creates yet another useful spot for homework, household organization or everyday tasks.  At the heart of the home, the beautiful kitchen features an oversized island, 42-inch cabinetry, built-in cooktop with vent hood, double ovens, stylish backsplash and a walk-in pantry. The kitchen flows easily into the main living areas, while the bright sunroom adds an inviting space to relax, gather or simply enjoy views of the backyard.  Upstairs, you'll find four bedrooms, a spacious loft and a convenient second-floor laundry room with utility sink. Storage is abundant, with a walk-in closet in every upstairs bedroom and an extra deep hall closet. The primary suite offers a private retreat with an impressive 14-foot walk-in closet and beautiful bath featuring dual sinks, a soaking tub and separate shower.  The finished basement adds an entirely new level of living and entertaining space with an expansive recreation area, wet bar, exercise room, full bath and additional flexible space. The lower-level bath is a standout of its own, featuring a spa-inspired shower with body jets and rain shower.  Outside, the beautifully designed backyard is made for gathering, with an expansive paver patio, retaining walls and built-in firepit creating a true outdoor living space. The three-car garage includes an extended storage area at the rear, providing valuable extra space beyond the parking bays. An electric car charger (Tesla) is already present for your convenience.  All of this is set within sought-after Ashwood Park, with access to the clubhouse, pools, fitness center, sport courts, parks and neighborhood amenities. With four bedrooms plus a loft upstairs, two additional flexible rooms on the main level, exceptional storage, a finished lower level and impressive outdoor living, this home offers the kind of space that can adapt beautifully to the way you live.
Unit Size
3,379 Ft²
Days on Market
-
Land Size
0.31 acres
Price per sqft
$289
Property Type
House
Property Taxes
$1,109
HOA Dues
$133
Year Built
-

Listed By

Neha Chokshi
Keller Williams Infinity

Payment Calculator

Cap Rate Calculator

Property Highlights

Garage
Air Conditioning
Fireplace
Parking Details
Has Garage
Parking Features: Concrete, Garage Door Opener, Garage, Attached, Yes
Garage Spaces: 3
Interior Details
Half Bathrooms: 1
Full Bathrooms: 3
Interior Features: Wet Bar, Walk-In Closet(s), High Ceilings, Open Floorplan, Pantry, 1st Floor Bedroom, Separate Dining Room, Quartz Counters
Appliances: Microwave, Dishwasher, Refrigerator, Washer, Dryer, Disposal, Stainless Steel Appliance(s), Wine Refrigerator, Range Hood, ENERGY STAR Qualified Appliances, Gas Cooktop, Gas Oven, Oven
Flooring Type: Hardwood, Carpet, Wood
Door Features: French Doors, Sliding Doors, Sliding Glass Door(s)
Laundry Features: Upper Level, Gas Dryer Hookup, In Unit, Sink
Rooms: 14
Has Fireplace
Fireplace Features: Electric
Fireplaces: 1
Basement: Finished, Full
Exterior Details
Square Footage: 3379
Square Footage Source: $0
Year Built: 2019
Window Features: Screens, Window Treatments, Drapes, Blinds
Construction Materials: Vinyl Siding, Brick
Patio and Porch Features: Patio, Porch
Lot Size Area: 13372.92
Lot Size Units: Square Feet
Lot Size Acres: 0.307
Lot Size Square Feet: 13372.92
Lot Size Dimensions: 13373
Water Source: Public
Financial Details
Tax Annual Amount: $13,308
Utilities Details
Cooling Type: Central Air
Heating Type: Natural Gas
Sewer : Public Sewer
Location Details
HOA/Condo/Coop Fee Includes: Clubhouse, Exercise Facilities, Pool
HOA Fee: $1,600
HOA Fee Frequency: Annually

Building Info

Overview

    General

  • Bedroom Count: 0
  • Building Condition: 0
  • Building Quality: 0
  • Construction Type: 0
  • Building Style: 0
  • Exterior Walls Type: 0
  • Interior Walls Type: 0
  • Roof Shape Type: 0
  • Roof Cover Type: 0
  • Floor Cover: 0
  • Basement Type: 0
  • Basement Area: 0
  • Garage Type: 0
  • Parking Space Count: 0
  • Patio Type: 0
  • Porch Type: 0
  • Pool Type: 0

    Dimensions

  • Lot Size Square Feet: 13,373
  • Total Building Area: 0
  • Building Area: 0

    Heating and Cooling

  • Air Conditioning: 0
  • Heating: 0
  • Heating Fuel Type: 0

    Utilities

  • Sewer System: 0
  • Water Service: 0

Building

  • Building Type: 0
  • Property Class: R
  • Subdivision: ASHWOOD PARK
  • Land Acres: 0000000307
  • Standard Land Use Code: 1001
  • County Land Use Code: 0040
  • Legal Description 1: LOT 43 IN ASHWOOD PARK NORTH UNIT 4, BEING A SUB OF PRT OF THE SE1/4 OF SEC. 8, T37N-R9E.

Neighborhood

  • School District Name: Indian Prairie Community Unit School District 204
  • Census Tract: 880322

Geography

  • Parcel: 07-01-08-415-010
  • Lot: 43
  • Meridian: SEC 08 TWN 37N RNG 09E
  • Municipality: WHEATLAND
  • Latitude: 41.6955
  • Longitude: -88.2326

    Address

  • Full Address: 4319 Plantree Rd
  • Legal Unit: 4
  • Address - House Number: 4319
  • Address - Street Name: Plantree
  • Address - Suffix Type: Rd
  • State: IL
  • City Name: Naperville
  • Carrier Code: R058
  • 4-Digit Zip Code: 1240
  • Zip Code: 60564

Valuation

    Tax

  • Tax Year: 2022
  • Tax Amount: $1,420,270
  • Tax Rate Code Area: 0711

    Appraisal Valuation

  • Standard Deviation: 0.1403
  • Valuation Date: Aug 09, 2023
  • Confidence Score: 83
  • Final Value: 746,652
  • High Value: 851,480
  • Low Value: 641,823

    Market Valuation

  • Market Total Value: $606,087
  • Market Land Value: $141,459
  • Market Improvement Value: $464,628

    Assessments Valuation

  • Assessed Year: 2022
  • Assessed Total Value: $202,029
  • Assessed Land Value: $47,153
  • Assessed Improvements Value: $154,876

    Exemptions

  • Homeowner Exemption: Yes

    Sales

  • Current Sale Contract Date: Feb 25, 2019
  • Current Sale Recording Date: Mar 06, 2019
  • Current Sale Price:
  • Current Sale Document Type: 68
  • Current Sale Input Document Number: R2019012782
Data used for valuation calculations is provided by RealtyHop, and other third party sources

Comparables

Unit
Status
Type
Beds
Baths
ft²
Price/ft²
Asking Price
Listed On
Closing Price
Sold On
HOA + Taxes

About Naperville


Similar Homes for Sale

Currently no similar homes around

Nearby Rentals

Unit for rent at 2534 Hillsboro Boulevard, Aurora, IL, 60503

$2,300 /mo

  • 3 Beds
  • 2 Baths
  • 1,500 ft²
2534 Hillsboro Boulevard #2534, Aurora, IL, 60503 Listing by Hsiang-Wei Teng
Unit for rent at 3304 Rollingridge Road, Naperville, IL, 60564

$6,500 /mo

  • 4 Beds
  • 5 Baths
  • 4,142 ft²
3304 Rollingridge Road, Naperville, IL, 60564 Listing by Violeta Pacheco Galindo
Unit for rent at 2477 Frost Drive, Aurora, IL, 60503

$2,300 /mo

  • 2 Beds
  • 2 Baths
  • 1,378 ft²
2477 Frost Drive #2477, Aurora, IL, 60503 Listing by Priti Patel


Frequently Asked Questions

When was property at 4319 Plantree Road built and last sold?
The property at 4319 Plantree Road was built in and last sold on Feb 25, 2019 for $542,898.
How much is this home worth?
The estimated value of the home located at 4319 Plantree Road is $984,750.
What are some comparable homes to 4319 Plantree Road?
There are currently no comparable homes to 4319 Plantree Road.