Check Availability
El Paso 79902 Ridgecrest
4318 Larchmont Drive
$349,950
● House - In Contract

4318 Larchmont Drive

El Paso, TX 79902
bedrooms
4 Beds
bathrooms
3 Baths
square feet
1,871 Ft²
$2,286
Est. Monthly

About This Property

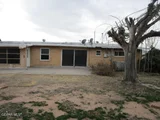
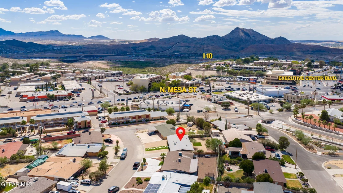
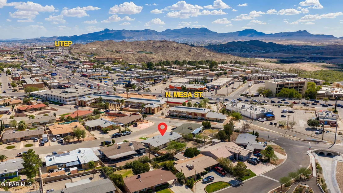
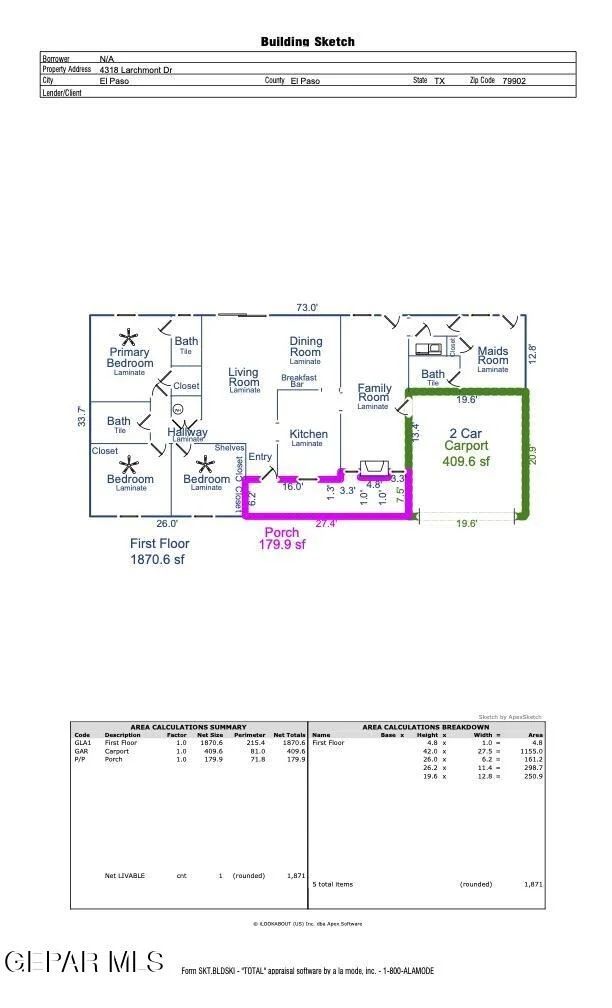
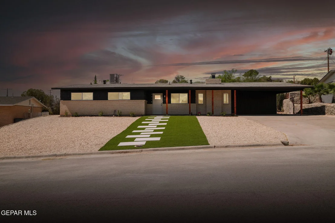
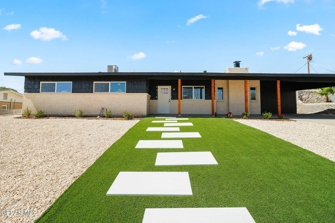
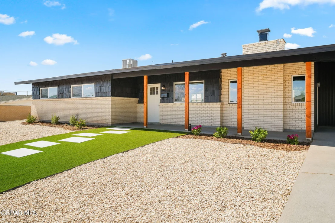
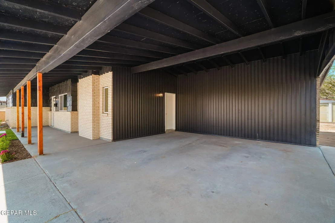
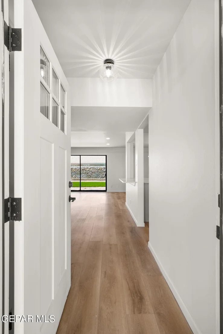
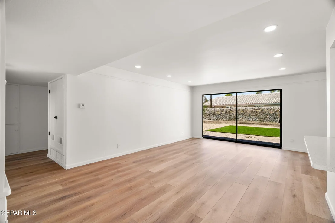
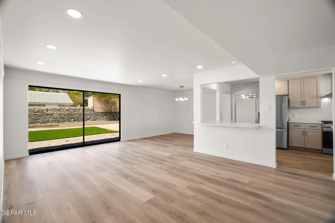
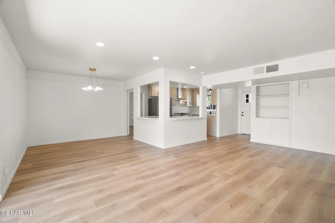
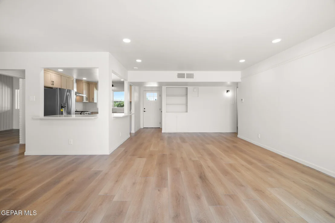
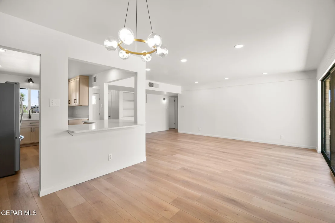
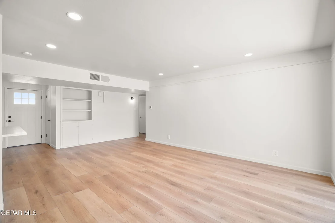
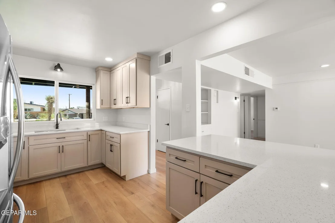
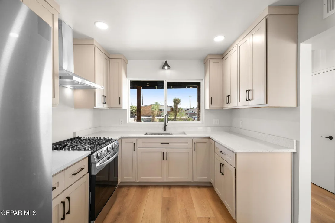
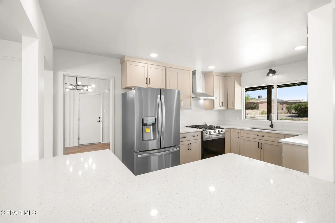
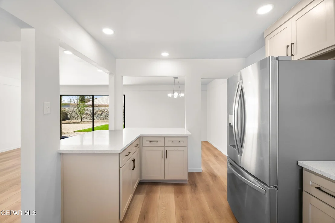
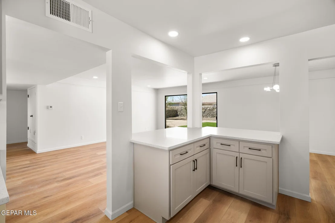
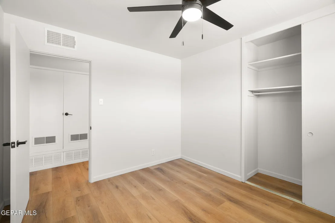
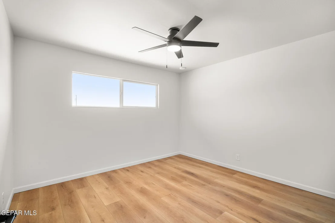
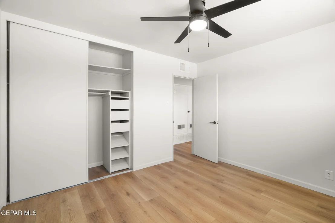
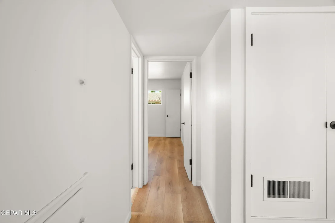
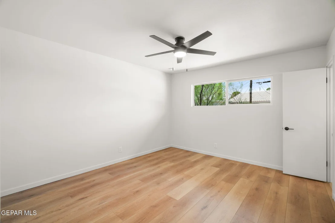
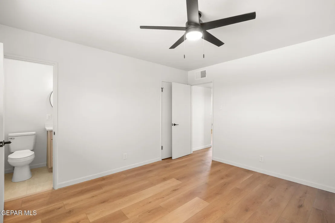
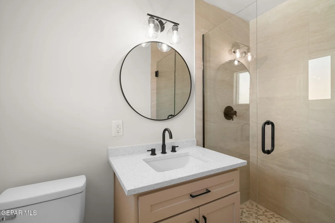
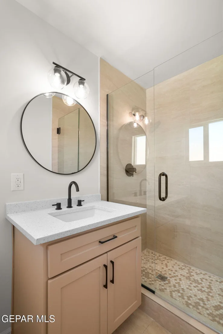
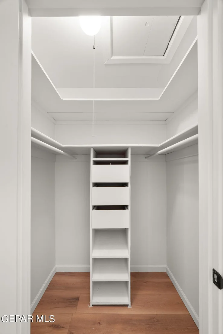
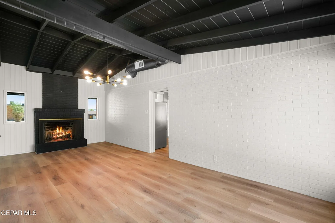
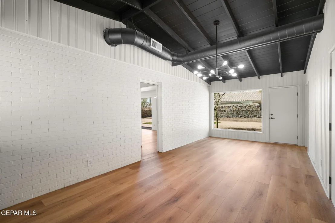
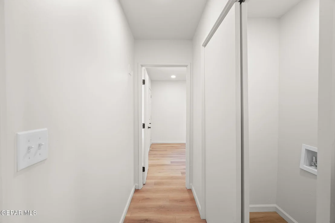
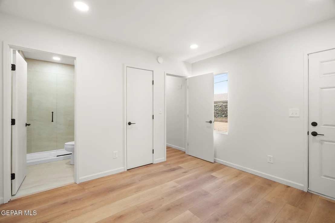
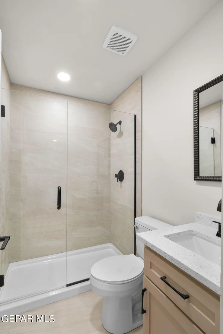
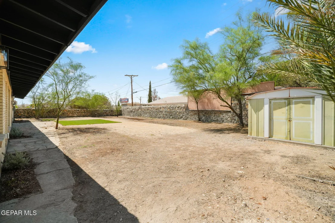
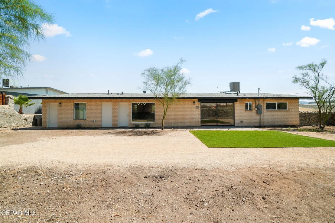
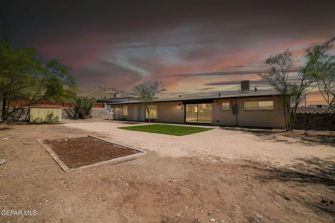
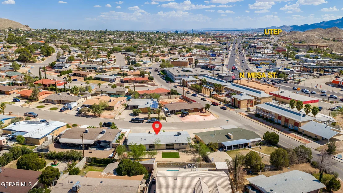
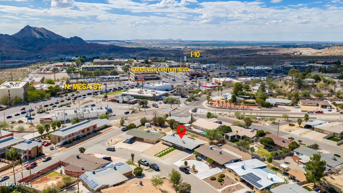
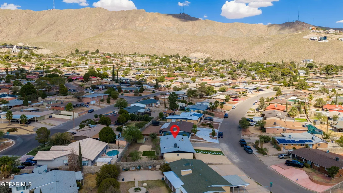
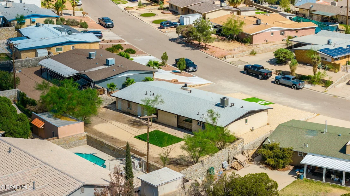
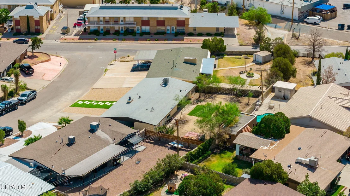
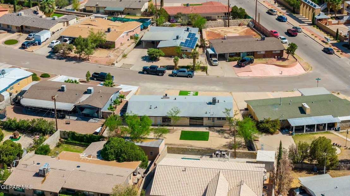
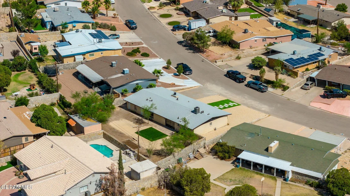
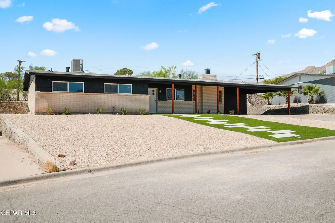
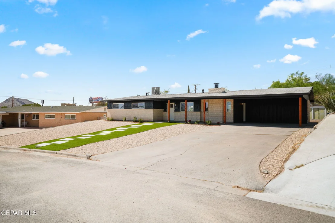
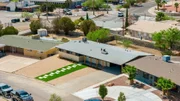
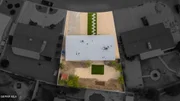
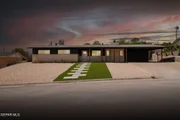
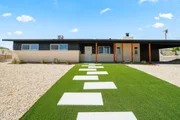
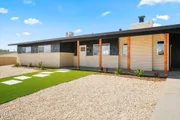
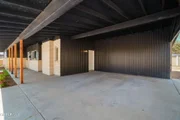
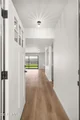
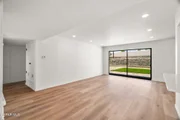
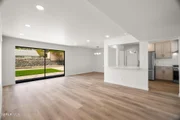
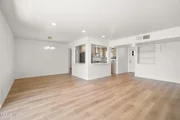
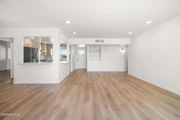
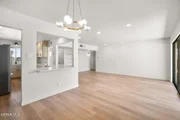
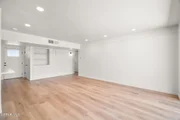
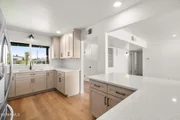
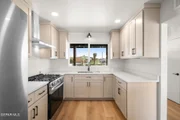
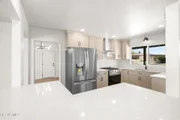
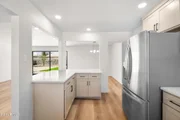
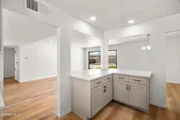
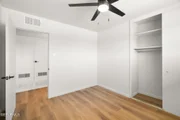
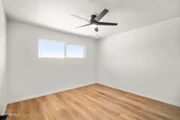
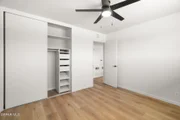
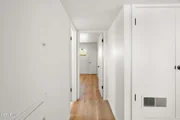
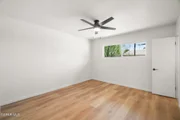
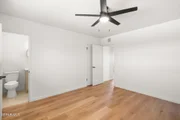
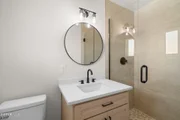
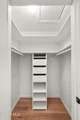
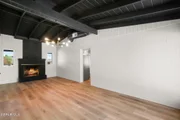
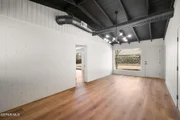
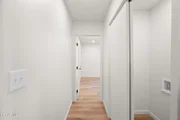
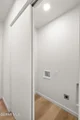
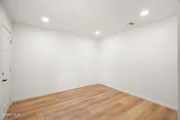
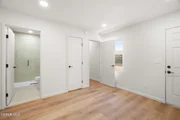
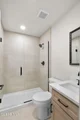
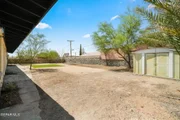
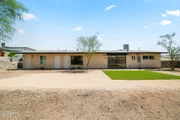
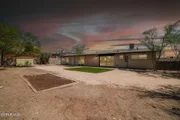
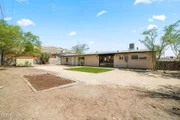
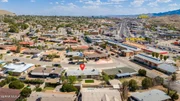
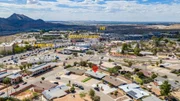
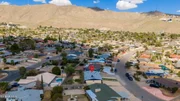
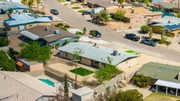
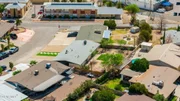
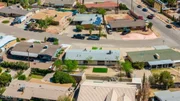
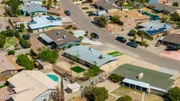
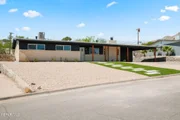
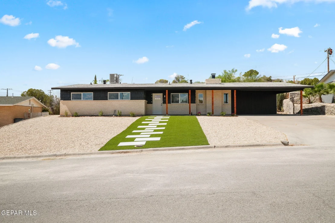
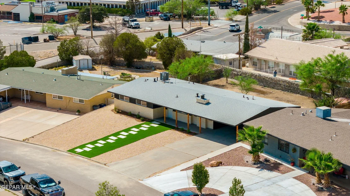
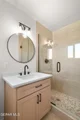
Redefined and redesigned, this Mid Century Modern home is located in the established Piedmont Hills neighborhood, offering exceptional access to I-10, the North Mesa corridor, shopping, dining, and UTEP- all just minutes away. Tasteful, timeless updates complement the home's original character and charm. Inside, the inviting layout opens to bright living, dining, and kitchen areas that flow together effortlessly for entertaining and everyday gatherings. The kitchen features quartz countertops, shaker-style cabinetry, stainless steel appliances, and generous counter seating on both sides. Expansive sliding glass doors create a seamless indoor-outdoor connection and fill the space with natural light. A separate family room with a fireplace provides a cozy second living area, while three bedrooms and two fully renovated bathrooms are privately positioned on the opposite side of the home. Situated on a spacious .24-acre lot, the backyard features mature trees and plenty of room to create an outdoor setting.
Unit Size
1,871 Ft²
Days on Market
-
Land Size
0.24 acres
Price per sqft
$187
Property Type
House
Property Taxes
$567
HOA Dues
-
Year Built
1955

Payment Calculator

Cap Rate Calculator

Last updated: 3 days ago (GEPAR MLS #950830)

Price History

Date / Event Date Event Price
Oct 3, 2026 In contract -
In contract
Sep 9, 2026 Listed by 1st Choice Realty $349,950
Listed by 1st Choice Realty
Jun 25, 2026 Sold
Sold
Jun 13, 2026 Listed by The Real Estate Power Houses $99,000
Listed by The Real Estate Power Houses
Property to be sold ''As Is''. Great opportunity

Property Highlights

Air Conditioning
Fireplace
Parking Details
Has Open Parking
Parking Features: Driveway, Parking Pad, See Remarks
Interior Details
Full Bathrooms: 3
Interior Features: Eat-in Kitchen, In-Law Floorplan, Ceiling Fan(s), 2+ Living Areas, 2+ Master BR, Zoned MBR
Appliances: Free-Standing Gas Oven, Range Hood, Refrigerator
Flooring Type: Tile, Vinyl
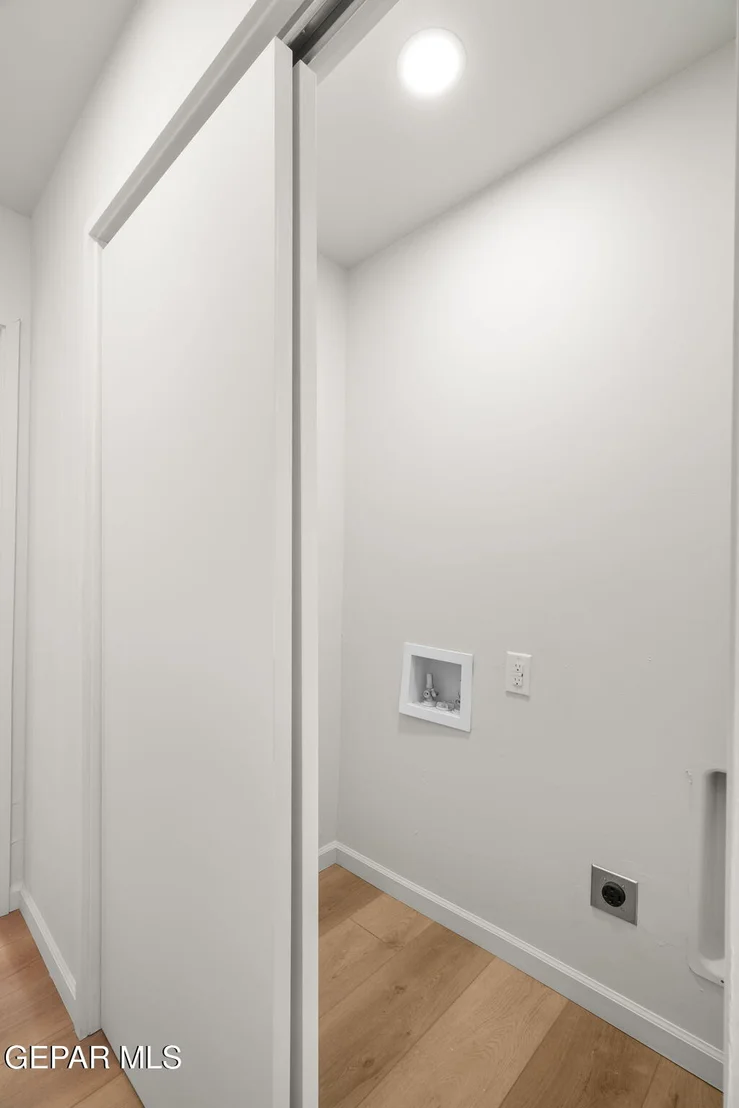
Laundry Features: Electric Dryer Hookup, Washer Hookup
Has Fireplace
Fireplace Features: Wood Burning, Gas
Fireplaces: 1
Exterior Details
Square Footage: 1871
Security Features: See Remarks
Architectural Style: 1 Story
Year Built: 1955
Building Area Total: 1871
Other Structures: Storage
Window Features: Double Pane Windows, See Remarks
Construction Materials: Brick, Wood Siding, See Remarks
Patio and Porch Features: Open
Pool Features: None
Lot Features: Subdivided, See Remarks
Lot Size Area: 0.24
Lot Size Units: Acres
Lot Size Acres: 0.24
Lot Size Square Feet: 10383
Water Source: Public
Financial Details
Tax Annual Amount: $6,805
Utilities Details
Cooling Type: Ceiling Fan(s), Central Air, Refrigerated
Heating Type: Natural Gas, Central, Forced Air
Sewer : Public Sewer
Location Details
HOA/Condo/Coop Fee Includes: None
HOA/Condo/Coop Amenities: None

Building Info

Overview

    General

  • Year Built: 1955
  • Effective Year Built: 1955
  • Building Count: 1
  • Bedroom Count: 0
  • Bathroom Count: 3
  • Full Bathrooms: 3
  • Partial Bathrooms: 3
  • Bathroom Plumbing Fixtures: 11
  • Building Condition: 0
  • Building Quality: 0
  • Construction Type: 0
  • Building Style: 0
  • Exterior Walls Type: 2
  • Interior Walls Type: 3
  • Roof Shape Type: 1
  • Roof Cover Type: 2
  • Floor Count: 100
  • Living Units: 1
  • Floor Cover: 9
  • Basement Type: 0
  • Basement Area: 0
  • Garage Type: 3
  • Garage Square Area: 380
  • Parking Space Count: 1
  • Patio Type: 59
  • Porch Type: 102
  • Pool Type: 0

    Dimensions

  • Lot Size Square Feet: 10,383
  • Total Building Area: 1,895
  • Gross Building Area: 1,895
  • Building Area: 1,895
  • Building Area Measurement: L

    Heating and Cooling

  • Fireplace Count: 1
  • Air Conditioning: 2
  • Heating: 4
  • Heated Square Feet: 1,895
  • Heating Fuel Type: 3

    Utilities

  • Sewer System: 5
  • Water Service: 6

Building

  • Building Type: 0
  • Property Class: R
  • Subdivision: PIEDMONT HILLS #1
  • Land Acres: 0000000238
  • Standard Land Use Code: 1001
  • County Land Use Code: A1
  • State Land Use Code: A1
  • Legal Description 1: 11 PIEDMONT HILLS 31 & E 2 FT OF 32 (10383 SQ FT)

Neighborhood

  • School District Name: El Paso Independent School District
  • Census Tract: 001501

Zoning

  • Zoning: R3

Geography

  • Assessors Map Reference: Z-11
  • Parcel: P783-999-0110-8800
  • Municipality: CITY OF EL PASO
  • Latitude: 31.7947
  • Longitude: -106.509

    Address

  • Full Address: 4318 Larchmont Dr
  • Address - House Number: 4318
  • Address - Street Name: Larchmont
  • Address - Suffix Type: Dr
  • State: TX
  • City Name: El Paso
  • Carrier Code: C054
  • 4-Digit Zip Code: 1411
  • Zip Code: 79902

Valuation

    Tax

  • Tax Year: 2022
  • Tax Amount: $339,517
  • Initial Tax Delinquent Year: 2016
  • Tax Rate Code Area: 08

    Appraisal Valuation

  • Standard Deviation: 0.1825
  • Valuation Date: Nov 08, 2023
  • Confidence Score: 76
  • Final Value: 314,584
  • High Value: 372,010
  • Low Value: 257,157

    Market Valuation

  • Market Total Value: $187,115
  • Market Land Value: $33,953
  • Market Improvement Value: $153,162

    Assessments Valuation

  • Assessed Year: 2023
  • Assessed Total Value: $175,611

    Exemptions

  • Senior Citizen Exemption : Yes
  • Homeowner Exemption: Yes
Data used for valuation calculations is provided by RealtyHop, and other third party sources

Comparables

Unit
Status
Type
Beds
Baths
ft²
Price/ft²
Asking Price
Listed On
Closing Price
Sold On
HOA + Taxes

About Ridgecrest


Similar Homes for Sale

Currently no similar homes around

Nearby Rentals

Unit for rent at 612 E Nevada Avenue, El Paso, TX, 79902

$1,895 /mo

  • 5 Beds
  • 2 Baths
  • 2,681 ft²
612 E Nevada Avenue, El Paso, TX, 79902 Listing by Daniel Alu
Unit for rent at 1606 Hawthorne Street, El Paso, TX, 79902

$1,700 /mo

  • 3 Beds
  • 1 Bath
1606 Hawthorne Street, El Paso, TX, 79902 Listing by Dayanna Flores
Unit for rent at 222 Canyon Terrace Drive, El Paso, TX, 79902

$1,800 /mo

  • 3 Beds
  • 2 Baths
  • 1,368 ft²
222 Canyon Terrace Drive, El Paso, TX, 79902 Listing by Issa Atiyah


Frequently Asked Questions

When was property at 4318 Larchmont Drive built and last sold?
The property at 4318 Larchmont Drive was built in 1955 and last sold on Jan 1, 1970 for $0.
How much is this home worth?
The estimated value of the home located at 4318 Larchmont Drive is $351,537.
What are some comparable homes to 4318 Larchmont Drive?
There are currently no comparable homes to 4318 Larchmont Drive.