


4318 Hammersmith Lane


About This Property
Payment Calculator
Your Estimated Monthly Payment
Cap Rate Calculator
What does this mean?
Based on our analysis, the cap rate of this property is 1.25%. A negative cap rate indicates that the property might not be feasible as an income-producing asset. The median cap rate for a near zip code 11238 is 4.23%.
How much can I actually make?
Actual monthly rental income may vary between $4,760 and $7,140 depending on unit-specific characteristics. You can change the amount using the slider to further explore.
How is cap rate calculated?
Cap Rate = Net Operating Income (NOI) / Property Asset Value.
When calculating the cap rate, we assume 100% occupancy. Leverage (mortgage) is not considered.
Cap Rate provided by RealtyHop and RentHop, learn more about cap rate here.
Price History
| Date / Event | Date | Event | Price |
|---|---|---|---|
| Nov 30, 2021 | Sold | ||
| Sold | |||
| Sep 7, 2021 | No longer available | - | |
| No longer available | |||
| Sep 6, 2021 | Listed by Homesmart Connect LLC | $919,000 | |
| Listed by Homesmart Connect LLC | |||
| Aug 6, 2021 | No longer available | - | |
| No longer available | |||
| Aug 4, 2021 | Listed by Homesmart Connect LLC | $949,900 | |
| Listed by Homesmart Connect LLC | |||
| | |||
|
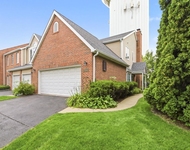
The perfect home! WOW!! No association fees, low 2020 tax: $9057.11 Huge space 4224 sq. plus finish basement. Lot: over 1/2 acre. A one-of-a-kind, luxury, architect-designed 4-bedroom home in award-winning school districts (Winkelman/Field/Glenbrook South)! This sophisticated home sits on a cul-de-sac lot spanning over a 1/2 acre. The stunning, sunshine-filled kitchen is newly remodeled and offers every perk, including an oversized island and large glass sliding doors flowing directly to the enormous backyard patio and garden. The grand living room and dining room features a modern, open floor plan, and is equipped with oversized windows and a sleek gas fireplace. Second floor offers three bedrooms and Master Suite. The Master Suite has huge walk-in closets and a spa-worthy bath. Dark oak hardwood floors throughout! The lower level includes a spa area with a wet sauna and full luxury bath and shower, additional kitchen, recreation room, and additional storage. Home includes a large, 3-car garage on a circular driveway that has additional space to park 5-7 cars. Enormous tree-lined backyard with full patio makes this property truly special and a serene retreat you'll want to go home to day in and day out. Impressive oversized windows throughout floods the home with natural sunlight. Recent renovations include newer roofing, kitchen, concrete driveway, exterior paint, and new windows. Easy access to 94 and 294. A stunning gem! The manager has listed the unit size as 4224 square feet.
| |||

Property Highlights
Building Info
Comparables
Status
Price/ft²
Listed On
Sold On
About Glenview
Similar Homes for Sale
Currently no similar homes aroundNearby Rentals


Last Updated: 3 years ago
Data Source: MRED, MLS# 11210433
 Your Privacy Choices
Phone: 425-283-2930
Address: 335 Madison Avenue, New York, NY 10017