


4317 Viking Drive


About This Property
Payment Calculator
Your Estimated Monthly Payment
Cap Rate Calculator
What does this mean?
Based on our analysis, the cap rate of this property is 1.25%. A negative cap rate indicates that the property might not be feasible as an income-producing asset. The median cap rate for a near zip code 11238 is 4.23%.
How much can I actually make?
Actual monthly rental income may vary between $4,760 and $7,140 depending on unit-specific characteristics. You can change the amount using the slider to further explore.
How is cap rate calculated?
Cap Rate = Net Operating Income (NOI) / Property Asset Value.
When calculating the cap rate, we assume 100% occupancy. Leverage (mortgage) is not considered.
Cap Rate provided by RealtyHop and RentHop, learn more about cap rate here.
Price History
| Date / Event | Date | Event | Price |
|---|---|---|---|
| Dec 22, 2022 | Sold | ||
| Sold | |||
| Nov 14, 2022 | Listed by Nextgen Real Estate Properties | $484,990 | |
| Listed by Nextgen Real Estate Properties | |||
| | |||
|
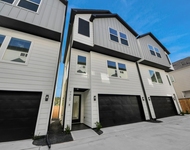
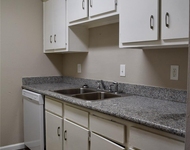
Welcome Home to 4317 Viking Dr. This newly renovated 3-bedroom 2-bath home boasts an array of sleek and modern finishes & a thoughtful open plan layout with wood floors throughout the entire home. Features of this 1,674 sq ft home include new windows, new A/C unit, new Plumbing and Electrical, NEW ROOF, central heating and cooling, electrical car charger, and a convenient interior washer and dryer hookup. The kitchen features Quartz countertops, a grey tile backsplash, a suite of stainless steel appliances, a dry bar conveniently located by the backdoor patio doors, and a custom made island with soft-closing drawers. Fully fenced Backyard and Covered Patio perfect for any outdoor activities or for entertainment. Enjoy surrounding Park and Trails and convenient access to major freeways.
| |||
| Jan 24, 2022 | Sold | ||
| Sold | |||
| Dec 2, 2021 | Listed by Compass RE Texas, LLC | $299,000 | |
| Listed by Compass RE Texas, LLC | |||
| | |||
|
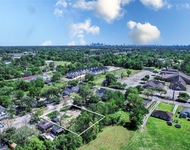
Hot Property in Oak Forest, Section 15! Prairie Style Ranch Home, featuring a full brick veneer exterior of roman brick. Awesome floor plan, features 3/4 bedrooms and an office/den. Warm and large family room features a roman shadow brick wall and craftsman style built-ins, pilasters and beams. Each bedroom is spaced for privacy, and master has a half bath. Large back porch for entertainment area or potential outdoor kitchen. True hardwoods in good condition throughout entry, dining, and bedrooms. Never flooded. Electric service has been fully updated and can handle additional loads. Recent water heater replacement. HVAC is maintained annually and runs great. Great neighbors and neighborhood feel! Half block from White Oak Hike and Bike Trail, TC Jester Park, Frisbee Golf Course, Dog Park and Swimming Pool and all of the great local attractions, good eats and drinks in the OF. Super close to downtown and the Heights! Convenient to 610, 290, 10 and 45.
| |||
Property Highlights
Building Info
Comparables
Status
Price/ft²
Listed On
Sold On
About North Houston
Similar Homes for Sale
Currently no similar homes aroundNearby Rentals

Last Updated: 5 months ago
Data Source: HAR , MLS# 82465840
 Your Privacy Choices
Phone: 425-283-2930
Address: 335 Madison Avenue, New York, NY 10017