Check Availability
$345,000
● House - In Contract

4317 Dee Ann Court

Abilene, TX 79606
bedrooms
4 Beds
bathrooms
2 Baths, 1 Half Bath
square feet
1,987 Ft²
$1,695
Est. Monthly

About This Property

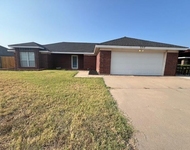
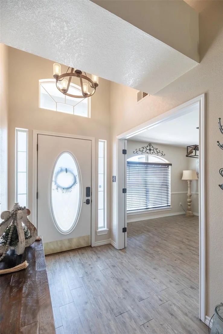
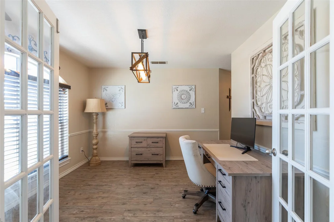
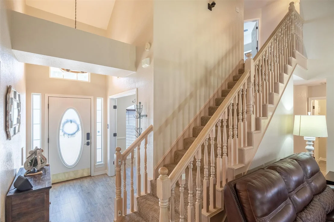
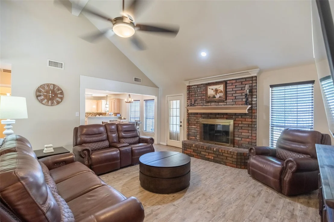
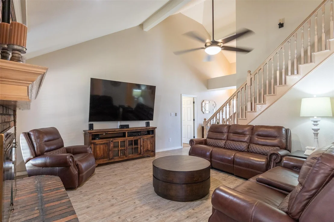
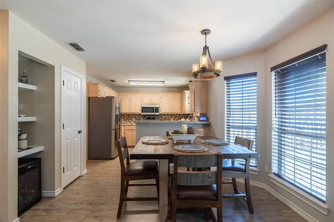
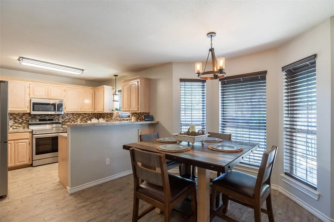
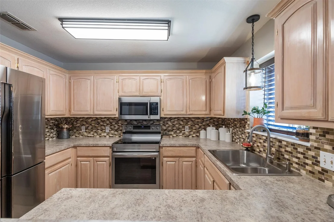
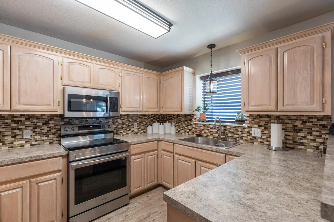
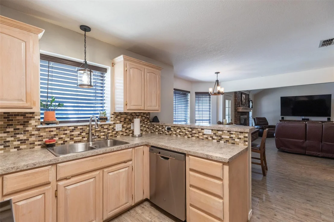
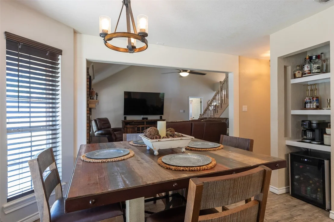
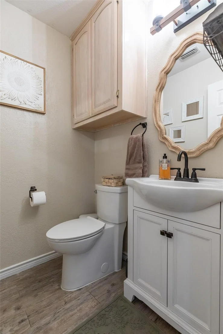
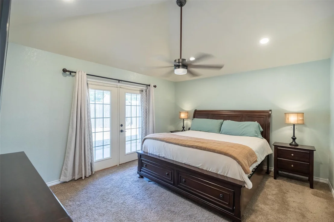
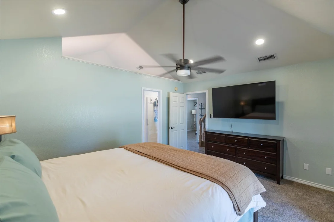
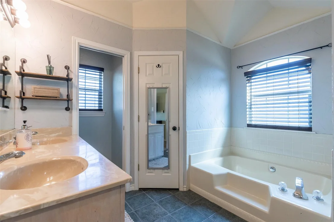
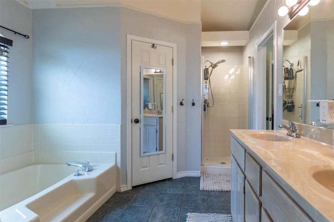
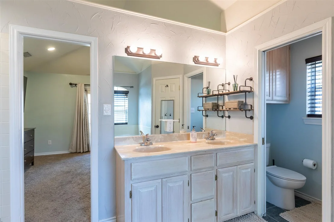
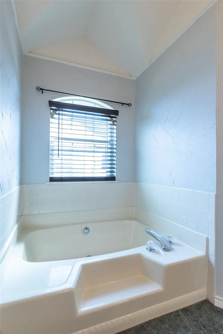
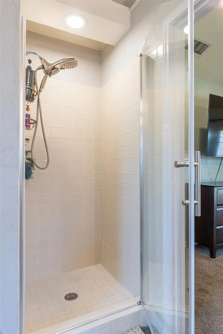
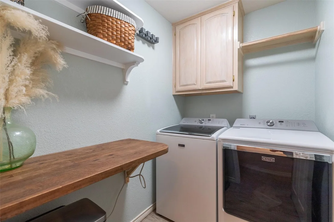
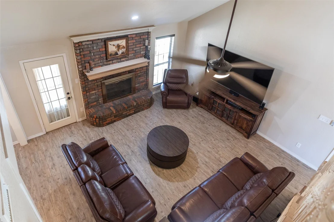
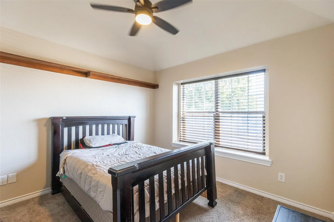
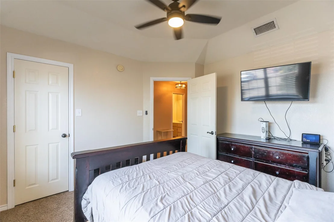
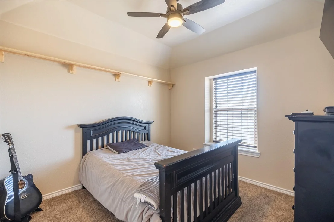
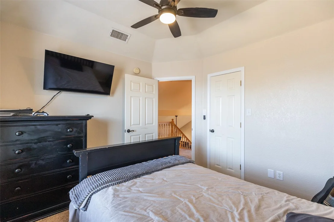
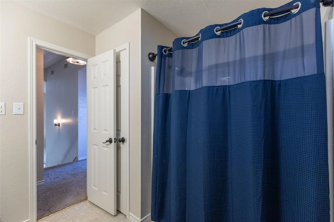
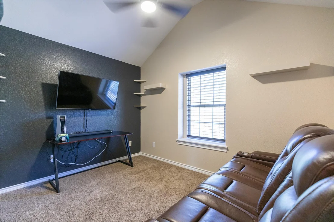
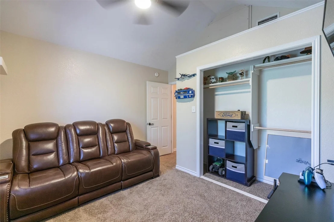
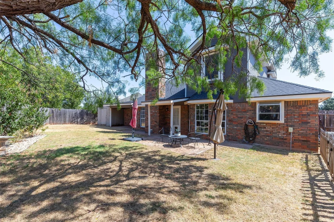
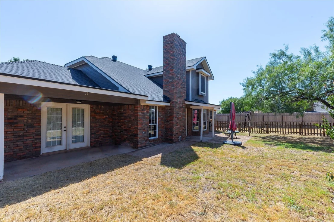
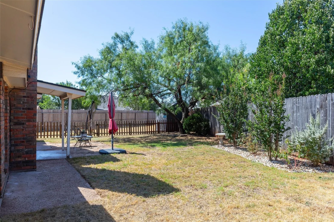
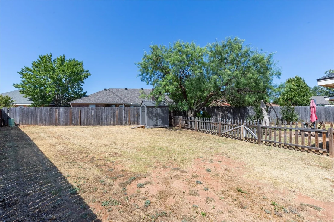
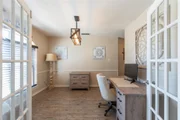
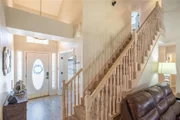
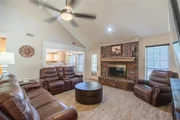
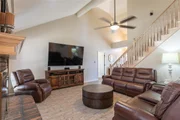
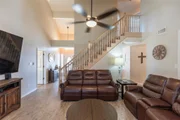
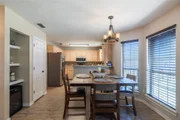
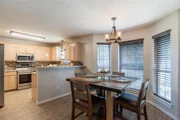
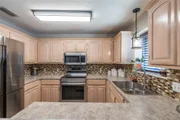
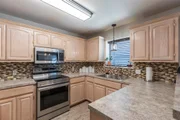
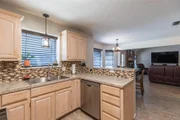
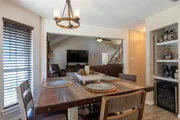
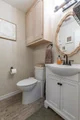
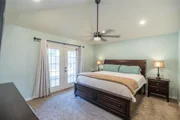
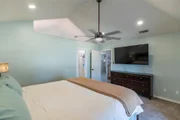
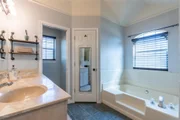
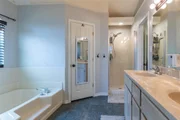
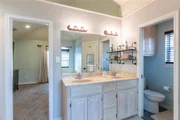
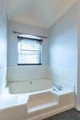
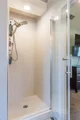
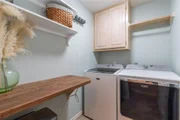
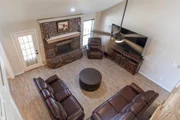
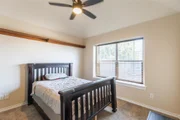
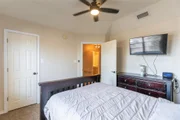
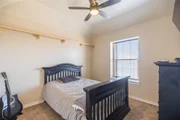
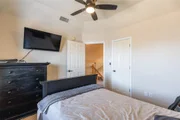
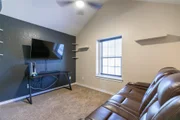
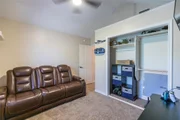
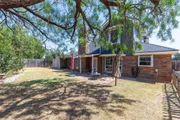
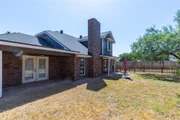
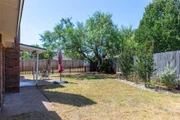
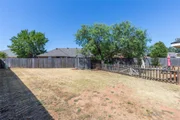
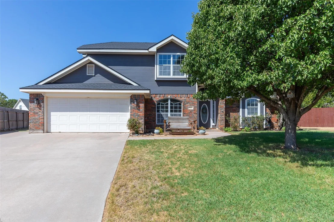
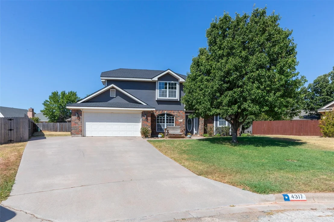
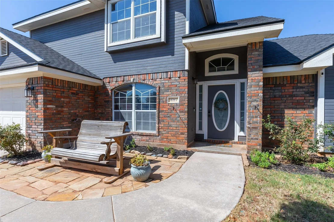
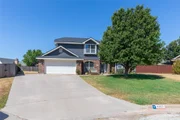
Situated on a cul-de-sac, this spacious two-story brick home offers 4 bedrooms, 2.5 bathrooms, and a layout designed for both everyday living and entertaining. The living room features vaulted ceilings, a brick wood-burning fireplace, and easy access to the back patio. The kitchen overlooks the backyard and offers a breakfast bar, stainless steel appliances, and an informal dining area with bay windows. A separate formal dining room sits at the front of the home and features French doors from the hallway, providing convenient access to the kitchen. Currently used as an office, this flexible space can easily adapt to your needs. The large primary suite is located on the main level and includes private access to its own patio, dual sinks, a soaking tub, separate shower, and two walk-in closets. The main level also includes a laundry room and half bath. Upstairs, three generously sized guest bedrooms share a large bathroom with dual sinks. Outside, enjoy the back patio and a spacious, cross-fenced backyard. A picket fence divides the yard, creating a fully enclosed portion while the remaining section opens to the side yard and connects to an additional parking pad, providing convenient access and flexible outdoor space.
Unit Size
1,987 Ft²
Days on Market
-
Land Size
0.21 acres
Price per sqft
$174
Property Type
House
Property Taxes
-
HOA Dues
-
Year Built
1996

Listed By

AMBER KIMMEL
AMBER KIMMEL
Keller Williams - Abilene

Payment Calculator

Cap Rate Calculator

Last updated: 2 months ago (NTREIS #21343444)

Price History

Date / Event Date Event Price
Sep 1, 2026 In contract -
In contract
Aug 25, 2026 Listed by KW SYNERGY* $345,000
Listed by KW SYNERGY*
Aug 20, 2021 Sold
Sold
Jun 9, 2021 Listed by Sendero Properties, LLC $245,000
Listed by Sendero Properties, LLC
Stylish 4 bedroom, two story home situated in a desirable cul-de-sac in Wylie ISD! Spacious living with soaring ceilings, wood-like vinyl floors and crisp white walls add a dramatic tone, accented by a floor to ceiling brick fireplace. Open concept dining encompassed by bay windows, provides tons of natural light. Functional layout with built-in desk, a spacious kitchen complete with tiled backsplash, stainless appliances, breakfast bar and separate pantry. Formal dining or office area enclosed with French doors. Master suite boasts vaulted ceilings, dual sinks, separate shower, garden tub and dual walk-in closets. Beautiful landscaped yard provides plenty of room to play and entertain!

Property Highlights

Parking Available
Garage
Air Conditioning
Fireplace
Parking Details
Has Garage
Attached Garage
Parking Features: Driveway, Garage, Garage Door Opener, Garage Faces Front, Garage Single Door
Garage Spaces: 2
Interior Details
Half Bathrooms: 1
Full Bathrooms: 2
Interior Features: Built-in Features, Eat-in Kitchen, High Speed Internet, Open Floorplan, Pantry, Vaulted Ceiling(s), Walk-In Closet(s), Cable TV Available, Decorative Lighting
Appliances: Dishwasher, Disposal, Electric Range, Electric Water Heater, Microwave
Flooring Type: Carpet, Ceramic Tile
Laundry Features: Washer Hookup, Utility Room, Dryer Hookup
Has Fireplace
Fireplace Features: Living Room, Wood Burning, Brick
Fireplaces: 1
Exterior Details
Square Footage: 1987
Security Features: Carbon Monoxide Detector(s), Smoke Detector(s)
Architectural Style: Traditional
Year Built: 1996
Levels: Two
Construction Materials: Brick, Siding
Patio and Porch Features: Covered, Front Porch, Rear Porch
Lot Features: Cul-De-Sac, Few Trees, Interior Lot, Landscaped, Lrg. Backyard Grass, Sprinkler System, Subdivision
Lot Size Area: 0.208
Lot Size Units: Acres
Lot Size Acres: 0.208
Lot Size Square Feet: 9060.48
Tax Lot: 16
Utilities Details
Cooling Type: Central Air, Electric
Heating Type: Central, Electric

Building Info

Overview

    General

  • Year Built: 1996
  • Effective Year Built: 1996
  • Building Count: 1
  • Bedroom Count: 0
  • Bathroom Count: 5
  • Full Bathrooms: 4
  • Partial Bathrooms: 5
  • Building Condition: 0
  • Building Quality: 0
  • Construction Type: 0
  • Building Style: 0
  • Exterior Walls Type: 2
  • Interior Walls Type: 0
  • Roof Shape Type: 0
  • Roof Cover Type: 3
  • Floor Count: 150
  • Floor Cover: 0
  • Basement Type: 0
  • Basement Area: 0
  • Garage Type: 1
  • Garage Square Area: 462
  • Parking Space Count: 2
  • Patio Type: 0
  • Porch Type: 102
  • Pool Type: 0

    Dimensions

  • Lot Size Square Feet: 9,044
  • Lot Size Depth Feet: 2,380
  • Lot Size Frontage Feet: 380
  • Total Building Area: 2,381
  • Gross Building Area: 2,381
  • Building Area: 1,919
  • Building Area Measurement: L

    Heating and Cooling

  • Fireplace Count: 1
  • Air Conditioning: 1
  • Heating: 3
  • Heated Square Feet: 1,919
  • Heating Fuel Type: 0

    Utilities

  • Sewer System: 0
  • Water Service: 0

Building

  • Building Type: 0
  • Property Class: R
  • Subdivision: MESQUITE FOREST ESTATES SEC 3
  • Land Acres: 0000000208
  • Standard Land Use Code: 1001
  • County Land Use Code: A1
  • State Land Use Code: A1
  • Legal Description 1: MESQUITE FOREST ESTATES SEC 3, BLOCK D, LOT 16

Neighborhood

  • School District Name: Wylie Independent School District
  • Census Tract: 013402

Geography

  • Parcel: 64466
  • Block: D
  • Lot: 16
  • Municipality: ABILENE
  • Latitude: 32.3568
  • Longitude: -99.7794

    Address

  • Full Address: 4317 Dee Ann Ct
  • Address - House Number: 4317
  • Address - Street Name: Dee Ann
  • Address - Suffix Type: Ct
  • State: TX
  • City Name: Abilene
  • Carrier Code: R015
  • 4-Digit Zip Code: 5438
  • Zip Code: 79606

Valuation

    Tax

  • Tax Year: 2023
  • Tax Amount: $592,910
  • Tax Rate Code Area: SWY

    Appraisal Valuation

  • Standard Deviation: 0.2217
  • Valuation Date: Jan 17, 2024
  • Confidence Score: 69
  • Final Value: 323,006
  • High Value: 394,621
  • Low Value: 251,392

    Market Valuation

  • Market Total Value: $293,206
  • Market Land Value: $17,636
  • Market Improvement Value: $275,570

    Assessments Valuation

  • Assessed Year: 2023
  • Assessed Total Value: $274,178

    Exemptions

  • Homeowner Exemption: Yes

    Sales

  • Current Sale Contract Date: Aug 20, 2021
  • Current Sale Recording Date: Aug 23, 2021
  • Current Sale Price:
  • Current Sale Document Type: 70
  • Current Sale Input Document Number: 2021-00018860
  • Previous Sale Recording Date: Mar 27, 2012
  • Previous Sale Contract Date: Mar 23, 2012
  • Previous Sale Amount: $165,900
  • Previous Sale Document Type: 70
Data used for valuation calculations is provided by RealtyHop, and other third party sources

Comparables

Unit
Status
Type
Beds
Baths
ft²
Price/ft²
Asking Price
Listed On
Closing Price
Sold On
HOA + Taxes

About Far Southside


Similar Homes for Sale

Currently no similar homes around

Nearby Rentals

Unit for rent at 5317 Western Plains Avenue, Abilene, TX, 79606

$2,595 /mo

  • 3 Beds
  • 2 Baths
  • 1,612 ft²
5317 Western Plains Avenue, Abilene, TX, 79606 Listing by Michael Powell
Unit for rent at 7802 Enderby Lane, Abilene, TX, 79606

$6,499 /mo

  • 5 Beds
  • 3 Baths
  • 2,700 ft²
7802 Enderby Lane, Abilene, TX, 79606 Listing by Ashleigh Wright
Unit for rent at 5400 Ridgeline Drive, Abilene, TX, 79606

$5,500 /mo

  • 3 Beds
  • 2 Baths
  • 2,571 ft²
5400 Ridgeline Drive, Abilene, TX, 79606 Listing by Bradley Zonker


Frequently Asked Questions

When was property at 4317 Dee Ann Court built and last sold?
The property at 4317 Dee Ann Court was built in 1996 and last sold on Aug 20, 2021 for $250,500.
How much is this home worth?
The estimated value of the home located at 4317 Dee Ann Court is $344,801.
What are some comparable homes to 4317 Dee Ann Court?
There are currently no comparable homes to 4317 Dee Ann Court.