See Home Value
$1,930,000
● House - Off Market

43164 UNISON KNOLL CIRCLE

ASHBURN, VA 20148
bedrooms
7 Beds
bathrooms
6 Baths, 1 Half Bath
square feet
8,163 Ft²
$1,938,978
RealtyHop Estimate
-0.56%
Since Sep 1, 2023
National-US
Primary Model

About This Property

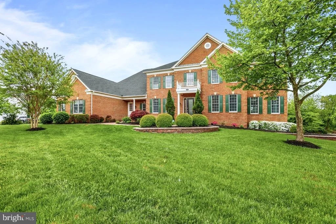
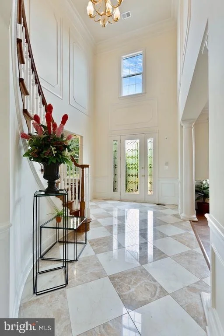
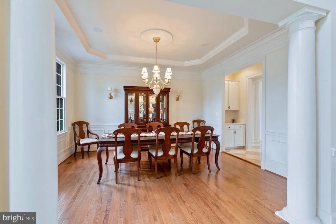
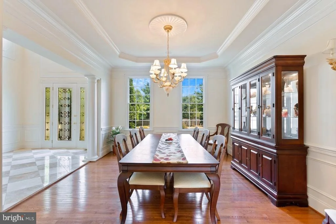
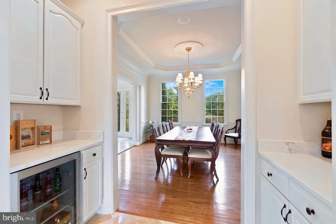
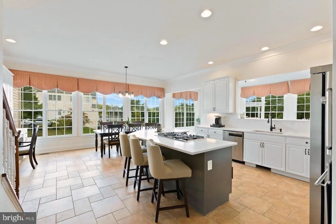
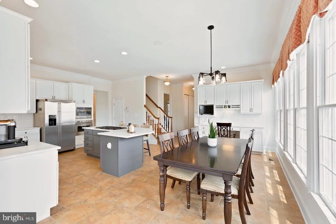
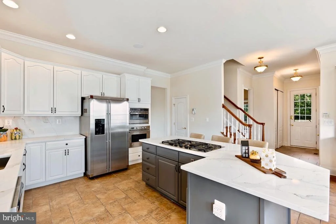
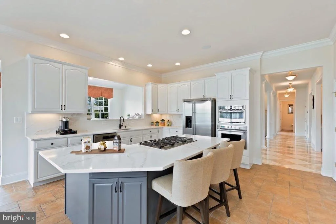
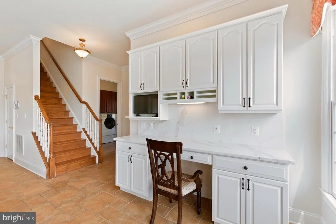
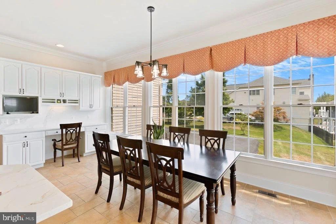
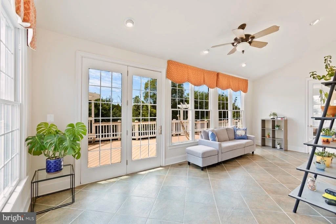
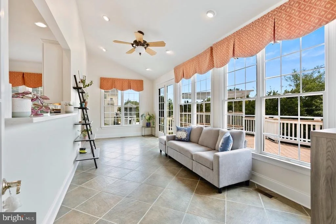
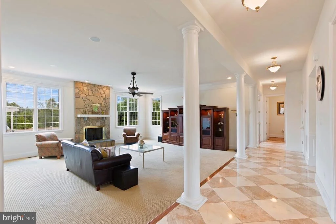
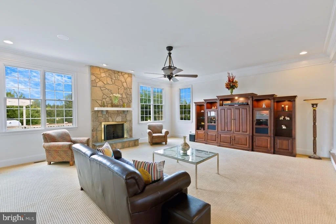
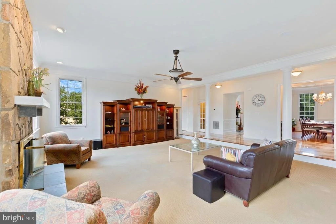
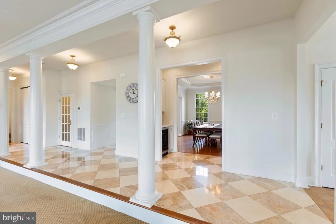
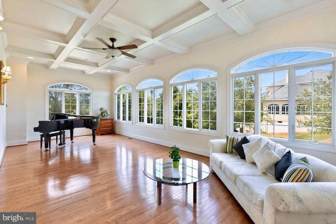
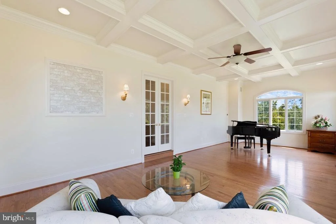
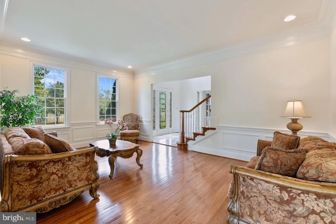
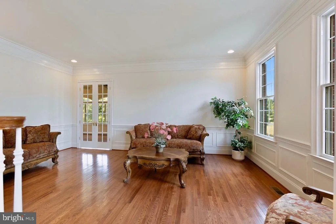
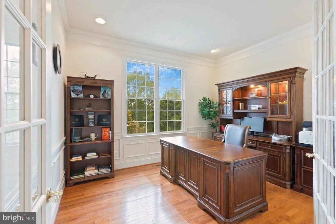
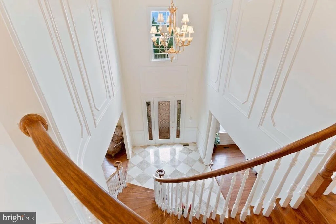
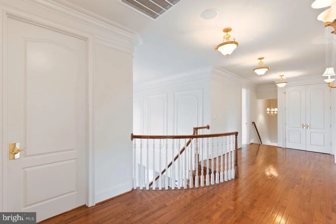
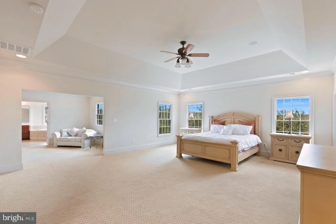
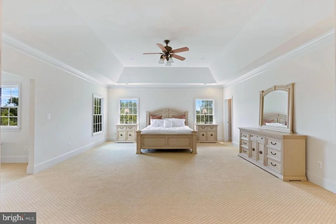
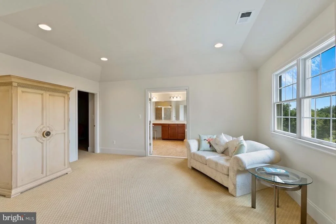
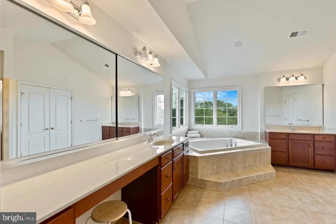
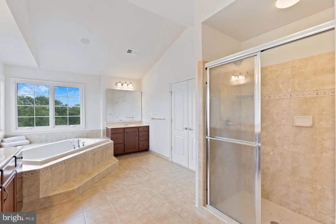
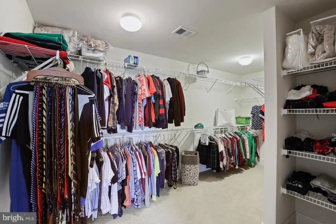
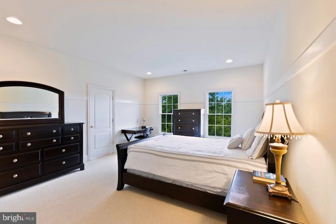
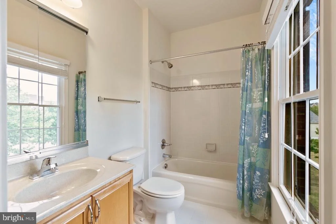
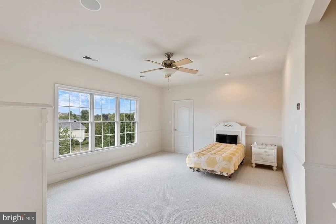
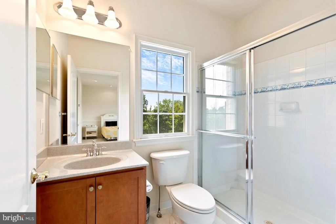
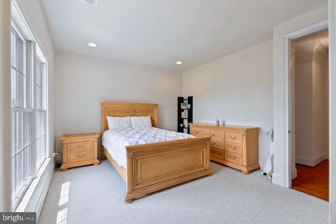
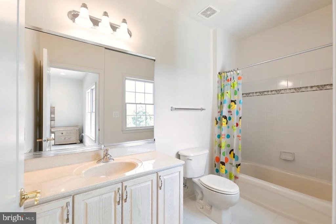
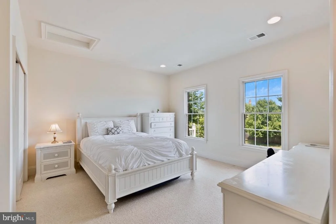
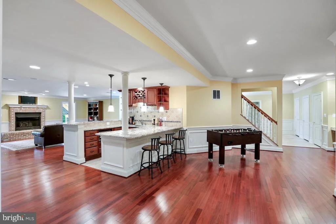
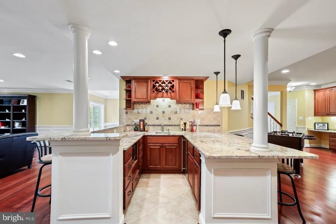
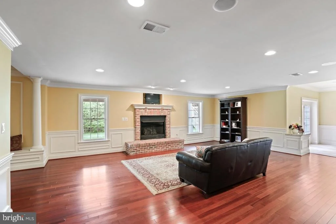
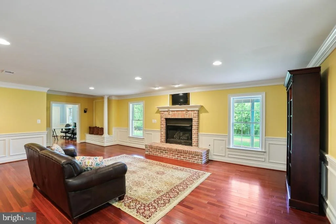
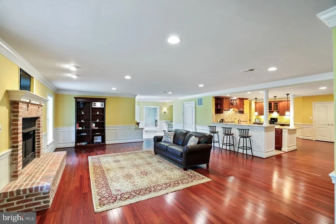
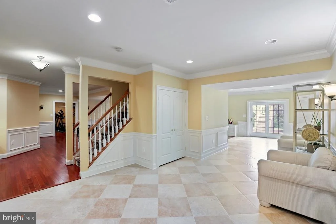
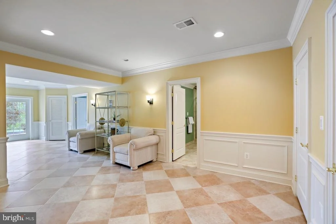
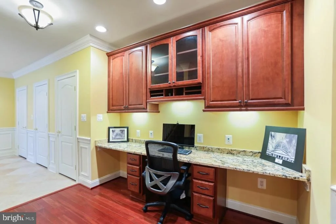
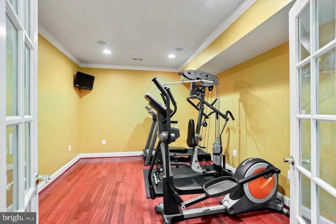
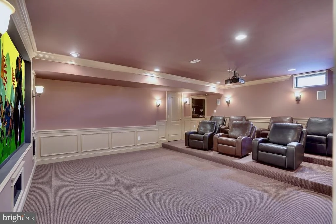
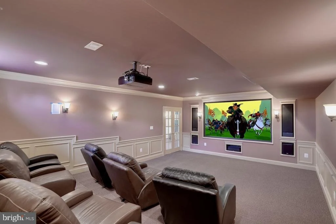
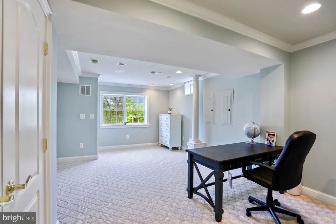
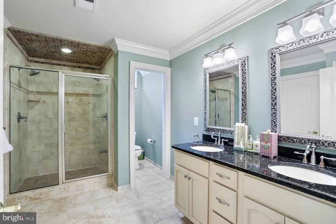
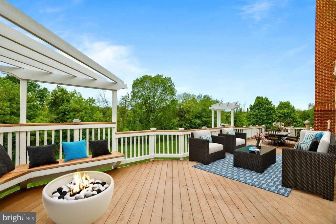
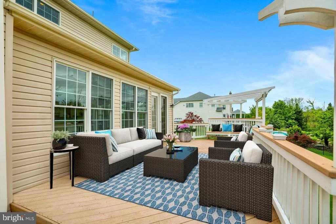
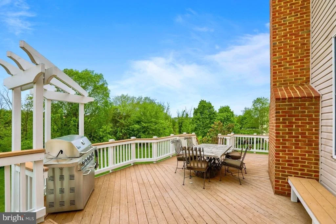
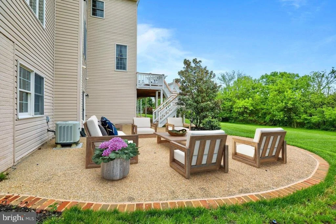
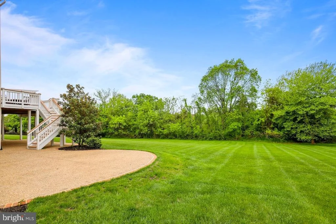
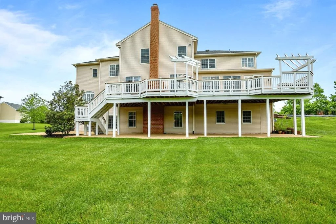
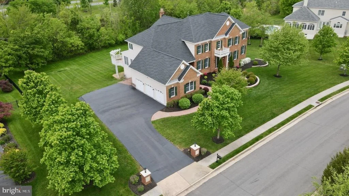
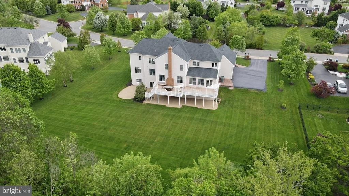
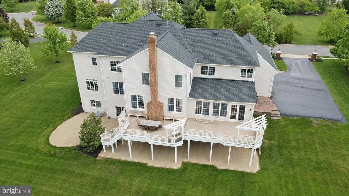
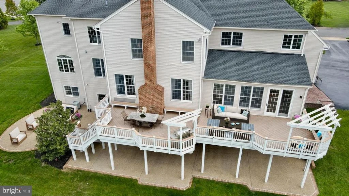
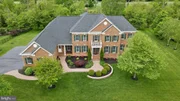
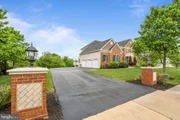
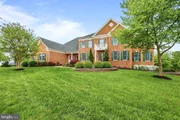
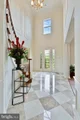
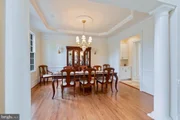
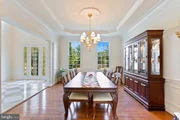
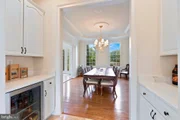
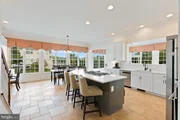
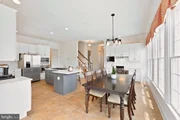
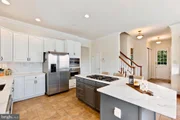
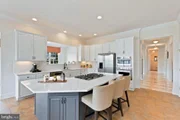
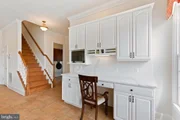
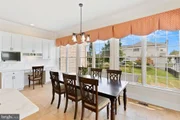
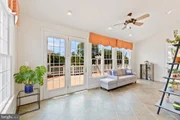
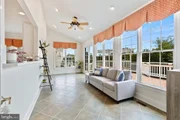
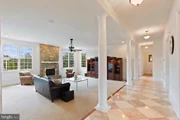
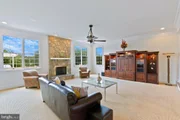
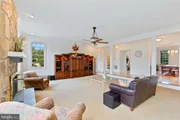
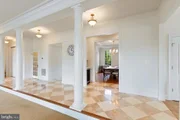
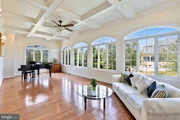
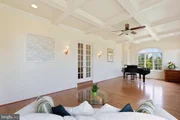
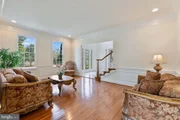
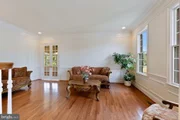
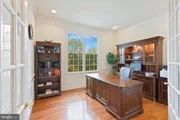
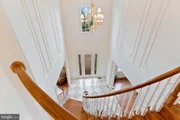
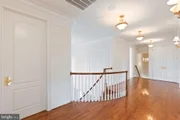
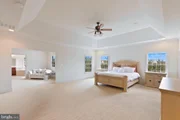
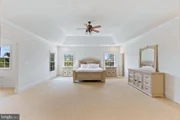
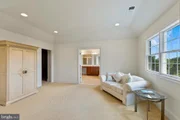
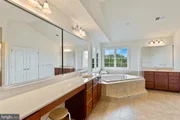
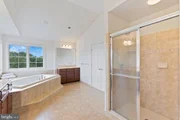
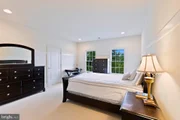
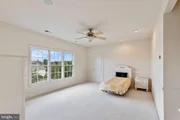
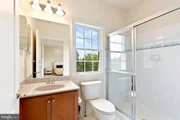
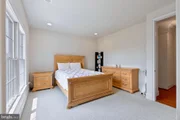
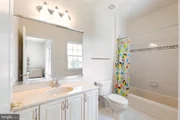
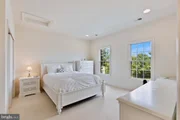
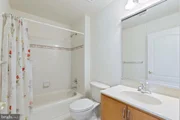
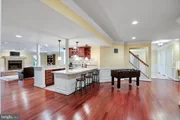
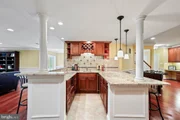
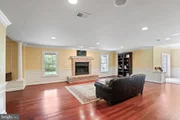
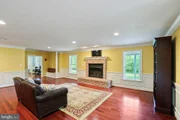
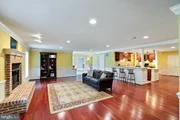
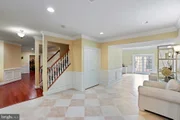
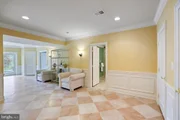
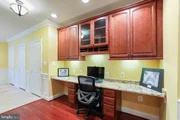
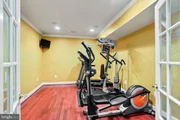
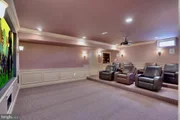
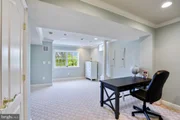
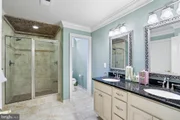
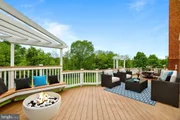
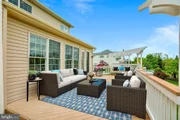
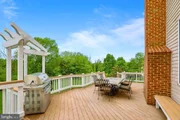
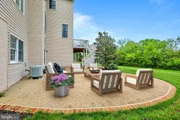
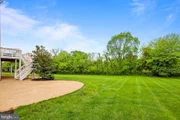
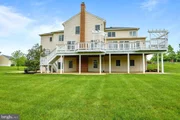
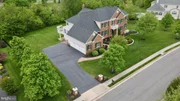
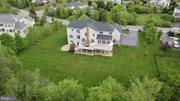
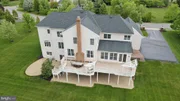
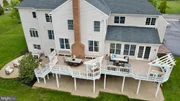
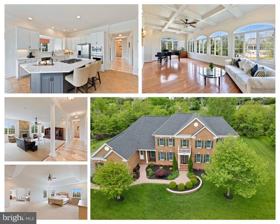
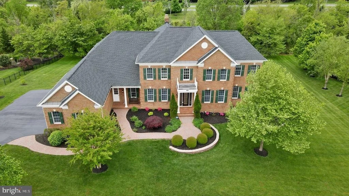
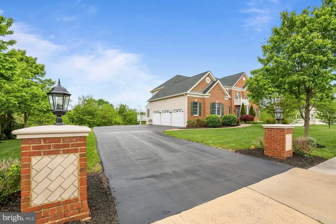
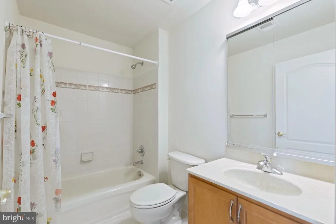
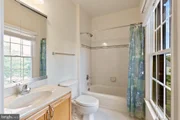
Discover the enchanting Chamberlain Model nestled in the prestigious Loudoun Valley Estates, perfectly positioned just one mile away from the Ashburn Metro and Dulles Toll Road for ultimate convenience! This magnificent property boasts an impressive 8192 Finished Sq. Ft. spread over 3 levels, offering an abundance of space and luxurious amenities. As you step inside, you'll be greeted by a captivating 2-story entryway adorned with elegant marble floors and a gracefully curved stairway, setting the tone for the splendor that lies within. The foyer chandelier is ingeniously electronically operated by a wall switch, allowing for effortless lowering during cleaning and maintenance. Throughout the home, you'll find exquisite custom trim accents, including chair rail, crown molding, and wainscoting, complemented by fresh, tasteful custom painting that adds to the home's allure. The main level offers Formal Living and Dining Rooms, a large sunken Family Room, and a dreamy Gourmet Kitchen with a cozy sitting area. The kitchen's beauty is elevated by beautiful beamed ceilings in the Solarium, making it a delightful space to enjoy meals and gatherings. For those seeking a private workspace, there's a sophisticated Home Study, as well as a convenient laundry room and a mudroom entryway connected to the 3-car side load garage, ensuring both style and practicality. Venture to the upper level to discover a sanctuary of comfort with 5 bedrooms, each accompanied by its own private bath. The Primary Owner's Suite is especially grand, fit for royalty. A large Den off the bedroom leads to the luxury bath, featuring a soothing soaking tub, separate vanity stations, and an expansive owner's closet, fulfilling all your storage and pampering needs. The Lower Level presents an entertainer's paradise, complete with a large Recreation Room featuring a cozy fireplace, a Home Theatre, an Exercise Room, a Den, 2 Additional Bedrooms, a Full Bath, and ample storage areas, including a utility room. Step outside to the rear yard, where the wraparound sun deck and patios offer plenty of outdoor entertaining space. Enjoy the serene privacy provided by the tree backdrop and lush mature landscape, enhanced by custom lighting. This remarkable home also features a full yard underground irrigation system, ensuring your lawn remains lush and green year-round. Additional modern upgrades include a new roof installed in April of 2018, new HVAC Trane systems (AC/Furnace units) for the whole house (3 zones), and a new Water Heater installed in July of 2021. Moreover, the entire home has been freshly painted with a neutral palette, bringing a sense of freshness and brightness, while the kitchen showcases new quartz countertops and a stylish backsplash, blending style and functionality seamlessly. Elegance, comfort, and modernity come together in this exquisite property, offering a truly exceptional living experience in a prime location. Property offers over $200K in upgrades including builder options, structural expansions, recently remodeled kitchen, and new paint on main and upper levels of the home!!
Unit Size
8,163 Ft²
Days on Market
-
Land Size
0.90 acres
Price per sqft
$239
Property Type
House
Property Taxes
$1,153
HOA Dues
$148
Year Built
2004

Payment Calculator

Cap Rate Calculator

Last updated: 2 months ago (Bright MLS #VALO2054860)

Price History

Date / Event Date Event Price
Aug 28, 2023 Sold
Sold
Aug 6, 2023 In contract -
In contract
Jul 27, 2023 Listed by RE/MAX Gateway, LLC $1,949,900
Listed by RE/MAX Gateway, LLC
Discover the enchanting Chamberlain Model nestled in the prestigious Loudoun Valley Estates, perfectly positioned just one mile away from the Ashburn Metro and Dulles Toll Road for ultimate convenience! This magnificent property boasts an impressive 8192 Finished Sq. Ft. spread over 3 levels, offering an abundance of space and luxurious amenities. As you step inside, you'll be greeted by a captivating 2-story entryway adorned with elegant marble floors and a gracefully curved stairway, setting the tone for the splendor that lies within. The foyer chandelier is ingeniously electronically operated by a wall switch, allowing for effortless lowering during cleaning and maintenance. Throughout the home, you'll find exquisite custom trim accents, including chair rail, crown molding, and wainscoting, complemented by fresh, tasteful custom painting that adds to the home's allure. The main level offers Formal Living and Dining Rooms, a large sunken Family Room, and a dreamy Gourmet Kitchen with a cozy sitting area. The kitchen's beauty is elevated by beautiful beamed ceilings in the Solarium, making it a delightful space to enjoy meals and gatherings. For those seeking a private workspace, there's a sophisticated Home Study, as well as a convenient laundry room and a mudroom entryway connected to the 3-car side load garage, ensuring both style and practicality. Venture to the upper level to discover a sanctuary of comfort with 5 bedrooms, each accompanied by its own private bath. The Primary Owner's Suite is especially grand, fit for royalty. A large Den off the bedroom leads to the luxury bath, featuring a soothing soaking tub, separate vanity stations, and an expansive owner's closet, fulfilling all your storage and pampering needs. The Lower Level presents an entertainer's paradise, complete with a large Recreation Room featuring a cozy fireplace, a Home Theatre, an Exercise Room, a Den, 2 Additional Bedrooms, a Full Bath, and ample storage areas, including a utility room. Step outside to the rear yard, where the wraparound sun deck and patios offer plenty of outdoor entertaining space. Enjoy the serene privacy provided by the tree backdrop and lush mature landscape, enhanced by custom lighting. This remarkable home also features a full yard underground irrigation system, ensuring your lawn remains lush and green year-round. Additional modern upgrades include a new roof installed in April of 2018, new HVAC Trane systems (AC/Furnace units) for the whole house (3 zones), and a new Water Heater installed in July of 2021. Moreover, the entire home has been freshly painted with a neutral palette, bringing a sense of freshness and brightness, while the kitchen showcases new quartz countertops and a stylish backsplash, blending style and functionality seamlessly. Elegance, comfort, and modernity come together in this exquisite property, offering a truly exceptional living experience in a prime location. Property offers over $200K in upgrades including builder options, structural expansions, recently remodeled kitchen, and new paint on main and upper levels of the home!!
Apr 26, 2004 Sold
Sold

Property Highlights

Garage
Air Conditioning
Fireplace

Building Info

Overview

    General

  • Year Built: 2004
  • Effective Year Built: 2010
  • Bedroom Count: 0
  • Bathroom Count: 6
  • Full Bathrooms: 5
  • Partial Bathrooms: 6
  • Bathroom Plumbing Fixtures: 19
  • Building Condition: 6
  • Building Quality: 6
  • Construction Type: 11
  • Building Style: 5
  • Exterior Walls Type: 24
  • Interior Walls Type: 0
  • Roof Shape Type: 1
  • Roof Cover Type: 15
  • Floor Count: 200
  • Floor Cover: 0
  • Basement Type: 2
  • Basement Area: 3,021
  • Garage Type: 1
  • Garage Square Area: 693
  • Parking Space Count: 2
  • Patio Type: 0
  • Porch Type: 7
  • Pool Type: 0

    Dimensions

  • Lot Size Square Feet: 39,204
  • Total Building Area: 5,663
  • Building Area: 5,663
  • Building Area Measurement: L

    Heating and Cooling

  • Fireplace Count: 1
  • Air Conditioning: 1
  • Heating: 3
  • Heated Square Feet: 5,663
  • Heating Fuel Type: 3

    Utilities

  • Sewer System: 0
  • Water Service: 0

Building

  • Building Type: 0
  • Property Class: R
  • Subdivision: LOUDOUN VALLEY ESTATES
  • Land Acres: 0000000900
  • Standard Land Use Code: 1001
  • County Land Use Code: 1
  • Legal Description 1: LOUDOUN VALLEY ESTATES 200404260040229 PC F-645-5 PH.II SEC.8 BK.A LOT 117

Neighborhood

  • School District Name: Loudoun County Public Schools
  • School Tax School District: COUNTY DISTRICT
  • Census Tract: 611901

Zoning

  • Zoning: R1

Geography

  • Assessors Map Reference: 92/C/6///117
  • Section: 8
  • Subdivision Phase Number: 2
  • Parcel: 122-45-4668-000
  • Block: A
  • Lot: 117
  • Municipality: STERLING
  • Latitude: 38.9854
  • Longitude: -77.513

    Address

  • Full Address: 43164 Unison Knoll Cir
  • Address - House Number: 43164
  • Address - Street Name: Unison Knoll
  • Address - Suffix Type: Cir
  • State: VA
  • City Name: Ashburn
  • Carrier Code: R082
  • 4-Digit Zip Code: 7139
  • Zip Code: 20148

Valuation

    Tax

  • Tax Year: 2023
  • Tax Amount: $1,360,144

    Appraisal Valuation

  • Standard Deviation: 0.0507
  • Valuation Date: Sep 21, 2023
  • Confidence Score: 99
  • Final Value: 1,958,279
  • High Value: 2,057,642
  • Low Value: 1,858,917

    Market Valuation

  • Market Total Value: $1,554,450
  • Market Land Value: $449,000
  • Market Improvement Value: $1,105,450

    Assessments Valuation

  • Assessed Year: 2023
  • Assessed Total Value: $1,554,450
  • Assessed Land Value: $449,000
  • Assessed Improvements Value: $1,105,450

    Sales

  • Current Sale Contract Date: Aug 31, 2023
  • Current Sale Recording Date: Sep 01, 2023
  • Current Sale Price:
  • Current Sale Document Type: 71
  • Current Sale Input Document Number: 35431
  • Previous Sale Recording Date: Apr 26, 2004
  • Previous Sale Contract Date: Apr 23, 2004
  • Previous Sale Amount: $910,339
  • Previous Sale Document Type: 27
Data used for valuation calculations is provided by RealtyHop, and other third party sources

Comparables

Unit
Status
Type
Beds
Baths
ft²
Price/ft²
Asking Price
Listed On
Closing Price
Sold On
HOA + Taxes

About Loudoun Valley Estates


Similar Homes for Sale

Currently no similar homes around

Nearby Rentals

Unit for rent at 21929 Bayard Terrace, BROADLANDS, VA, 20148

$2,900 /mo

  • 4 Beds
  • 3 Baths
  • 1,964 ft²
21929 Bayard Terrace, BROADLANDS, VA, 20148 Listing by Angela Hull
Unit for rent at 42301 Ashmead Terrace, BRAMBLETON, VA, 20148

$3,700 /mo

  • 3 Beds
  • 3 Baths
  • 2,902 ft²
42301 Ashmead Terrace, BRAMBLETON, VA, 20148 Listing by Grace Chicca
Unit for rent at 43368 Southland Street, ASHBURN, VA, 20148

$5,000 /mo

  • 5 Beds
  • 5 Baths
  • 3,793 ft²
43368 Southland Street, ASHBURN, VA, 20148 Listing by Mariam Shoja


Frequently Asked Questions

When was property at 43164 Unison Knoll Circle built and last sold?
The property at 43164 Unison Knoll Circle was built in 2004 and last sold on Aug 31, 2023 for $1,930,000.
How much is this home worth?
The estimated value of the home located at 43164 Unison Knoll Circle is $2,036,609.
What are some comparable homes to 43164 Unison Knoll Circle?
There are currently no comparable homes to 43164 Unison Knoll Circle.