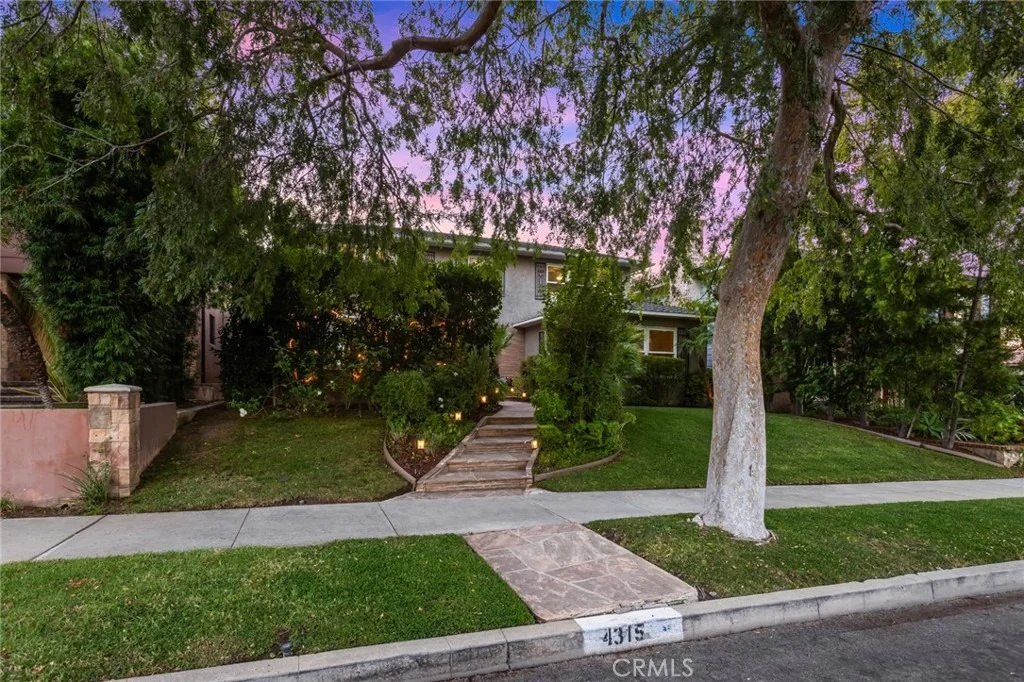
Check Availability
$1,799,000
● House - In Contract

4315 Olive Avenue

Long Beach, CA 90807
bedrooms
3 Beds
bathrooms
4 Baths
square feet
2,535 Ft²
$8,834
Est. Monthly

About This Property

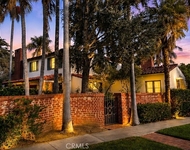
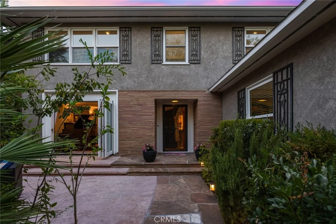
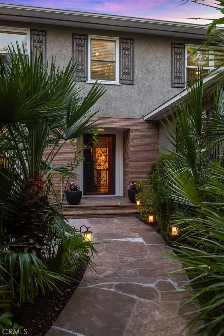
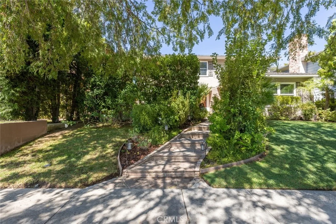
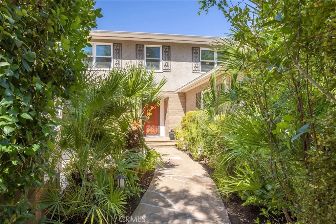
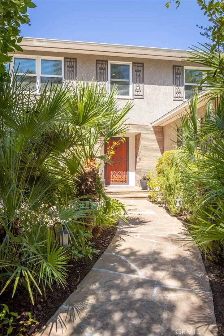
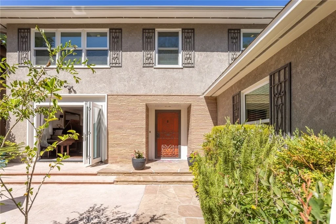
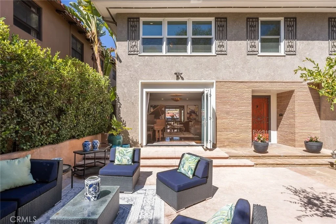
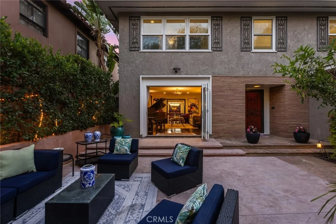
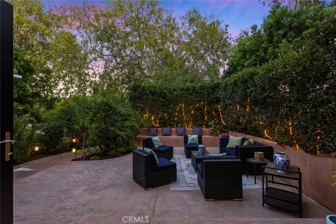
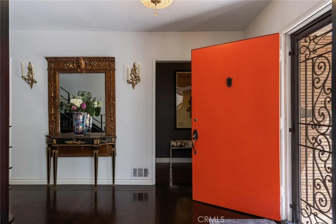
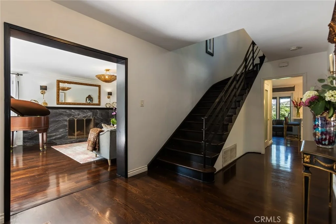
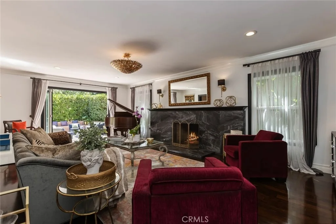
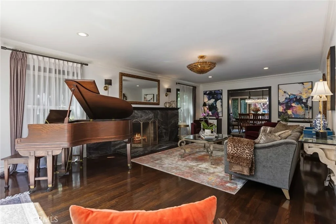
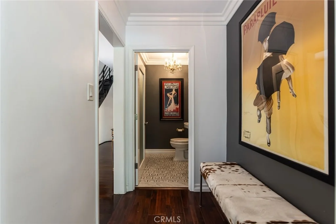
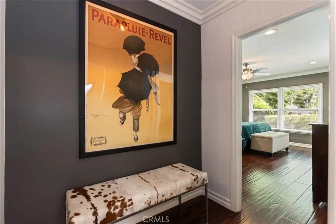
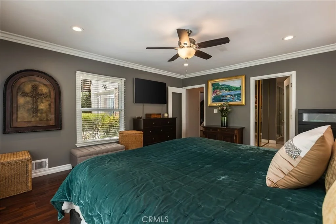
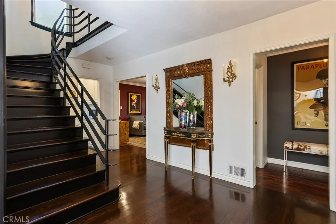
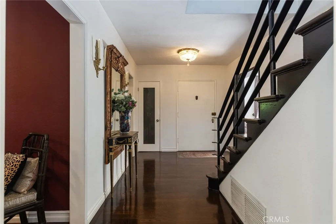
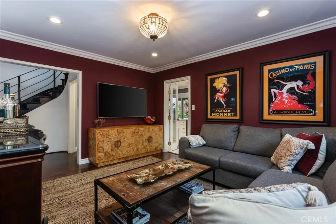
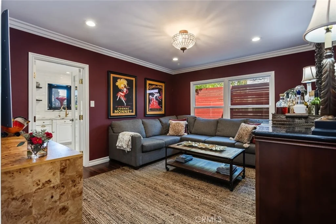
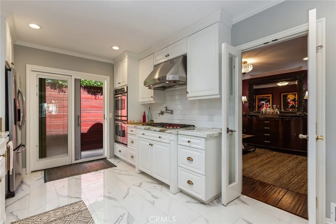
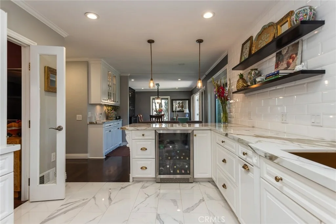
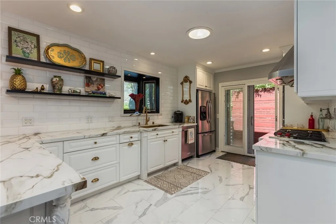
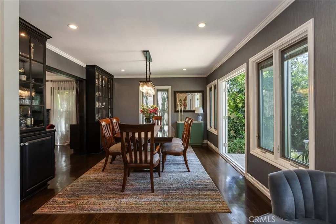
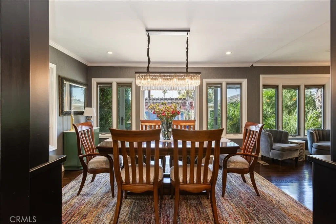
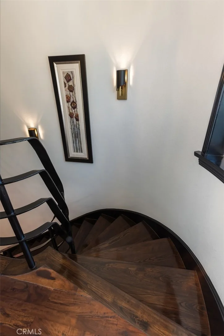
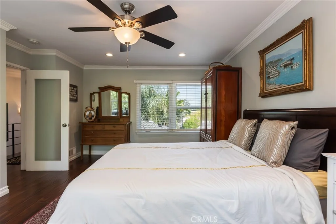
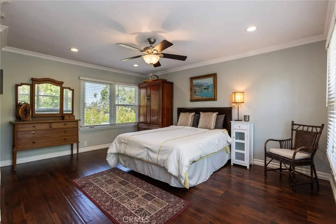
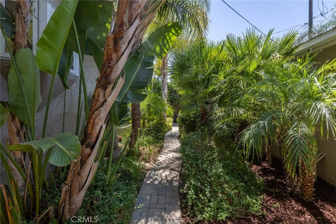
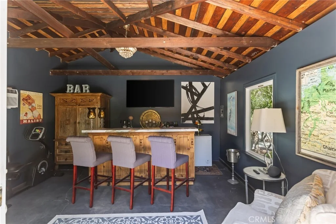
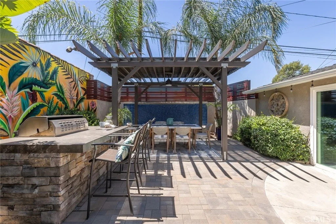
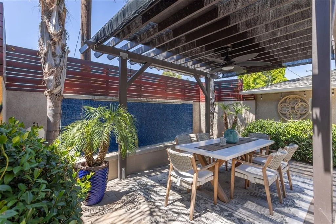
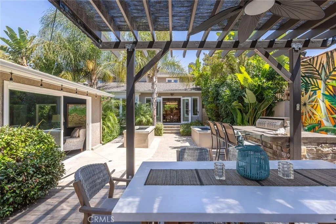
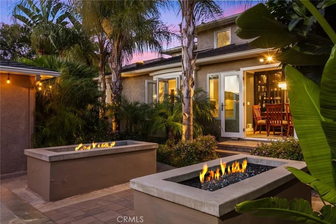
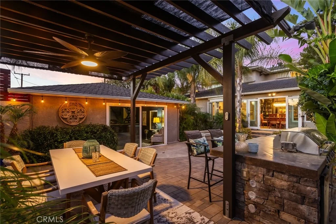
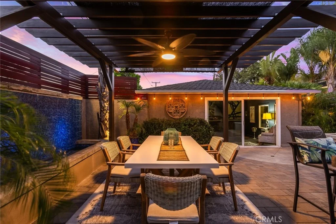
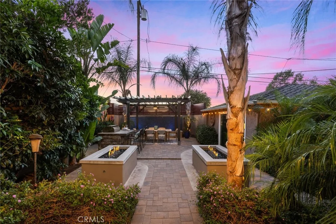
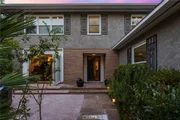
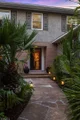
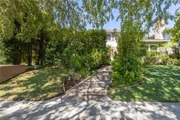
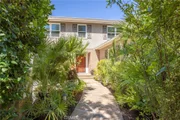
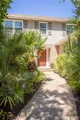
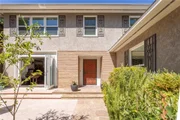
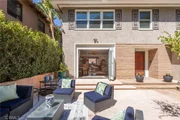
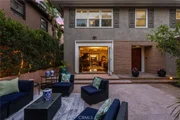
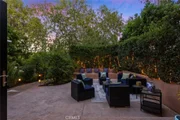
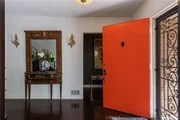
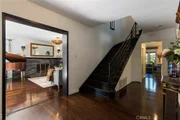
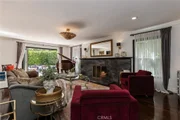
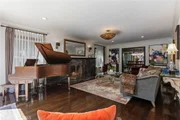
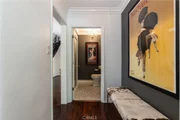
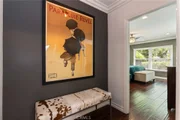
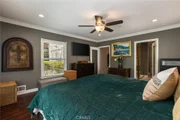
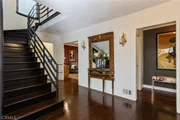
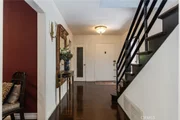
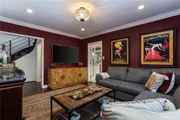
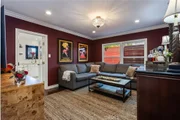
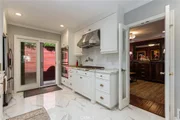
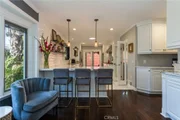
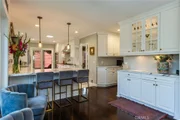
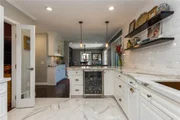
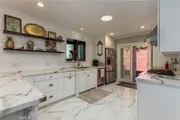
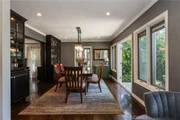
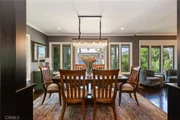
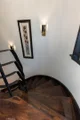
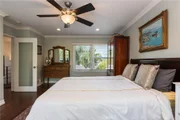
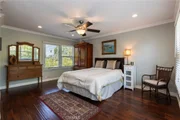
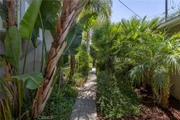
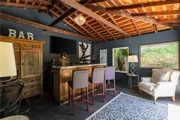
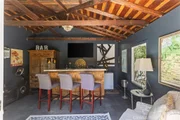
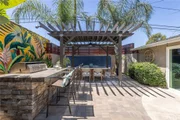
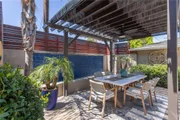
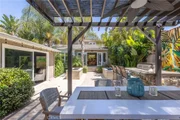
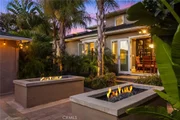
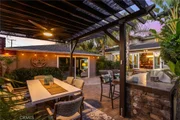
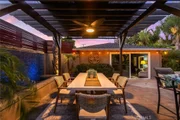
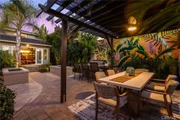
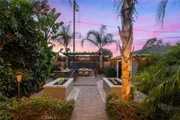
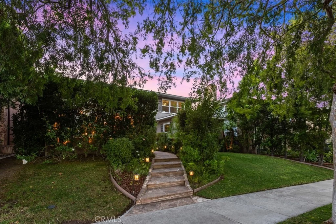
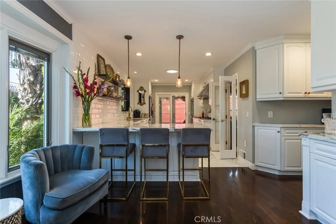
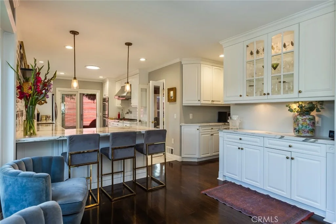
Seller offering a 2 for 1 buydown on interest with accepted offer.  In addition,  Just reduced $50,000!!  Magical!  That's the only way to describe this incredible property. Every once in a while a home comes to the market that is truly Special, and this is one of those. A rare Kenneth Wing–1947 designed in the Hollywood Regency Style, making it stunningly iconic. The architectural character has been thoughtfully preserved while the home has been comprehensively reimagined from the studs out. Interiors by Lani Neill Interiors, bring a refined, contemporary sensibility to the original design, with every room receiving the same level of attention. Offering an ideal floorplan, a stunning primary bedroom suite located downstairs, hardwood floors run throughout, while major systems have been upgraded with copper plumbing, new electrical panel, and a fully new sleeved sewer line from the home to the main. All new windows, Milgard dual-pane in the front and Pella triple-pane windows in back, every detail addressed. At the heart of the home is the newly completed kitchen, finished this past March and anchored by a Wolf range. Gorgeous custom quartz countertops, and new wine cooler.  The design balances high-end finishes with the functionality expected of a home made for everyday living and entertaining. The house opens up with custom Bifold doors from the garden front courtyard, providing a seamless connection and view to the magnificent entertainer's backyard. The backyard oasis is beyond words.  Custom outdoor kitchen, 2 fire-pits, Water Wall feature with custom lighting and pergola. A one-of-a-kind mural by acclaimed Wyland prodigy, artist Dumas.  An extraordinary garage conversion transformed into an elegant, upscale bar and entertainment lounge, including a half bath, expanding the home's social footprint. Throughout the renovation,the homes original identity remain. A dramatic winding staircase anchors the interior, a signature Kenneth Wing detail, that leaves a lasting impression and makes this home truly unforgettable. 4315 Olive Avenue is a rare combination: authentic style, elegancy, architecture, a top-to-bottom designer renovation, engineer minded upgraded infrastructure, and an exceptional indoor-outdoor entertaining environment, all in the heart of Bixby Knolls. A home with genuine architectural history, reimagined for modern living. This is a home and property that truly needs to be experienced in person to fully appreciate all that it has to offer.
Unit Size
2,535 Ft²
Days on Market
-
Land Size
0.14 acres
Price per sqft
$710
Property Type
House
Property Taxes
-
HOA Dues
-
Year Built
1947

Listed By

Alan Fasnacht
Team Fasnacht Realty

Payment Calculator

Cap Rate Calculator

Last updated: 14 days ago (CRMLS #PW26181105)

Price History

Date / Event Date Event Price
Oct 8, 2026 In contract -
In contract
Sep 12, 2026 Price Decreased $1,799,000
↓ $50K (2.7%)
Price Decreased
Aug 19, 2026 Listed by Team Fasnacht Realty $1,849,000
Listed by Team Fasnacht Realty
Sep 11, 2018 Sold
Sold
Jul 13, 2018 Listed by GE Dean and Associates $889,000
Listed by GE Dean and Associates
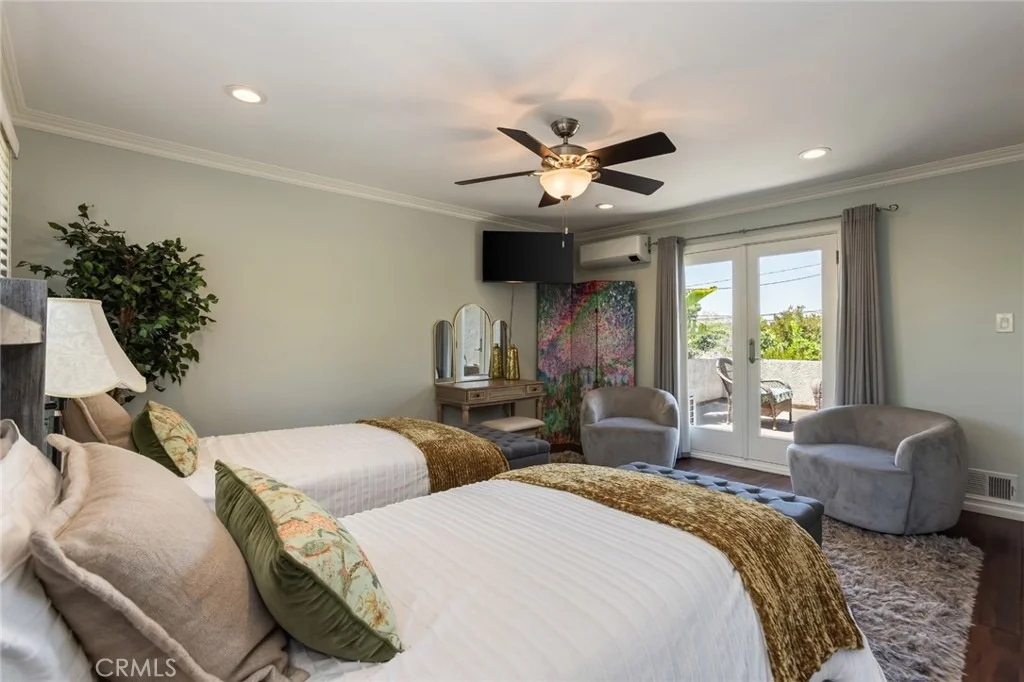
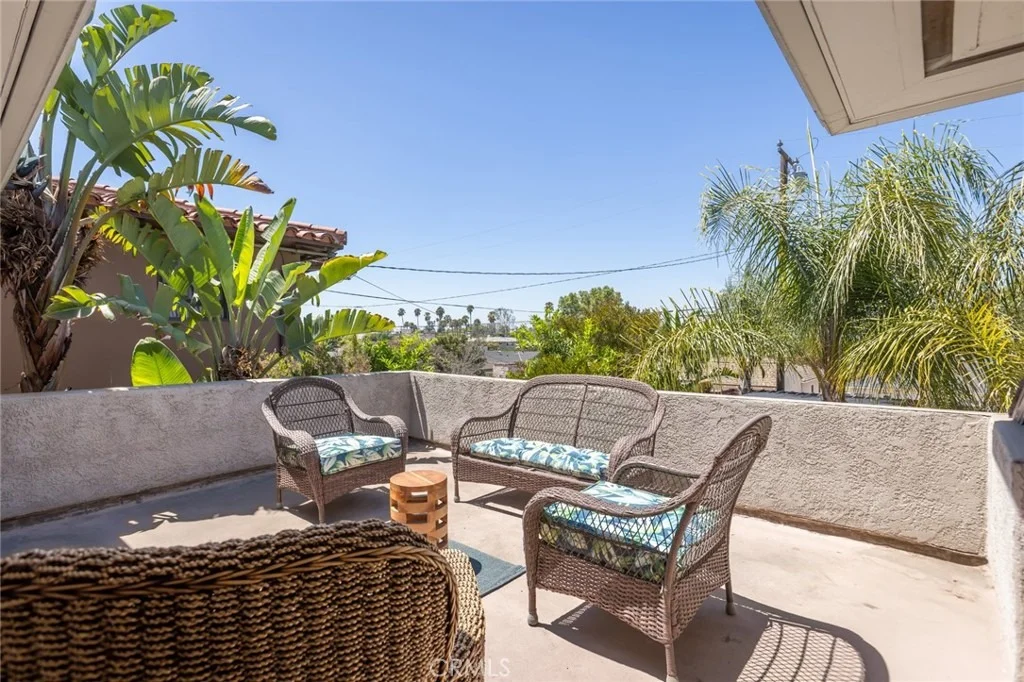
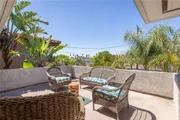
Beautiful Home on tree lined street in the heart of Bixby Knolls! This beauty was designed by the renowned architect Kenneth Wing and has been tastefully updated for modern convenience. Remodeled kitchen with granite countertops, wine refrigerator, Pella Windows, and walk in pantry including a 8 X 8 foot cellar perfect for wine, canning or additional storage. This home offers a sprawling master suite on the main floor, an additional room to use as an office or den, a mid century staircase and stone fireplace with two over sized bedrooms upstairs. Don't miss the enormous deck off the upstairs bedroom perfect to relax and enjoy the sunset. The recently renovated backyard is ideal for entertaining with a pergola and built in bbq and refrigerator. The garage is a two and a half car size and includes a bathroom with shower stall. All this home has to offer AND just a short walk to enjoy all that downtown Bixby provides, restaurants, breweries, coffee shops, bakeries, shops and a real sense of community.

Property Highlights

Garage
Air Conditioning
Fireplace
Interior Details
Full Bathrooms: 4
Interior Features: Breakfast Bar, Ceiling Fan(s), SeparateFormalDiningRoom, MainLevelPrimary
Flooring Type: Wood
Laundry Features: Outside
Has Fireplace
Fireplace Features: Living Room
Exterior Details
Square Footage: 2535
Square Footage Source: $0
Architectural Style: See Remarks, Custom
Year Built Source: Public Records
Year Built: 1947
Levels: Two
Window Features: Triple Pane Windows
Pool Features: None
Lot Features: Back Yard, Front Yard, Lawn
Lot Size Area: 5954
Lot Size Units: Square Feet
Lot Size Acres: 0.1367
Lot Size Square Feet: 5954
Tax Lot: 14
Water Source: Public
Utilities Details
Cooling Type: Central Air
Heating Type: Central
Sewer : Public Sewer

Building Info

Overview

    General

  • Year Built: 1947
  • Effective Year Built: 1947
  • Building Count: 1
  • Total Rooms: 9
  • Bedroom Count: 3
  • Bathroom Count: 2
  • Full Bathrooms: 2
  • Partial Bathrooms: 2
  • Building Condition: 0
  • Building Quality: 7
  • Construction Type: 17
  • Building Style: 15
  • Exterior Walls Type: 12
  • Interior Walls Type: 0
  • Roof Shape Type: 8
  • Roof Cover Type: 13
  • Floor Count: 200
  • Living Units: 1
  • Floor Cover: 0
  • Basement Type: 0
  • Basement Area: 0
  • Garage Type: 0
  • Parking Space Count: 1
  • Patio Type: 0
  • Porch Type: 0
  • Pool Type: 0

    Dimensions

  • Lot Size Square Feet: 5,954
  • Lot Size Depth Feet: 1,230
  • Lot Size Frontage Feet: 500
  • Total Building Area: 2,535
  • Building Area: 2,535
  • Building Area Measurement: L

    Heating and Cooling

  • Fireplace Count: 1
  • Air Conditioning: 0
  • Heating: 3
  • Heated Square Feet: 2,535
  • Heating Fuel Type: 0

    Utilities

  • Sewer System: 0
  • Water Service: 0

Building

  • Building Type: 0
  • Property Class: R
  • Subdivision: 9984
  • Land Acres: 0000000137
  • Standard Land Use Code: 1001
  • County Land Use Code: 0100
  • Legal Description 1: TRACT # 9984 LOT/SEC 14 BLK/DIV/TWN F

Neighborhood

  • School District Name: Long Beach Unified School District
  • Census Tract: 571900

Zoning

  • Zoning: LBR1N

Geography

  • Assessors Map Reference: 70-D4
  • Subdivision Tract Number: 9984
  • Parcel: 7138-007-006
  • Block: F
  • Lot: 14
  • Municipality: SOUTH /BIXBY KNOLLS
  • Latitude: 33.8347
  • Longitude: -118.183

    Address

  • Full Address: 4315 Olive Ave
  • Address - House Number: 4315
  • Address - Street Name: Olive
  • Address - Suffix Type: Ave
  • State: CA
  • City Name: Long Beach
  • Carrier Code: C011
  • 4-Digit Zip Code: 2443
  • Zip Code: 90807

Valuation

    Tax

  • Tax Year: 2022
  • Tax Amount: $1,159,013
  • Tax Rate Code Area: 05-500

    Appraisal Valuation

  • Standard Deviation: 0.2129
  • Valuation Date: Aug 04, 2023
  • Confidence Score: 71
  • Final Value: 1,307,461
  • High Value: 1,585,828
  • Low Value: 1,029,095

    Assessments Valuation

  • Assessed Year: 2023
  • Assessed Total Value: $953,185
  • Assessed Land Value: $712,370
  • Assessed Improvements Value: $240,815

    Sales

  • Current Sale Contract Date: Aug 08, 2018
  • Current Sale Recording Date: Sep 11, 2018
  • Current Sale Price:
  • Current Sale Document Type: 36
  • Current Sale Input Document Number: 18-0925480
  • Previous Sale Recording Date: Sep 12, 1997
  • Previous Sale Contract Date: Jul 25, 1997
  • Previous Sale Amount: $330,000
  • Previous Sale Document Type: 36
Data used for valuation calculations is provided by RealtyHop, and other third party sources

Comparables

Unit
Status
Type
Beds
Baths
ft²
Price/ft²
Asking Price
Listed On
Closing Price
Sold On
HOA + Taxes

About Bixby Knolls


Similar Homes for Sale

Currently no similar homes around

Nearby Rentals

Unit for rent at 5536 Linden Avenue, LONG BEACH, CA, 90805
$7,000 /mo

  • 2 Beds
  • 1 Bath
  • 750 ft²
5536 Linden Avenue, LONG BEACH, CA, 90805 Listing by Marina Leung
Unit for rent at 5538 Linden Avenue, LONG BEACH, CA, 90805

$7,500 /mo

  • 2 Beds
  • 1 Bath
  • 800 ft²
5538 Linden Avenue, LONG BEACH, CA, 90805 Listing by Marina Leung
Unit for rent at 4101 Pacific, LONG BEACH, CA, 90807

$9,875 /mo

  • 4 Beds
  • 4 Baths
  • 4,289 ft²
4101 Pacific, LONG BEACH, CA, 90807 Listing by Hoyt Hochman


Frequently Asked Questions

When was property at 4315 Olive Avenue built and last sold?
The property at 4315 Olive Avenue was built in 1947 and last sold on Aug 8, 2018 for $889,000.
How much is this home worth?
The estimated value of the home located at 4315 Olive Avenue is $1,814,716.
What are some comparable homes to 4315 Olive Avenue?
There are currently no comparable homes to 4315 Olive Avenue.