


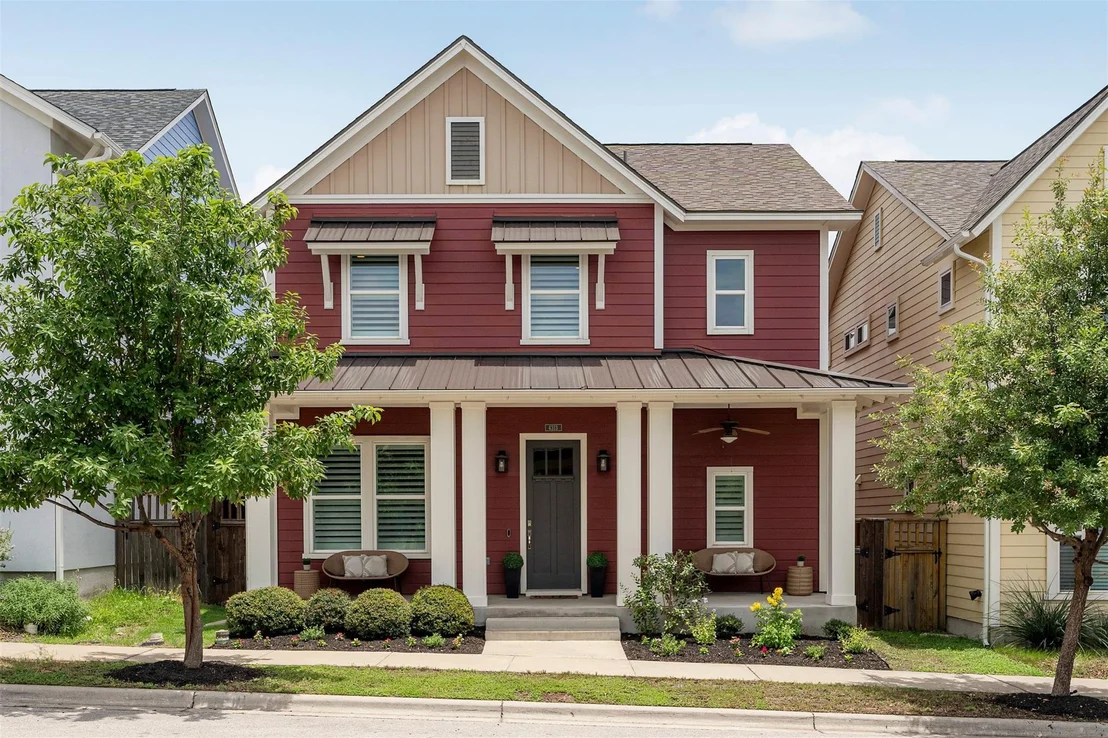
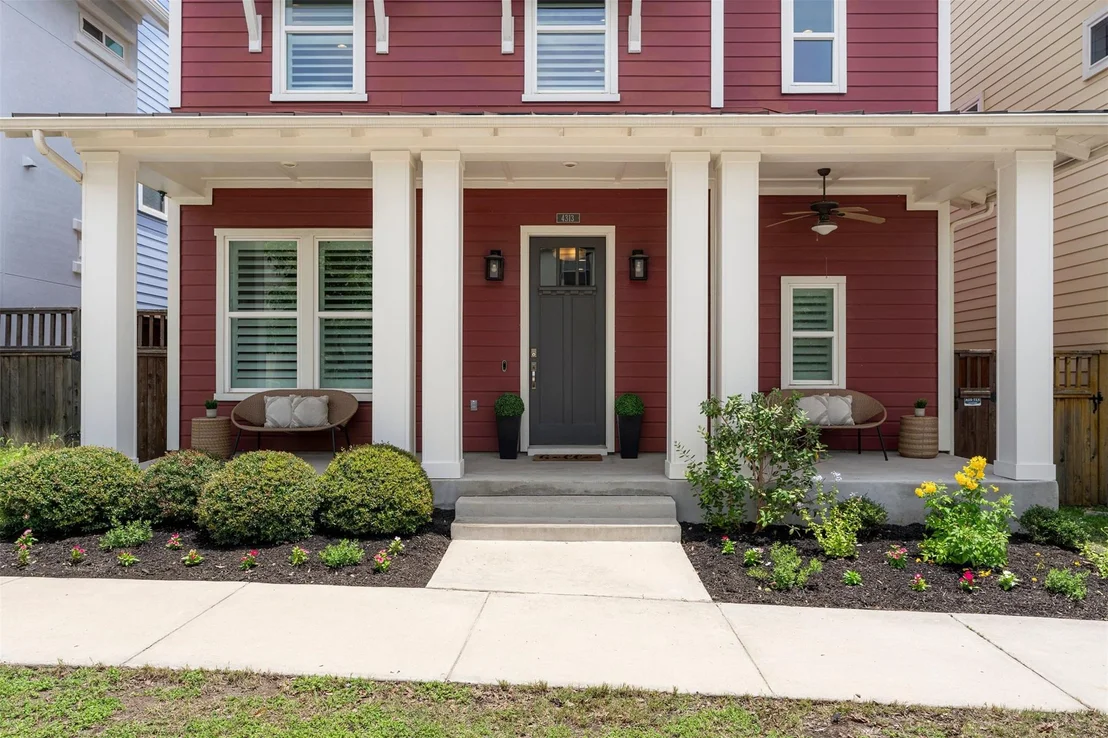

4313 Vaughan ST


About This Property
Payment Calculator
Your Estimated Monthly Payment
Cap Rate Calculator
What does this mean?
Based on our analysis, the cap rate of this property is 1.25%. A negative cap rate indicates that the property might not be feasible as an income-producing asset. The median cap rate for a near zip code 11238 is 4.23%.
How much can I actually make?
Actual monthly rental income may vary between $4,760 and $7,140 depending on unit-specific characteristics. You can change the amount using the slider to further explore.
How is cap rate calculated?
Cap Rate = Net Operating Income (NOI) / Property Asset Value.
When calculating the cap rate, we assume 100% occupancy. Leverage (mortgage) is not considered.
Cap Rate provided by RealtyHop and RentHop, learn more about cap rate here.
Price History
| Date / Event | Date | Event | Price |
|---|---|---|---|
| Jun 11, 2026 | In contract | - | |
| In contract | |||
| Jun 5, 2026 | Listed by Compass RE Texas, LLC | $1,150,000 | |
| Listed by Compass RE Texas, LLC | |||
| Jun 26, 2021 | No longer available | - | |
| No longer available | |||
| Apr 15, 2021 | Listed by Keller Williams - Austin SW | $975,000 | |
| Listed by Keller Williams - Austin SW | |||
| | |||
|
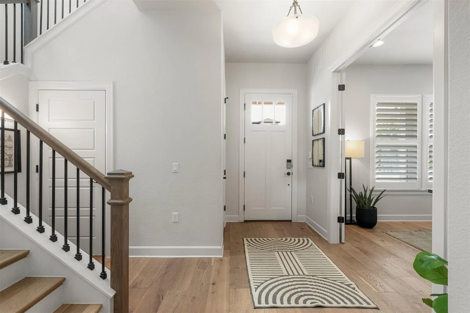
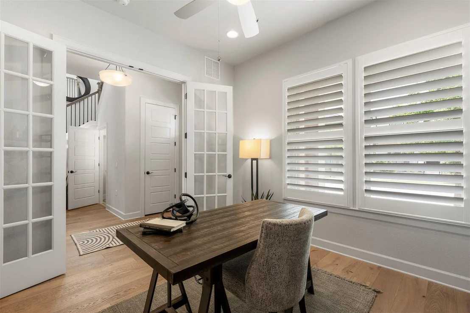
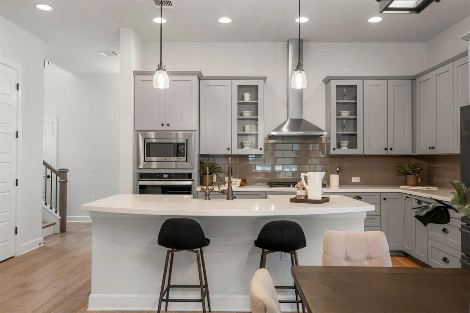
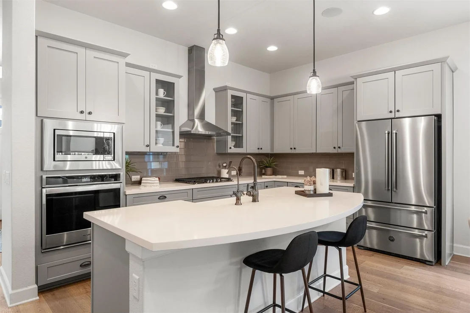
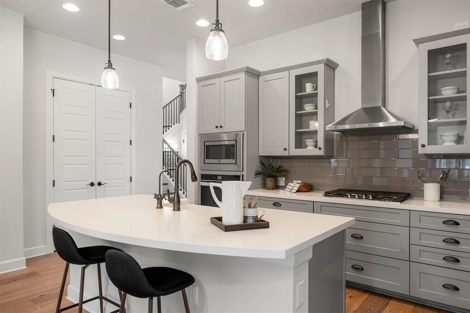
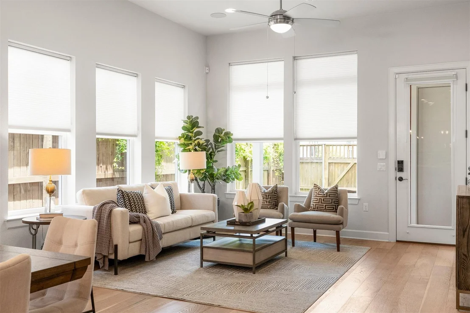
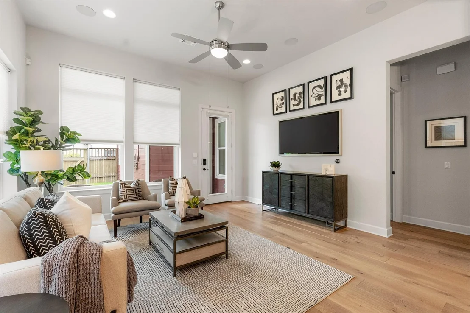
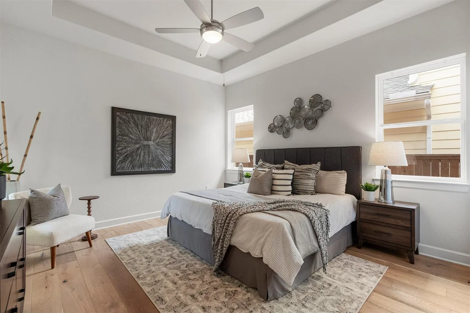
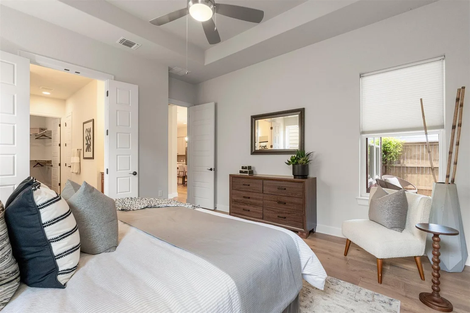
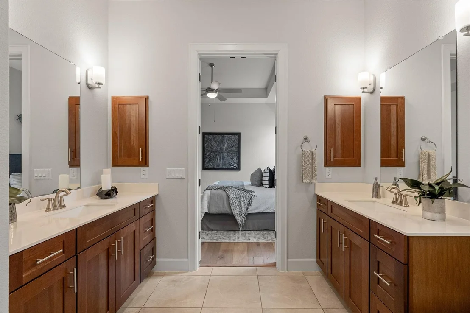
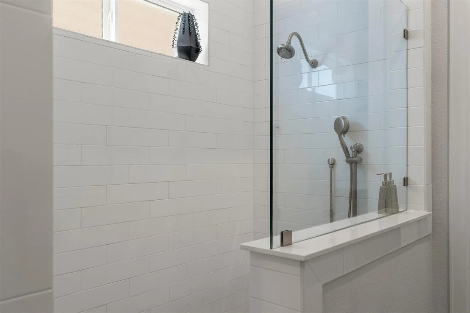
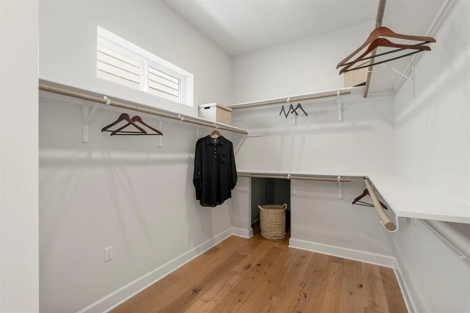
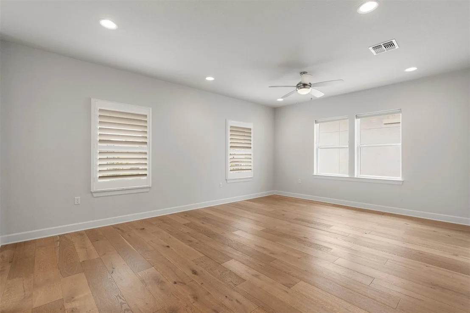
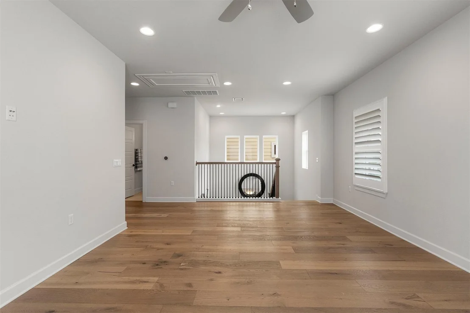
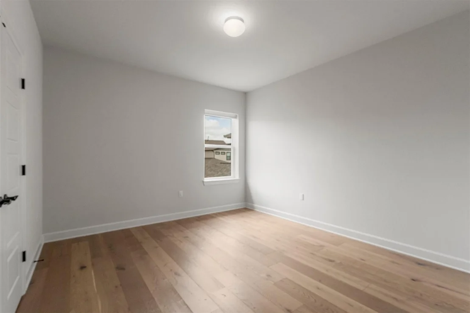
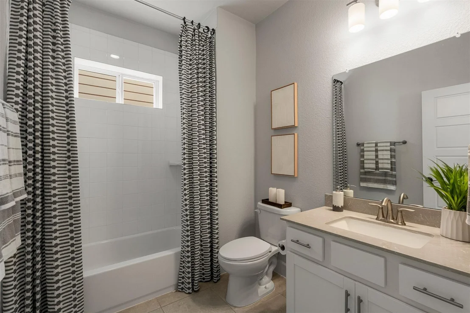
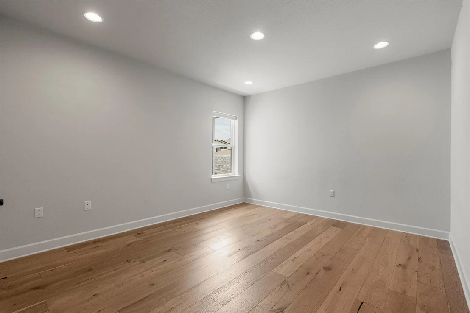
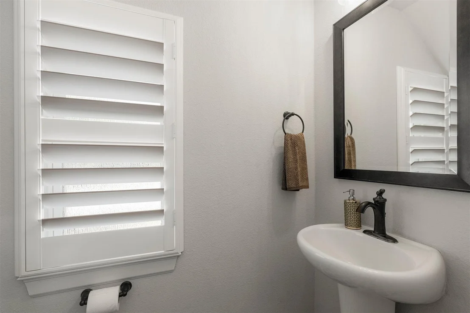
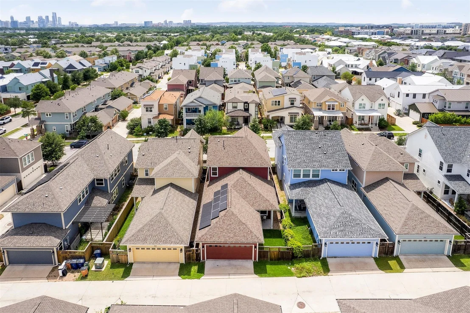
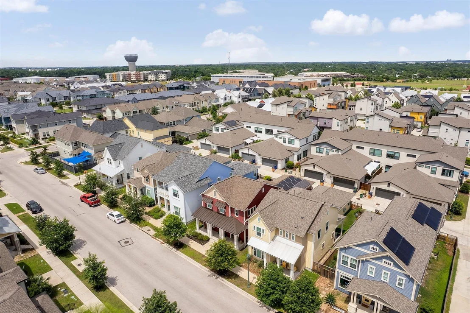
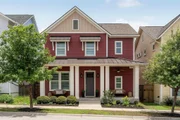
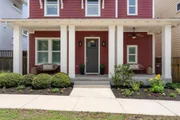
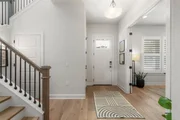
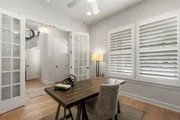
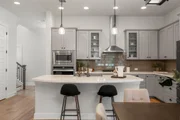
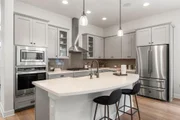
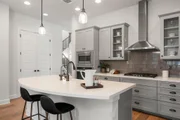
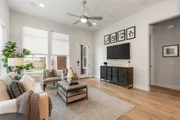
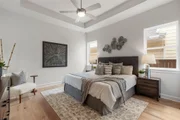
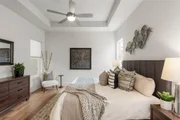
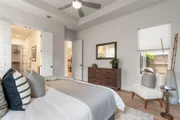
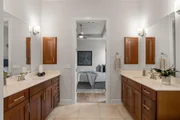
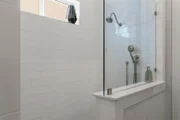
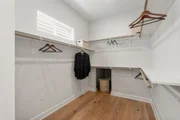
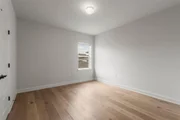
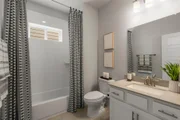
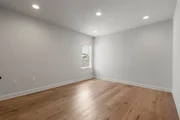
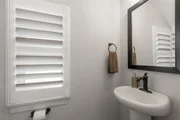
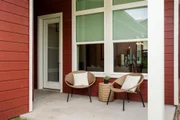
Your chic Mueller home has arrived! Why wait for builders to complete construction with no firm deadline in sight? This 2 year old David Weekley craftsman style home could be yours in time to enjoy the nearby John Gaines & Bartholomew Pools by early Summer! Located in the heart of Mueller, bike/walk/strut friendly through the outdoor oriented community just a few miles from Downtown and UT. You're a stone's throw from Dell Children's Hospital, Alamo Drafthouse, The Thinkery, Mueller Lake Park & Amphitheatre, Torchy's, Halcyon Coffee, and other necessity retail. It's one of the few RARE floorplans in the community with a 1st floor Primary Bedroom Suite, complete with a beautiful bathroom ensuite; open seamless shower & deep closet! You can't help but appreciate the sharp palette throughout, beautiful White Oak wide plank hardwood floors, Silestone kitchen countertops matching the classic subway stile backsplash, SS high-end cooking appliances, energy efficient smart features, tankless water heater, SOLAR PANELS, the open concept floor plan, private patio and finished 2-Car Garage. Upstairs you'll find two extra large bedrooms with a full bathroom and bonus second living room loft area. Plenty of room to spread out when you're not adventuring through the community. This home could be yours! Don't wait--Come see it and make an offer! The manager has listed the unit size as 2387 square feet.
| |||
Property Highlights
Building Info
Comparables
Status
Price/ft²
Listed On
Sold On
About RMMA
Similar Homes for Sale
Currently no similar homes aroundNearby Rentals


Listed Office: Compass RE Texas, LLC - Listing courtesy of Unlock MLS
Phone: (512) 575-3644
Last Updated: 2026-07-09 04:09:03
Data Source: Unlock MLS, MLS# ACT1368188
Based on information from Unlock MLS (alternatively, from ACTRIS). Neither the Board nor ACTRIS guarantees or is in any way responsible for its accuracy. All data is provided “AS IS” and with all faults. Data maintained by the Board or ACTRIS may not reflect all real estate activity in the market. Information being provided is for consumers’ personal, non-commercial use and may not be used for any purpose other than to identify prospective properties consumers may be interested in purchasing. Some IDX listings have been excluded from this website.























 Your Privacy Choices
Phone: 425-283-2930
Address: 335 Madison Avenue, New York, NY 10017