Check Availability
Belmont 20147 Belmont
43126 MEADOW GROVE DRIVE
$2,300,000
● House - For Sale

43126 MEADOW GROVE DRIVE

ASHBURN, VA 20147
bedrooms
6 Beds
bathrooms
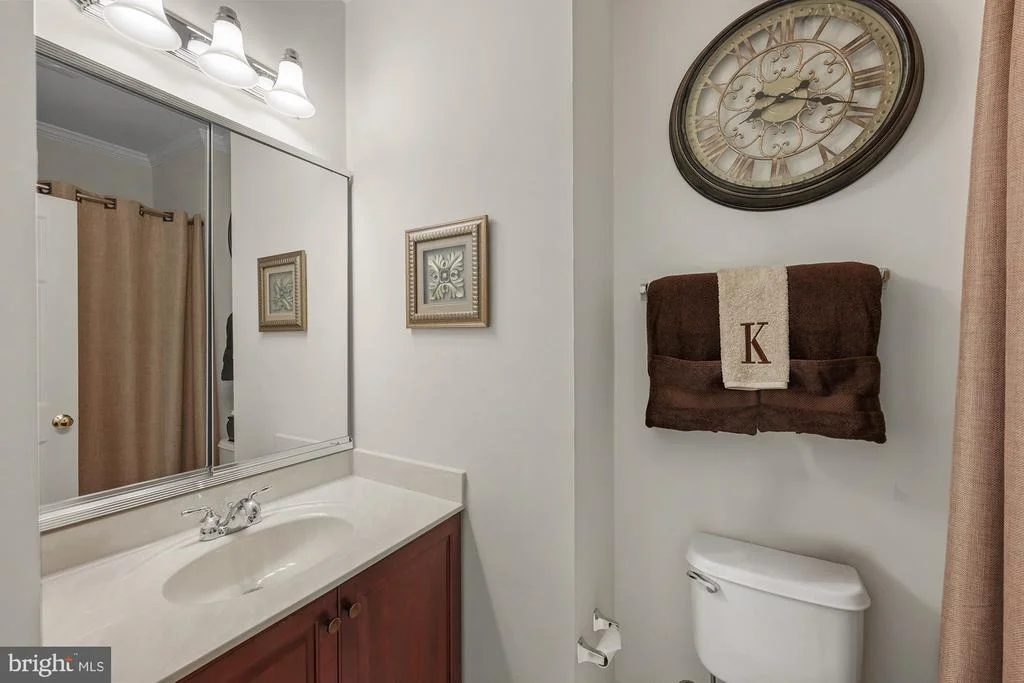
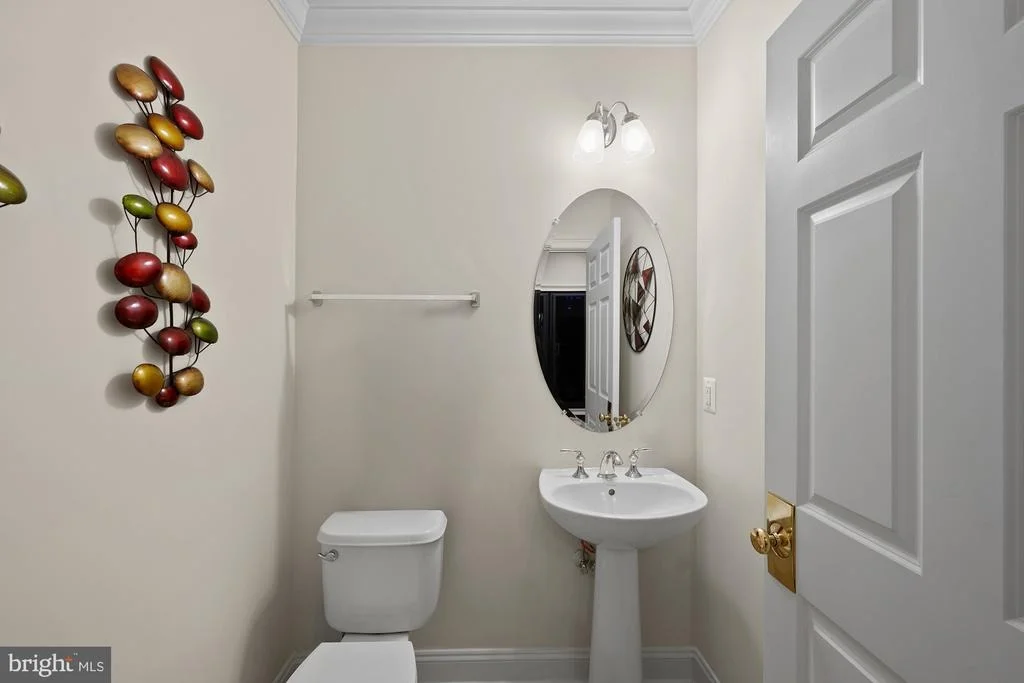
6 Baths, 3 Half Baths
square feet
8,930 Ft²
$12,832
Est. Monthly
$213
HOA / Fees

About This Property

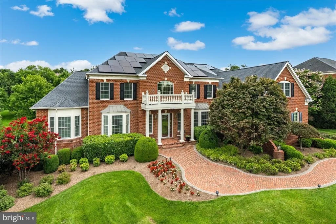
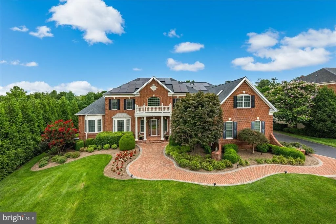
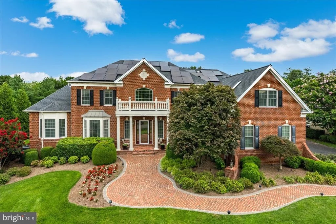
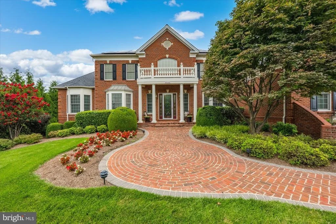
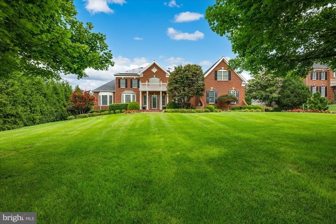
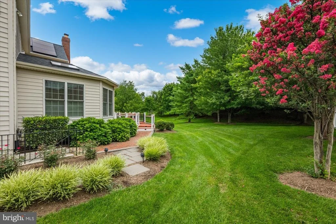
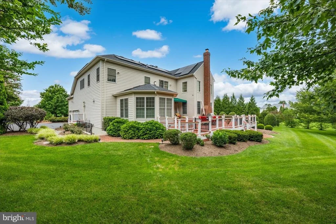
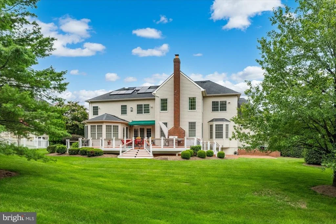
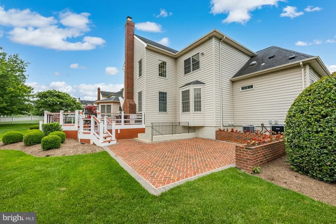
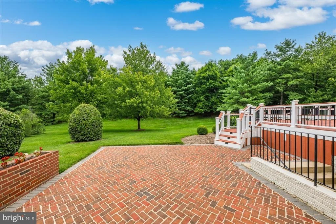
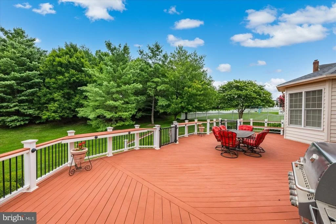
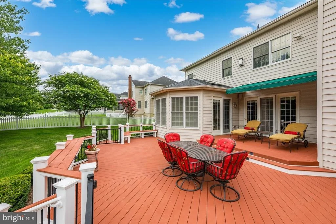
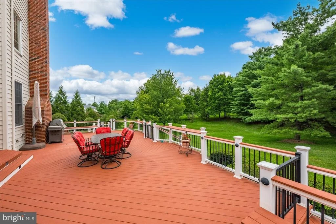
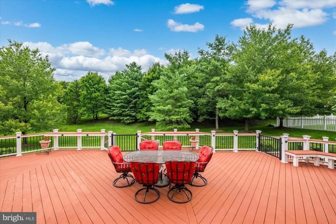
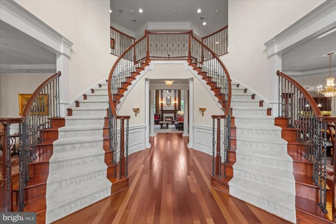
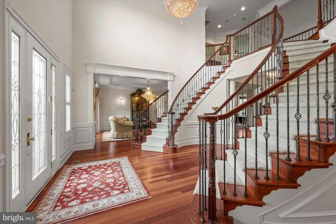
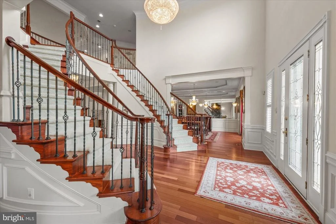
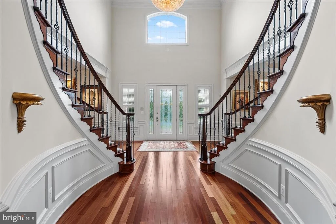
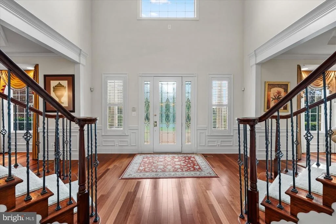
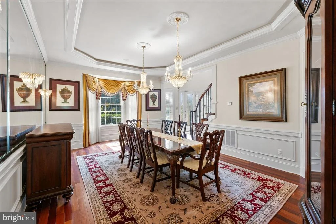
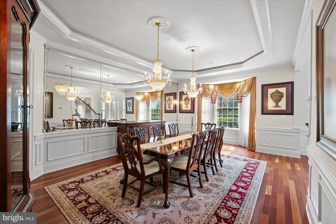
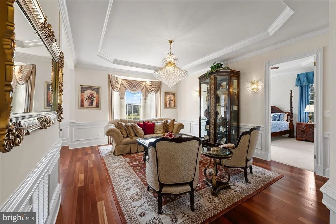
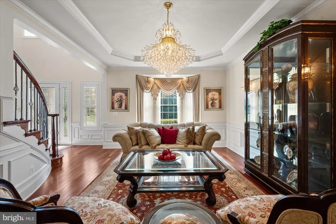
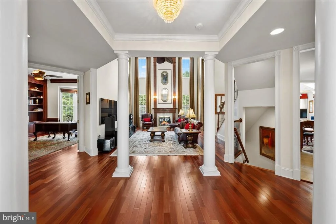
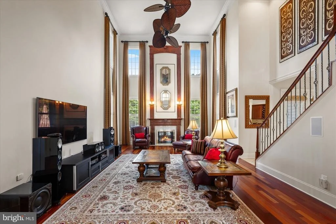
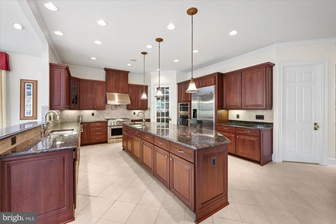
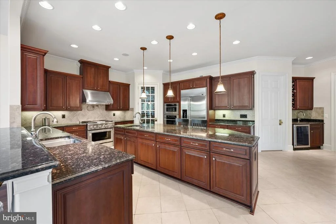
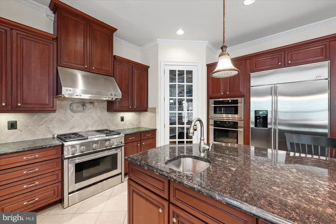
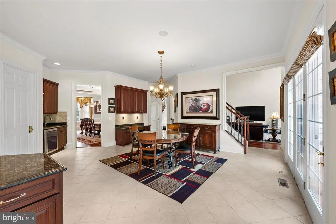
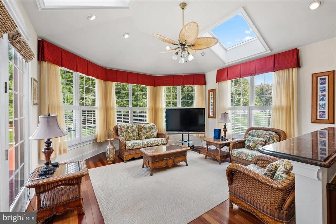
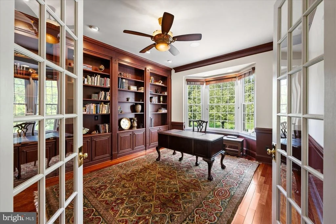
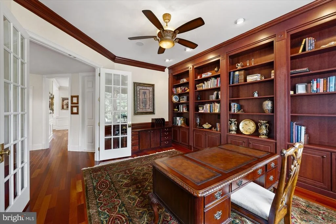
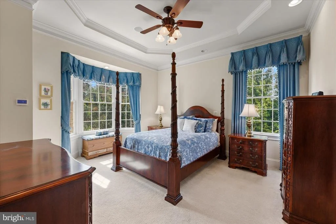
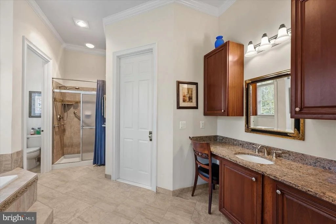
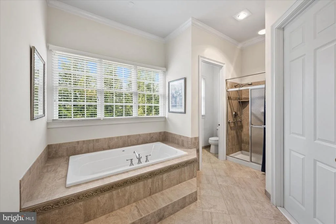
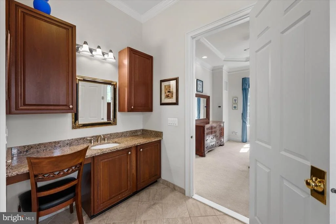
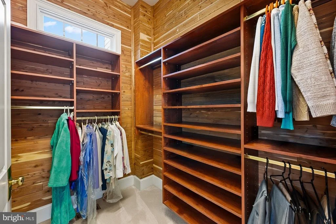
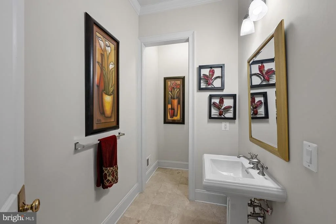
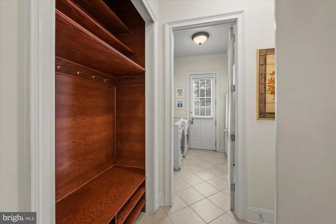
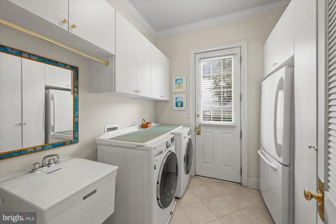
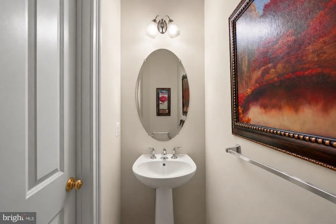
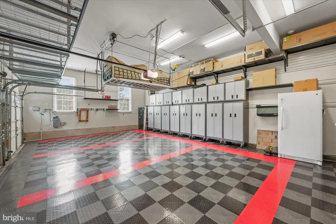
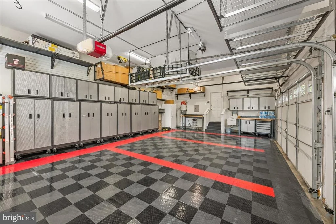
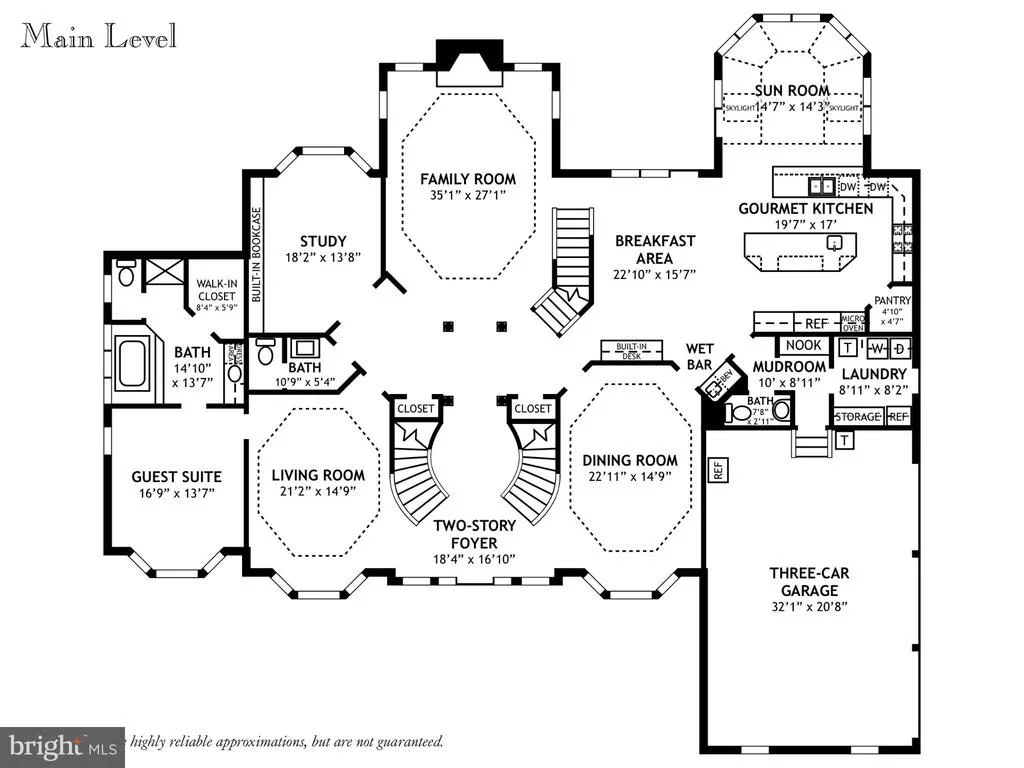
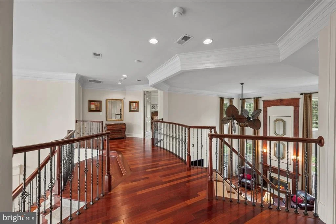
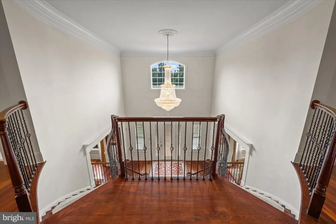
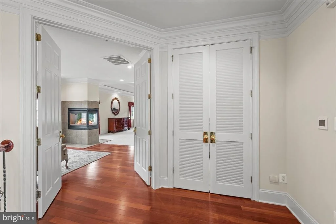
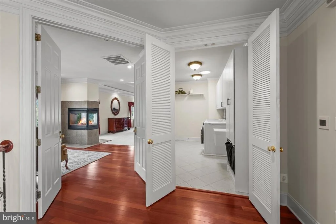
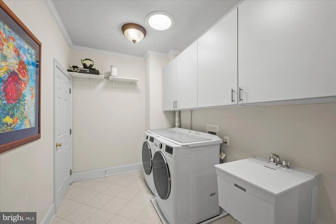
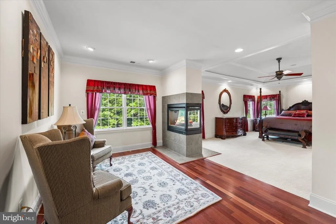
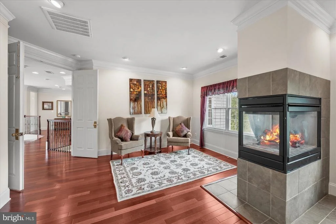
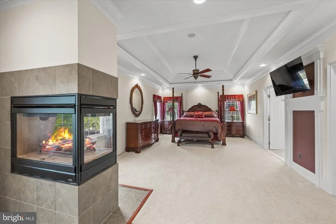
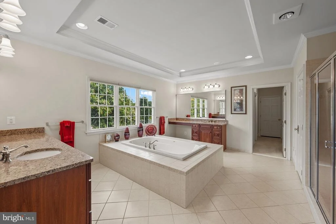
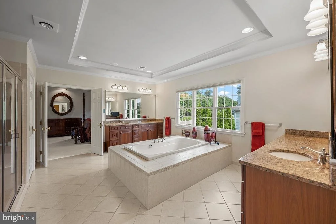
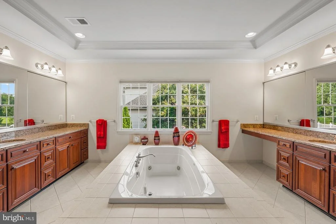
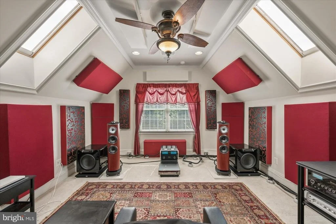
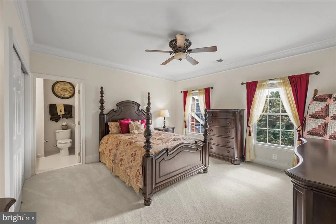
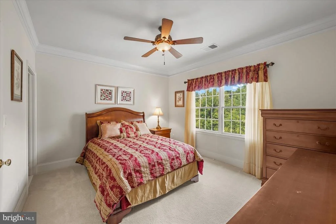
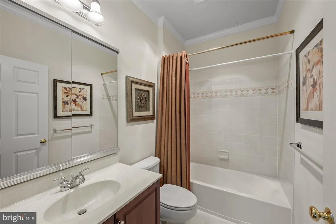
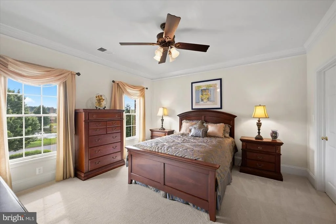
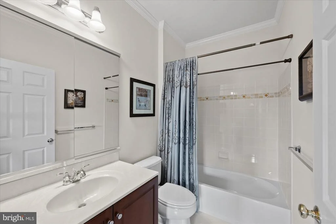
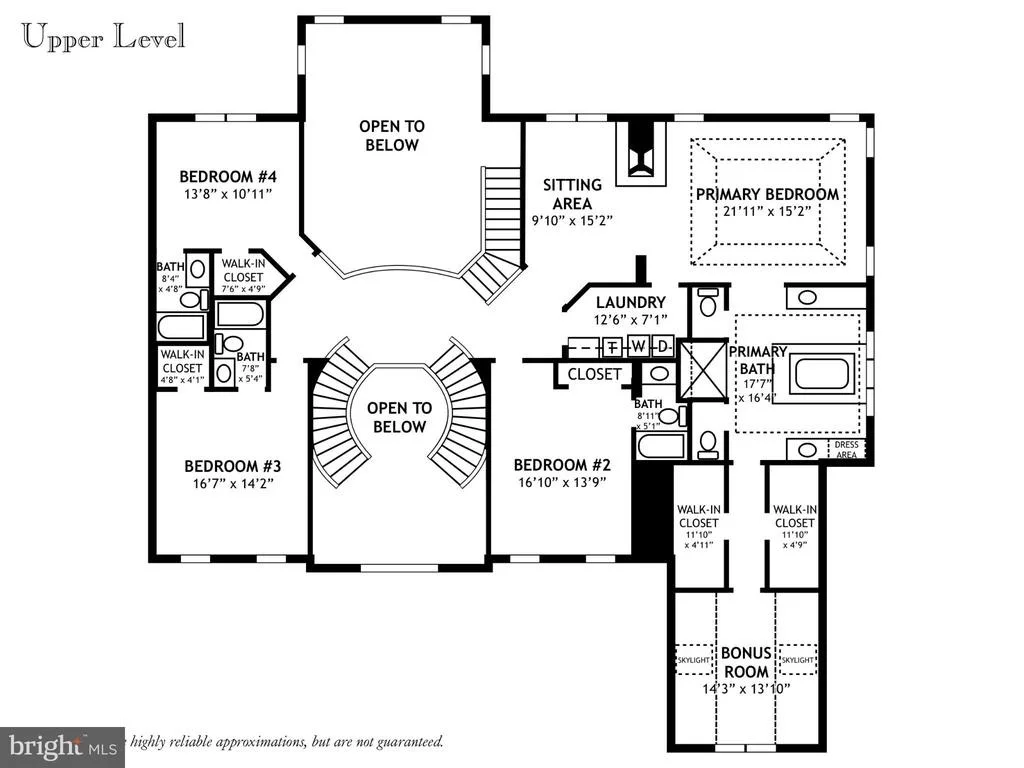
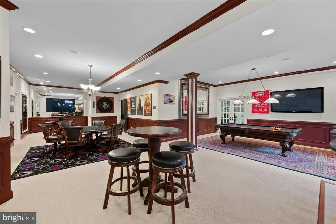
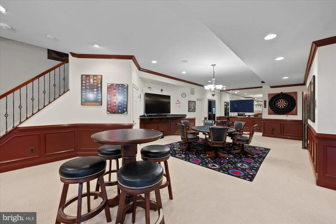
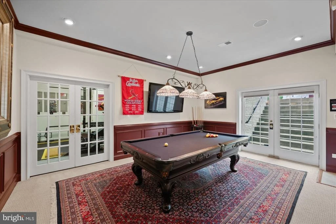
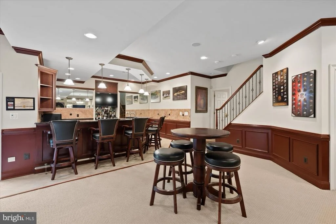
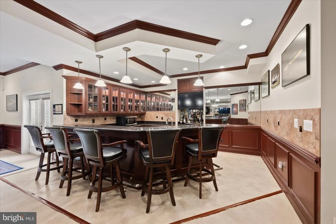
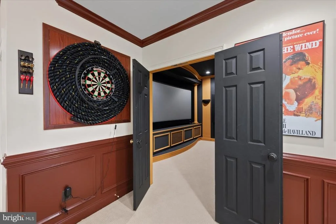
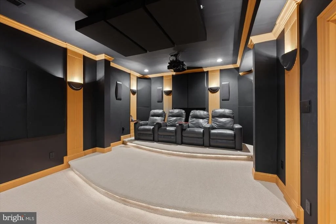
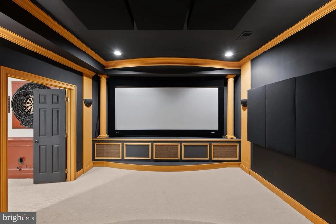
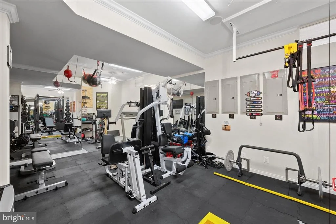
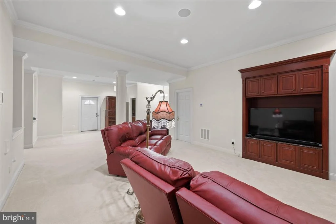
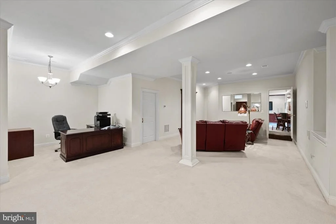
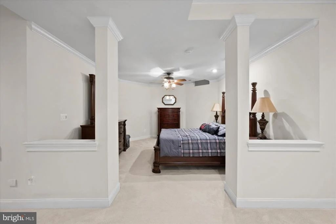
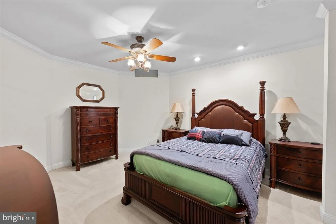
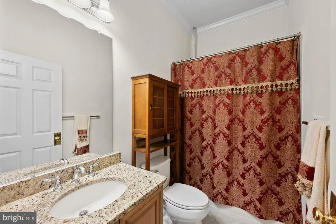
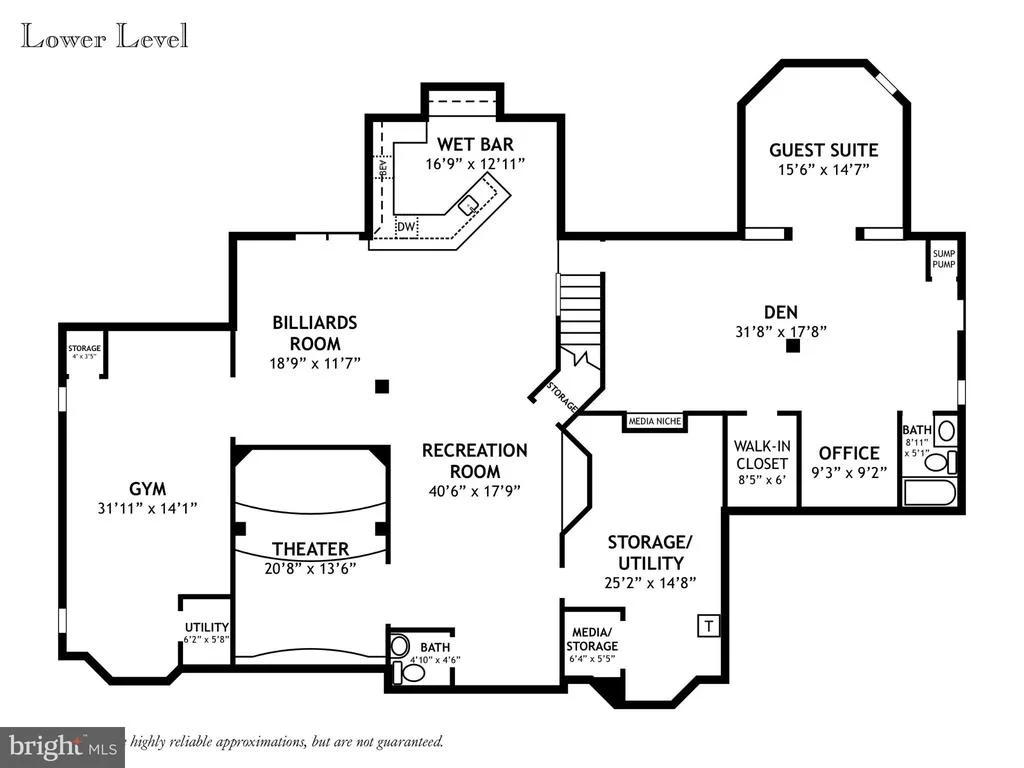
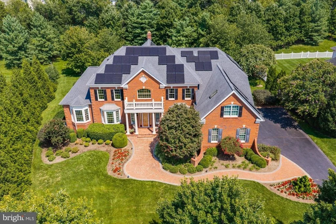
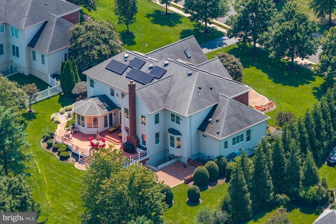
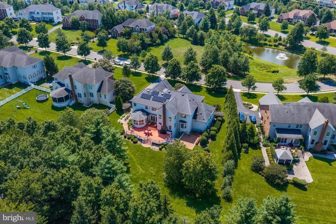
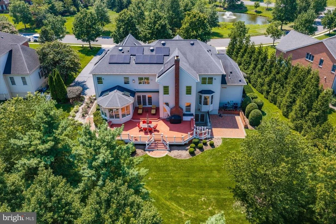
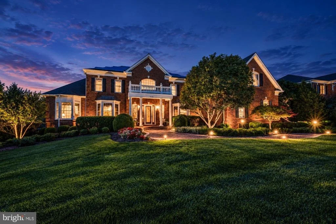
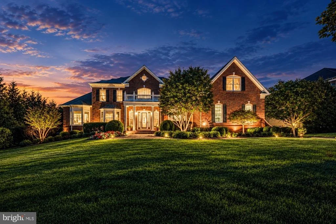
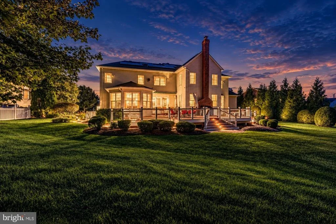
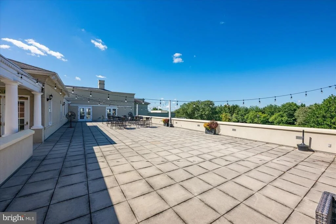
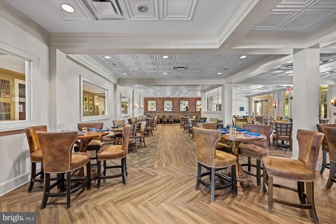
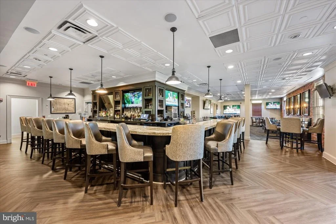
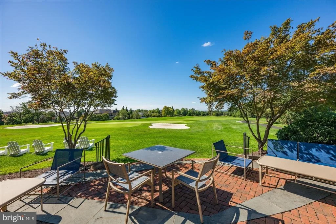
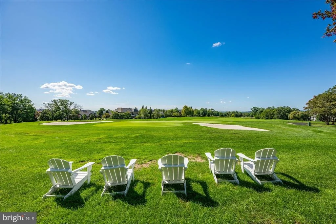
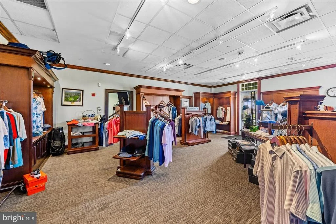
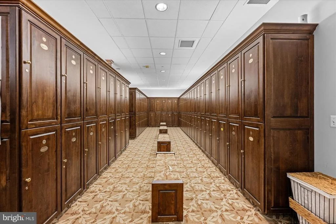
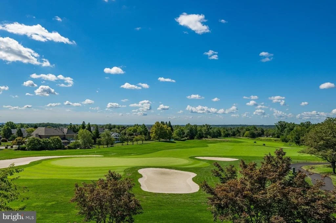
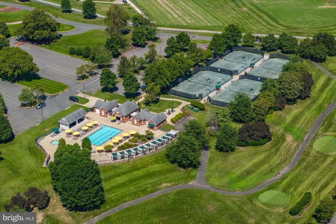
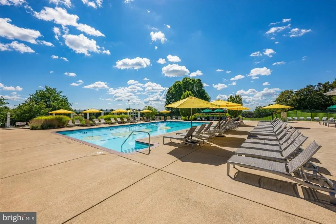
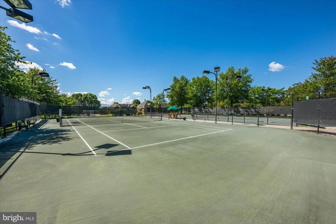
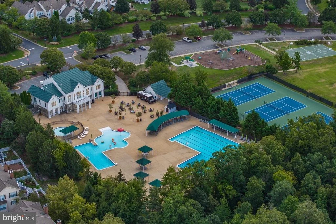
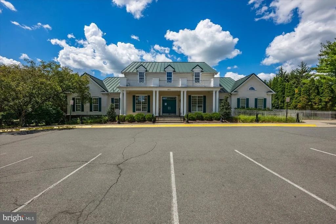
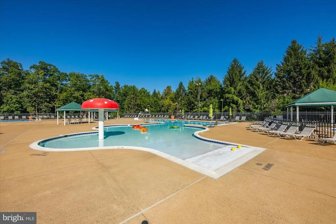
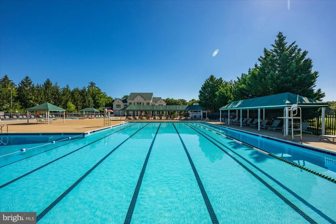
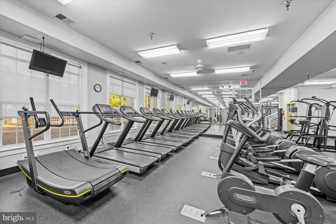
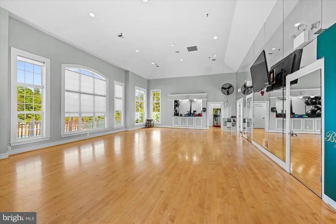
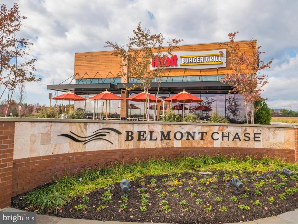
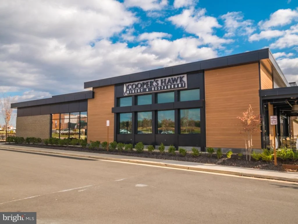
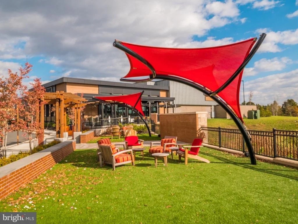
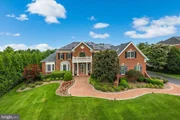
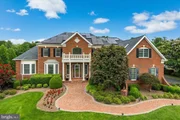
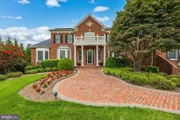
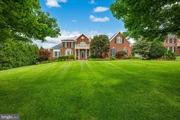
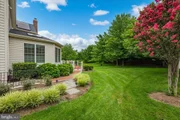
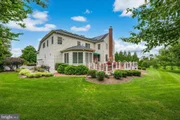
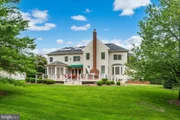
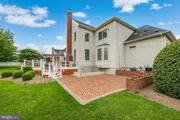
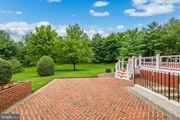
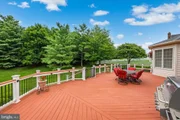
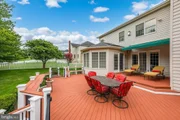
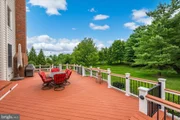
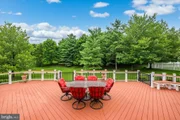
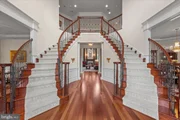
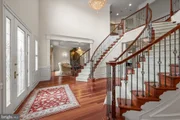
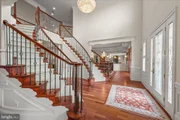
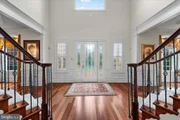
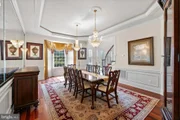
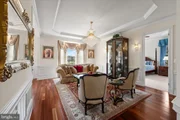
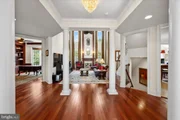
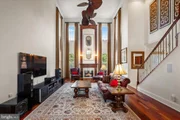
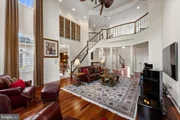
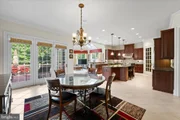
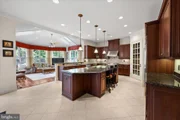
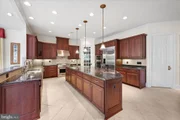
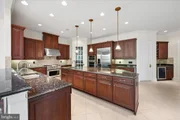
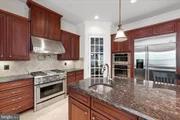
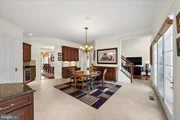
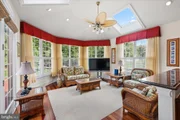
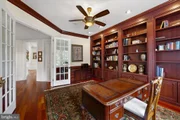
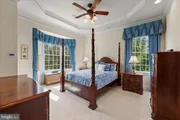
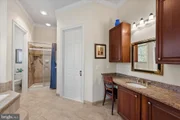
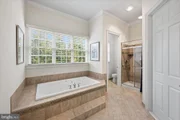
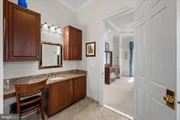
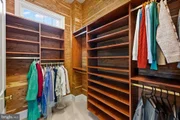
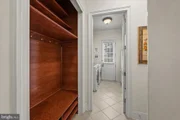
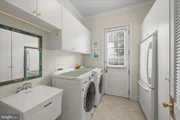
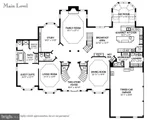
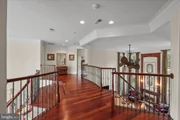
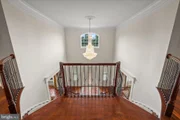
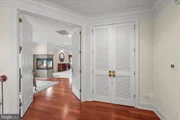
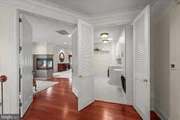
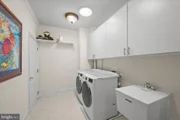
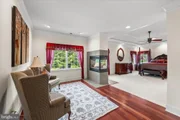
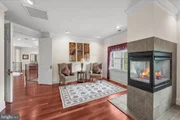
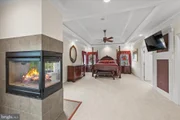
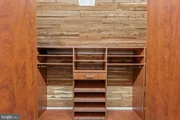
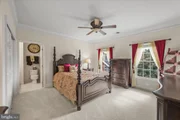
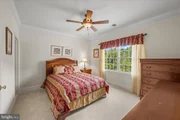
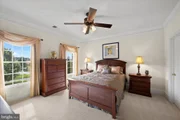
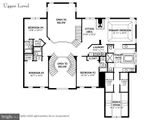
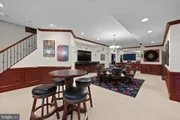
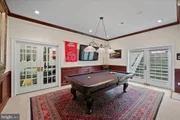
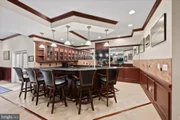
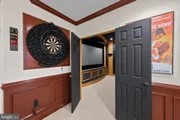
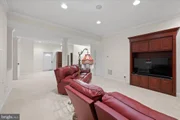
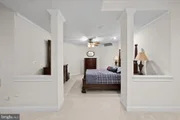
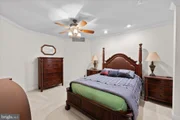
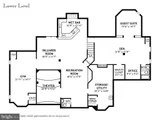
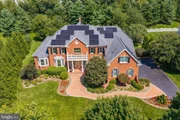
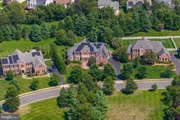
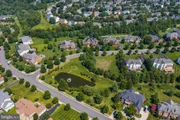
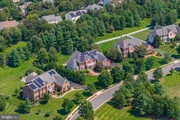
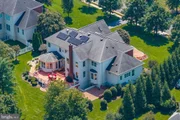
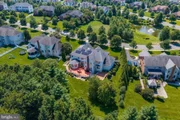
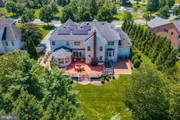
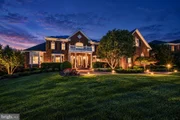
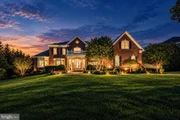
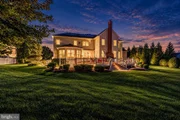
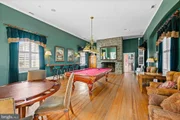
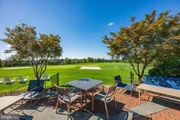
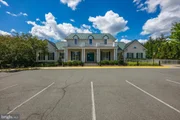
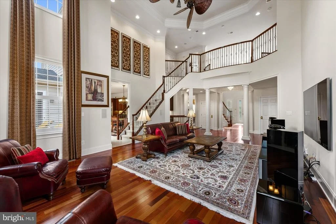
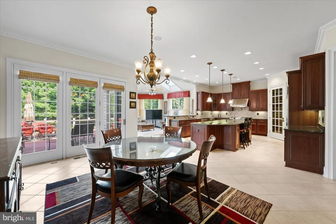
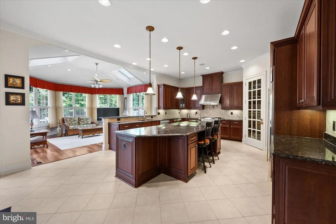
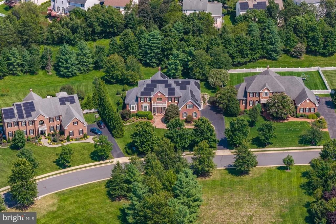
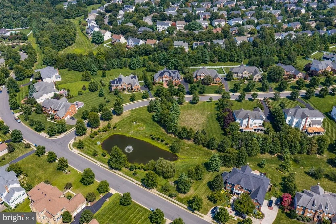
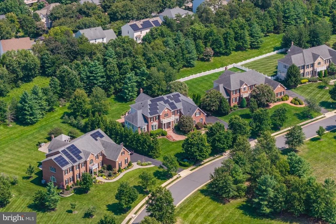
Discover a Masterpiece of Architectural Elegance nestled in the Prestigious Chase at Belmont Country Club. This Very Popular Henley Model, boasts 8,930 square feet of Meticulously Crafted Living Space, showcasing Exceptional Design and Craftsmanship throughout. Step inside to find a Grand Foyer featuring a Dramatic Dual Curved Staircase and Exquisite Crown Moldings that set the tone for the Luxurious Interior. The Heart of the Home is a Chef's Kitchen with a Butler's Pantry, Perfect for Entertaining. The Open-Concept layout features a Huge Breakfast Area & Sunroom off the Kitchen, the Super Expanded Family Room and a Banquet Sized Dining Room. With Six Generous Bedrooms, including an Entry-Level Suite & a Huge Lower Level Suite, this Home offers Ample Space for Relaxation and Privacy. The Primary Bedroom Suite features a Sitting Area w/ Gas Fireplace, Luxury Bath w/ Ultra Shower, Jacuzzi Tub and Separate Vanities, Walk-In Closets & Bonus Room.  Main Level & Upper Level Laundry Rooms.  The Custom Designed lower level features a Large Wet Bar, Numerous Gaming Areas & an Amazing Home Theater w/ 120" Projection System & Bedroom Suite w/ Private Entrance. Upscale features include Whole House Audio, Plantation Shutters, Venetian Blinds & Custom Silk Draperies, RaceDeck Tile & Gladiator Cabinets in the Garage, $125K, 25KW SOLAR ENERGY SYSTEM (saves roughly $8-10K/yr).  The Exterior is Equally Impressive, featuring a Beautifully Landscaped lot that Backs to Trees.  Outdoor Living is Enhanced with an Expansive Multi-Level Deck, Patio and a Spacious, Flat Backyard.  Belmont Country Club Amenities include Pools, Fitness Center, Tennis Courts, Walking Trails & the Country Club which features Formal and Casual Dining and Numerous Social Events!
Unit Size
8,930 Ft²
Days on Market
-
Land Size
0.56 acres
Price per sqft
$258
Property Type
House
Property Taxes
$1,325
HOA Dues
$213
Year Built
2007

Listed By

Gregory Wells
Keller Williams Realty

Payment Calculator

Cap Rate Calculator

Last updated: 3 months ago (Bright MLS #VALO2135502)

Price History
Date / Event Date Event Price
Sep 10, 2026 Listed by Keller Williams Realty $2,300,000
Listed by Keller Williams Realty
Jul 31, 2008 Sold
Sold

Property Highlights

Air Conditioning
Garage
Fireplace
Parking Details
Has Garage
Parking Features: Attached, Garage
Garage Spaces: 3
Interior Details
Half Bathrooms: 3
Full Bathrooms: 6
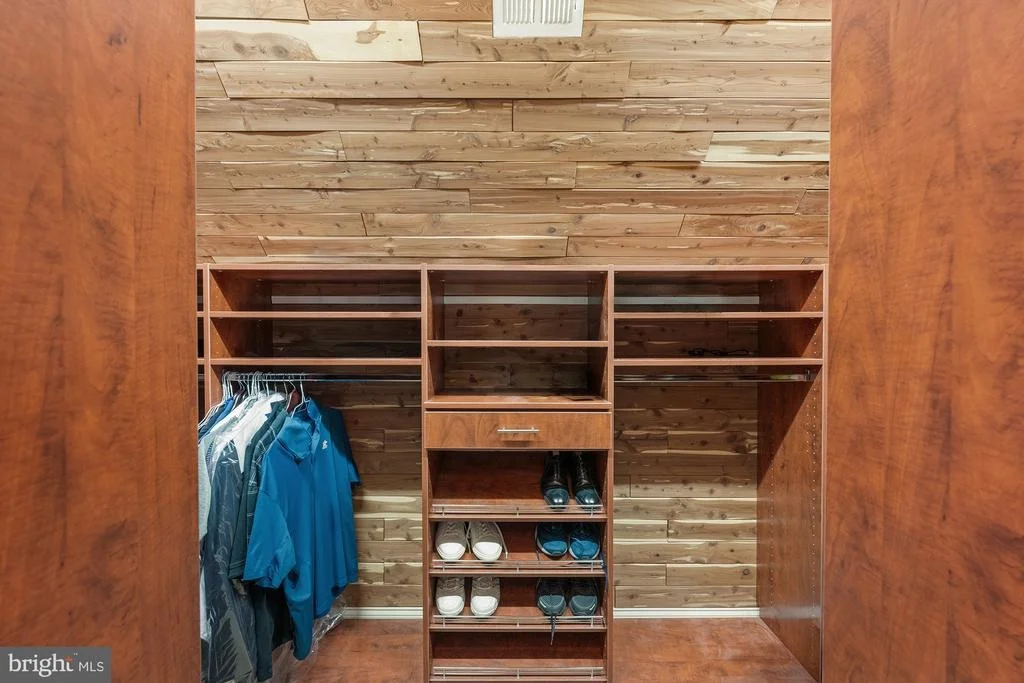
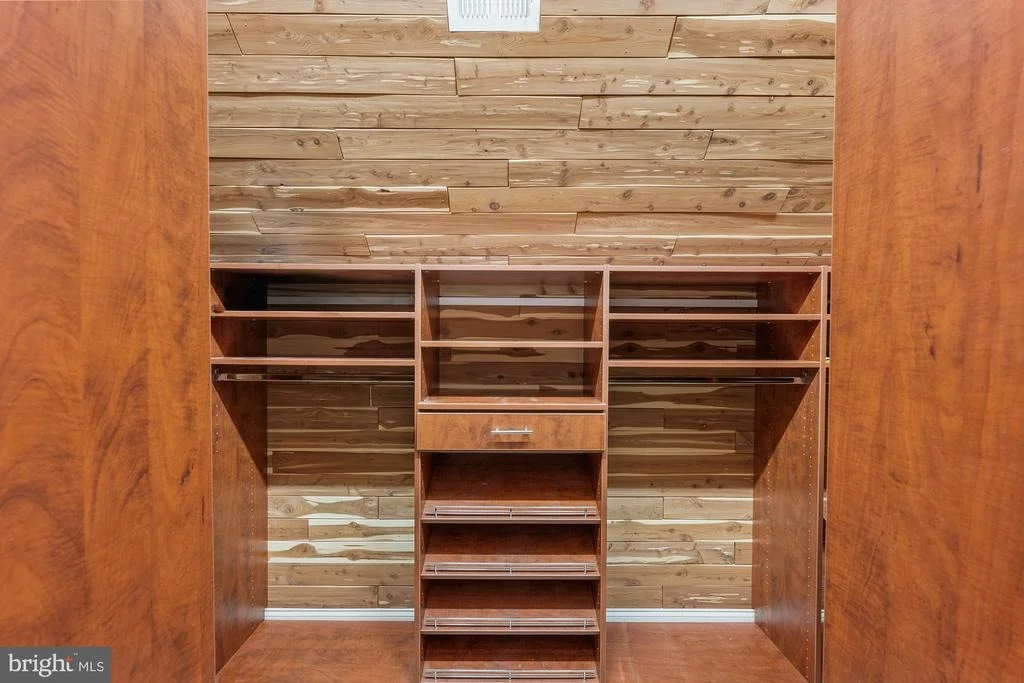
Interior Features: Built-in Features, Cedar Closet(s), Crown Molding, Recessed Lighting, Dry Bar, Butlers Pantry, Chair Railings, Curved Staircase, Double/Dual Staircase, Entry Level Bedroom, Skylight(s), Window Treatments
Appliances: Range Hood, Microwave, Dishwasher, Dryer, Refrigerator, Washer, Commercial Range, Oven - Wall, Central Vacuum
Flooring Type: Hardwood, Ceramic Tile, Carpet
Door Features: Atrium, French
Has Fireplace
Fireplaces: 2
Basement: Daylight, Full, Finished, Walkout Stairs
Exterior Details
Square Footage: 8930
Square Footage Source: $0
Security Features: Security System
Property Condition: Excellent
Architectural Style: Colonial
Year Built Source: Estimated
Year Built: 2008
Builder Name: Toll Brothers
Builder Model: Henley
Levels: 3
Other Structures: Above Grade, Below Grade
Window Features: Double Pane Windows, Skylight(s), Bay/Bow, Double Hung, Vinyl Clad
Construction Materials: Brick, Vinyl Siding
Patio and Porch Features: Deck, Patio, Porch
Lot Features: Backs to Trees, Landscaping, Rear Yard
Lot Size Area: 24394
Lot Size Units: Square Feet
Lot Size Acres: 0.56
Lot Size Square Feet: 24394
Tax Lot: 5
Water Source: Public
Financial Details
Tax Assessed Value: $1,975,320
Tax Annual Amount: $15,901
Utilities Details
Cooling Type: Central Air, Ceiling Fan(s), Zoned, Heat Pump(s)
Heating Type: Forced Air, Zoned, Heat Pump(s)
Sewer : Public Sewer
Location Details
HOA/Condo/Coop Fee Includes: Cable TV, Maintenance Grounds, Snow Removal, Trash, Broadband, High Speed Internet, Pool(s), Recreation Facility
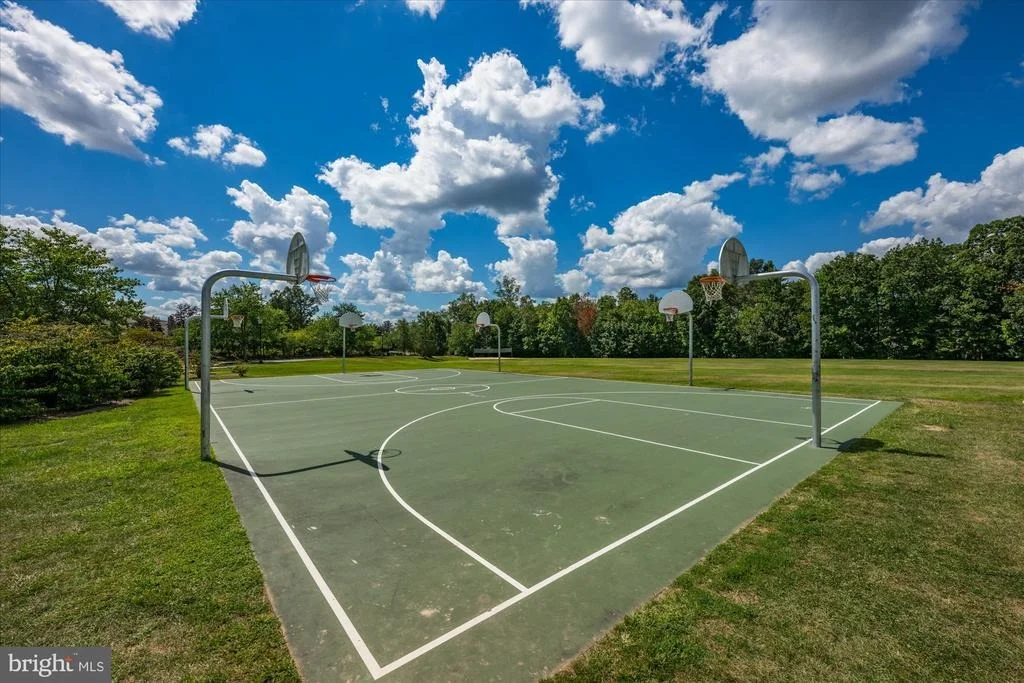
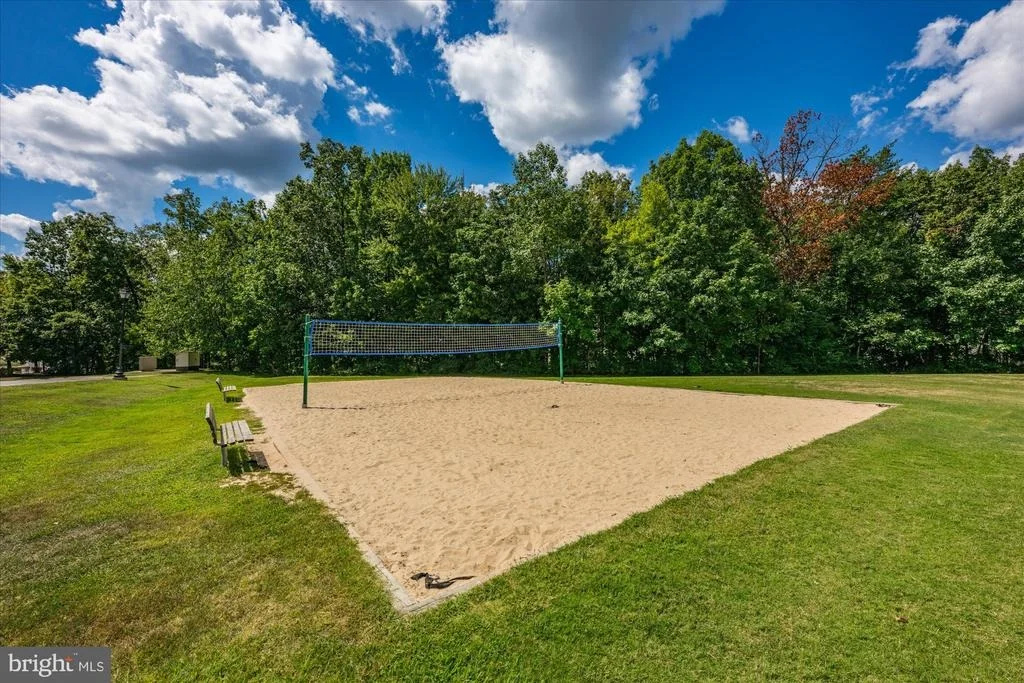
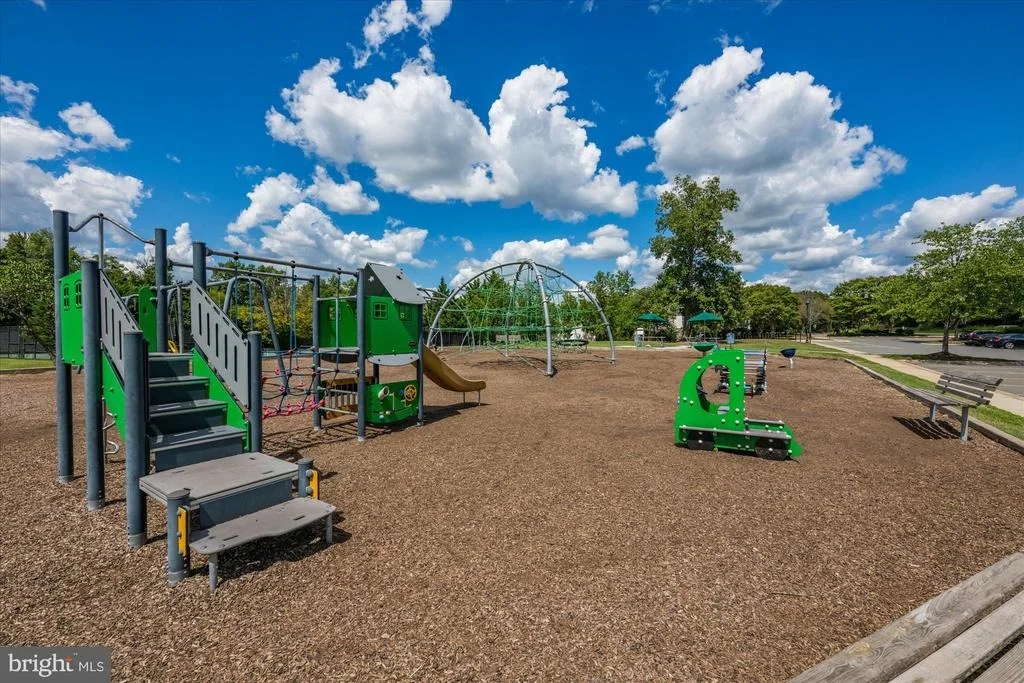
HOA/Condo/Coop Amenities: Basketball Court, Billiard Room, Clubhouse, Fitness Center, Tennis Court(s), Playground, Bar/Lounge, Dining Rooms, Golf Club, Golf Course Membership Available, Jog/Walk Path, Lake, Pool - Outdoor, Recreational Center, Volleyball Courts
HOA Fee: $213
HOA Fee Frequency: Monthly

Building Info

Overview

    General

  • Year Built: 2007
  • Effective Year Built: 2010
  • Bedroom Count: 0
  • Bathroom Count: 8
  • Full Bathrooms: 6
  • Partial Bathrooms: 8
  • Bathroom Plumbing Fixtures: 30
  • Building Condition: 6
  • Building Quality: 6
  • Construction Type: 2
  • Building Style: 5
  • Exterior Walls Type: 24
  • Interior Walls Type: 0
  • Roof Shape Type: 8
  • Roof Cover Type: 15
  • Floor Count: 200
  • Floor Cover: 0
  • Basement Type: 3
  • Basement Area: 2,835
  • Garage Type: 1
  • Garage Square Area: 782
  • Parking Space Count: 3
  • Patio Type: 0
  • Porch Type: 7
  • Pool Type: 0

    Dimensions

  • Lot Size Square Feet: 24,394
  • Total Building Area: 6,004
  • Building Area: 6,004
  • Building Area Measurement: L

    Heating and Cooling

  • Fireplace Count: 1
  • Air Conditioning: 1
  • Heating: 3
  • Heated Square Feet: 6,004
  • Heating Fuel Type: 3

    Utilities

  • Sewer System: 0
  • Water Service: 0

Building

  • Building Type: 0
  • Property Class: R
  • Subdivision: CHASE AT BELMONT COUNTRY CLUB
  • Land Acres: 0000000560
  • Standard Land Use Code: 1001
  • County Land Use Code: 1
  • Legal Description 1: CHASE AT BELMONT COUNTRY CLUB LOT 5 200807310046858 200503020022453P

Neighborhood

  • School District Name: Loudoun County Public Schools
  • School Tax School District: COUNTY DISTRICT
  • Census Tract: 611012

Zoning

  • Zoning: R1

Geography

  • Assessors Map Reference: 61//12/////5
  • Parcel: 115-46-5494-000
  • Lot: 5
  • Municipality: ASHBURN DISTRICT
  • Latitude: 39.0629
  • Longitude: -77.5082

    Address

  • Full Address: 43126 Meadow Grove Dr
  • Address - House Number: 43126
  • Address - Street Name: Meadow Grove
  • Address - Suffix Type: Dr
  • State: VA
  • City Name: Ashburn
  • Carrier Code: R035
  • 4-Digit Zip Code: 6603
  • Zip Code: 20147

Valuation

    Tax

  • Tax Year: 2023
  • Tax Amount: $1,182,475

    Appraisal Valuation

  • Standard Deviation: 0.0937
  • Valuation Date: Sep 21, 2023
  • Confidence Score: 91
  • Final Value: 1,975,577
  • High Value: 2,160,757
  • Low Value: 1,790,397

    Market Valuation

  • Market Total Value: $1,351,400
  • Market Land Value: $408,000
  • Market Improvement Value: $943,400

    Assessments Valuation

  • Assessed Year: 2023
  • Assessed Total Value: $1,351,400
  • Assessed Land Value: $408,000
  • Assessed Improvements Value: $943,400

    Sales

  • Current Sale Contract Date: Jul 01, 2008
  • Current Sale Recording Date: Jul 31, 2008
  • Current Sale Price:
  • Current Sale Document Type: 68
  • Current Sale Input Document Number: 20080731046858

    Financing

  • First Mortgage Financing Type: FIX
Data used for valuation calculations is provided by RealtyHop, and other third party sources

Comparables

Unit
Status
Type
Beds
Baths
ft²
Price/ft²
Asking Price
Listed On
Closing Price
Sold On
HOA + Taxes

About Belmont


Similar Homes for Sale

Currently no similar homes around

Nearby Rentals

Unit for rent at 20161 Mare Terrace, ASHBURN, VA, 20147

$3,300 /mo

  • 3 Beds
  • 2 Baths
  • 2,292 ft²
20161 Mare Terrace, ASHBURN, VA, 20147 Listing by Sharon Greissing
Unit for rent at 42816 Lauder Terrace, ASHBURN, VA, 20147

$2,800 /mo

  • 3 Beds
  • 2 Baths
  • 1,492 ft²
42816 Lauder Terrace, ASHBURN, VA, 20147 Listing by Kim Kroner
Unit for rent at 20423 Trails Terrace, ASHBURN, VA, 20147

$3,050 /mo

  • 3 Beds
  • 2 Baths
  • 1,746 ft²
20423 Trails Terrace, ASHBURN, VA, 20147 Listing by Michele Lynn Condon


Frequently Asked Questions

When was property at 43126 Meadow Grove Drive built and last sold?
The property at 43126 Meadow Grove Drive was built in 2007 and last sold on Jul 1, 2008 for $1,689,503.
How much is this home worth?
The estimated value of the home located at 43126 Meadow Grove Drive is $2,323,000.
What are some comparable homes to 43126 Meadow Grove Drive?
There are currently no comparable homes to 43126 Meadow Grove Drive.