Check Availability
$390,000
● House - In Contract

43122 PINERIDGE Drive

Callahan, FL 32011
bedrooms
3 Beds
bathrooms
2 Baths
square feet
1,702 Ft²
$2,037
Est. Monthly

About This Property

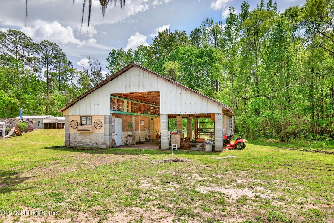
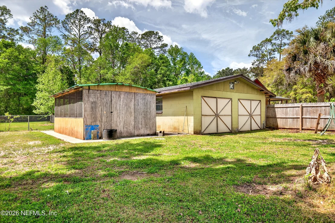
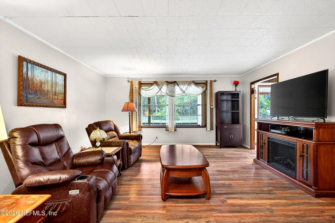
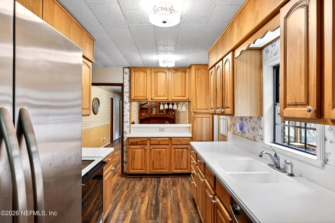
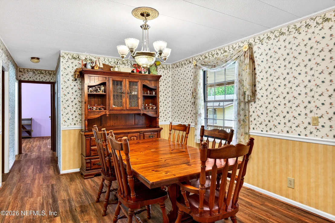
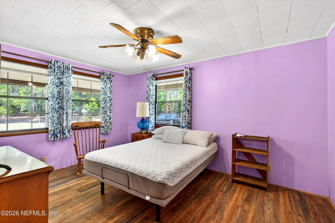
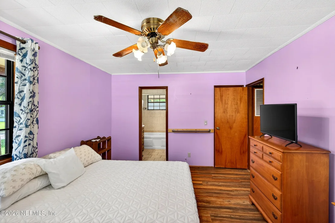
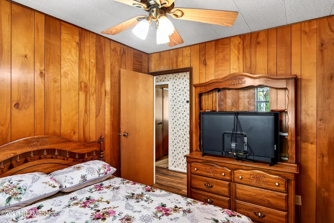
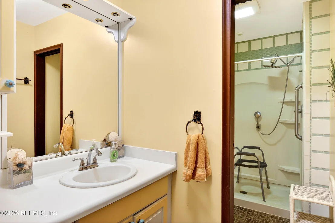
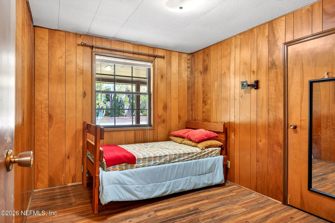
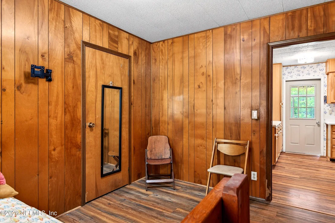
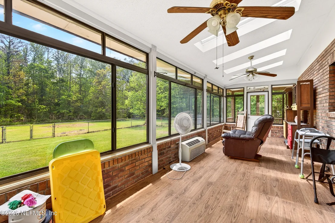
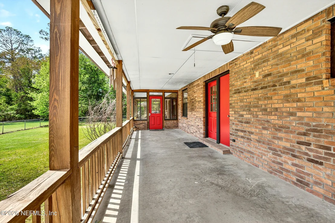
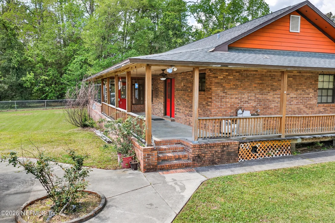
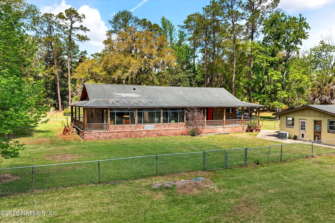
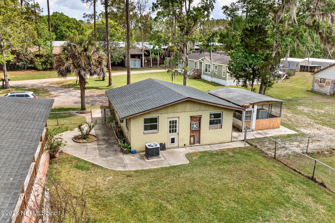
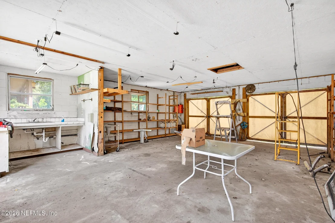
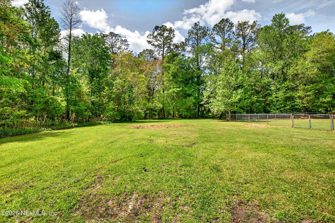
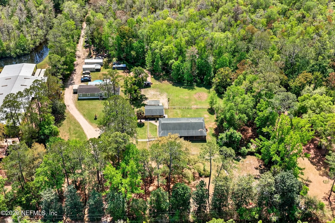
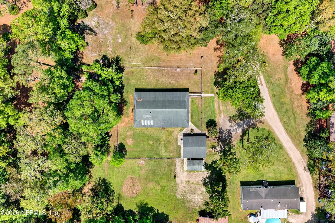
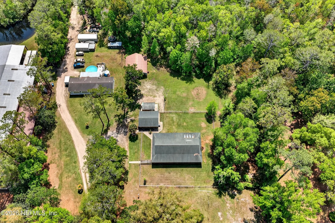
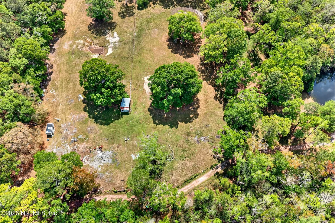
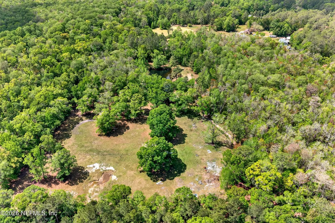
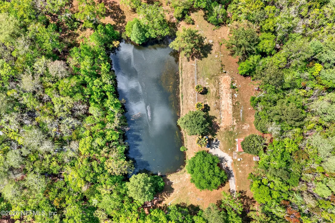
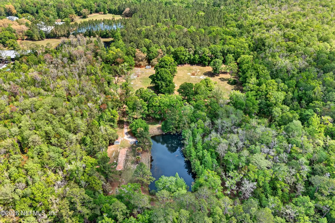
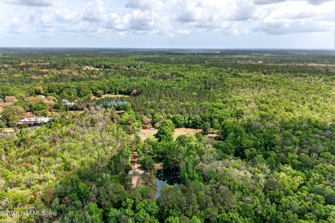
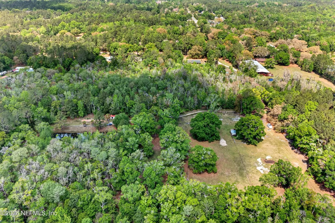
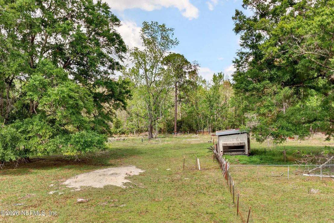
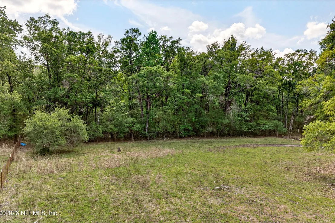
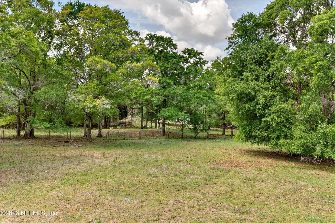
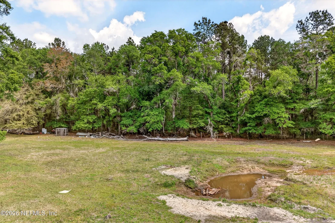
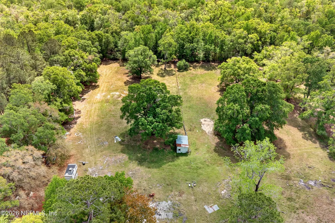
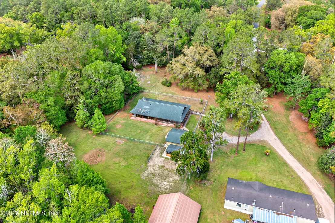
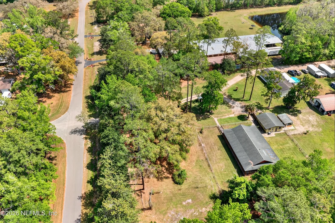
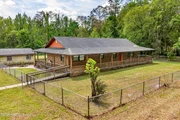
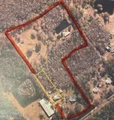
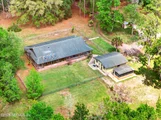
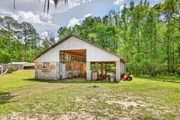
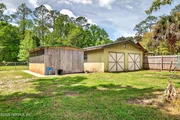
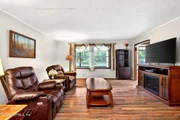
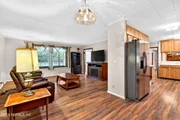
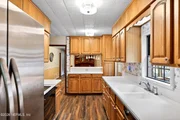
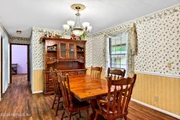
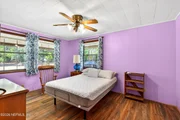
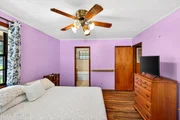
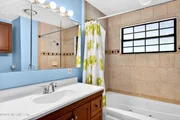
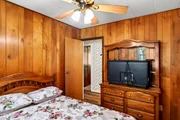
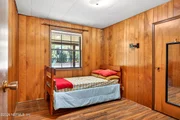
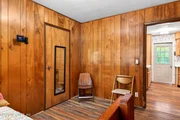
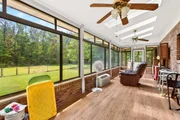
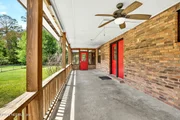
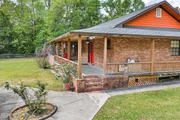
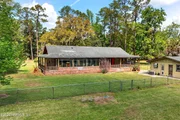
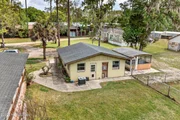
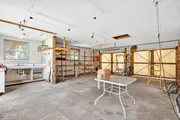
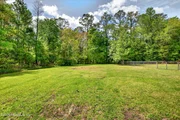
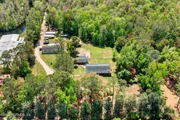
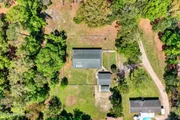
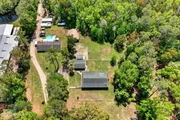
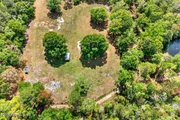
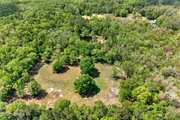
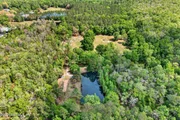
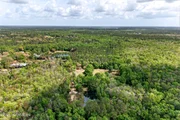
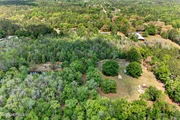
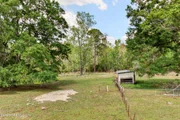
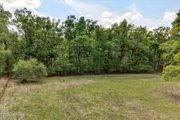
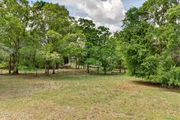
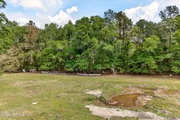
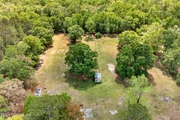
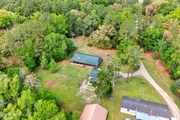
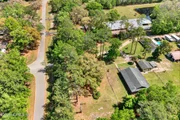
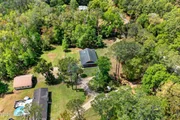
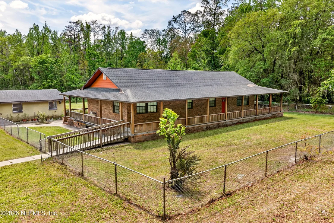
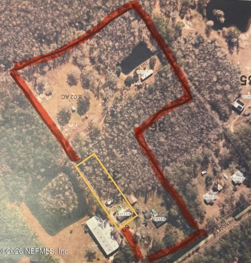
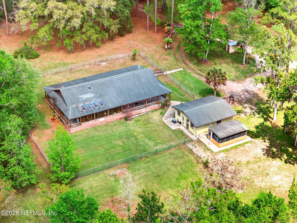
Discover this expansive 14-acre estate, comprising four parcels, with a charming single-family, 3-bedroom, 2-bath home. The property boasts a wraparound porch, a large AC'd Florida room, a spacious barn, and a detached 2-car garage/workshop. At the rear, a serene pond awaits, complemented by electric, septic, and well hookups for a second residence. Surrounded by mature trees and open space, this peaceful retreat offers endless possibilities...whether it's a private homestead, a multi-generational compound, or a future vision realized. Don't miss this rare opportunity to own a slice of tranquility and potential.
Unit Size
1,702 Ft²
Days on Market
-
Land Size
13.23 acres
Price per sqft
$229
Property Type
House
Property Taxes
$122
HOA Dues
-
Year Built
1974

Listed By

PARKER GAILEY
GAILEY ENTERPRISES LLC

Payment Calculator

Cap Rate Calculator

Last updated: 2 months ago (Real MLS #2138318)

Price History

Date / Event Date Event Price
Aug 10, 2026 In contract -
In contract
Jul 28, 2026 Price Decreased $390,000
↓ $9K (2.3%)
Price Decreased
Jun 25, 2026 Price Decreased $399,000
↓ $20K (4.8%)
Price Decreased
Jun 19, 2026 Price Decreased $419,000
↓ $6K (1.4%)
Price Decreased
Jun 2, 2026 Price Decreased $425,000
↓ $10K (2.3%)
Price Decreased
Show More

Property Highlights

Garage
Air Conditioning
Parking Details
Has Garage
Parking Features: Additional Parking, Detached, Garage, RV Access/Parking
Garage Spaces: 2
Interior Details
Full Bathrooms: 2
Interior Features: Ceiling Fan(s), Primary Bathroom - Tub with Shower
Appliances: Dishwasher, Dryer, Electric Cooktop, Electric Oven, Electric Water Heater, Microwave, Refrigerator, Washer
Flooring Type: Tile, Vinyl
Laundry Features: In Unit
Exterior Details
Square Footage: 1702
Square Footage Source: $0
Architectural Style: Ranch
Year Built: 1974
Waterfront Features: Pond
Other Structures: Barn(s), Shed(s), Workshop
Patio and Porch Features: Covered, Front Porch, Glass Enclosed, Porch, Rear Porch, Side Porch, Wrap Around
Lot Size Area: 13.23
Lot Size Units: Acres
Lot Size Acres: 13.23
Lot Size Square Feet: 576298.8
Water Source: Well
Financial Details
Tax Annual Amount: $1,459
Utilities Details
Cooling Type: Central Air
Heating Type: Central
Sewer : Private Sewer, Septic Tank

Building Info

Overview

    General

  • Year Built: 1974
  • Effective Year Built: 1974
  • Building Count: 1
  • Bedroom Count: 3
  • Bathroom Count: 2
  • Full Bathrooms: 2
  • Partial Bathrooms: 2
  • Building Condition: 0
  • Building Quality: 7
  • Construction Type: 17
  • Building Style: 33
  • Exterior Walls Type: 2
  • Interior Walls Type: 3
  • Roof Shape Type: 7
  • Roof Cover Type: 5
  • Floor Count: 100
  • Living Units: 1
  • Floor Cover: 9
  • Basement Type: 0
  • Basement Area: 0
  • Garage Type: 7
  • Garage Square Area: 672
  • Parking Space Count: 2
  • Patio Type: 55
  • Porch Type: 35
  • Pool Type: 0

    Dimensions

  • Lot Size Square Feet: 349,351
  • Total Building Area: 2,284
  • Gross Building Area: 2,284
  • Building Area: 2,284
  • Building Area Measurement: L

    Heating and Cooling

  • Air Conditioning: 1
  • Heating: 4
  • Heated Square Feet: 2,284
  • Heating Fuel Type: 0

    Utilities

  • Sewer System: 0
  • Water Service: 0

Building

  • Building Type: 0
  • Property Class: R
  • Subdivision: WOODLAND ESTATES UNIT 1
  • Land Acres: 0000008020
  • Standard Land Use Code: 1006
  • County Land Use Code: 0200
  • State Land Use Code: 59
  • Mobile Home Indicator: T
  • Legal Description 1: LOT 37 (EX PT IN OR 1782/1699 & EX ESMT IN OR 801/1528) WOODLAND ESTATES UNIT 1 PBK 4/29

Neighborhood

  • School District Name: Nassau County School District
  • Census Tract: 050505

Zoning

  • Zoning: OR

Geography

  • Assessors Map Reference: MAP 3E/21X
  • District: 06
  • Parcel: 16-1N-25-2910-0037-0000
  • Lot: 37
  • Meridian: SEC 16 TWN 01N RNG 25E
  • Municipality: DRAIN DIST
  • Latitude: 30.4941
  • Longitude: -81.8108

    Address

  • Full Address: 43122 Pineridge Dr
  • Legal Unit: 1
  • Address - House Number: 43122
  • Address - Street Name: Pineridge
  • Address - Suffix Type: Dr
  • State: FL
  • City Name: Callahan
  • Carrier Code: R005
  • 4-Digit Zip Code: 8235
  • Zip Code: 32011

Valuation

    Tax

  • Total Area: 2,047
  • Tax Year: 2023
  • Tax Amount: $370,528
  • Tax Rate Code Area: 6

    Market Valuation

  • Market Total Value: $232,149
  • Market Land Value: $152,380
  • Market Improvement Value: $79,769

    Assessments Valuation

  • Assessed Year: 2023
  • Assessed Total Value: $232,149
  • Assessed Land Value: $152,380
  • Assessed Improvements Value: $79,769
Data used for valuation calculations is provided by RealtyHop, and other third party sources

Comparables

Unit
Status
Type
Beds
Baths
ft²
Price/ft²
Asking Price
Listed On
Closing Price
Sold On
HOA + Taxes

About Nassau Village-Ratliff


Similar Homes for Sale

Currently no similar homes around

Nearby Rentals


Frequently Asked Questions

When was property at 43122 Pineridge Drive built and last sold?
The property at 43122 Pineridge Drive was built in 1974 and last sold on Jan 1, 1970 for $0.
How much is this home worth?
The estimated value of the home located at 43122 Pineridge Drive is $392,182.
What are some comparable homes to 43122 Pineridge Drive?
There are currently no comparable homes to 43122 Pineridge Drive.

Nearby Cities