Check Availability
$675,000
● House - For Sale

4312 Squires Green

Richmond, IL 60071
bedrooms
4 Beds
bathrooms
3 Baths, 1 Half Bath
square feet
2,889 Ft²
$4,198
Est. Monthly

About This Property

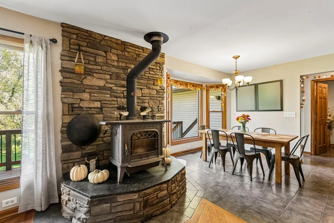
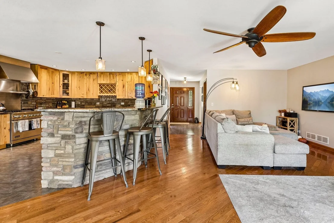
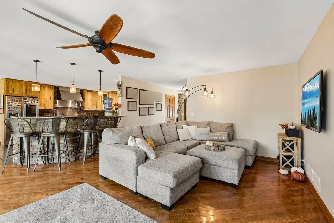
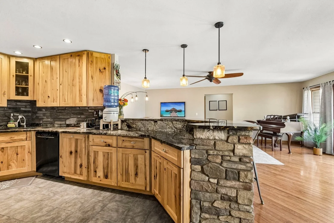
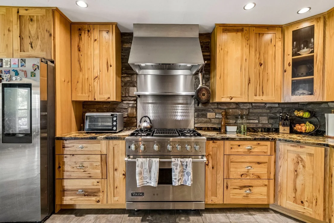
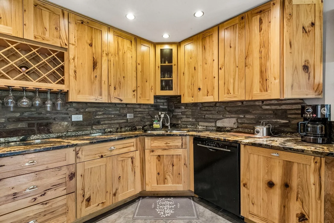
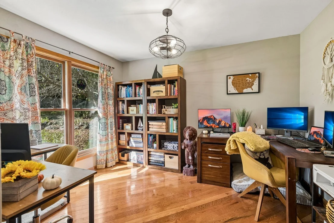
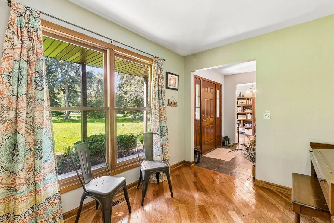
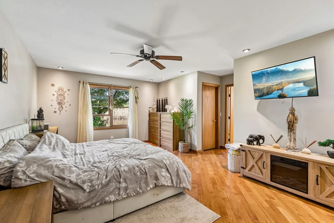
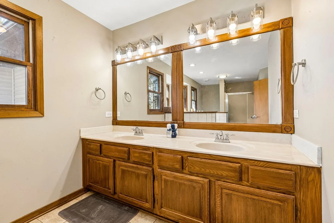
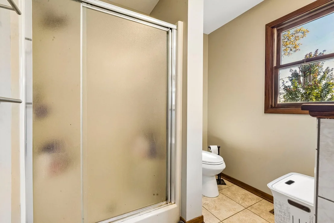
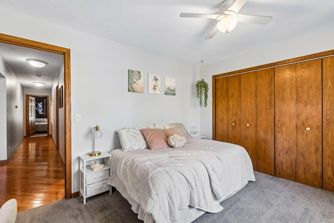
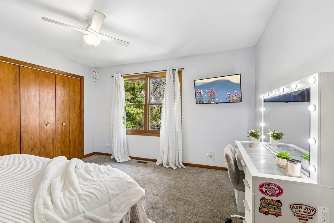
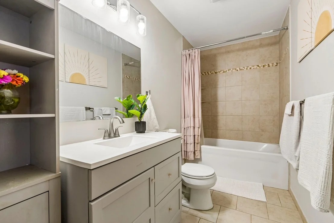
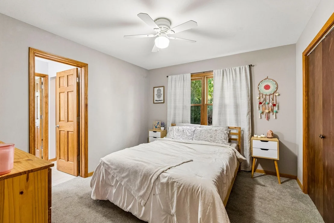
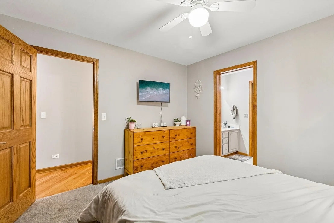
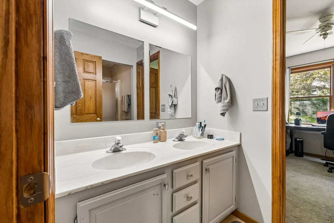
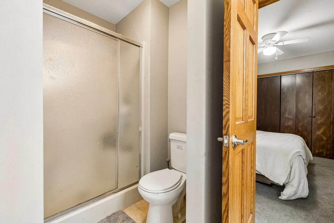
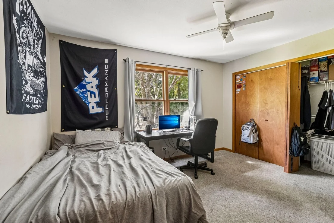
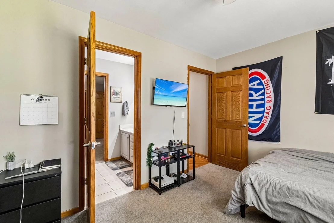
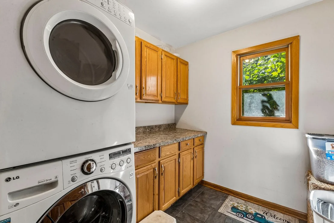
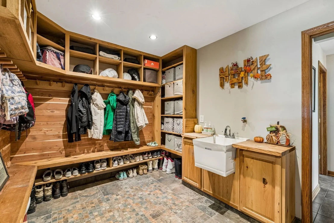
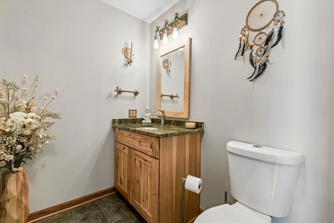
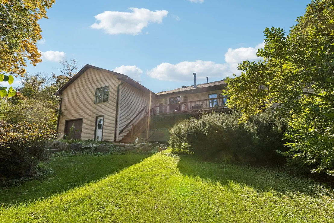
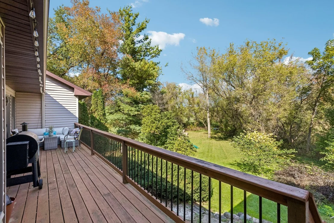
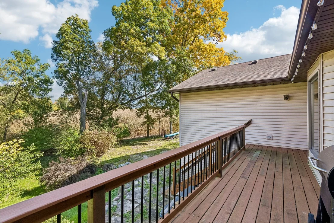
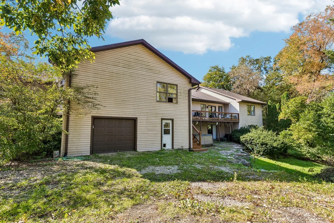
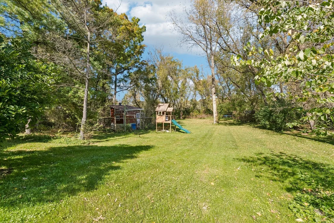
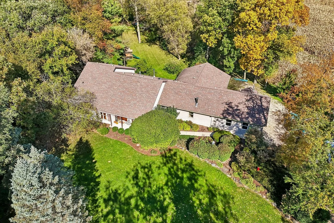
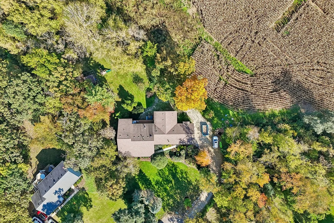
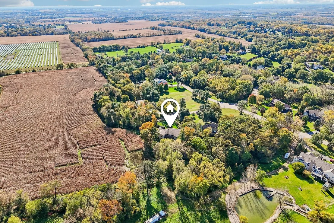
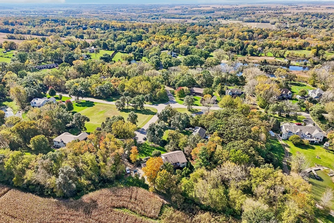
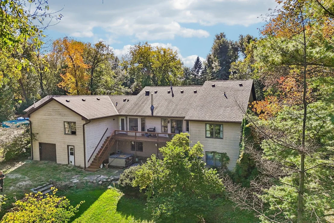
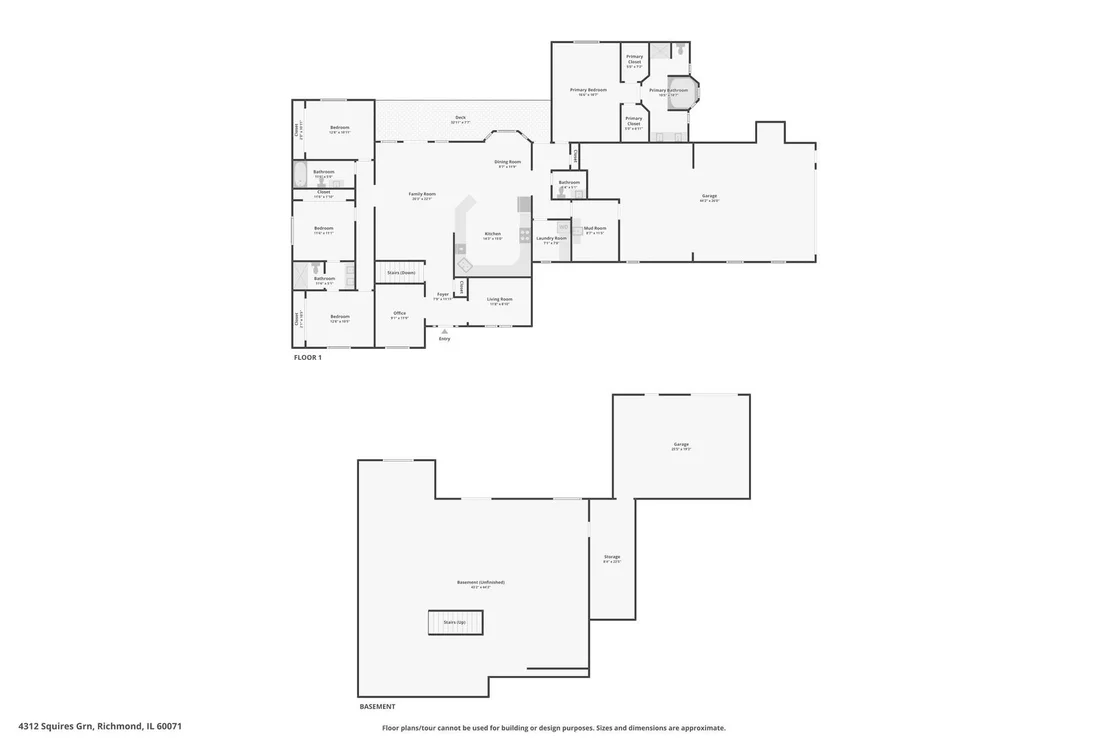
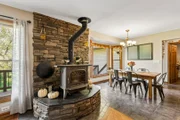
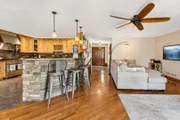
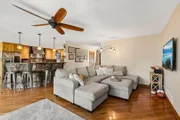
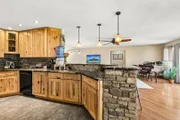
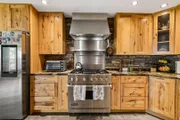
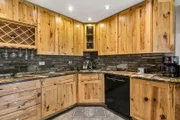
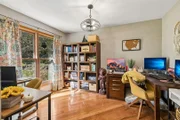
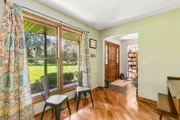
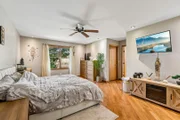
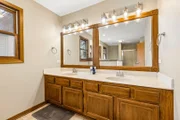
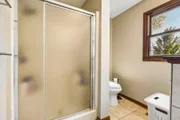
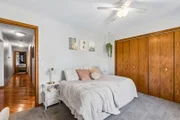
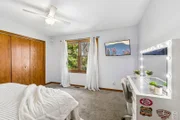
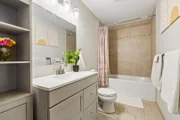
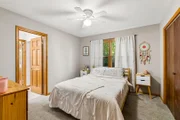
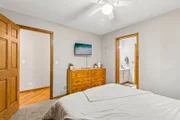
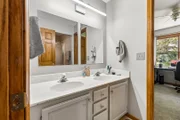
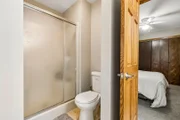
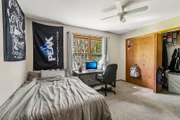
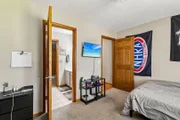
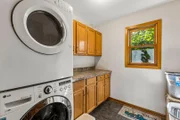
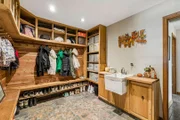
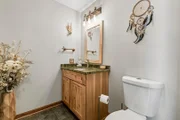
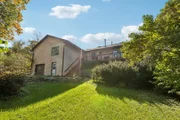
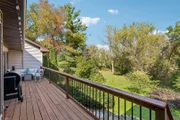
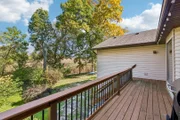
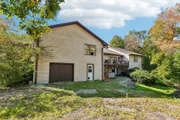
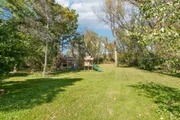
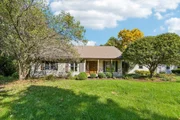
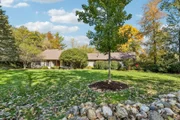
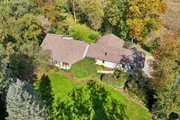
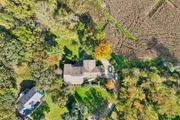
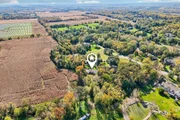
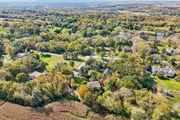
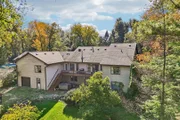
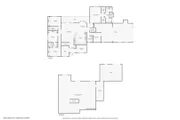
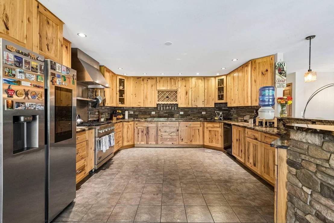
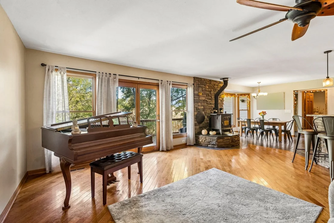
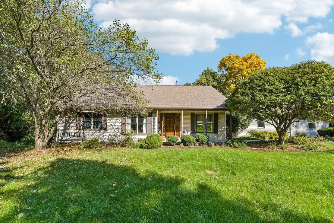
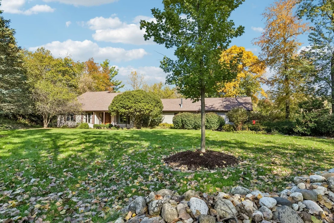
| 1.22 WOODED ACRES | 4 BED, 3.5 BATH | VIKING RANGE | 3-CAR GARAGE + LOWER-LEVEL GARAGE | FULL WALKOUT BASEMENT |    Country quiet meets everyday convenience in this nearly 3,000 sq ft home on 1.22 acres, just a short drive from Richmond, with all four bedrooms on the main level. The open family room, dining area, and kitchen share hardwood floors, a stacked stone hearth, and treetop views from windows lining a full-length deck. The kitchen is made for cooking, with a Viking gas range, rustic wood cabinetry, granite counters, a wine rack, and a stone breakfast bar.    The large primary suite offers dual walk-in closets and a bath with a two-person jetted tub beneath a bay window, a double vanity, and a separate shower. One of the additional bedrooms sits beside an additional full bath, while the other two share a Jack and Jill.    An office, separate living room, mud room, laundry, and half bath round out the main level, along with an extended 3-car garage.    Downstairs, the full unfinished walkout basement offers wide-open space ready to make your own, plus a dedicated storage room and a second attached garage that opens to the backyard. Outside, there's room to play, garden, or simply spread out, with a wooded backdrop stretching to the back of the lot.
Unit Size
2,889 Ft²
Days on Market
-
Land Size
1.22 acres
Price per sqft
$234
Property Type
House
Property Taxes
$883
HOA Dues
-
Year Built
1994

Listed By

Jim Starwalt, ABR,CRS,CSC,GRI
Better Homes and Garden Real Estate Star Homes
Jairo Cruz, CSC,RENE
Better Homes and Garden Real Estate Star Homes

Payment Calculator

Cap Rate Calculator

Property Highlights

Air Conditioning
Garage
Parking Details
Has Garage
Has Open Parking
Parking Features: Gravel, Garage Door Opener, Tandem, Garage, Attached, Yes
Garage Spaces: 3
Interior Details
Half Bathrooms: 1
Full Bathrooms: 3
Interior Features: Walk-In Closet(s), Open Floorplan, Granite Counters, 1st Floor Bedroom, 1st Floor Full Bath
Appliances: Range, Microwave, Dishwasher, Refrigerator, Washer, Dryer, Stainless Steel Appliance(s), Range Hood, Water Purifier Owned, Water Softener Owned
Flooring Type: Hardwood, Carpet
Door Features: Lever Style Door Handles, 6 Panel Door(s), Sliding Glass Door(s)
Laundry Features: Main Level, In Unit
Rooms: 9
Basement: Unfinished, Exterior Entry, Storage Space, Full, Walk-Out Access
Exterior Details
Square Footage: 2889
Square Footage Source: $0
Architectural Style: Ranch
Year Built: 1994
Other Structures: Poultry Coop, Second Garage
Window Features: Screens
Construction Materials: Vinyl Siding
Patio and Porch Features: Deck
Lot Features: Cul-De-Sac, Wooded, Garden, Mature Trees
Lot Size Area: 53143.2
Lot Size Units: Square Feet
Lot Size Acres: 1.22
Lot Size Square Feet: 53143.2
Lot Size Dimensions: 53143
Water Source: Well
Financial Details
Tax Annual Amount: $10,600
Utilities Details
Cooling Type: Central Air
Heating Type: Natural Gas, Forced Air
Sewer : Septic Tank
Location Details
HOA/Condo/Coop Fee Includes: None

Building Info

Overview

    General

  • Year Built: 1994
  • Effective Year Built: 1994
  • Building Count: 1
  • Total Rooms: 9
  • Bedroom Count: 4
  • Bathroom Count: 4
  • Full Bathrooms: 3
  • Partial Bathrooms: 4
  • Building Condition: 0
  • Building Quality: 0
  • Construction Type: 6
  • Building Style: 28
  • Exterior Walls Type: 19
  • Interior Walls Type: 0
  • Roof Shape Type: 0
  • Roof Cover Type: 0
  • Floor Count: 100
  • Living Units: 1
  • Floor Cover: 0
  • Basement Type: 7
  • Basement Area: 2,787
  • Garage Type: 7
  • Parking Space Count: 2
  • Patio Type: 69
  • Porch Type: 0
  • Pool Type: 0

    Dimensions

  • Lot Size Square Feet: 53,143
  • Total Building Area: 5,574
  • Building Area: 2,787
  • Building Area Measurement: L

    Heating and Cooling

  • Fireplace Count: 1
  • Air Conditioning: 1
  • Heating: 4
  • Heated Square Feet: 2,787
  • Heating Fuel Type: 3

    Utilities

  • Sewer System: 4
  • Water Service: 5

Building

  • Building Type: 0
  • Property Class: R
  • Subdivision: CANTERBURY HEIGHTS 7TH ADDN
  • Land Acres: 0000001220
  • Standard Land Use Code: 1000
  • County Land Use Code: 0040
  • Legal Description 1: DOC 2014R0014318 LT 19 CANTERBURY HEIGHTS 7TH ADDN
Neighborhood

  • School District Name: Richmond-Burton Community High School District 157
  • Census Tract: 870104

Geography

  • Parcel: 04-15-204-011
  • Block: 204
  • Lot: 19
  • Municipality: RICHMOND TWP
  • Latitude: 42.4686
  • Longitude: -88.282

    Address

  • Full Address: 4312 Squires Grn
  • Address - House Number: 4312
  • Address - Street Name: Squires
  • Address - Suffix Type: Grn
  • State: IL
  • City Name: Richmond
  • Carrier Code: R003
  • 4-Digit Zip Code: 9718
  • Zip Code: 60071

Valuation

    Tax

  • Tax Year: 2022
  • Tax Amount: $895,936
  • Tax Rate Code Area: 04002

    Appraisal Valuation

  • Standard Deviation: 0.151
  • Valuation Date: Jan 10, 2024
  • Confidence Score: 81
  • Final Value: 442,698
  • High Value: 509,562
  • Low Value: 375,834

    Market Valuation

  • Market Total Value: $361,005
  • Market Land Value: $53,295
  • Market Improvement Value: $307,710

    Assessments Valuation

  • Assessed Year: 2022
  • Assessed Total Value: $120,335
  • Assessed Land Value: $17,765
  • Assessed Improvements Value: $102,570

    Sales

  • Current Sale Contract Date: Apr 30, 2014
  • Current Sale Recording Date: May 06, 2014
  • Current Sale Price:
  • Current Sale Document Type: 71
  • Current Sale Input Document Number: 2014R0014318
  • Previous Sale Recording Date: Aug 23, 1994
  • Previous Sale Contract Date: Aug 16, 1994
  • Previous Sale Amount: $187,000
  • Previous Sale Document Type: 71
Data used for valuation calculations is provided by RealtyHop, and other third party sources

Comparables

Unit
Status
Type
Beds
Baths
ft²
Price/ft²
Asking Price
Listed On
Closing Price
Sold On
HOA + Taxes

About Canterbury Heights


Similar Homes for Sale

Currently no similar homes around

Nearby Rentals

Unit for rent at 320 Cunat Boulevard, Richmond, IL, 60071

$1,190 /mo

  • 1 Bed
  • 1 Bath
  • 725 ft²
320 Cunat Boulevard #1A, Richmond, IL, 60071 Listing by Dylan Strach


Frequently Asked Questions

When was property at 4312 Squires Green built and last sold?
The property at 4312 Squires Green was built in 1994 and last sold on Apr 30, 2014 for $255,000.
How much is this home worth?
The estimated value of the home located at 4312 Squires Green is $677,454.
What are some comparable homes to 4312 Squires Green?
There are currently no comparable homes to 4312 Squires Green.