See Home Value
$888,800
● House - Off Market

4312 Highmount Drive

Plano, TX 75093
bedrooms
4 Beds
bathrooms
4 Baths
square feet
3,814 Ft²
$4,428
Est. Monthly
$33
HOA / Fees
4.18%
Cap Rate

About This Property

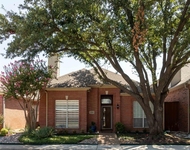
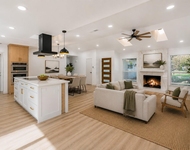
Gorgeous modern design on this custom home in the sought after Wentworth Estates! Such an Amazing floor plan with 4 bedrooms, 4 baths, 2 liv areas, 2 dining areas, & 3-car garage. Inside features New White Oak wood floors, 18ft ceilings showcasing a floor to ceiling double-sided fireplace, & a split staircase with new metal spindles. Follow the wood floors to the main living area, well lit by the wall of windows overlooking the backyard patio & newly replastered pool. Another large liv area awaits, on the other side of fireplace, and is connected to the kitchen and 2nd dining area. The showstopper is the modern kitchen with dark, solid wood soft-close cabinets, quartz ctops, marble backsplash, & New SS Appliances. Plenty of space to gather & hang out in the kitchen between the barstools or the breakfast nook area. On the main floor, the Primary Bedroom comes with new carpet, rec lighting & a seating area overlooking the pool. Luxurious Primary Bath comes with his-hers sinks w quartz ctops, new lighting, separate tub & new walk-in shower w frameless glass. Upstairs includes a large gameroom plus 3 more bedrooms, all with new carpet & direct access to updated bathrooms. More updates include: upstairs HVAC, windows, rec lighting, all flooring, plugs, switches, cfans, & landscaping. A great central location close to Preston Ridge walking trails, restaurants, & shopping. DISCLOSURES in trans docs. Seller has no survey.
Unit Size
3,814 Ft²
Days on Market
-
Land Size
0.20 acres
Price per sqft
$235
Property Type
House
Property Taxes
-
HOA Dues
$33
Year Built
1993

Payment Calculator

Cap Rate Calculator

Last updated: 2 years ago (NTREIS #20992806)

Price History

Date / Event Date Event Price
Aug 8, 2025 Sold
Sold
Jul 28, 2025 In contract -
In contract
Jul 17, 2025 Listed by IP Realty, LLC $895,000
Listed by IP Realty, LLC

Property Highlights

Garage
Air Conditioning
Fireplace

Building Info

Overview

    General

  • Year Built: 1993
  • Effective Year Built: 1995
  • Building Count: 1
  • Total Rooms: 9
  • Bedroom Count: 4
  • Bathroom Count: 4
  • Full Bathrooms: 4
  • Partial Bathrooms: 4
  • Building Condition: 0
  • Building Quality: 0
  • Construction Type: 17
  • Building Style: 0
  • Exterior Walls Type: 2
  • Interior Walls Type: 3
  • Roof Shape Type: 8
  • Roof Cover Type: 3
  • Floor Count: 200
  • Living Units: 1
  • Floor Cover: 11
  • Basement Type: 0
  • Basement Area: 0
  • Garage Type: 1
  • Garage Square Area: 617
  • Parking Space Count: 2
  • Patio Type: 0
  • Porch Type: 139
  • Pool Type: 8

    Dimensions

  • Lot Size Square Feet: 8,627
  • Total Building Area: 4,431
  • Gross Building Area: 4,468
  • Building Area: 3,814
  • Building Area Measurement: L

    Heating and Cooling

  • Fireplace Count: 1
  • Air Conditioning: 1
  • Heating: 3
  • Heated Square Feet: 3,814
  • Heating Fuel Type: 0

    Utilities

  • Sewer System: 0
  • Water Service: 0

Building

  • Building Type: 0
  • Property Class: R
  • Subdivision: WENTWORTH ESTATES PHASE TWO (CPL)
  • Land Acres: 0000000198
  • Standard Land Use Code: 1001
  • County Land Use Code: A1
  • State Land Use Code: A1
  • Legal Description 1: WENTWORTH ESTATES PHASE TWO (CPL), BLK B, LOT 2

Neighborhood

  • School District Name: Plano Independent School District
  • School Tax School District: PLANO ISD
  • Census Tract: 031655

Zoning

  • Zoning: SFR

Geography

  • Assessors Map Reference: 635-N
  • District: CPL
  • Parcel: R-2566-00B-0020-1
  • Block: B
  • Lot: 2
  • Municipality: PLANO CITY
  • Latitude: 33.0325
  • Longitude: -96.7783

    Address

  • Full Address: 4312 Highmount Dr
  • Address - House Number: 4312
  • Address - Street Name: Highmount
  • Address - Suffix Type: Dr
  • State: TX
  • City Name: Plano
  • Carrier Code: C073
  • 4-Digit Zip Code: 3215
  • Zip Code: 75093

Valuation

    Tax

  • Tax Year: 2023
  • Tax Amount: $971,560
  • Tax Rate Code Area: SPL

    Appraisal Valuation

  • Standard Deviation: 0.2058
  • Valuation Date: Jan 17, 2024
  • Confidence Score: 72
  • Final Value: 718,171
  • High Value: 866,007
  • Low Value: 570,336

    Market Valuation

  • Market Total Value: $714,469
  • Market Land Value: $180,000
  • Market Improvement Value: $534,469

    Assessments Valuation

  • Assessed Year: 2023
  • Assessed Total Value: $562,893
  • Assessed Land Value: $180,000
  • Assessed Improvements Value: $534,469

    Exemptions

  • Senior Citizen Exemption : Yes
  • Homeowner Exemption: Yes
Data used for valuation calculations is provided by RealtyHop, and other third party sources

Comparables

Unit
Status
Type
Beds
Baths
ft²
Price/ft²
Asking Price
Listed On
Closing Price
Sold On
HOA + Taxes

About Wentworth Estates


Similar Homes for Sale

Currently no similar homes around

Nearby Rentals

Unit for rent at 6080 Thursby Avenue, Dallas, TX, 75252

$3,200 /mo

  • 2 Beds
  • 2 Baths
  • 1,632 ft²
6080 Thursby Avenue, Dallas, TX, 75252 Listing by Ghitta Torrico
Unit for rent at 2953 Galveston Street, Plano, TX, 75075

$3,200 /mo

  • 3 Beds
  • 2 Baths
  • 1,867 ft²
2953 Galveston Street, Plano, TX, 75075 Listing by Madison Doss
Unit for rent at 3316 Wentworth Street, Plano, TX, 75075

$3,500 /mo

  • 4 Beds
  • 2 Baths
  • 1,941 ft²
3316 Wentworth Street, Plano, TX, 75075 Listing by Yaron Yashar


Frequently Asked Questions

When was property at 4312 Highmount Drive built and last sold?
The property at 4312 Highmount Drive was built in 1993 and last sold on Jan 1, 1970 for $0.
How much is this home worth?
The estimated value of the home located at 4312 Highmount Drive is $0.
What are some comparable homes to 4312 Highmount Drive?
There are currently no comparable homes to 4312 Highmount Drive.