See Home Value
Joliet 60586
4312 Bronk Corner
$410,000
● House - Off Market

4312 Bronk Corner

Plainfield, IL 60586
bedrooms
3 Beds
bathrooms
3 Baths, 1 Half Bath
square feet
1,698 Ft²
$2,623
Est. Monthly
$80
HOA / Fees
5.69%
Cap Rate

About This Property

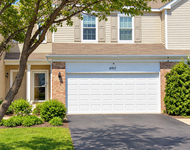
Welcome to this beautifully updated home, where timeless charm seamlessly meets modern luxury. Nestled in a quiet neighborhood, this home has been thoughtfully transformed with meticulous attention to detail and quality craftsmanship, creating the perfect space for comfort, relaxation, and entertaining. Inside, you'll discover a home that has been upgraded with both style and functionality in mind. The renovation brings a bright, fresh vibe with new LVP flooring and sleek baseboards. The remodeled kitchen is truly a showstopper-updated cabinets with crown molding adding character and warmth, while the stunning marble backsplash, quartz countertops, and modern appliances-including a new refrigerator, stove, and microwave-make this kitchen an inspiring place to cook and entertain. A new pantry door and stylish banister complete the look, adding the perfect finishing touches. Relax and unwind in the cozy family room, where a charming fireplace creates a welcoming atmosphere. Even the powder room has received a makeover, featuring a new vanity, light fixture, and fresh paint, ensuring it's a lovely space for guests. The second floor serves as your own personal sanctuary, with completely remodeled bathrooms that feel like a spa retreat. The hall bath is a serene space featuring a deep soaking tub, a new shower with fresh tile, and a vanity that blends style and practicality. Primary bedroom with vaulted ceiling, and walk-in closet. The primary bath is a true highlight, boasting elegant new tile and a glass-enclosed shower that creates an open, airy feel. Every detail has been touched with new lighting, trim, and fresh paint, making the entire space feel polished and inviting. The finished basement is a versatile and inviting space for both everyday living and special occasions. With new carpet, and bright canned lighting, it's perfect for a home office, playroom, or cozy movie nights. A brand-new full bath completes the space with beautiful tile, a fresh vanity, and lighting that complements the home's modern style. Step outside to discover the four-season room and a brand-new deck ideal for enjoying morning coffee, evening sunsets, or hosting a barbecue. It's the perfect place to soak in the beauty of your surroundings.  The exterior is just as impressive, with new siding, roof, and soffits that elevate the home's curb appeal, ensuring both beauty and durability.  Recent updates include: 2020: New deck 2021: Second-floor bathrooms updated, basement finished, new siding, roof, soffit, attic fan, and new furnace/AC    2023: New LVP flooring, complete kitchen update, new banister, powder room update, new refrigerator, new microwave 2024: New stove. This home is the perfect blend of modern updates and classic charm, with every detail carefully curated to create a space that feels both timeless and fresh. It's a place where you can truly relax, entertain, and make lasting memories. Don't miss your chance to experience this stunning transformation-schedule a tour today!

Unit Size
1,698 Ft²
Days on Market
-
Land Size
-
Price per sqft
$236
Property Type
House
Property Taxes
$578
HOA Dues
$80
Year Built
1994

Payment Calculator

Cap Rate Calculator

Property Highlights

Garage
Air Conditioning
Fireplace

Building Info

Overview

    General

  • Year Built: 1994
  • Effective Year Built: 1994
  • Total Rooms: 8
  • Bedroom Count: 3
  • Bathroom Count: 3
  • Full Bathrooms: 2
  • Partial Bathrooms: 3
  • Building Condition: 0
  • Building Quality: 0
  • Construction Type: 0
  • Building Style: 0
  • Exterior Walls Type: 19
  • Interior Walls Type: 3
  • Roof Shape Type: 0
  • Roof Cover Type: 20
  • Floor Count: 200
  • Floor Cover: 0
  • Basement Type: 6
  • Basement Area: 0
  • Garage Type: 1
  • Garage Square Area: 165
  • Parking Space Count: 0
  • Patio Type: 0
  • Porch Type: 7
  • Pool Type: 0

    Dimensions

  • Lot Size Square Feet: 6,000
  • Total Building Area: 1,559
  • Building Area: 1,559
  • Building Area Measurement: L

    Heating and Cooling

  • Fireplace Count: 1
  • Air Conditioning: 1
  • Heating: 24
  • Heated Square Feet: 1,559
  • Heating Fuel Type: 0

    Utilities

  • Sewer System: 1
  • Water Service: 2

Building

  • Building Type: 0
  • Property Class: R
  • Subdivision: RIVERSIDE AT OLE CATON FARM UNIT 3
  • Land Acres: 0000000140
  • Standard Land Use Code: 1001
  • County Land Use Code: 0040
  • Legal Description 1: LOT 87 IN RIVERSIDE AT OLE CATON FARM UNIT 3, A SUB OF PRT OF THE NE1/4 OF SEC 34, T36N-R9E.

Neighborhood

  • School District Name: Plainfield School District 202
  • Census Tract: 880416

Geography

  • Parcel: 06-03-34-204-063
  • Lot: 87
  • Meridian: SEC 34 TWN 36N RNG 09E
  • Municipality: PLAINFIELD
  • Latitude: 41.5595
  • Longitude: -88.1894

    Address

  • Full Address: 4312 Bronk Cor
  • Legal Unit: 3
  • Address - House Number: 4312
  • Address - Street Name: Bronk
  • Address - Suffix Type: Cor
  • State: IL
  • City Name: Plainfield
  • Carrier Code: R021
  • 4-Digit Zip Code: 7807
  • Zip Code: 60586

Valuation

    Tax

  • Tax Year: 2022
  • Tax Amount: $649,372
  • Tax Rate Code Area: 0606

    Appraisal Valuation

  • Standard Deviation: 0.1554
  • Valuation Date: Aug 09, 2023
  • Confidence Score: 80
  • Final Value: 319,629
  • High Value: 369,308
  • Low Value: 269,951

    Market Valuation

  • Market Total Value: $266,082
  • Market Land Value: $64,419
  • Market Improvement Value: $201,663

    Assessments Valuation

  • Assessed Year: 2022
  • Assessed Total Value: $88,694
  • Assessed Land Value: $21,473
  • Assessed Improvements Value: $67,221

    Exemptions

  • Homeowner Exemption: Yes

    Sales

  • Current Sale Contract Date: Apr 26, 2018
  • Current Sale Recording Date: Aug 23, 2018
  • Current Sale Price:
  • Current Sale Document Type: 71
  • Current Sale Input Document Number: R2018059629
  • Previous Sale Recording Date: Oct 08, 2010
  • Previous Sale Contract Date: Sep 21, 2010
  • Previous Sale Amount: $149,900
  • Previous Sale Document Type: 68

    Financing

  • First Mortgage Financing Type: FIX
Data used for valuation calculations is provided by RealtyHop, and other third party sources

Comparables

Unit
Status
Type
Beds
Baths
ft²
Price/ft²
Asking Price
Listed On
Closing Price
Sold On
HOA + Taxes

About Joliet


Similar Homes for Sale

Currently no similar homes around

Nearby Rentals

Unit for rent at 2551 Oak Tree Lane, Plainfield, IL, 60586

$2,700 /mo

  • 3 Beds
  • 1 Bath
  • 1,271 ft²
2551 Oak Tree Lane #2551, Plainfield, IL, 60586 Listing by Miguel Tineo
Unit for rent at 4917 Montauk Drive, Plainfield, IL, 60586

$2,500 /mo

  • 3 Beds
  • 1 Bath
  • 1,484 ft²
4917 Montauk Drive #4917, Plainfield, IL, 60586 Listing by Sebastian Hila
Unit for rent at 2524 Stonybrook Drive, Plainfield, IL, 60586

$2,550 /mo

  • 3 Beds
  • 2 Baths
  • 1,382 ft²
2524 Stonybrook Drive, Plainfield, IL, 60586 Listing by Nader Shahat


Frequently Asked Questions

When was property at 4312 Bronk Corner built and last sold?
The property at 4312 Bronk Corner was built in 1994 and last sold on Apr 26, 2018 for $224,000.
How much is this home worth?
The estimated value of the home located at 4312 Bronk Corner is $0.
What are some comparable homes to 4312 Bronk Corner?
There are currently no comparable homes to 4312 Bronk Corner.