| Date / Event | Date | Event |
Price
|
| Nov 9, 2026 | In contract |
-
|
|
In contract
|
| Oct 6, 2026 | Price Decreased |
$1,699,000
↓ $100K
(5.6%) |
|
Price Decreased
|
| May 13, 2026 | Price Decreased |
$1,799,000
↓ $50K
(2.7%) |
|
Price Decreased
|
| Apr 9, 2026 | Listed by Allie Beth Allman & Assoc. |
$1,849,000
|
|
Listed by Allie Beth Allman & Assoc.
|
| Dec 2, 2025 | Temporarily off market |
-
|
|
Temporarily off market
|
| Nov 15, 2024 | Listed by Allie Beth Allman & Assoc. |
$1,849,000
|
|
Listed by Allie Beth Allman & Assoc.
|
| |
|
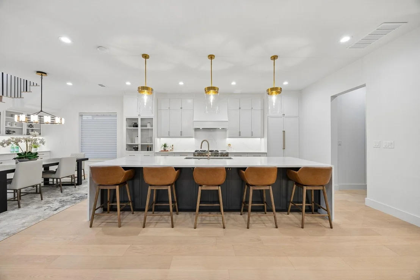
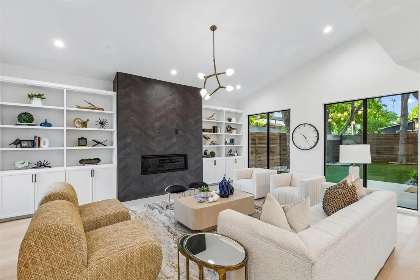
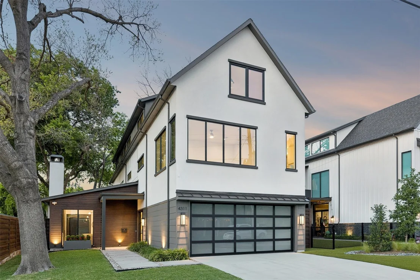
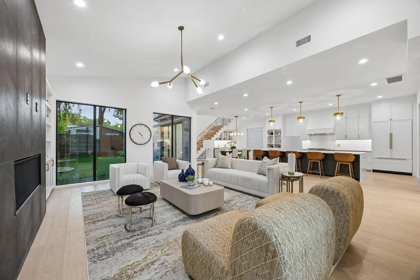
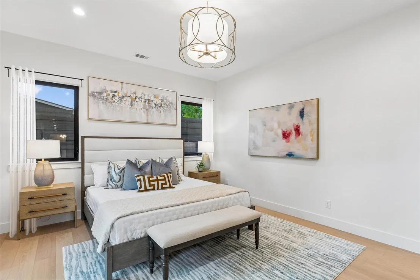
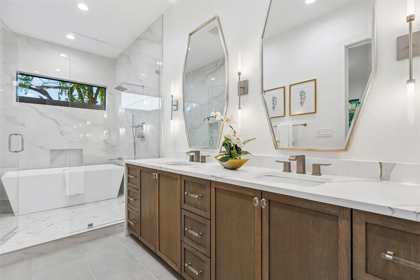
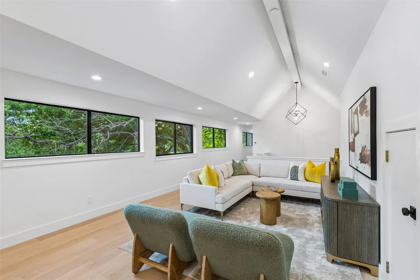
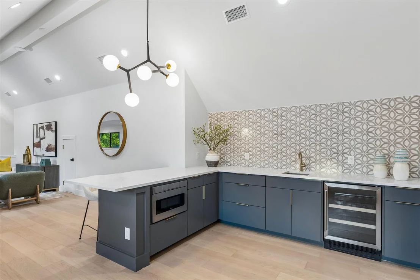
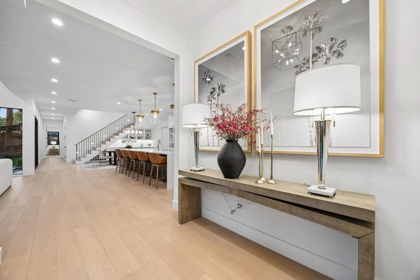
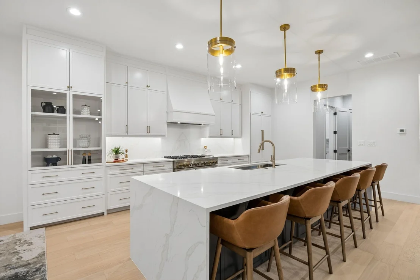
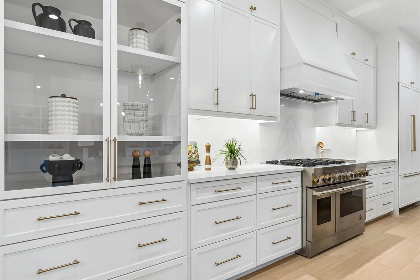
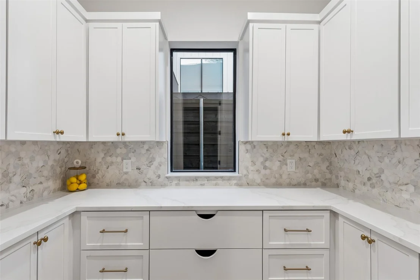
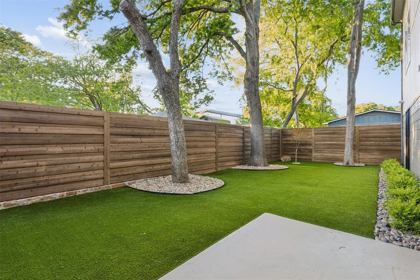
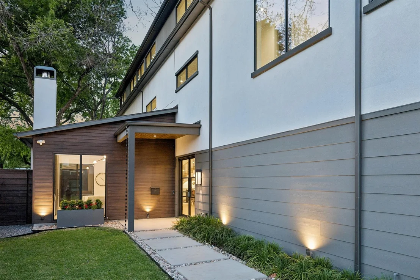
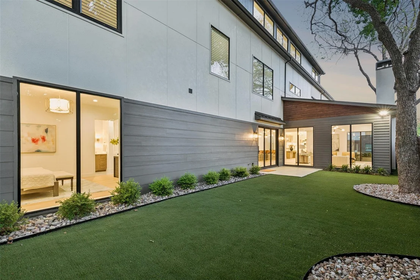
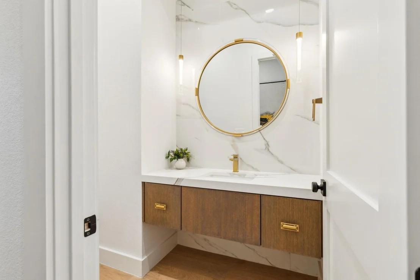
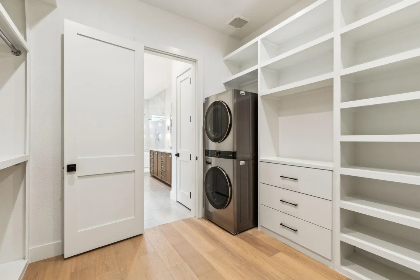
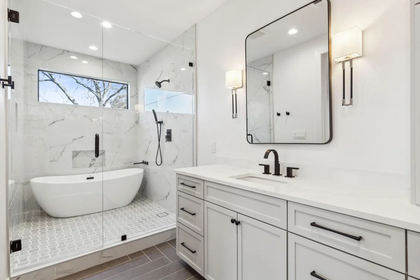
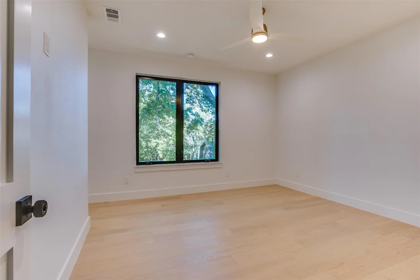
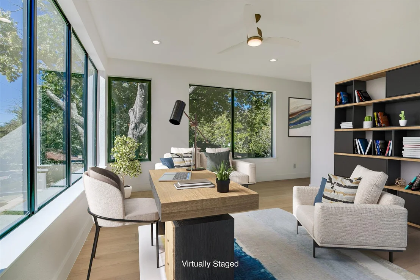
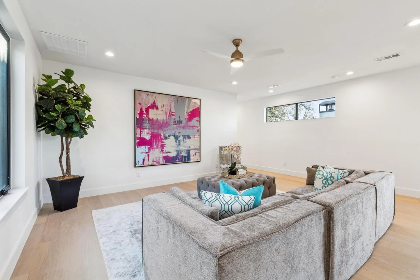
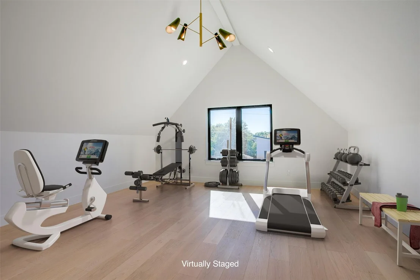
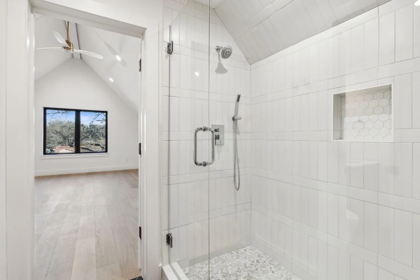
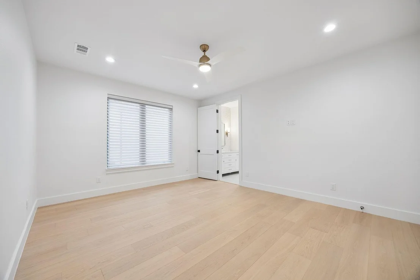
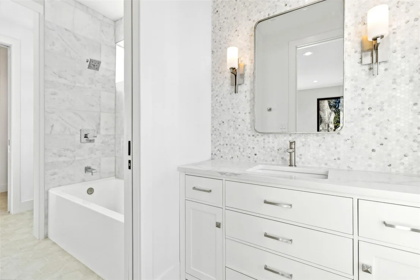
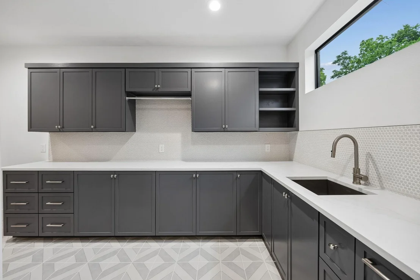
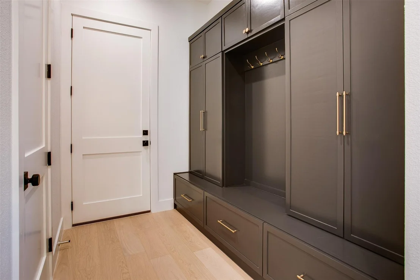
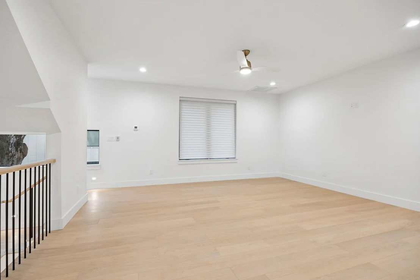
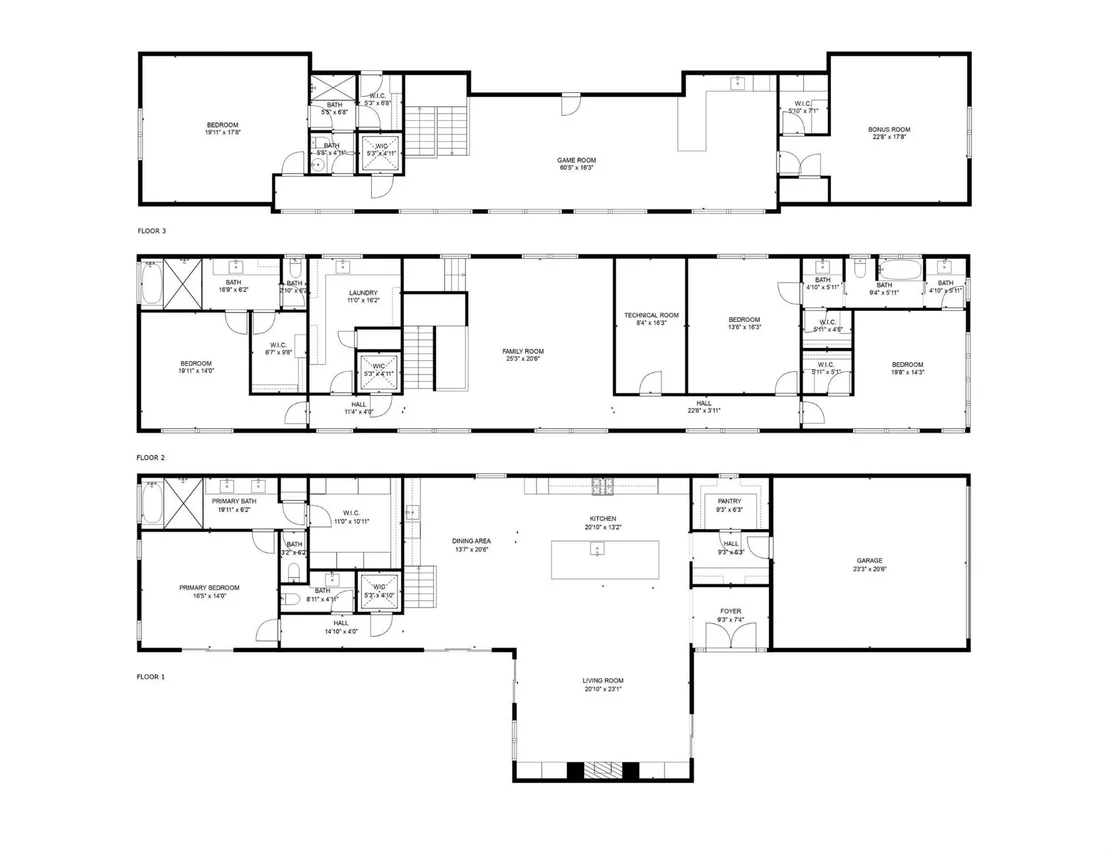
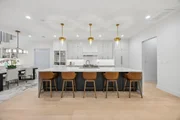
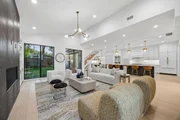
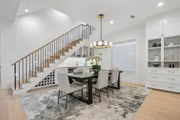
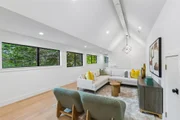
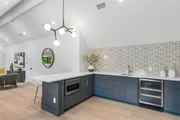
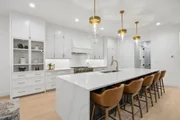
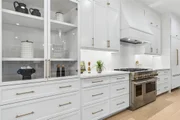
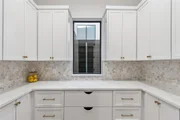
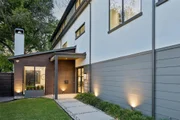
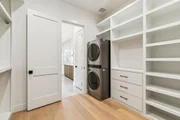
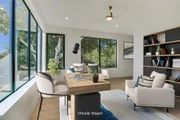
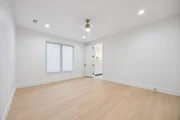
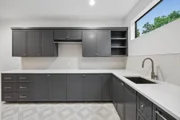
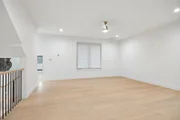
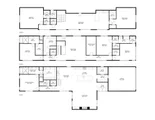
Nestled in the Little Preston Hollow neighborhood close to ESD and other top private schools, this contemporary masterpiece offers an unbeatable location and exceptional high-end finishes. Spanning over 5,600 square feet, this thoughtfully designed home exudes modern elegance and sophistication. Wide plank flooring, custom tile selections, stunning lighting and soaring vaulted ceilings enhance its luxurious appeal. Picturesque windows bring the natural light into the downstairs living areas. The gourmet kitchen features a commercial-grade gas range, built-in refrigerator, large island with waterfall edge, wet bar and a walk-in pantry with quartz countertops. Also located on the first floor is the primary suite, a tranquil private retreat with a spa like bathroom and custom closet with an additional washer and dryer hookup. Four guest bedrooms upstairs, with one serving as an optional second floor primary suite, all have generous walk-in closets. More entertaining space upstairs includes a second floor living room and a third-floor game room with a wet bar. An elevator-ready layout ensures long-term convenience. Seamless indoor-outdoor living with meticulously landscaped grounds provides the perfect setting for relaxation or hosting guests. Moments from top schools, fine dining, and premier shopping, this home redefines modern luxury living.
|
| Nov 1, 2024 | No longer available |
-
|
|
No longer available
|
| Jun 20, 2024 | Listed by Briggs Freeman Sotheby's Int'l |
$1,985,000
|
|
Listed by Briggs Freeman Sotheby's Int'l
|
| |
|
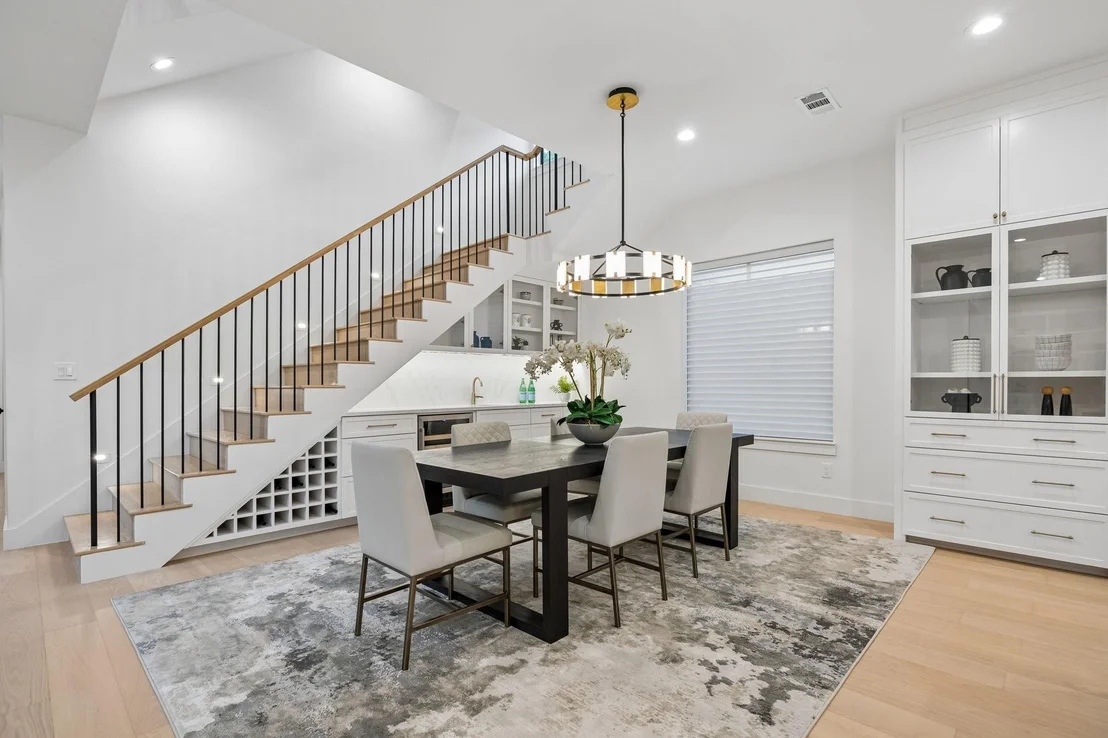
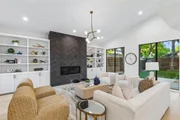
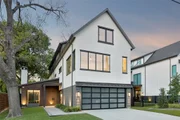
Indulge in a luxurious, modern lifestyle in this stunning 3-story Dallas residence in the coveted Preston Hollow neighborhood! A series of high-end finishes are on show as you step inside, from the tall, vaulted ceilings & elegant lighting fixtures to the crisp white palette accentuated by gorgeous wide-plank flooring. Receive guests around the living area’s inviting linear fireplace with chevron tile surround or at the chandelier-lit dining alcove with an adjacent integrated wet bar. Impeccably crafted, the immaculate kitchen features top-notch stainless steel appliances, abundant cabinetry, and sleek quartz countertops across the multi-seater, waterfall island.
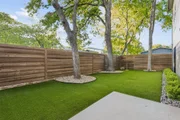
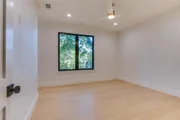
Venture upstairs and you’ll find well-proportioned personal retreats and exquisite baths that offer stylish comfort. On the third level, a versatile bonus area with a kitchenette can be used as a recreational corner or gym. Multiple glass sliders open to a tree-lined, secluded backyard ideal for weekend outdoor gatherings.
|
| Dec 13, 2021 | Sold | |
|
Sold
|
| Oct 29, 2021 | Listed by Coldwell Banker American Dream |
$730,000
|
|
Listed by Coldwell Banker American Dream
|
| |
|
Here is a 3 bedroom, 2 Bath, brick home originally built in 1952 with additions made later. The home now has about 2171sqft with the additions. The attic is partially floored and used for storage. This home is dated. There is a covered back porch and a large backyard. The 2-car detached garage towards the back of the property has a concrete driveway leading to it. The home and garage are on 2-lots, (32 & 33) each 50ft X 135ft or a total of 13,500sqft.
|
















 Your Privacy Choices
Phone: 425-283-2930
Address: 335 Madison Avenue, New York, NY 10017