Check Availability
Naperville 60564
4311 Fraser Circle
$649,000
● House - In Contract

4311 Fraser Circle

Naperville, IL 60564
bedrooms
4 Beds
bathrooms
3 Baths, 1 Half Bath
square feet
2,565 Ft²
$4,311
Est. Monthly
$49
HOA / Fees

About This Property

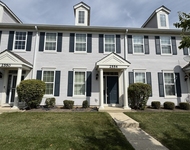
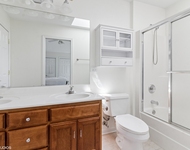
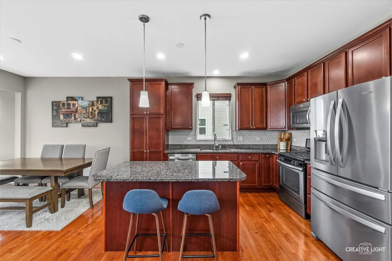
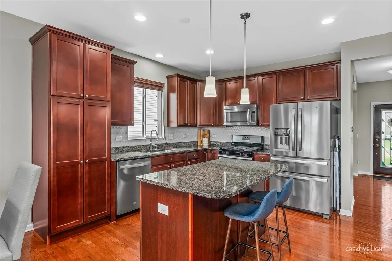
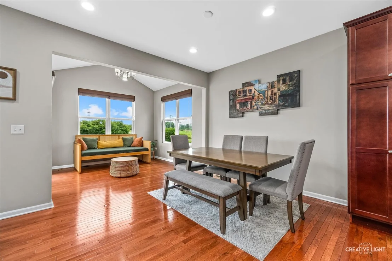
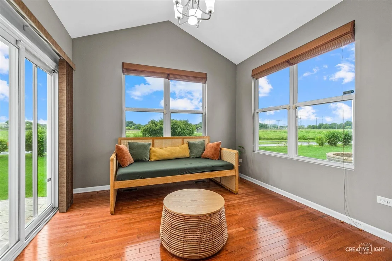
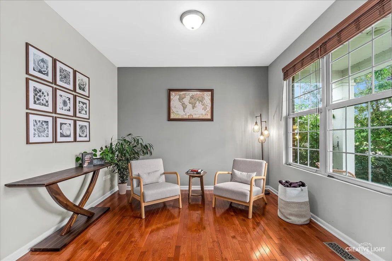
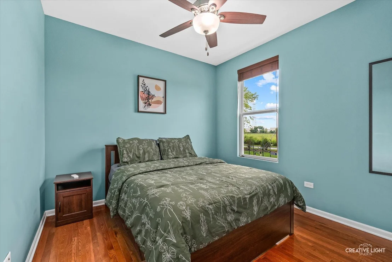
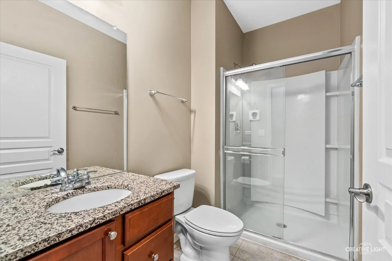
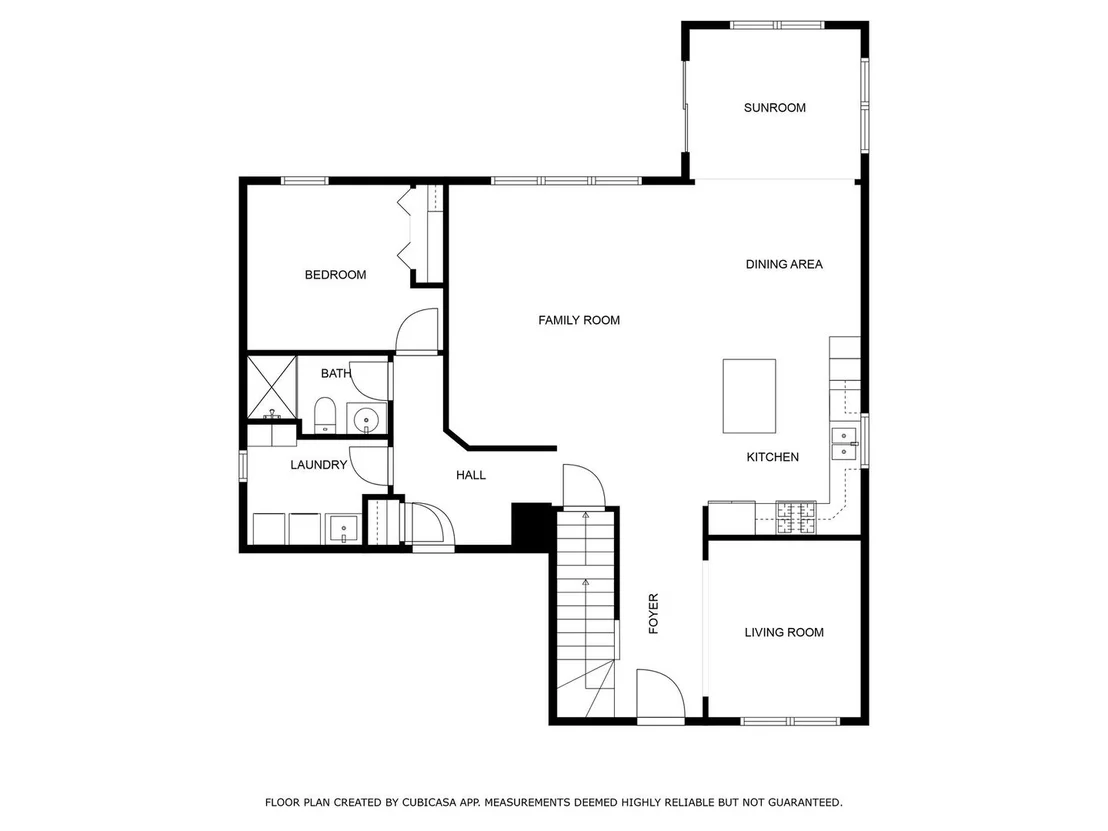
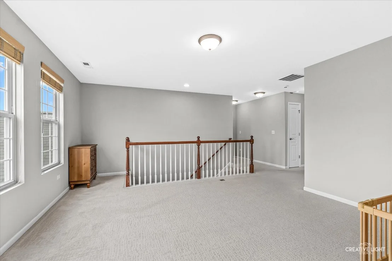
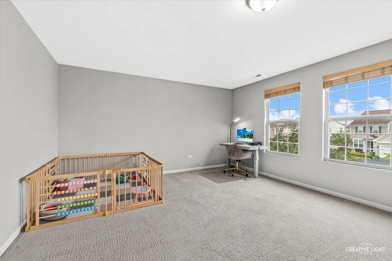
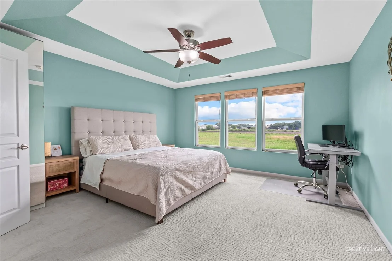
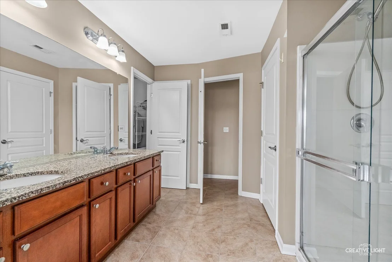
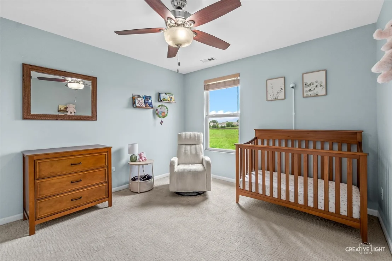
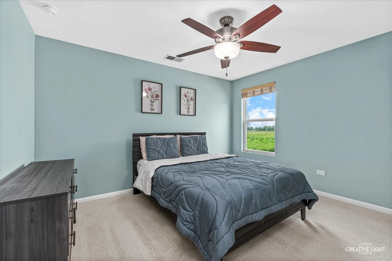
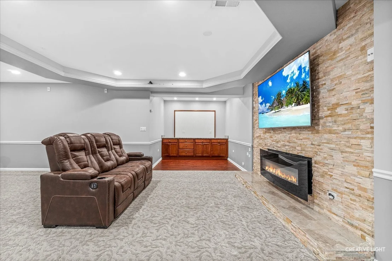
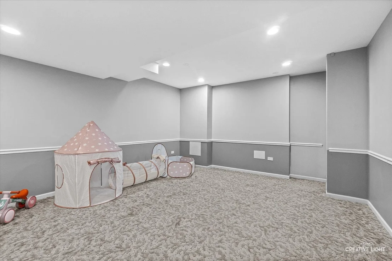
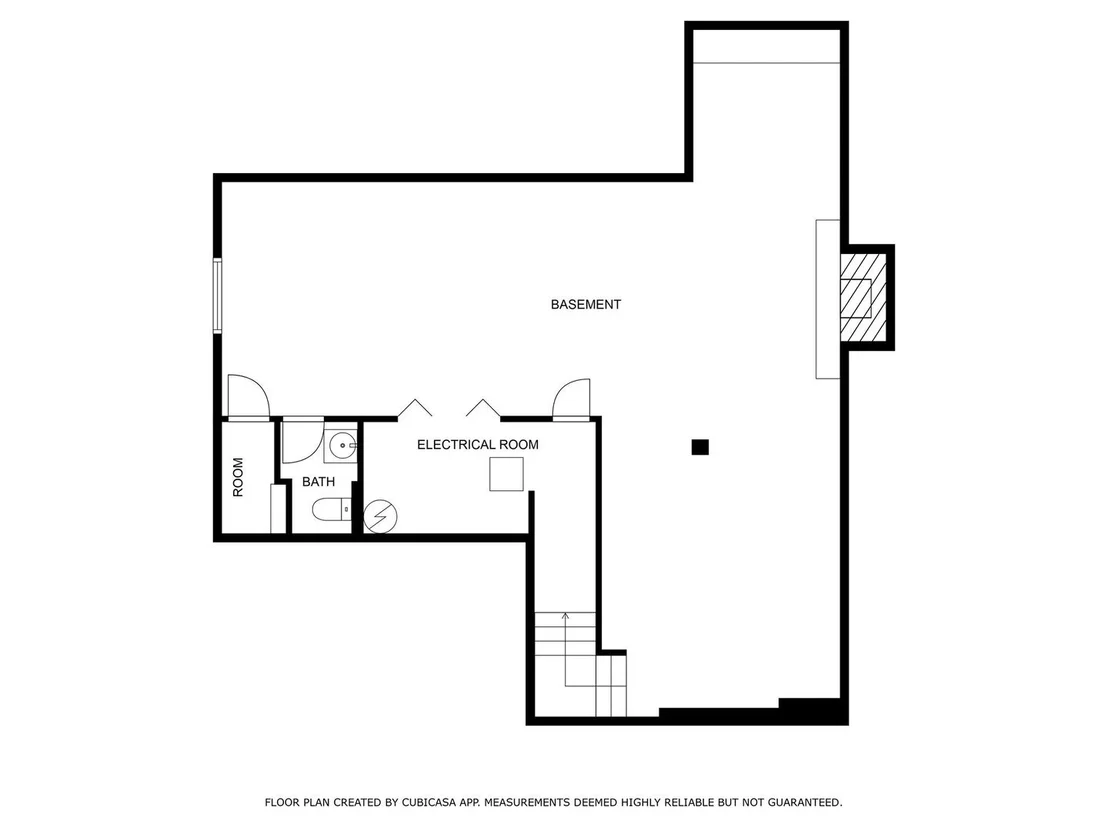
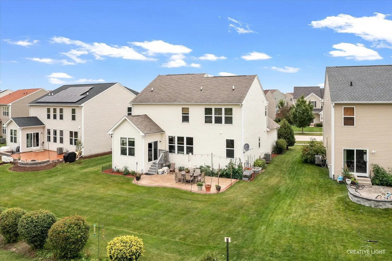
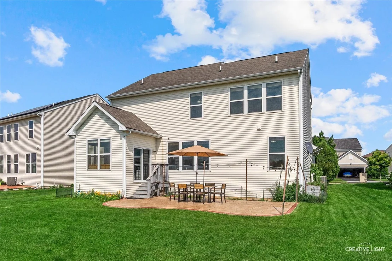
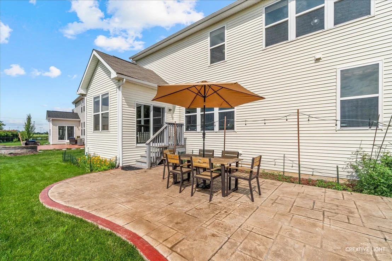
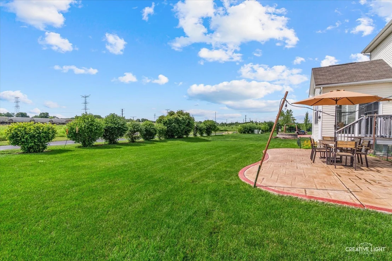
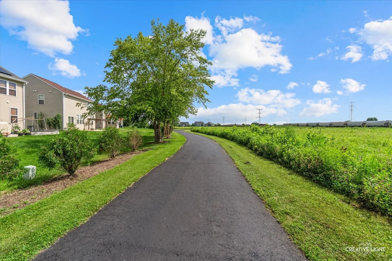
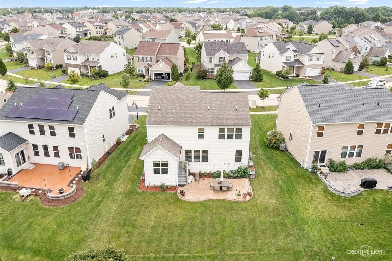
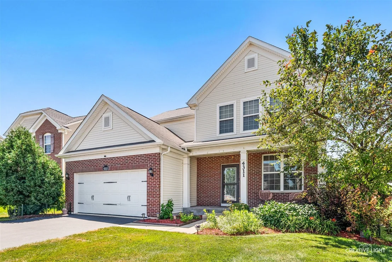
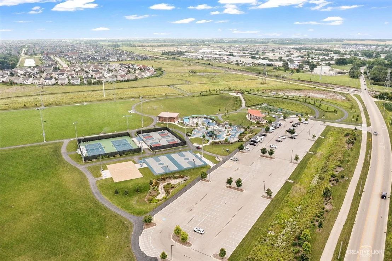
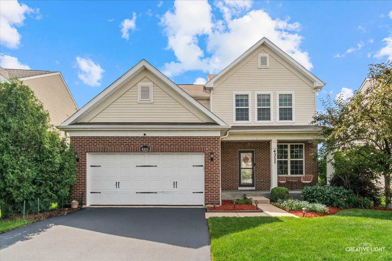
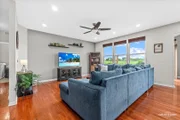
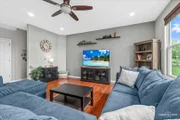
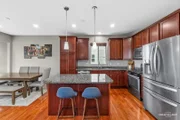
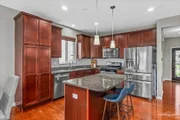
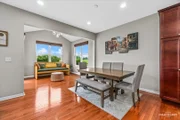
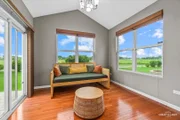
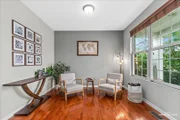
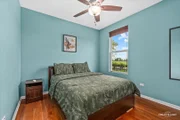
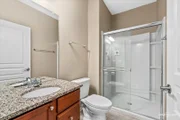
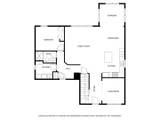
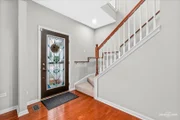
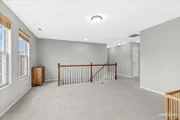
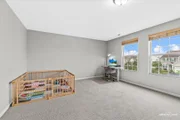
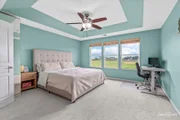
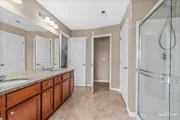
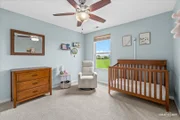
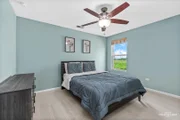
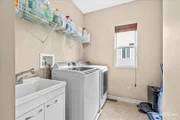
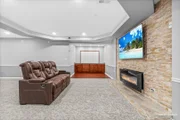
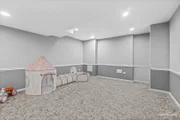
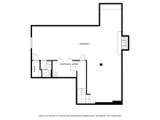
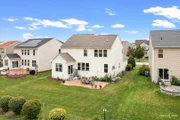
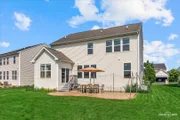
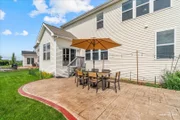
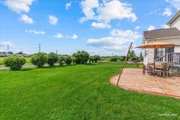
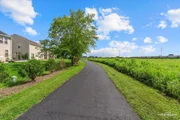
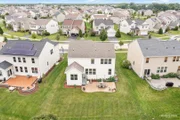
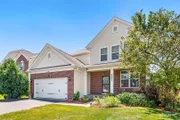
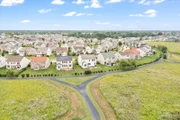
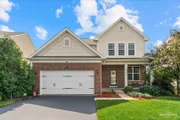
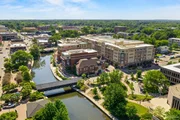
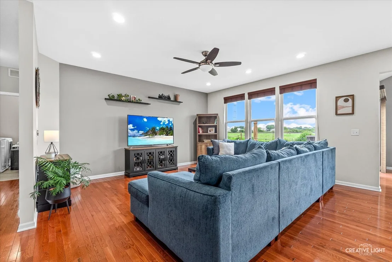
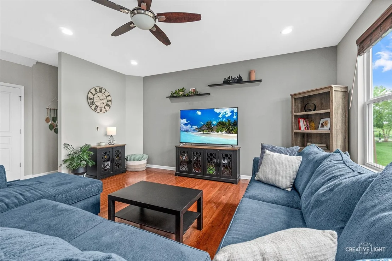
LOWEST PRICE IN ASHWOOD POINTE WITH A FINISHED BASEMENT! NEW PRICE! NEW OPPORTUNITY! NOW OFFERED AT $649,000!!! This Ashwood Pointe home offers something buyers don't always find here-a deep pour finished basement with a half bath, plus a true first-floor bedroom and full bathroom. Whether you need space for related living, extended-stay guests, a private office, or simply more room to spread out, this floor plan gives you flexibility from day one.The welcoming front porch, brick elevation, and custom front door create wonderful curb appeal, while the east-facing orientation fills the home with beautiful morning light. Inside, hardwood floors flow throughout the main level, leading into an open floor plan designed for today's lifestyle. The Kitchen features granite countertops, stainless steel appliances, abundant workspace, and opens effortlessly to the Family Room and vaulted Sunroom. Surrounded by views of the prairie path and open green space, the Sunroom is the perfect place to enjoy your morning coffee or unwind at the end of the day. A rare first-floor bedroom with an adjacent full bath and walk-in shower offers endless possibilities for multigenerational living, visiting family, a private office, or hobby space. Upstairs, you'll find three generously sized bedrooms, a versatile loft, and upgraded plush carpeting. The Primary Suite features a built-in wardrobe, dual vanities, walk-in shower, oversized walk-in closet, and two linen closets for exceptional storage. The deep-pour finished basement adds valuable living space that many homes in the neighborhood simply don't have. Designed for entertaining and everyday enjoyment, it features a media area with a stacked-stone accent wall and electric fireplace, a craft or homework area with custom cabinetry and granite countertops, plus a bathroom for added convenience. FRESH SEAL COAT ON DRIVEWAY 2026! NEW SUMP PUMP & BACK UP BATTERY 2025! NEW CUSTOM CLOSET IN GUEST BATHROOM 2024! NEW EJECTOR PIT 2024! NEW DISHWASHER 2023! NEW WATER HEATER 2023! FRESHLY PAINTED 2022! NEW CARPET UPSTAIRS 2022! NEW STAMPED CONCRETE PATIO 2022! Enjoy open green space behind the home and an unbeatable location just minutes from Wolf's Crossing Community Park, Route 59 shopping, restaurants, and highly acclaimed District 204 schools.
Unit Size
2,565 Ft²
Days on Market
-
Land Size
0.18 acres
Price per sqft
$253
Property Type
House
Property Taxes
$1,075
HOA Dues
$49
Year Built
-

Payment Calculator

Cap Rate Calculator

Property Highlights

Garage
Air Conditioning
Parking Details
Has Garage
Parking Features: Asphalt, Garage, Attached, Yes
Garage Spaces: 2
Interior Details
Half Bathrooms: 1
Full Bathrooms: 3
Interior Features: Cathedral Ceiling(s), In-Law Floorplan, Walk-In Closet(s), 1st Floor Bedroom, 1st Floor Full Bath
Appliances: Range, Microwave, Dishwasher, Refrigerator, Washer, Dryer, Disposal, Stainless Steel Appliance(s)
Flooring Type: Hardwood
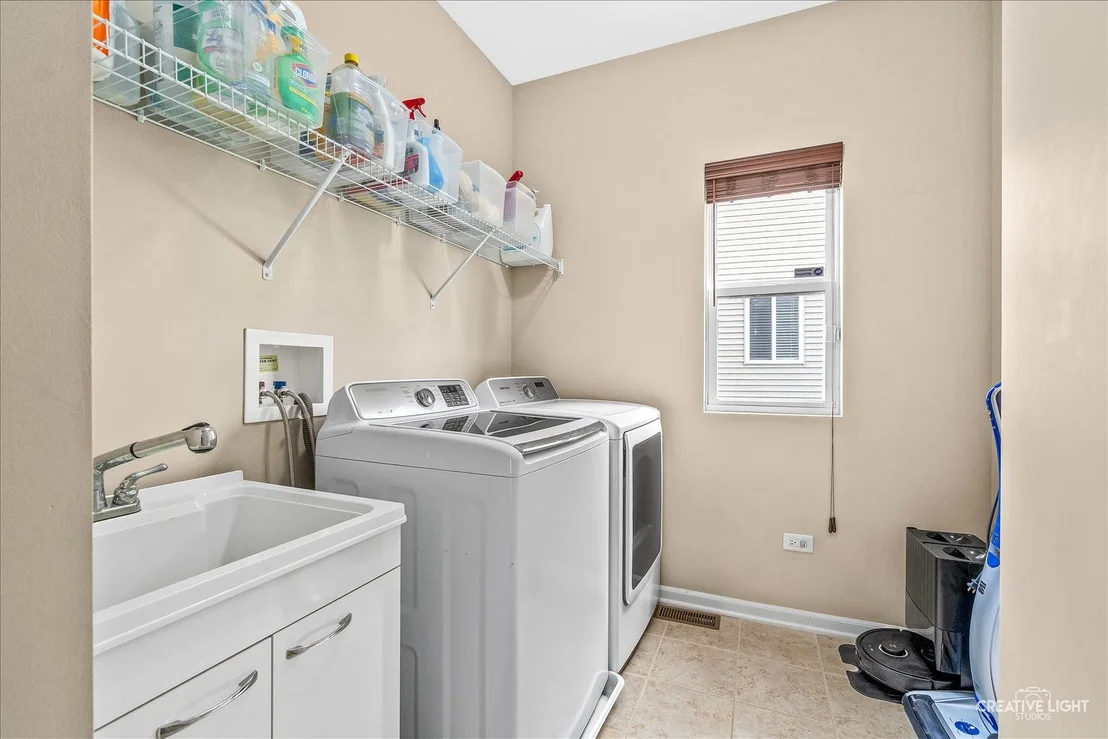
Laundry Features: Main Level
Rooms: 12
Basement: Finished, Full
Exterior Details
Square Footage: 2565
Square Footage Source: $0
Architectural Style: Traditional
Year Built: 2014
Construction Materials: Vinyl Siding, Brick
Patio and Porch Features: Patio
Lot Features: Nature Preserve Adjacent
Lot Size Area: 7884.36
Lot Size Units: Square Feet
Lot Size Acres: 0.181
Lot Size Square Feet: 7884.36
Lot Size Dimensions: 7910
Water Source: Public
Financial Details
Tax Annual Amount: $12,902
Utilities Details
Cooling Type: Central Air
Heating Type: Natural Gas
Sewer : Public Sewer
Location Details
HOA/Condo/Coop Fee Includes: Other
HOA Fee: $586
HOA Fee Frequency: Annually

Building Info

Overview

    General

  • Bedroom Count: 0
  • Building Condition: 0
  • Building Quality: 0
  • Construction Type: 0
  • Building Style: 0
  • Exterior Walls Type: 0
  • Interior Walls Type: 0
  • Roof Shape Type: 0
  • Roof Cover Type: 0
  • Floor Cover: 0
  • Basement Type: 8
  • Basement Area: 1,283
  • Garage Type: 7
  • Garage Square Area: 466
  • Parking Space Count: 0
  • Patio Type: 0
  • Porch Type: 0
  • Pool Type: 0

    Dimensions

  • Lot Size Square Feet: 7,910
  • Total Building Area: 3,848
  • Building Area: 2,565
  • Building Area Measurement: L

    Heating and Cooling

  • Air Conditioning: 0
  • Heating: 0
  • Heated Square Feet: 2,565
  • Heating Fuel Type: 0

    Utilities

  • Sewer System: 0
  • Water Service: 0

Building

  • Building Type: 0
  • Property Class: R
  • Subdivision: ASHWOOD POINTE
  • Land Acres: 0000000181
  • Standard Land Use Code: 1001
  • County Land Use Code: 0040
  • Legal Description 1: LOT 80 IN ASHWOOD POINTE PHASE 1B, BEING A SUB OF PRT OF THE SE1/4 OF SEC 8, T37N-R9E.

Neighborhood

  • School District Name: Indian Prairie Community Unit School District 204
  • Census Tract: 880322

Geography

  • Subdivision Phase Number: 1B
  • Parcel: 07-01-08-404-014
  • Lot: 80
  • Meridian: SEC 08 TWN 37N RNG 09E
  • Municipality: WHEATLAND
  • Latitude: 41.7003
  • Longitude: -88.2329

    Address

  • Full Address: 4311 Fraser Cir
  • Address - House Number: 4311
  • Address - Street Name: Fraser
  • Address - Suffix Type: Cir
  • State: IL
  • City Name: Naperville
  • Carrier Code: R058
  • 4-Digit Zip Code: 1182
  • Zip Code: 60564

Valuation

    Tax

  • Tax Year: 2022
  • Tax Amount: $1,057,096
  • Tax Rate Code Area: 0711

    Appraisal Valuation

  • Standard Deviation: 0.1403
  • Valuation Date: Aug 09, 2023
  • Confidence Score: 83
  • Final Value: 564,934
  • High Value: 644,250
  • Low Value: 485,619

    Market Valuation

  • Market Total Value: $455,709
  • Market Land Value: $132,126
  • Market Improvement Value: $323,583

    Assessments Valuation

  • Assessed Year: 2022
  • Assessed Total Value: $151,903
  • Assessed Land Value: $44,042
  • Assessed Improvements Value: $107,861

    Exemptions

  • Homeowner Exemption: Yes

    Sales

  • Current Sale Contract Date: Oct 28, 2014
  • Current Sale Recording Date: Nov 17, 2014
  • Current Sale Price:
  • Current Sale Document Type: 68
  • Current Sale Input Document Number: R2014101391

    Financing

  • First Mortgage Financing Type: ADJ
Data used for valuation calculations is provided by RealtyHop, and other third party sources

Comparables

Unit
Status
Type
Beds
Baths
ft²
Price/ft²
Asking Price
Listed On
Closing Price
Sold On
HOA + Taxes

About Naperville


Similar Homes for Sale

Currently no similar homes around

Nearby Rentals

Unit for rent at 2554 Capitol Avenue, Aurora, IL, 60503

$2,150 /mo

  • 2 Beds
  • 1 Bath
  • 1,192 ft²
2554 Capitol Avenue, Aurora, IL, 60503 Listing by Raquel Dougherty
Unit for rent at 3516 White Eagle Drive, Naperville, IL, 60564

$6,500 /mo

  • 4 Beds
  • 3 Baths
  • 4,517 ft²
3516 White Eagle Drive, Naperville, IL, 60564 Listing by Holly Mateer
Unit for rent at 3304 Rollingridge Road, Naperville, IL, 60564

$6,500 /mo

  • 4 Beds
  • 5 Baths
  • 4,142 ft²
3304 Rollingridge Road, Naperville, IL, 60564 Listing by Violeta Pacheco Galindo


Frequently Asked Questions

When was property at 4311 Fraser Circle built and last sold?
The property at 4311 Fraser Circle was built in and last sold on Oct 28, 2014 for $406,855.
How much is this home worth?
The estimated value of the home located at 4311 Fraser Circle is $659,228.
What are some comparable homes to 4311 Fraser Circle?
There are currently no comparable homes to 4311 Fraser Circle.