


4310 Shady Pine Drive


About This Property
Payment Calculator
Your Estimated Monthly Payment
Cap Rate Calculator
What does this mean?
Based on our analysis, the cap rate of this property is 1.25%. A negative cap rate indicates that the property might not be feasible as an income-producing asset. The median cap rate for a near zip code 11238 is 4.23%.
How much can I actually make?
Actual monthly rental income may vary between $4,760 and $7,140 depending on unit-specific characteristics. You can change the amount using the slider to further explore.
How is cap rate calculated?
Cap Rate = Net Operating Income (NOI) / Property Asset Value.
When calculating the cap rate, we assume 100% occupancy. Leverage (mortgage) is not considered.
Cap Rate provided by RealtyHop and RentHop, learn more about cap rate here.
Price History
| Date / Event | Date | Event | Price |
|---|---|---|---|
| Feb 26, 2026 | Sold | ||
| Sold | |||
| Jan 29, 2026 | In contract | - | |
| In contract | |||
| Jan 22, 2026 | Listed by Keller Williams Realty Northeast | $275,000 | |
| Listed by Keller Williams Realty Northeast | |||
   | |||
|
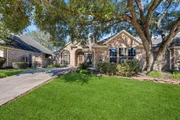
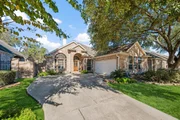
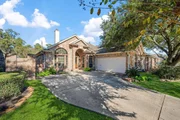
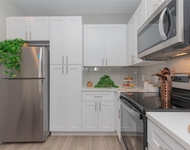
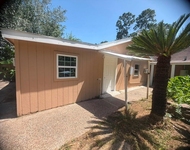
Well-maintained single-family residence offering a functional and inviting floor plan. The home features multiple living and dining areas that provide flexibility for everyday living and entertaining. The kitchen includes ample cabinet and counter space and opens to the main living area for ease of use. Bedrooms are generously sized, including a primary bedroom with an en-suite bath and walk-in closet. Additional highlights include neutral interior finishes, ample storage throughout, and a dedicated laundry area. The exterior offers a fenced backyard with space for outdoor activities and a patio area. Conveniently located with easy access to major roadways, shopping, dining, schools, and local services.
| |||
| Jun 15, 2021 | Sold | ||
| Sold | |||
| Apr 13, 2021 | Listed by Southern Star Realty | $240,500 | |
| Listed by Southern Star Realty | |||
| | |||
|
This beautiful 3/3/2 highly sought Cypresswood Place!Gorgeous Wood floors in Living and Formal Dining welcome you into an open Living area with Gas Log Fireplace surrounded by Built in shelves to show all your family treasures and trinkets.Crown molding in den,formal dining and kitchen.Updated Kitchen with Travertine Tile,Granite countertops and new appliances.Primary Suite w/room for a sitting area,ceiling fan,natural lighting.Primary bath offers oversized Garden Tub,double sinks,updated seamless shower with decorative tile,huge walk in closet and lots of storage.Secondary rooms feature their own private baths,one with oversized updated seamless tiled shower and the other with bath/shower and walk in closets.Charming covered patio w/ceiling fans overlook the landscaping and privacy fence,a great place to sit,relax and enjoy nature with your morning coffee.Extended cobblestone walkway eases access to gated side yard.Refrigerator,Washer,Dryer & Storage shed and Security system stay.
| |||
Property Highlights
Building Info
Comparables
Status
Price/ft²
Listed On
Sold On
About Cypress Hill Grove
Similar Homes for Sale
Currently no similar homes aroundNearby Rentals

Last Updated: 4 months ago
Data Source: HAR , MLS# 80394722
 Your Privacy Choices
Phone: 425-283-2930
Address: 335 Madison Avenue, New York, NY 10017