Check Availability
$5,700,000
● House - In Contract

4310 Camelot Drive

Raleigh, NC 27609
bedrooms
5 Beds
bathrooms
7 Baths, 1 Half Bath
square feet
6,088 Ft²
$28,510
Est. Monthly

About This Property

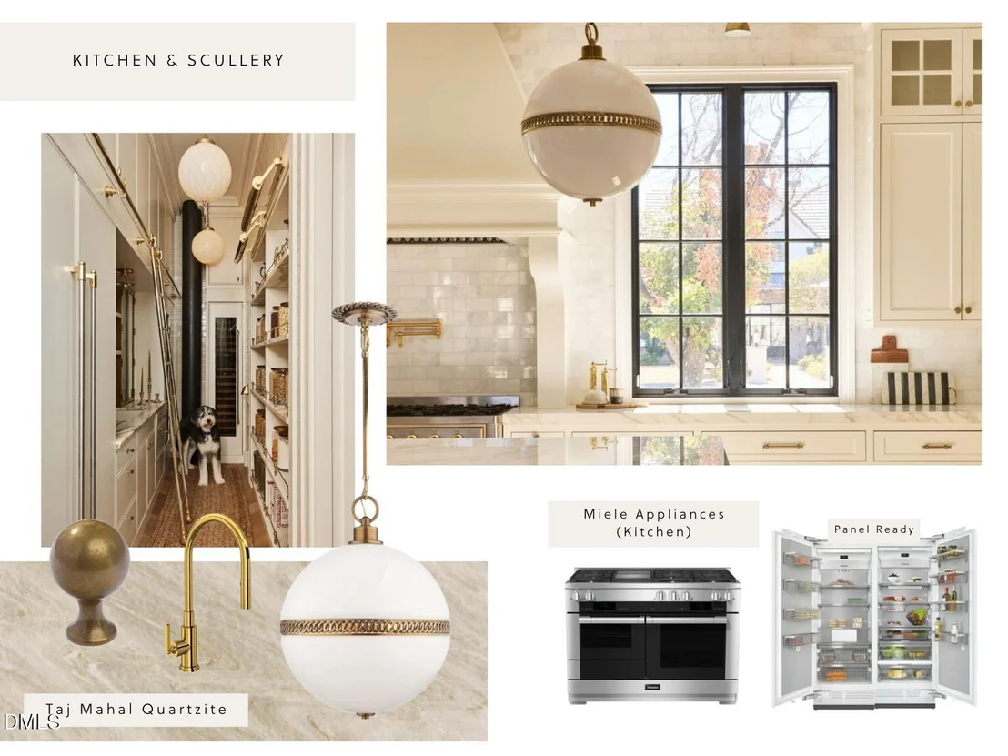
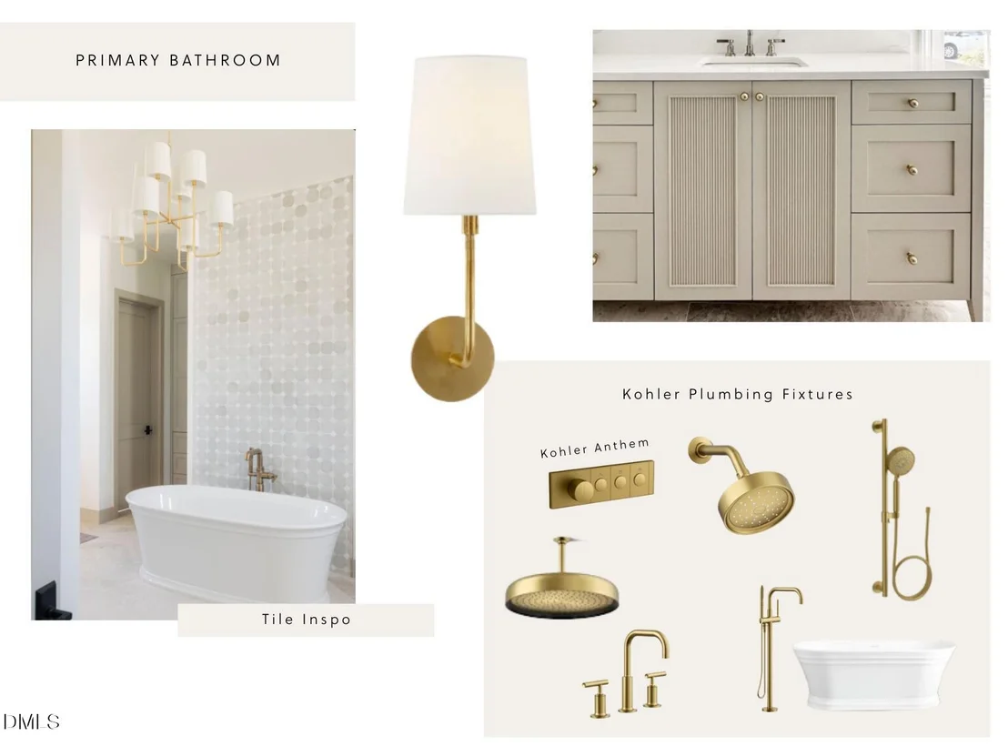
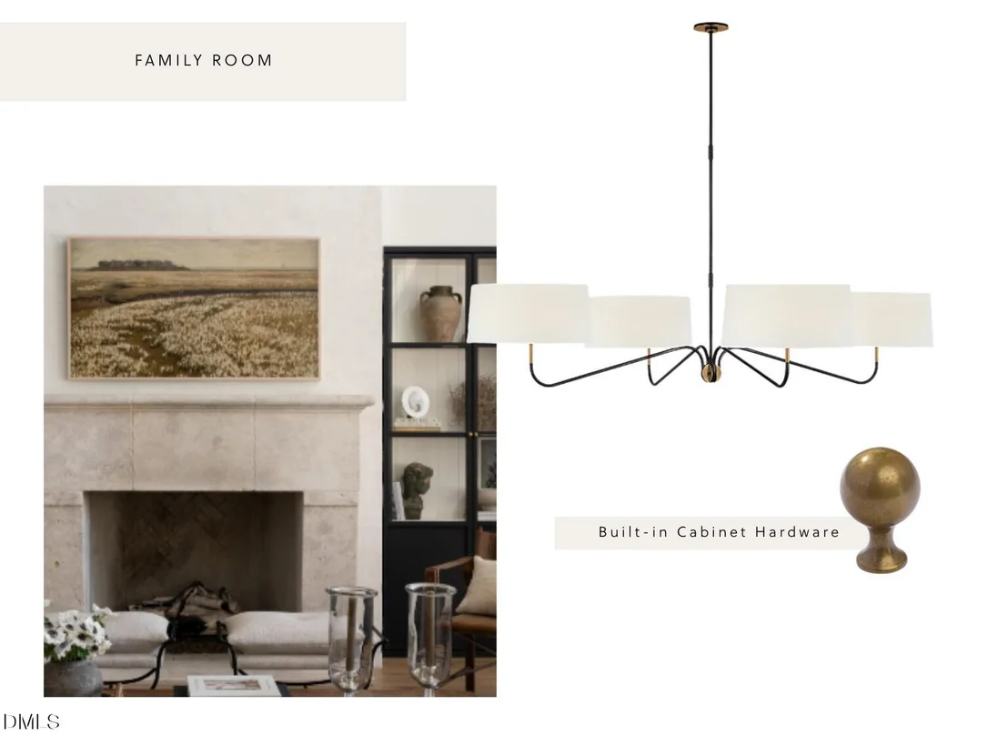
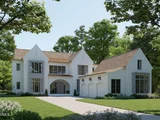
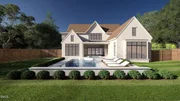
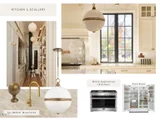
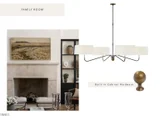
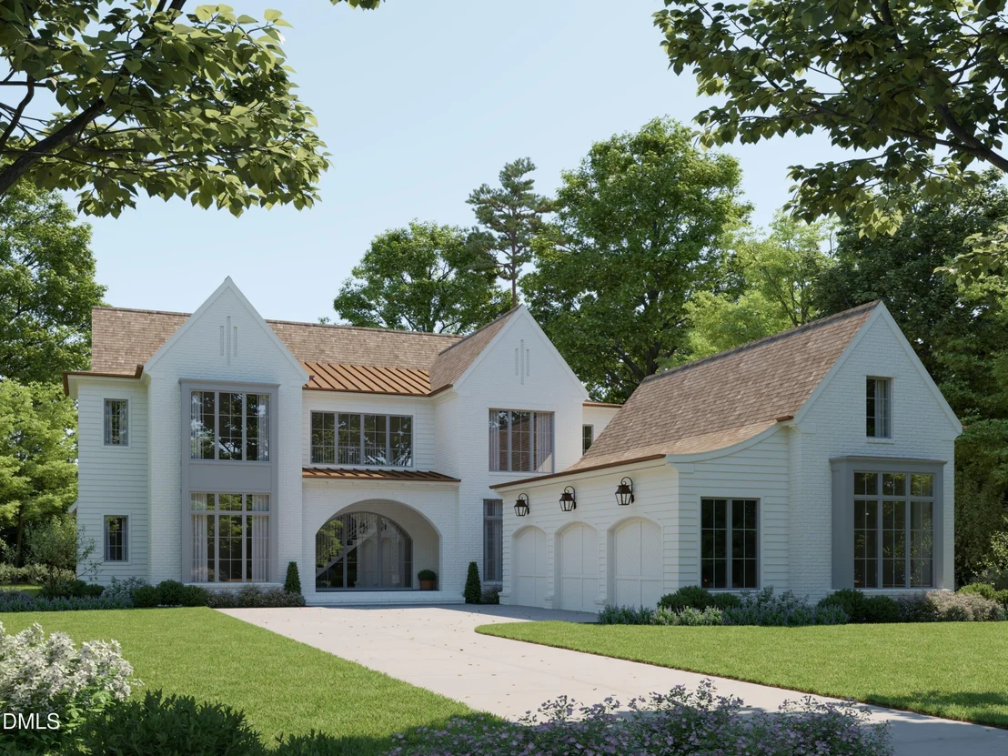
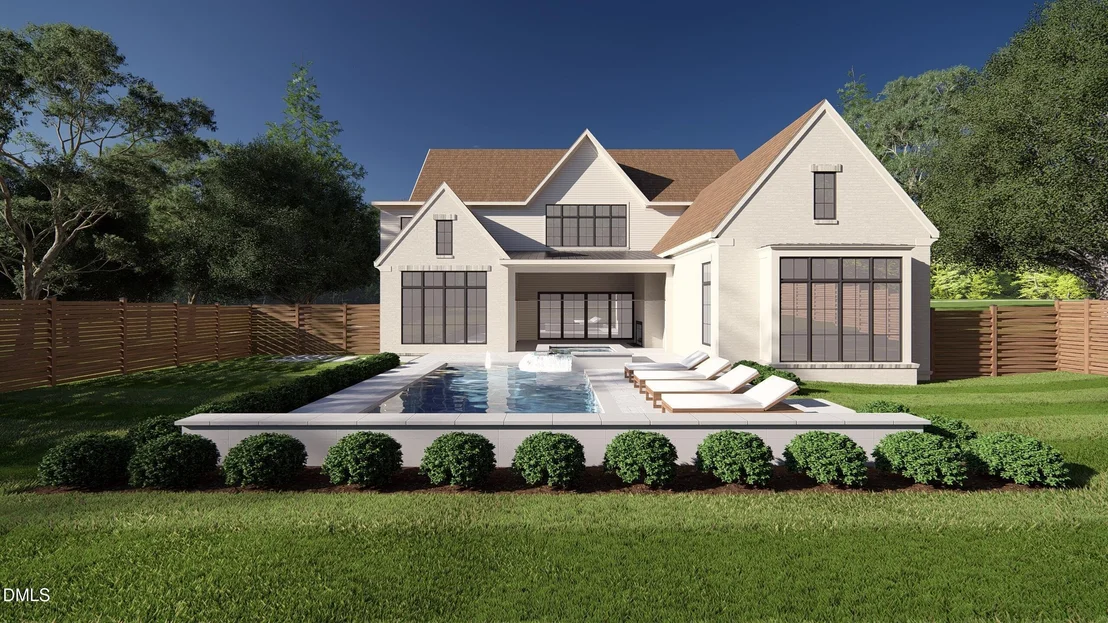
Pre sale luxury home in North Hills Raleigh by Raleigh Custom Homes, and located just steps from the heart of North Hills and Midtown Raleigh. This exceptional custom residence offers a rare combination of walkable location, high end architecture, and resort style living in Raleigh NC. The main level primary suite features a spa inspired bath with a freestanding soaking tub, walk in shower, and dual walk in closets, along with a private guest suite, spacious laundry room, and well designed mudroom ideal for main floor living. The chef's kitchen is equipped with premium Miele appliances, an oversized center island, scullery, and elegant dining area perfect for both daily living and entertaining. The living room opens seamlessly to a covered porch with Phantom Screens, Infratech heaters, a built in grilling station, and a dedicated pool bath creating true indoor outdoor living. The private backyard retreat features a custom saltwater pool and spa delivering resort style outdoor living rarely found in Raleigh homes for sale. Upstairs, three additional bedrooms each include ensuite baths and walk in closets, complemented by a private exercise room with sauna, a versatile recreation or media room, and curated designer lighting throughout, making this one of the most distinctive luxury presale homes in Raleigh NC
Unit Size
6,088 Ft²
Days on Market
-
Land Size
0.50 acres
Price per sqft
$936
Property Type
House
Property Taxes
$522
HOA Dues
-
Year Built
1957

Listed By

Jared Cozart
Raleigh Custom Realty, LLC

Payment Calculator

Cap Rate Calculator

Last updated: 2 months ago (TMLS #10143755)

Price History

Date / Event Date Event Price
May 13, 2026 In contract -
In contract
May 1, 2026 No longer available -
No longer available
Apr 23, 2026 Price Increased $5,700,000
↑ $200K (3.6%)
Price Increased
Jan 29, 2026 Listed by Luxe Residential, LLC $5,500,000
Listed by Luxe Residential, LLC
Jan 2, 2026 Listed $5,500,000
Listed
This pre-sale opportunity by Raleigh Custom Homes is just moments from the heart of North Hills, offering the rare combination of premier location, architectural excellence, and resort-style living. The main level features an expansive primary suite, designed with a spa-inspired bath featuring a standalone soaking tub, walk-in shower, and his-and-her walk-in closets. A private guest suite, spacious laundry room and functional mudroom further enhance the thoughtful design of the main level. The chef's kitchen is equipped with Miele appliances, a large center island, scullery, and an elegant dining area. The living room flows seamlessly to the covered porch, creating a stunning indoor-outdoor experience with Phantom Screens, Infratech heaters, a built-in grilling station, and a dedicated pool bath. The backyard oasis is highlighted by a custom saltwater pool and spa, delivering true resort-style living at home. Upstairs, three additional bedrooms each feature ensuite baths and walk-in closets, complemented by an exercise room with a sauna, a recreation room designed for entertaining or theater use, and carefully curated designer lighting throughout.
Show More

Property Highlights

Garage
Air Conditioning
Fireplace
Parking Details
Has Garage
Attached Garage
Parking Features: Garage, Garage Faces Front, Garage Faces Side
Garage Spaces: 3
Interior Details
Half Bathrooms: 1
Full Bathrooms: 7
Interior Features: Bookcases, Built-in Features, Ceiling Fan(s), Chandelier, Crown Molding, Double Vanity, Eat-in Kitchen, Entrance Foyer, High Ceilings, Kitchen Island, Open Floorplan, Pantry, Smart Home, Smart Thermostat, Soaking Tub, Walk-In Closet(s), Wet Bar, Wired for Sound, Bathtub Only, Bathtub/Shower Combination, Dual Closets, Primary Downstairs, Separate Shower, Shower Only, Smooth Ceilings, Walk-In Shower
Appliances: Built-In Range, Dishwasher, Free-Standing Range, Freezer, Gas Water Heater, Range Hood, Refrigerator, Tankless Water Heater, Wine Refrigerator
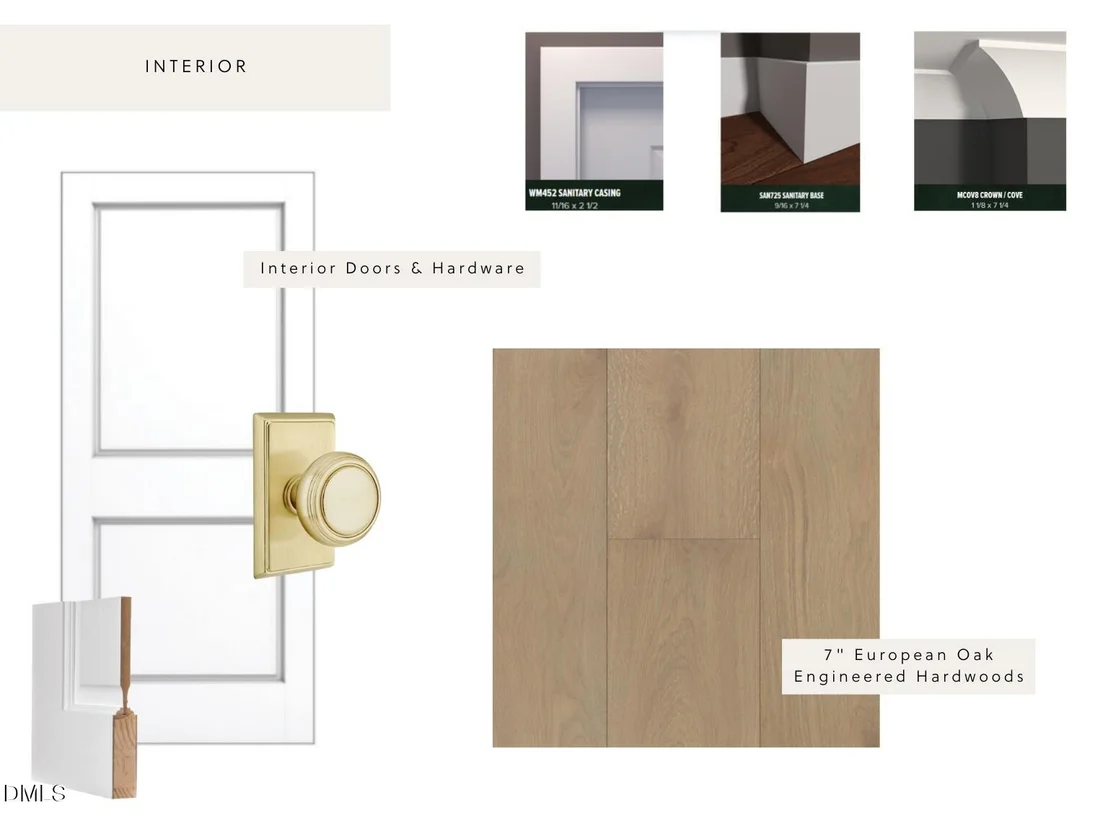
Flooring Type: Carpet, Combination, Hardwood, Tile
Laundry Features: Laundry Room, Main Level, Upper Level
Rooms: 15
Has Fireplace
Fireplaces: 2
Exterior Details
Square Footage: 6088
Property Condition: New Construction, Under Construction
Architectural Style: Transitional
Year Built: 2026
Builder Name: Raleigh Custom homes
Building Area Total: 6088
Levels: Two
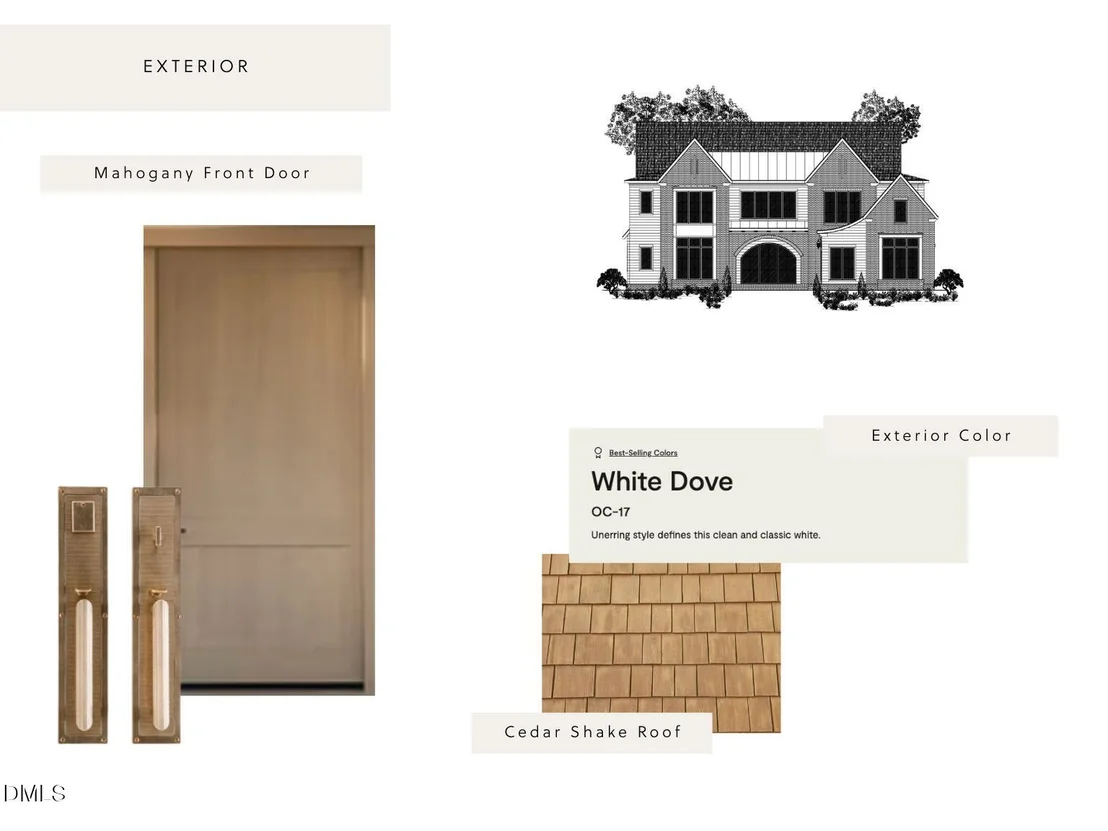
Construction Materials: Brick Veneer, Cement Siding
Patio and Porch Features: Front Porch, Porch, Rear Porch
Pool Features: Gunite, Heated, In Ground, Pool/Spa Combo, Salt Water
Pool is Private
Lot Size Area: 0.5
Lot Size Units: Acres
Lot Size Acres: 0.5
Lot Size Square Feet: 21780
Water Source: Public
Financial Details
Tax Map Number: 22
Tax Annual Amount: $6,261
Utilities Details
Cooling Type: Central Air
Heating Type: Heat Pump
Sewer : Public Sewer

Building Info

Overview

    General

  • Year Built: 1957
  • Effective Year Built: 1987
  • Total Rooms: 6
  • Bedroom Count: 0
  • Bathroom Count: 2
  • Full Bathrooms: 1
  • Partial Bathrooms: 2
  • Building Condition: 6
  • Building Quality: 0
  • Construction Type: 2
  • Building Style: 11
  • Exterior Walls Type: 2
  • Interior Walls Type: 0
  • Roof Shape Type: 1
  • Roof Cover Type: 0
  • Floor Count: 100
  • Living Units: 1
  • Floor Cover: 0
  • Basement Type: 5
  • Basement Area: 0
  • Garage Type: 0
  • Parking Space Count: 0
  • Patio Type: 0
  • Porch Type: 0
  • Pool Type: 0

    Dimensions

  • Lot Size Square Feet: 21,780
  • Total Building Area: 1,526
  • Building Area: 1,526
  • Building Area Measurement: E

    Heating and Cooling

  • Air Conditioning: 1
  • Heating: 3
  • Heated Square Feet: 1,526
  • Heating Fuel Type: 3

    Utilities

  • Sewer System: 5
  • Water Service: 6

Building

  • Building Type: 0
  • Property Class: R
  • Subdivision: FARRIOR HILLS
  • Land Acres: 0000000500
  • Standard Land Use Code: 1001
  • County Land Use Code: 01
  • Legal Description 1: LO22 FARRIOR HILLS SE1 BLF

Neighborhood

  • School District Name: Wake County Schools
  • Census Tract: 052602

Zoning

  • Zoning: R-4

Geography

  • Account Number: 0004924
  • District: 01
  • Section: 1
  • Parcel: 1706.19-60-9800 0004924
  • Lot: 22
  • Municipality: RALEIGH
  • Latitude: 35.8399
  • Longitude: -78.6394

    Address

  • Full Address: 4310 Camelot Dr
  • Address - House Number: 4310
  • Address - Street Name: Camelot
  • Address - Suffix Type: Dr
  • State: NC
  • City Name: Raleigh
  • Carrier Code: C053
  • 4-Digit Zip Code: 5840
  • Zip Code: 27609

Valuation

    Tax

  • Tax Year: 2022
  • Tax Amount: $347,585

    Appraisal Valuation

  • Standard Deviation: 0.1237
  • Valuation Date: Aug 31, 2022
  • Confidence Score: 86
  • Final Value: 553,222
  • High Value: 621,700
  • Low Value: 484,744

    Market Valuation

  • Market Total Value: $341,319
  • Market Land Value: $301,750
  • Market Improvement Value: $39,569

    Assessments Valuation

  • Assessed Year: 2022
  • Assessed Total Value: $341,319
  • Assessed Land Value: $301,750
  • Assessed Improvements Value: $39,569

    Sales

  • Current Sale Contract Date: Jan 01, 1977
  • Current Sale Recording Date: Jan 01, 1977
  • Current Sale Price:
  • Current Sale Document Type: 27
Data used for valuation calculations is provided by RealtyHop, and other third party sources

Comparables

Unit
Status
Type
Beds
Baths
ft²
Price/ft²
Asking Price
Listed On
Closing Price
Sold On
HOA + Taxes

About North Hills


Similar Homes for Sale

Currently no similar homes around

Nearby Rentals

Unit for rent at 407 Thyme Place, Raleigh, NC, 27609

$1,595 /mo

  • 2 Beds
  • 2 Baths
407 Thyme Place, Raleigh, NC, 27609 Listing by Rick Dean
Unit for rent at 2361 Bernard Street, Raleigh, NC, 27608

$1,500 /mo

  • 2 Beds
  • 1 Bath
  • 675 ft²
2361 Bernard Street, Raleigh, NC, 27608 Listing by Spencer Southern
Unit for rent at 533 Pine Ridge Place, Raleigh, NC, 27609

$1,400 /mo

  • 3 Beds
  • 2 Baths
  • 1,232 ft²
533 Pine Ridge Place, Raleigh, NC, 27609 Listing by Cindy Cirillo


Frequently Asked Questions

When was property at 4310 Camelot Drive built and last sold?
The property at 4310 Camelot Drive was built in 1957 and last sold on Jan 1, 1977 for $38,000.
How much is this home worth?
The estimated value of the home located at 4310 Camelot Drive is $5,757,000.
What are some comparable homes to 4310 Camelot Drive?
There are currently no comparable homes to 4310 Camelot Drive.