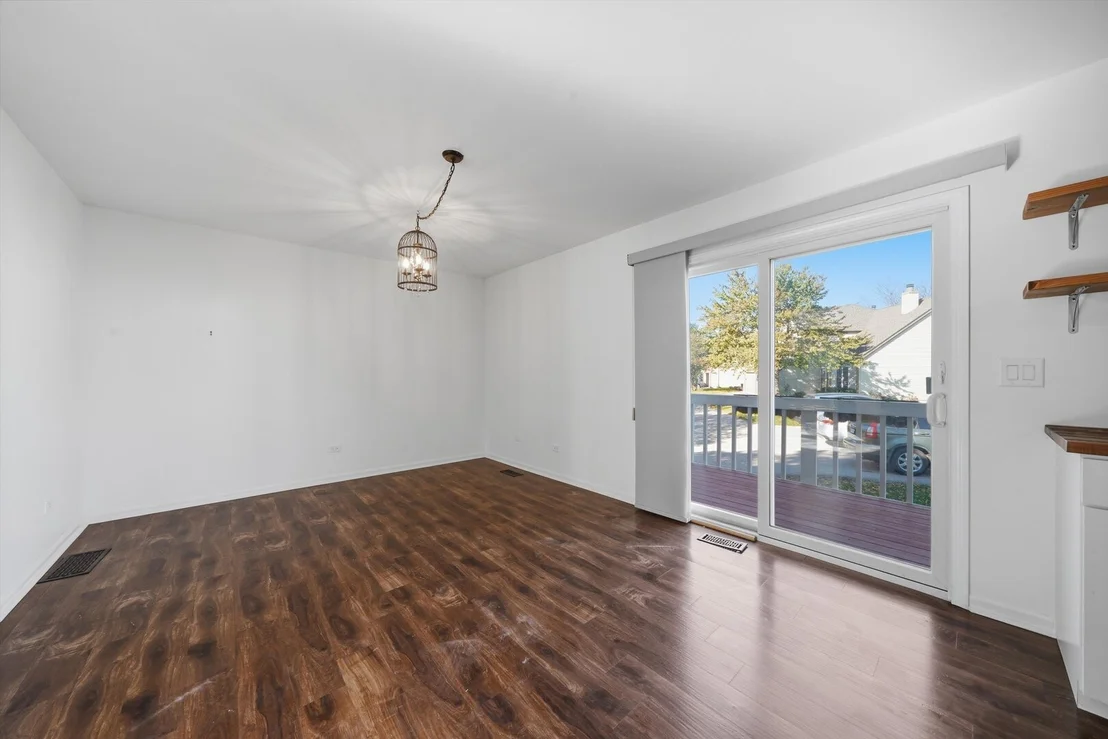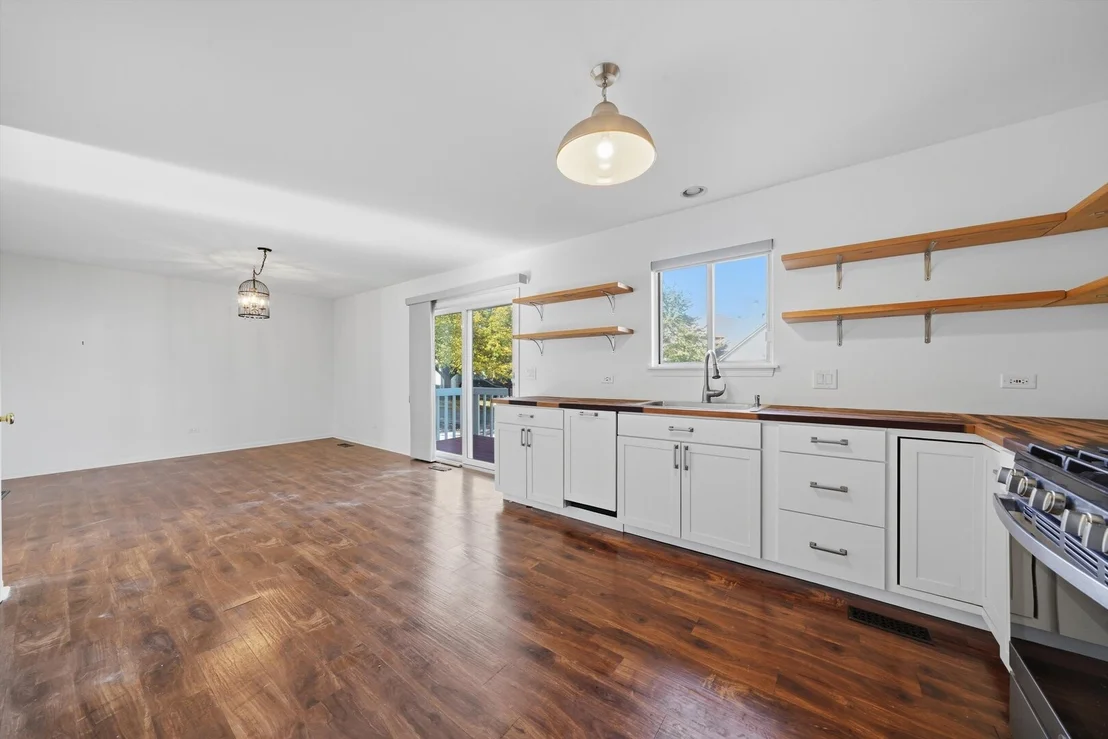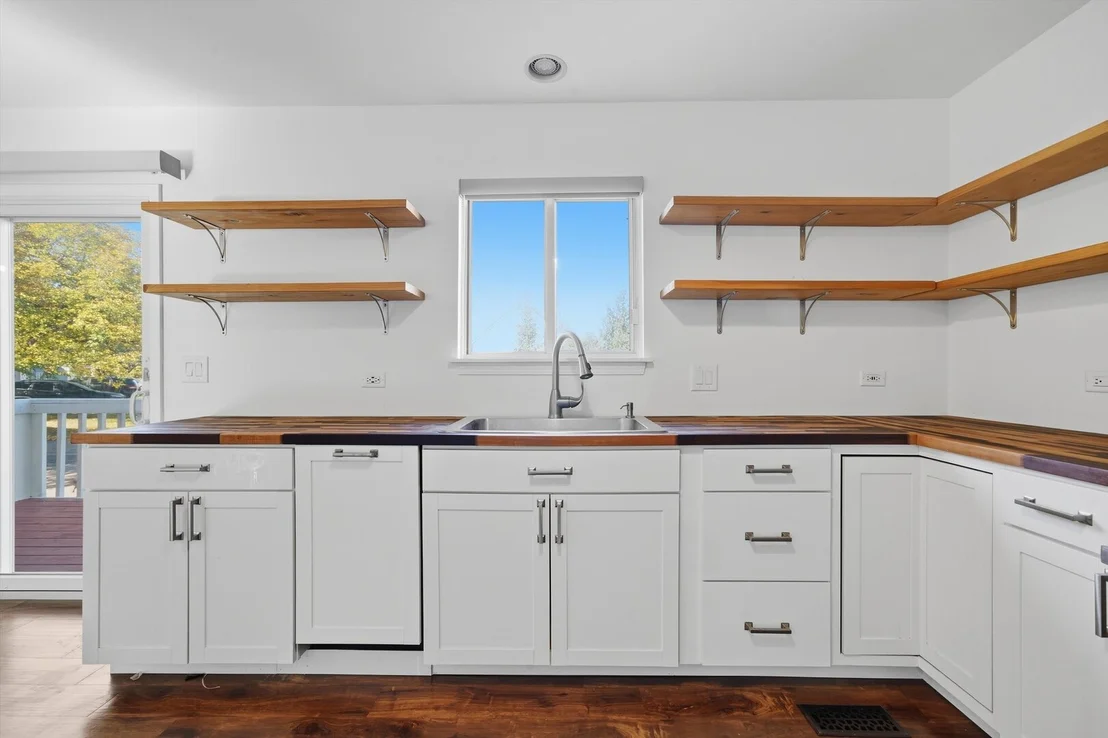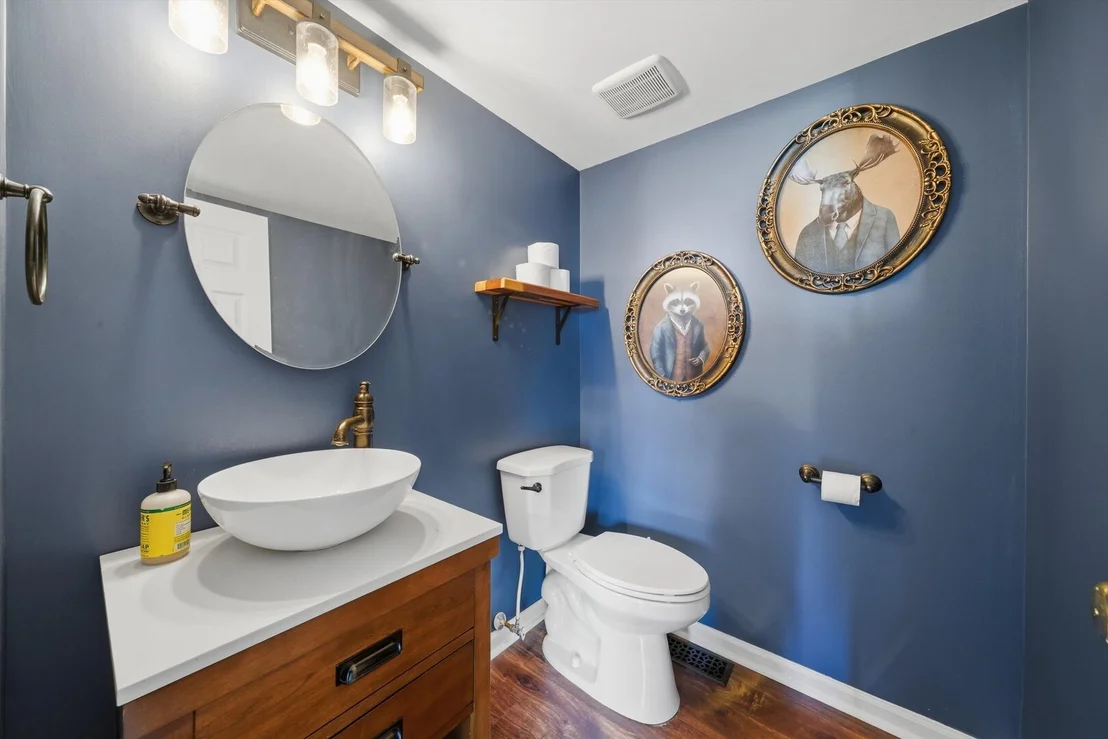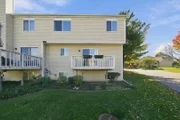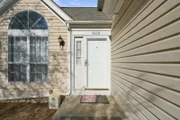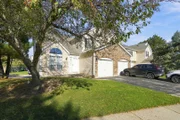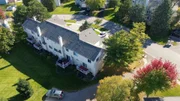
Check Availability
$275,000
● House - In Contract

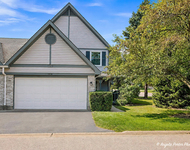
4310 Buckingham Drive

Gurnee, IL 60031
bedrooms
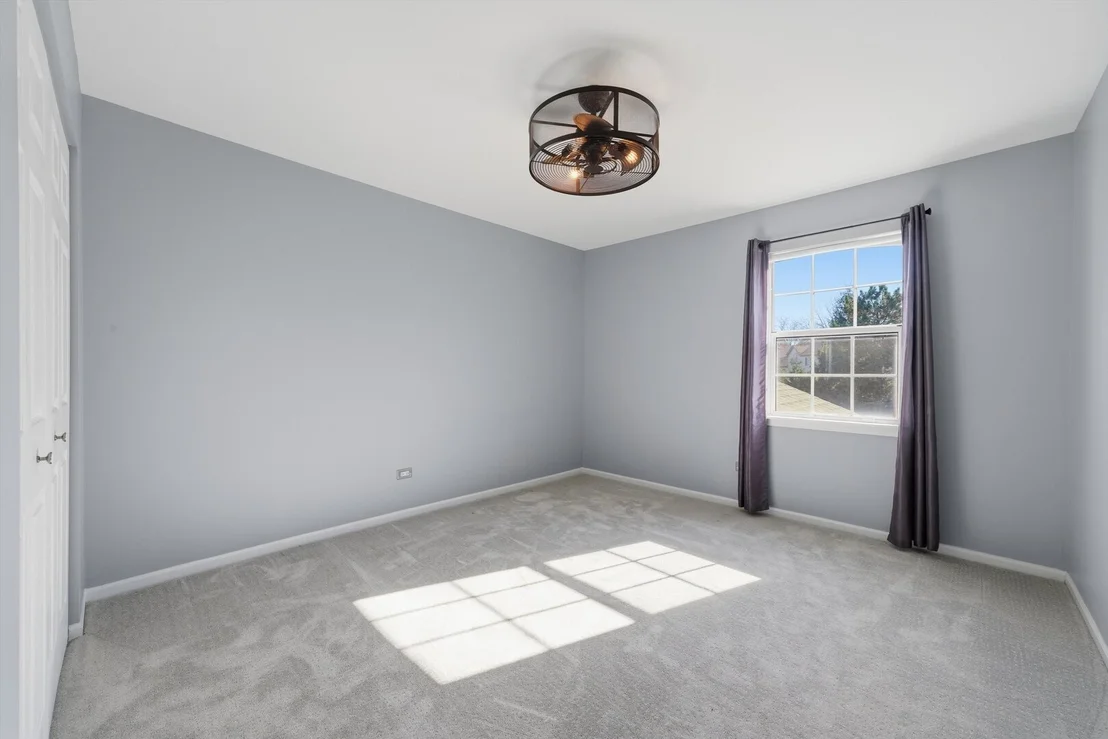
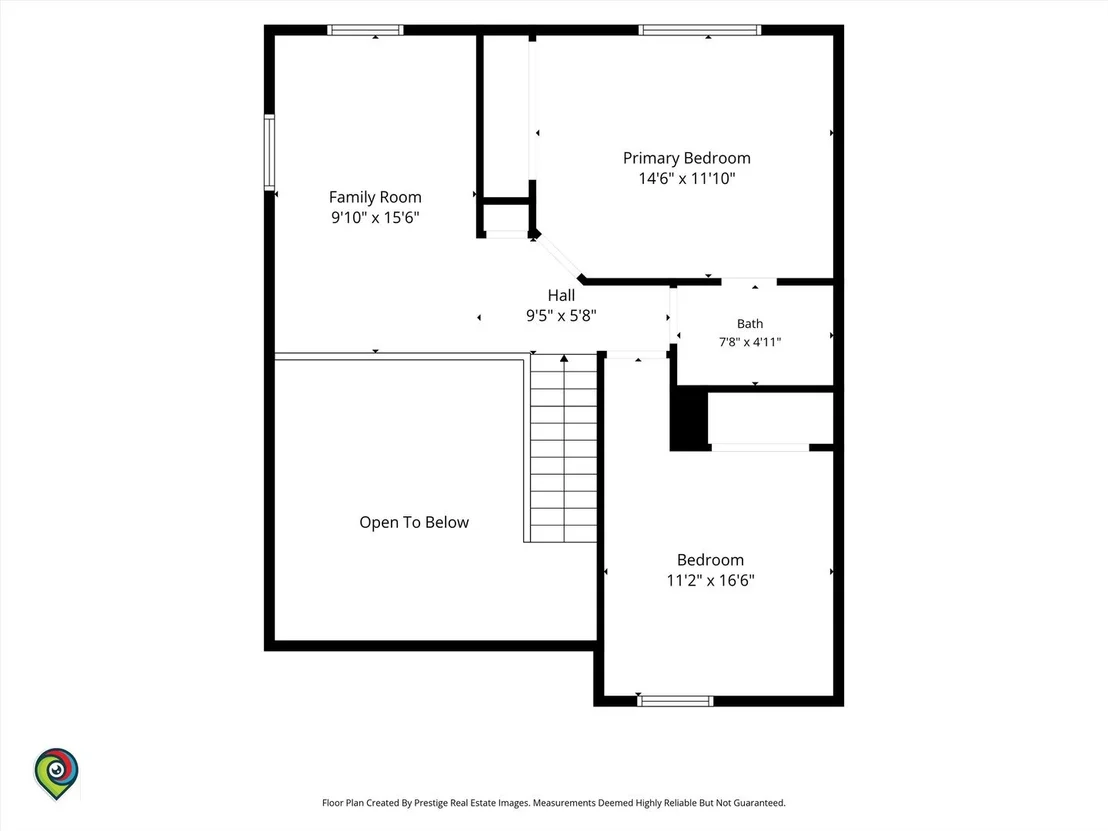
2 Beds
bathrooms
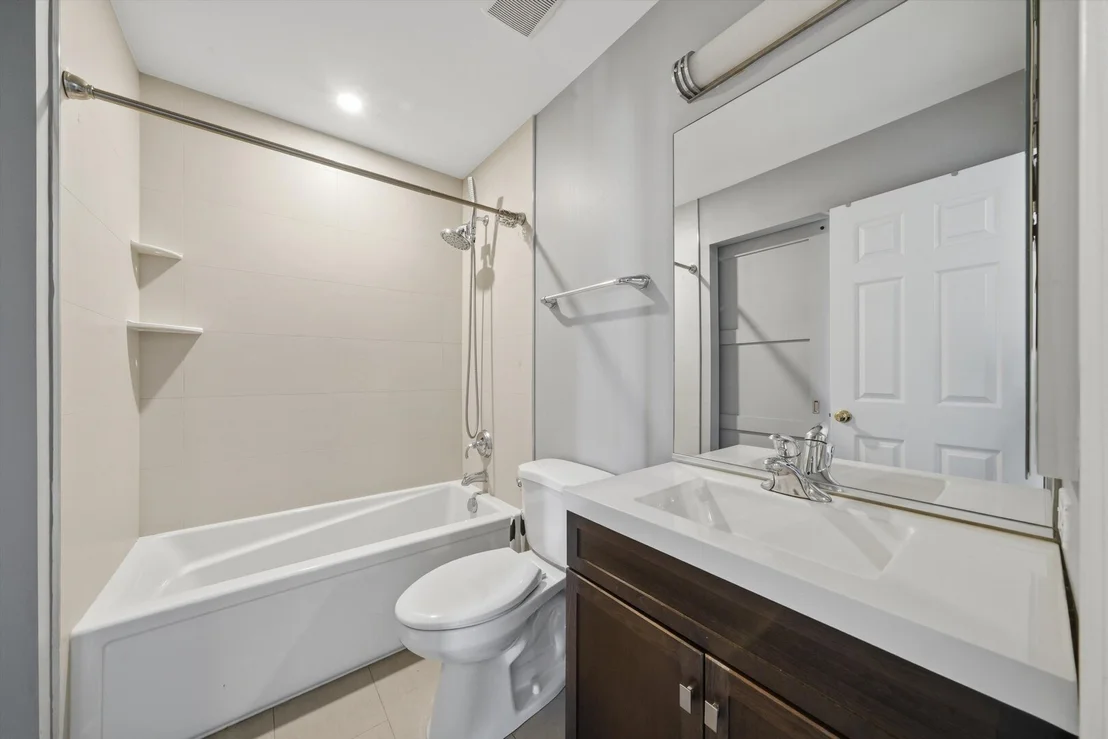
1 Bath, 1 Half Bath
square feet
1,708 Ft²
$2,220
Est. Monthly
$317
HOA / Fees
Unit Size
1,708 Ft²
Days on Market
-
Land Size
-
Price per sqft
$161
Property Type
House
Property Taxes
$552
HOA Dues
$317
Year Built
1990

Listed By

Rosemary Del Cid
Del Cid Real Estate Group

Payment Calculator

Cap Rate Calculator

Property Highlights

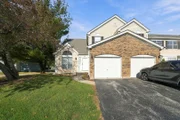
Garage
Air Conditioning
Parking Details
Has Garage
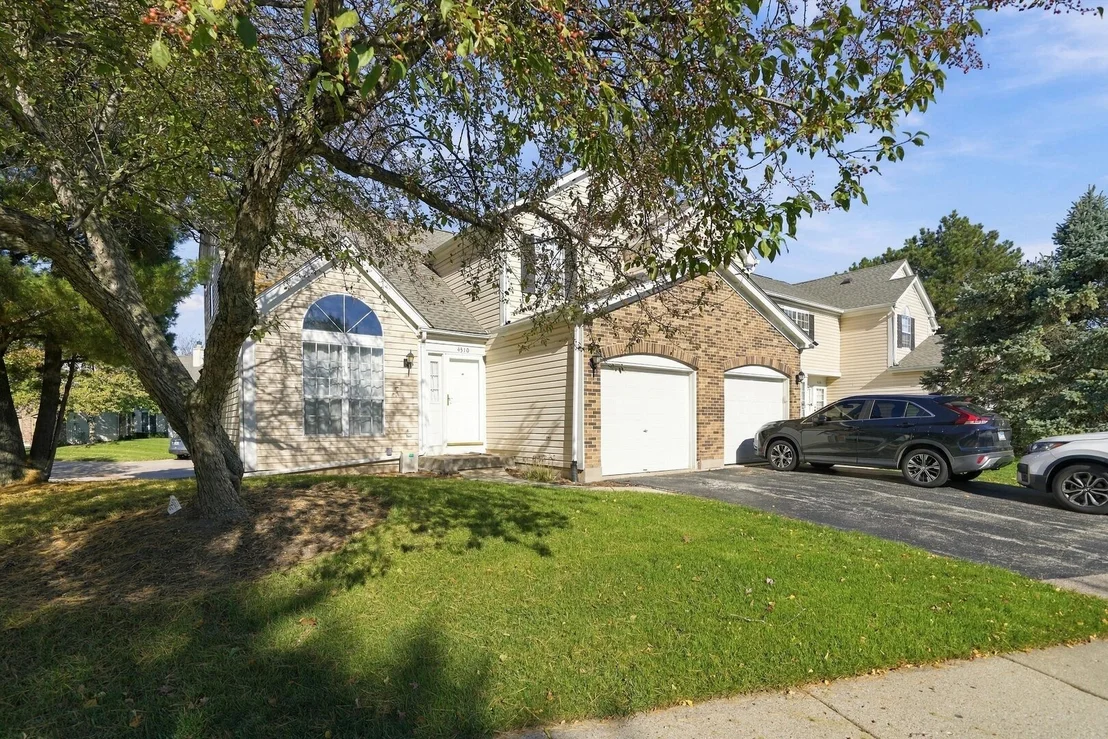
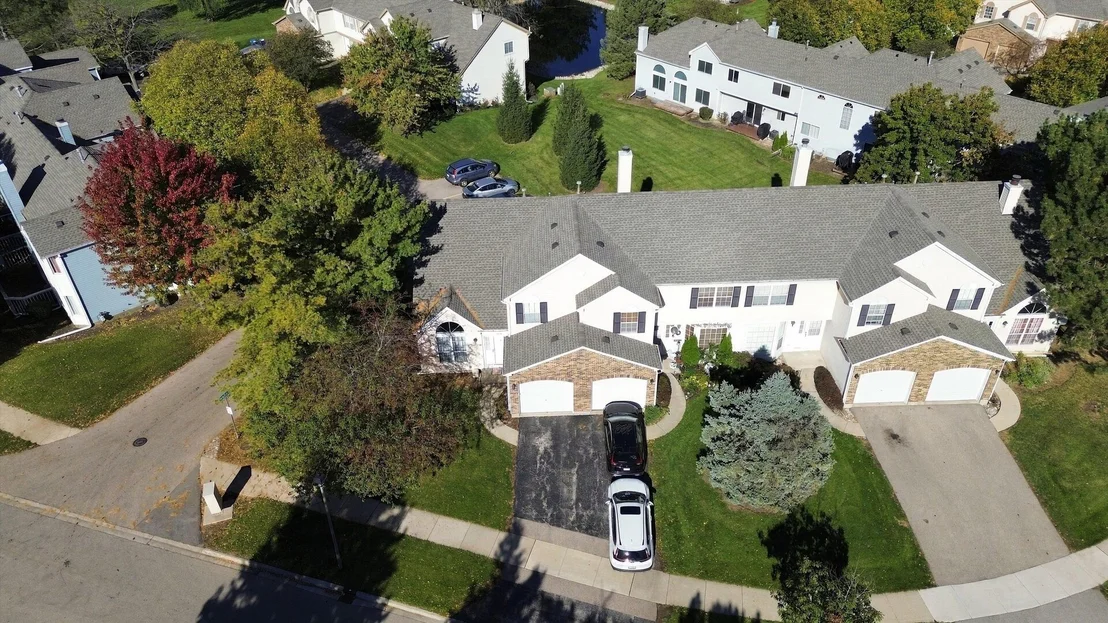
Parking Features: Shared Driveway, Garage Door Opener, Garage, Attached, Yes
Garage Spaces: 1
Interior Details
Half Bathrooms: 1
Full Bathrooms: 1
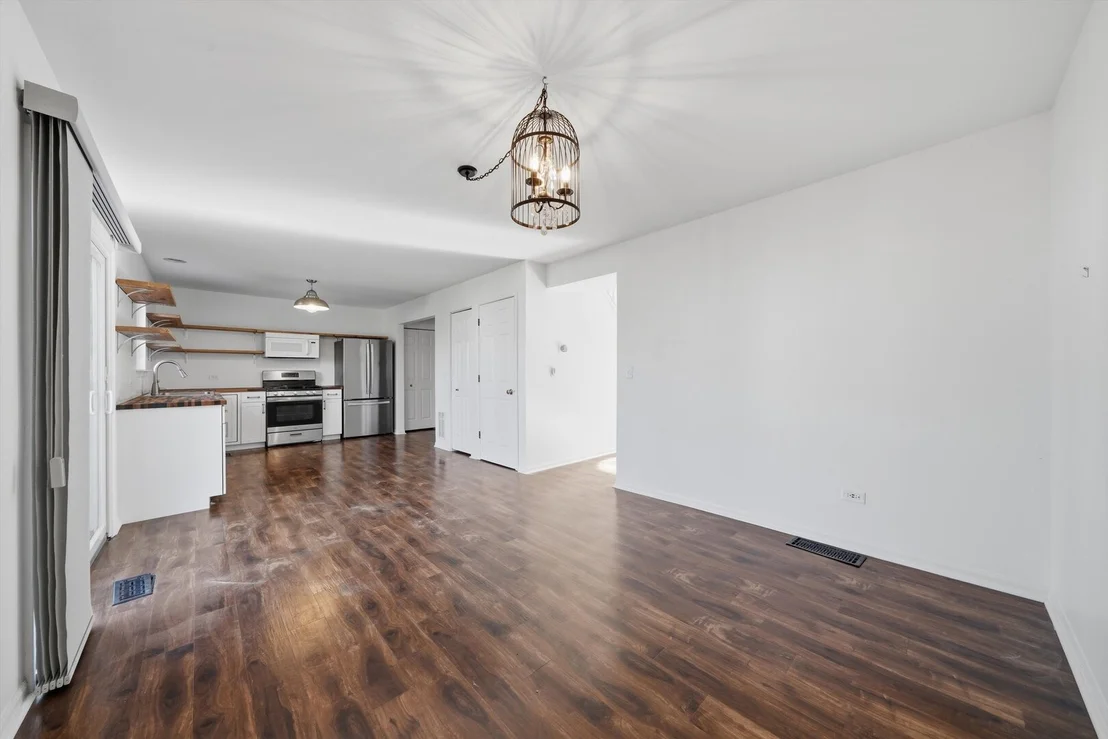
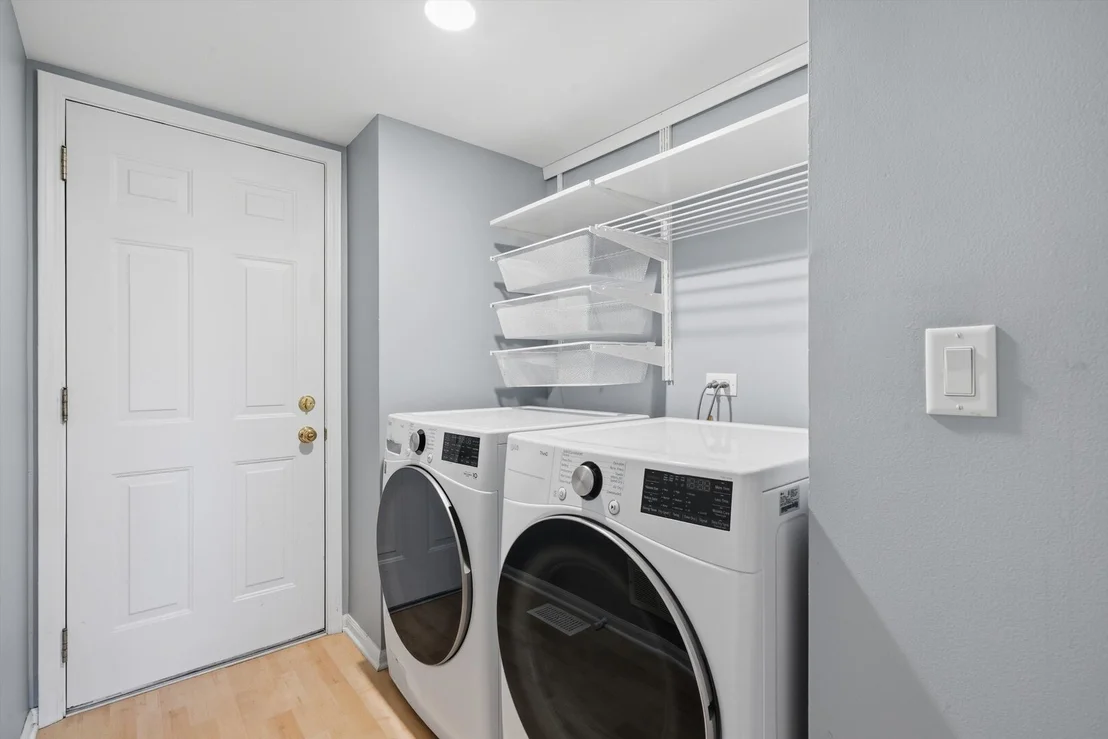
Appliances: Range, Microwave, Dishwasher, Refrigerator, Washer, Dryer, Disposal, Cooktop, Range Hood, Humidifier
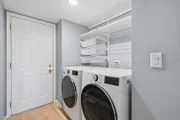
Laundry Features: Gas Dryer Hookup, In Unit
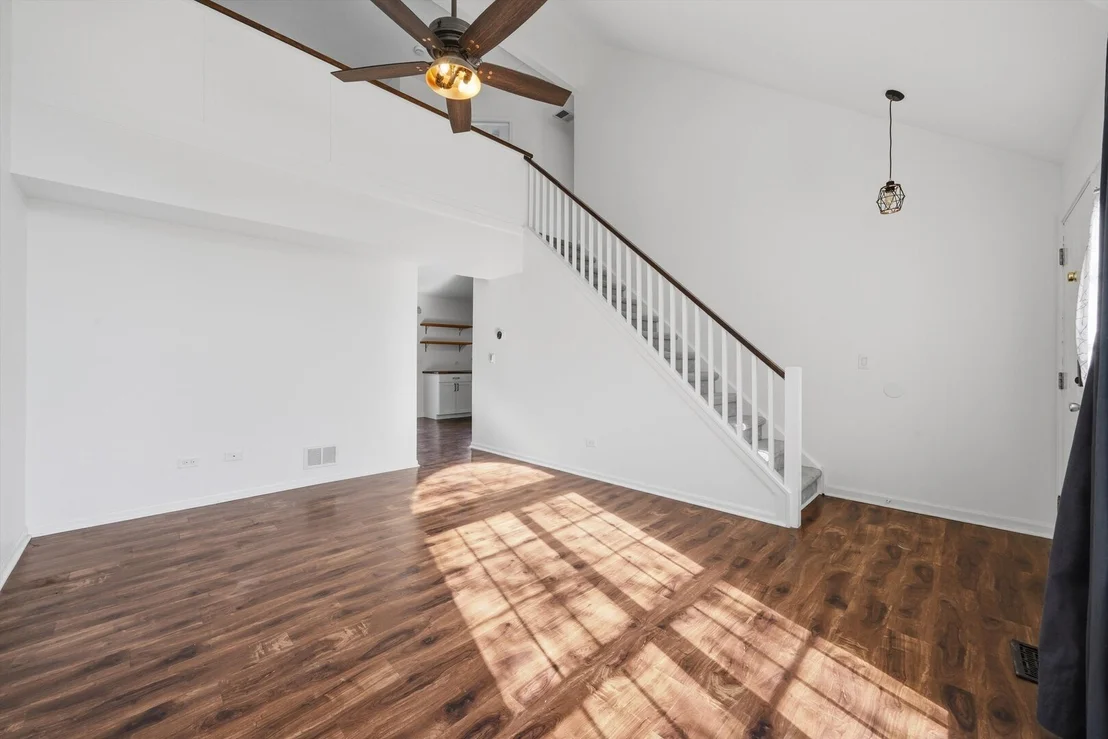
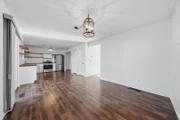
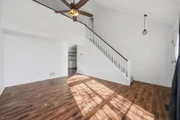
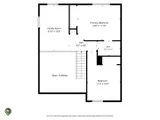
Rooms: 7
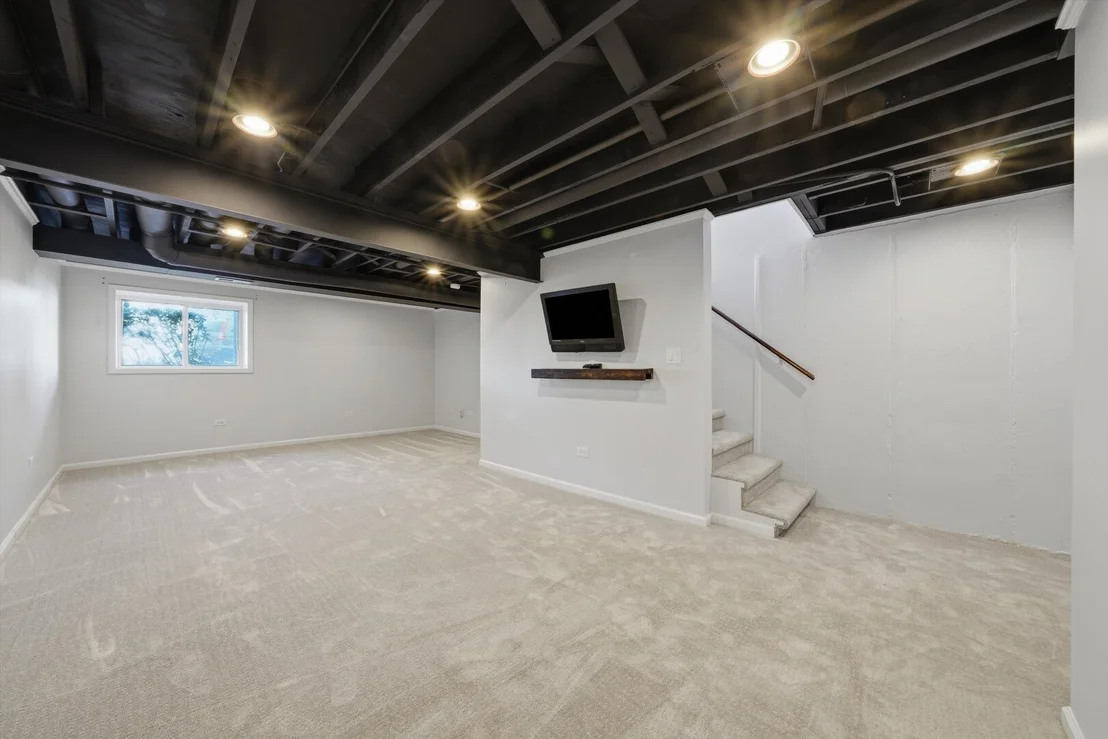
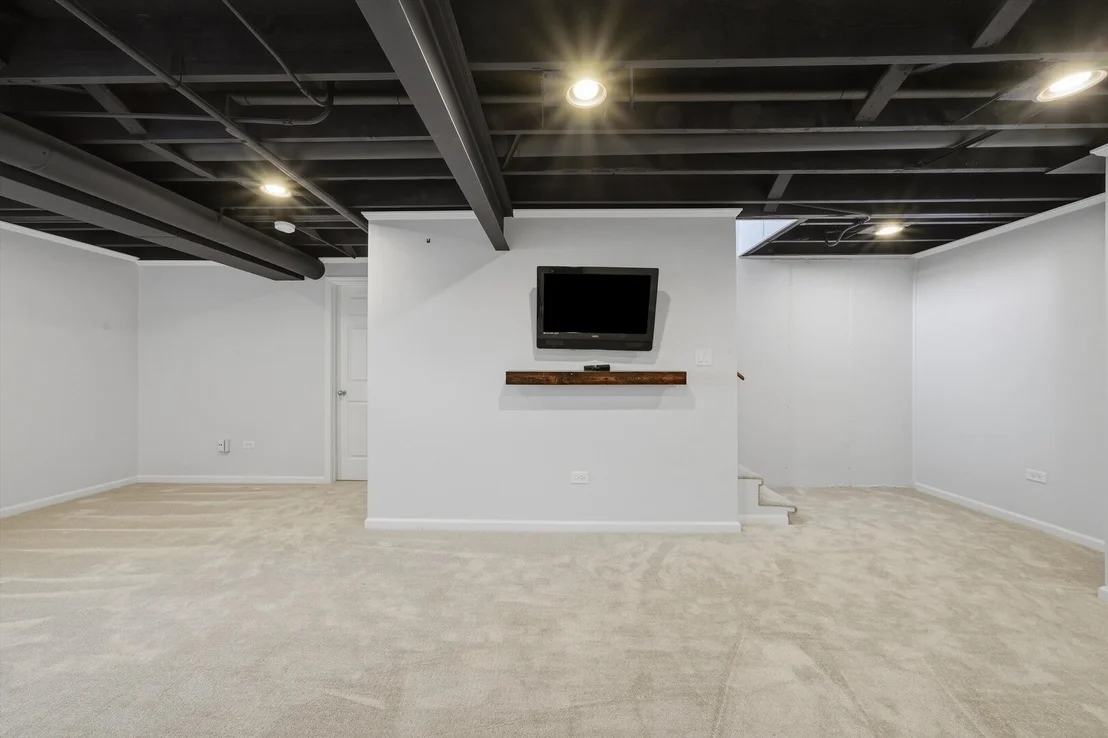
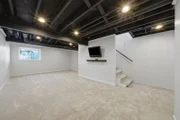
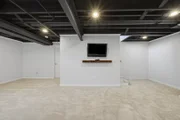
Basement: Partially Finished, Full
Exterior Details
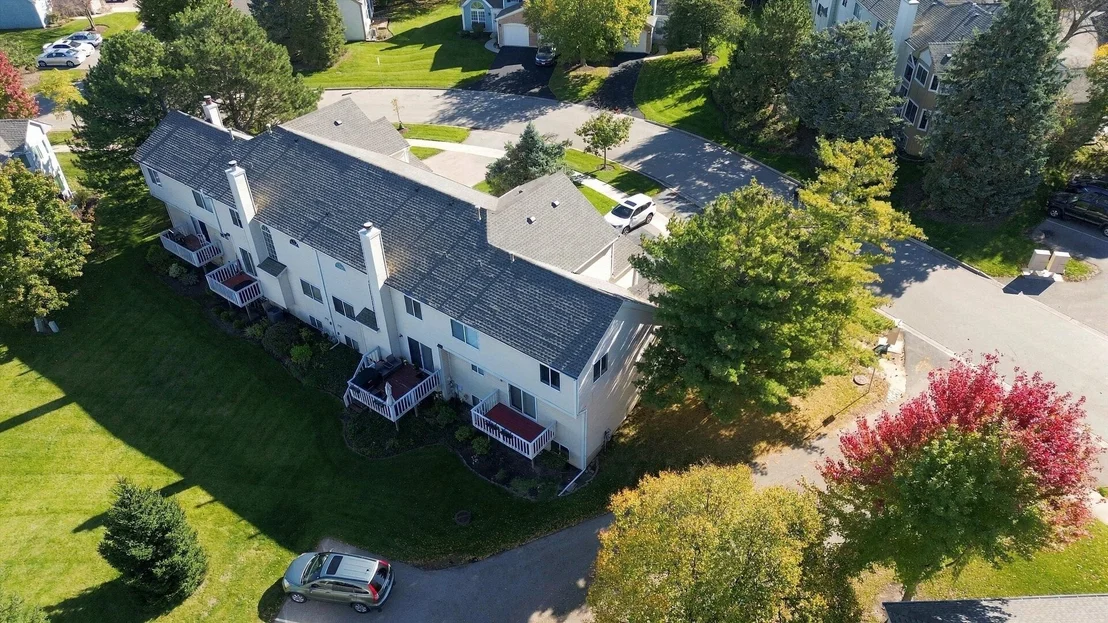
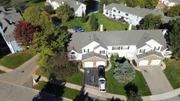
Has Property Attached
Square Footage: 1708
Square Footage Source: $0
Year Built: 1990
Window Features: Screens
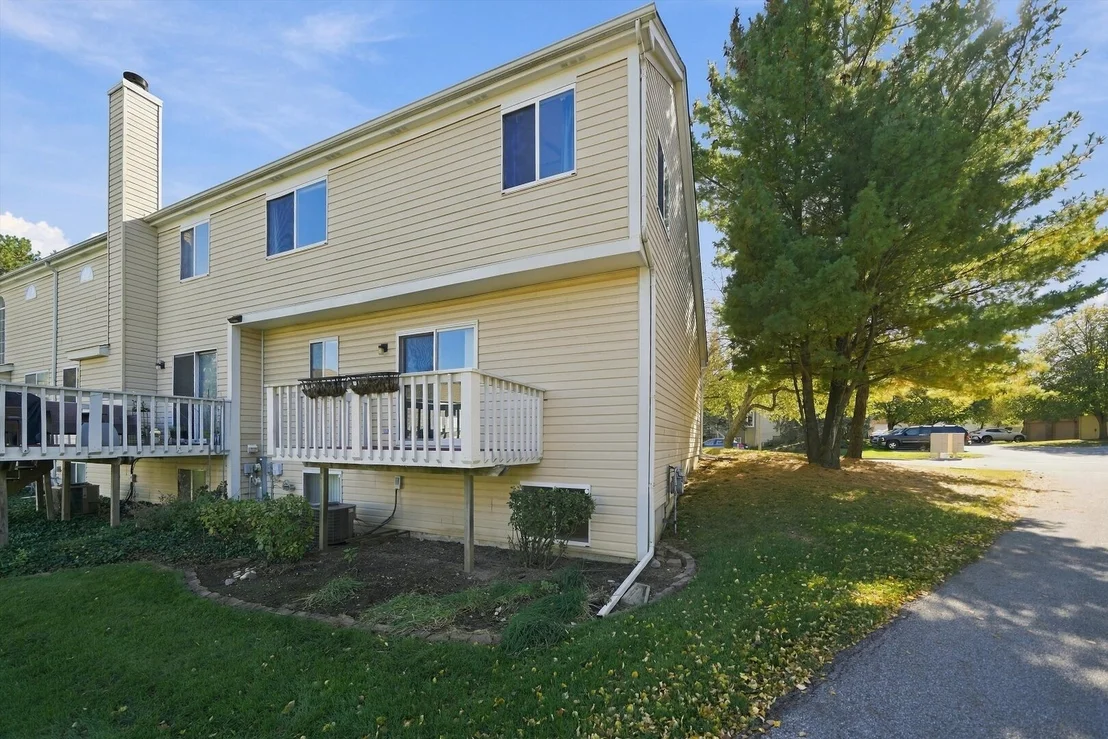
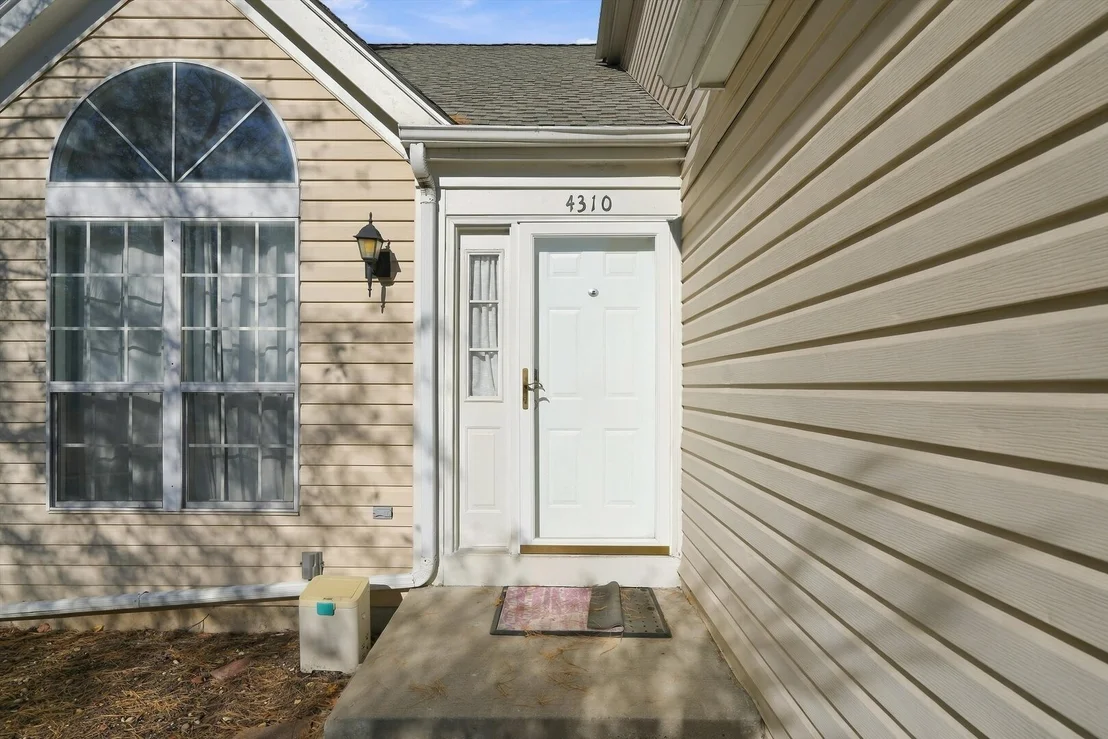
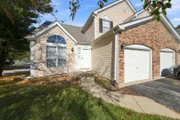
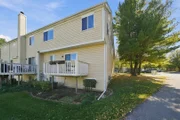
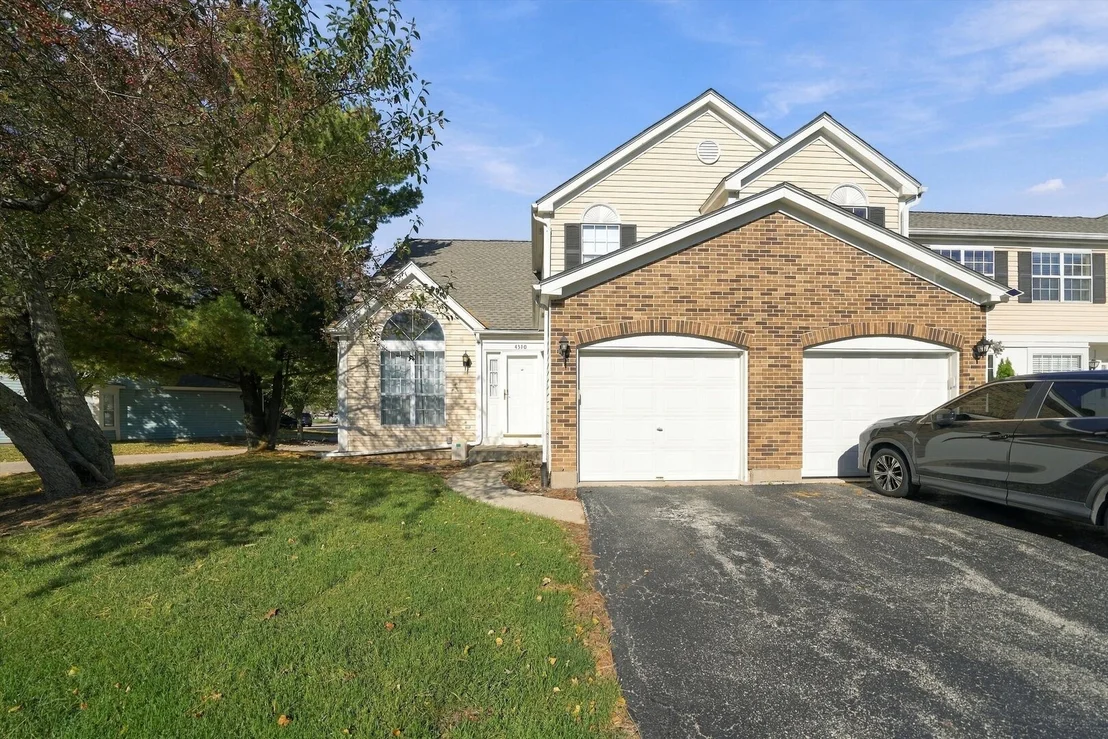
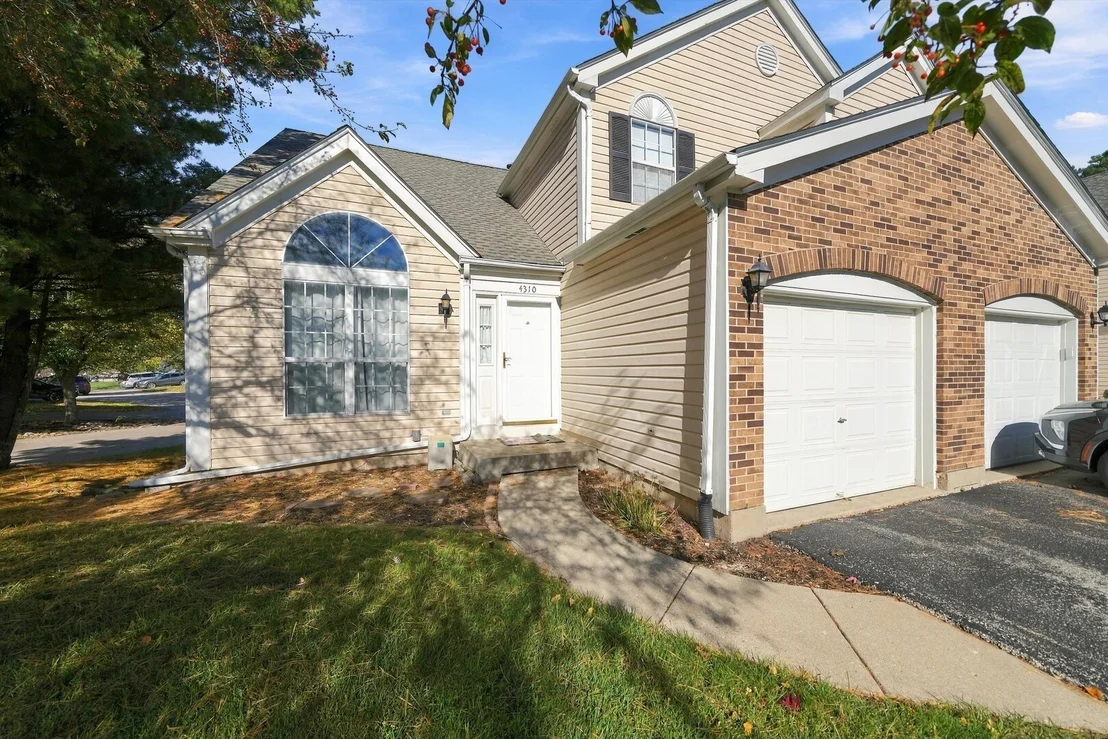
Construction Materials: Vinyl Siding, Brick
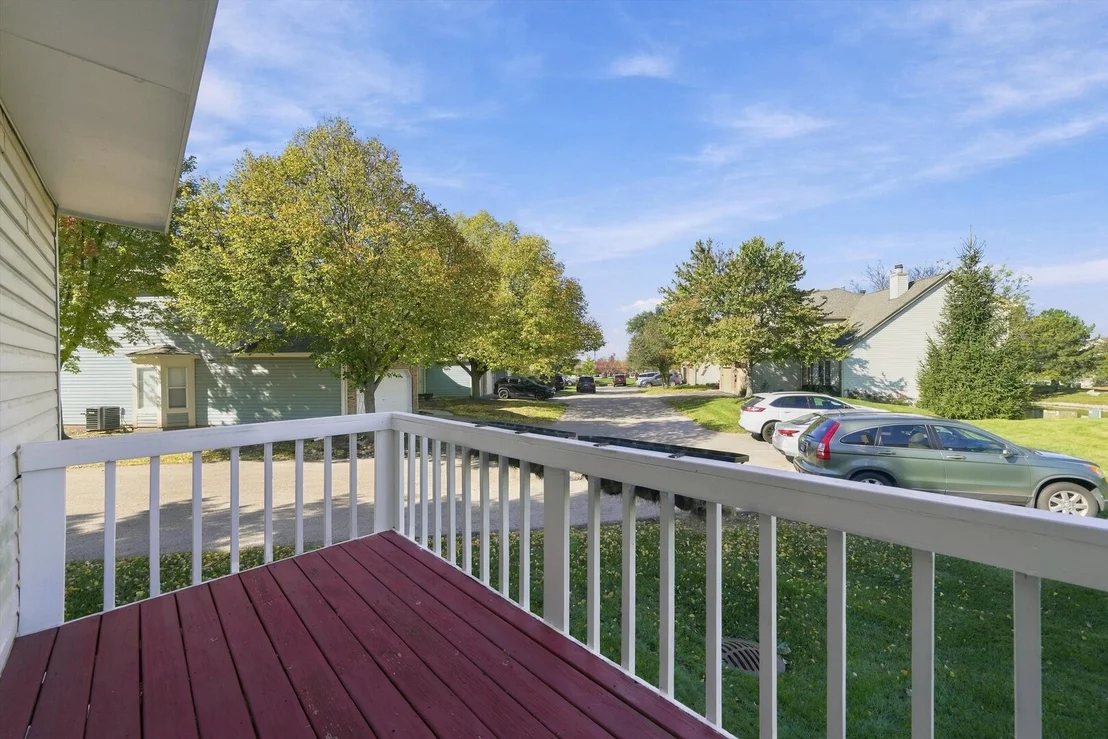
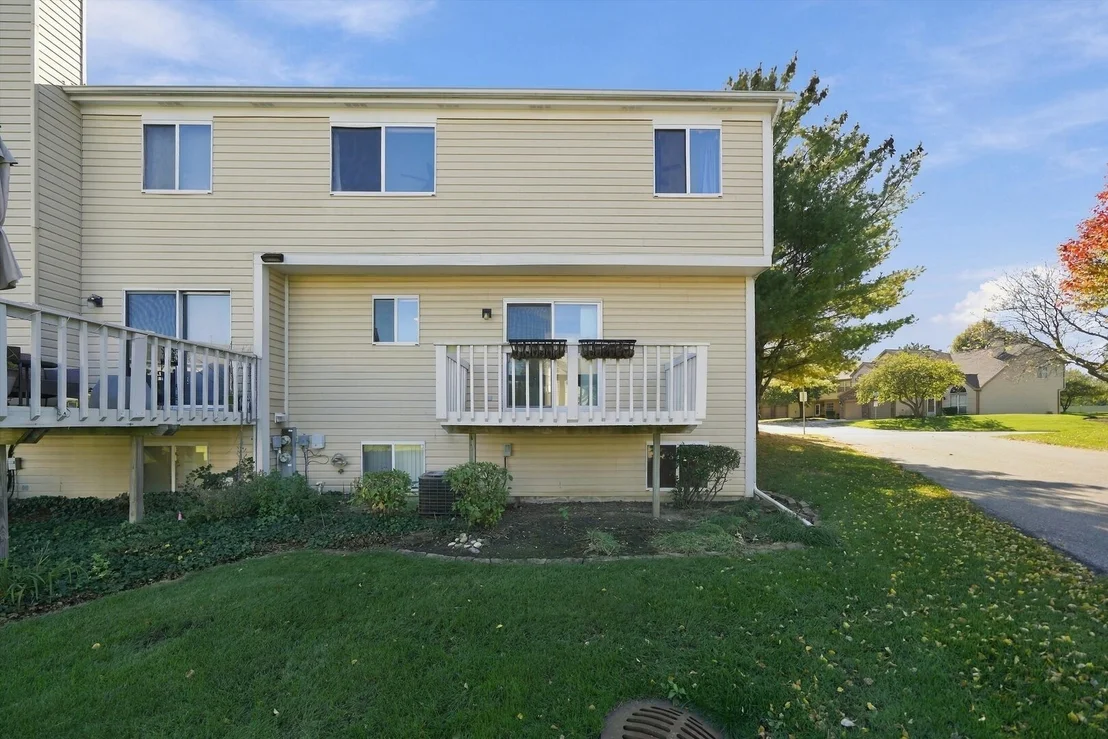
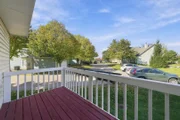
Patio and Porch Features: Deck
Lot Size Dimensions: 1761
Water Source: Lake Michigan
Financial Details
Tax Annual Amount: $6,628
Utilities Details
Cooling Type: Central Air
Heating Type: Natural Gas, Forced Air, Heat Pump
Sewer : Public Sewer
Location Details
HOA/Condo/Coop Fee Includes: Insurance, Maintenance Grounds, Snow Removal, Exterior Maintenance, Scavenger
HOA Fee: $317
HOA Fee Frequency: Monthly

Building Info

Overview

    General

  • Year Built: 1990
  • Effective Year Built: 1990
  • Building Count: 1
  • Bedroom Count: 2
  • Bathroom Count: 2
  • Full Bathrooms: 1
  • Partial Bathrooms: 2
  • Bathroom Plumbing Fixtures: 5
  • Building Condition: 6
  • Building Quality: 4
  • Construction Type: 6
  • Building Style: 35
  • Exterior Walls Type: 18
  • Interior Walls Type: 0
  • Roof Shape Type: 0
  • Roof Cover Type: 3
  • Floor Count: 200
  • Living Units: 1
  • Floor Cover: 0
  • Basement Type: 9
  • Basement Area: 688
  • Garage Type: 1
  • Garage Square Area: 240
  • Parking Space Count: 1
  • Patio Type: 3
  • Porch Type: 0
  • Pool Type: 0

    Dimensions

  • Lot Size Square Feet: 1,742
  • Total Building Area: 2,292
  • Gross Building Area: 2,292
  • Building Area: 1,364
  • Building Area Measurement: L

    Heating and Cooling

  • Fireplace Count: 1
  • Air Conditioning: 1
  • Heating: 4
  • Heated Square Feet: 1,364
  • Heating Fuel Type: 0

    Utilities

  • Sewer System: 0
  • Water Service: 0

Building

  • Building Type: 0
  • Property Class: R
  • Subdivision: TOWNHOMES OF KENSINGTON UNIT 3
  • Land Acres: 0000000040
  • Standard Land Use Code: 1001
  • County Land Use Code: 40
  • Legal Description 1: TOWNHOMES OF KENSINGTON UNIT 3; SW 32.83 (AKA UNIT A) LOT 3 1

Neighborhood

  • School District Name: Gurnee School District 56
  • Census Tract: 861509

Geography

  • Assessors Map Reference: 2535-D1
  • District: WARREN
  • Parcel: 07-23-418-148
  • Lot: 3
  • Municipality: TWP OF WARREN
  • Latitude: 42.3613
  • Longitude: -87.9101

    Address

  • Full Address: 4310 Buckingham Dr
  • Legal Unit: 3,A
  • Address - House Number: 4310
  • Address - Street Name: Buckingham
  • Address - Suffix Type: Dr
  • State: IL
  • City Name: Gurnee
  • Carrier Code: C018
  • 4-Digit Zip Code: 6241
  • Zip Code: 60031

Valuation

    Tax

  • Tax Year: 2022
  • Tax Amount: $495,106
  • Tax Rate Code Area: 8001

    Appraisal Valuation

  • Standard Deviation: 0.09
  • Valuation Date: Feb 28, 2024
  • Confidence Score: 92
  • Final Value: 273,126
  • High Value: 297,734
  • Low Value: 248,519

    Market Valuation

  • Market Total Value: $182,343
  • Market Land Value: $21,812
  • Market Improvement Value: $160,531

    Assessments Valuation

  • Assessed Year: 2023
  • Assessed Total Value: $60,775
  • Assessed Land Value: $7,270
  • Assessed Improvements Value: $53,505

    Sales

  • Current Sale Contract Date: Nov 08, 2023
  • Current Sale Recording Date: Nov 22, 2023
  • Current Sale Price:
  • Current Sale Document Type: 27
  • Current Sale Input Document Number: 8007307
  • Previous Sale Recording Date: Apr 10, 2023
  • Previous Sale Contract Date: Mar 20, 2023
  • Previous Sale Amount: $229,500
  • Previous Sale Document Type: 71
Data used for valuation calculations is provided by RealtyHop, and other third party sources

Comparables

Unit
Status
Type
Beds
Baths
ft²
Price/ft²
Asking Price
Listed On
Closing Price
Sold On
HOA + Taxes

About Kensington Court


Similar Homes for Sale

Currently no similar homes around

Nearby Rentals

Unit for rent at 771 Greenview Street, Gurnee, IL, 60031

$1,300 /mo

  • 1 Bed
  • 1 Bath
  • 600 ft²
771 Greenview Street #3, Gurnee, IL, 60031 Listing by Tomas Gomez
Unit for rent at 821 Belle Plaine Avenue, Gurnee, IL, 60031

$2,400 /mo

  • 2 Beds
  • 2 Baths
  • 1,961 ft²
821 Belle Plaine Avenue, Gurnee, IL, 60031 Listing by Veronica Cervantes
Unit for rent at 1434 Sherwood Court, Gurnee, IL, 60031

$2,800 /mo

  • 3 Beds
  • 2 Baths
  • 1,768 ft²
1434 Sherwood Court, Gurnee, IL, 60031 Listing by Barbara Noote


Frequently Asked Questions

When was property at 4310 Buckingham Drive built and last sold?
The property at 4310 Buckingham Drive was built in 1990 and last sold on Nov 8, 2023 for $275,000.
How much is this home worth?
The estimated value of the home located at 4310 Buckingham Drive is $277,750.
What are some comparable homes to 4310 Buckingham Drive?
There are currently no comparable homes to 4310 Buckingham Drive.