Check Availability
Batavia 60510
431 Ozier Drive
$579,000
● House - For Sale

431 Ozier Drive

Batavia, IL 60510
bedrooms
4 Beds
bathrooms
3 Baths, 1 Half Bath
square feet
2,422 Ft²
$3,713
Est. Monthly

About This Property

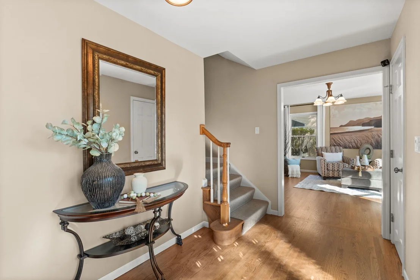
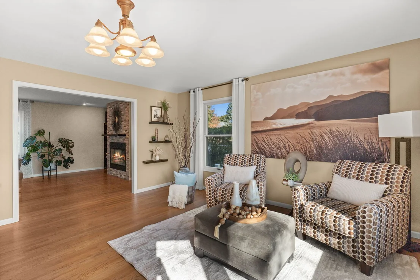
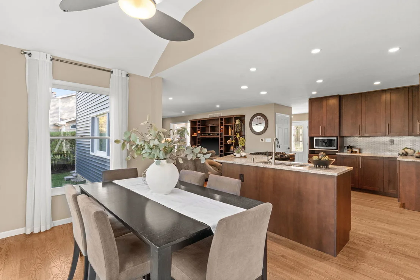
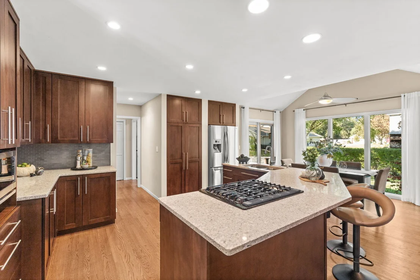
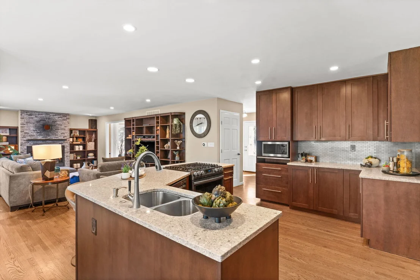
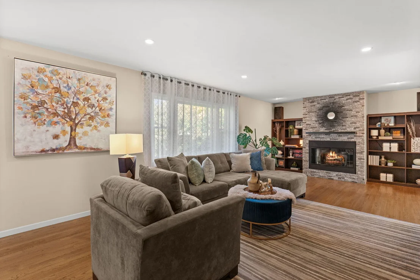
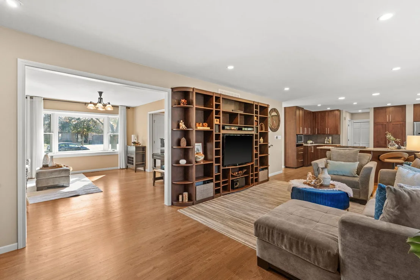
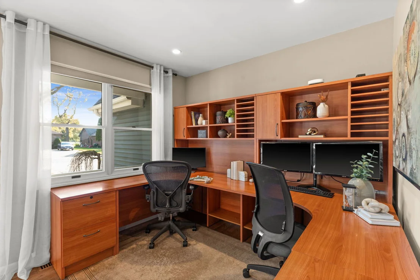
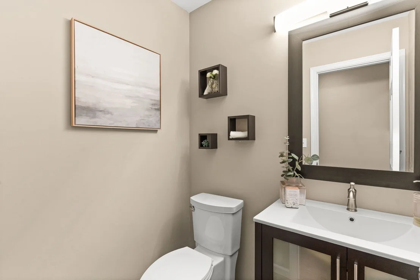
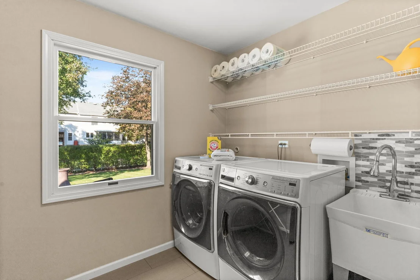
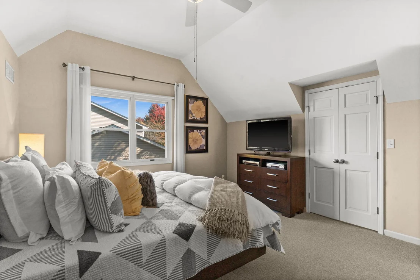
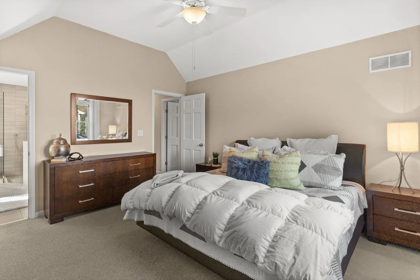
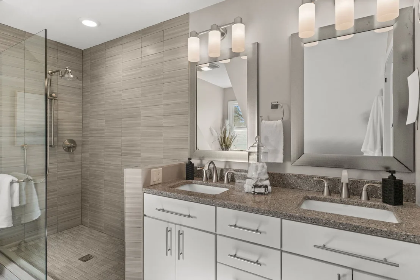
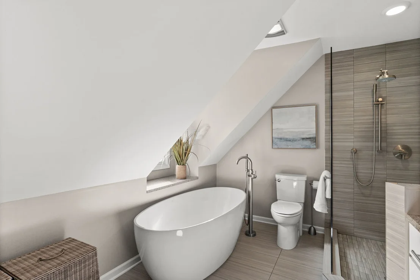
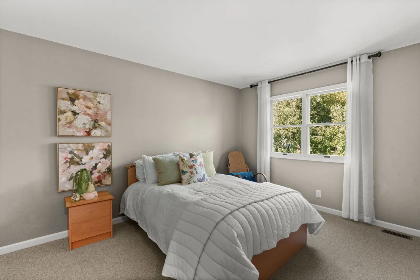
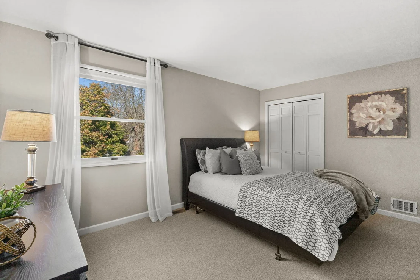
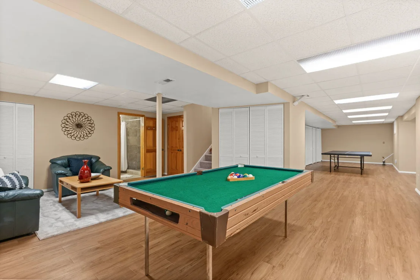
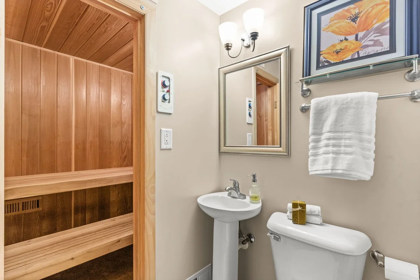
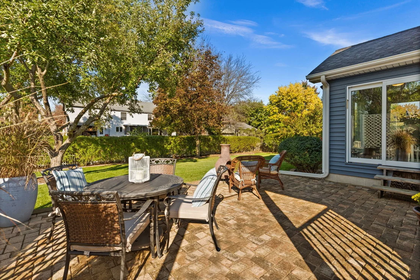
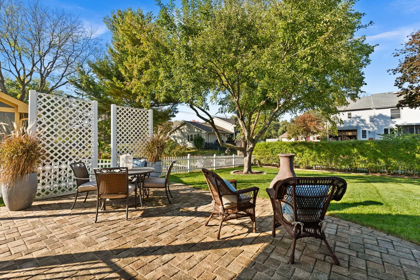
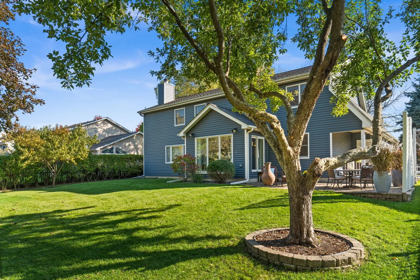
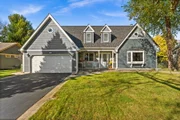
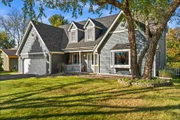
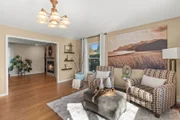
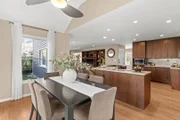
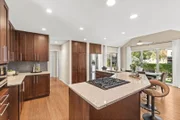
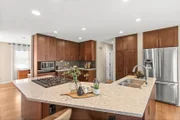
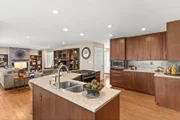
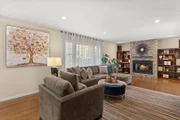
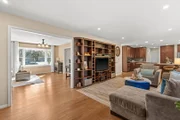
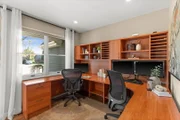
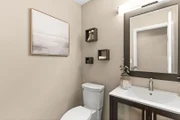
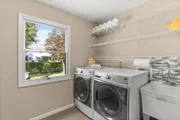
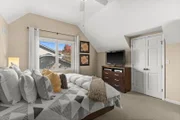
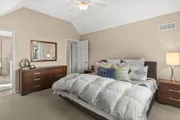
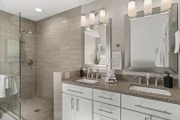
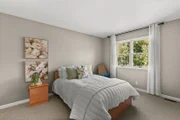
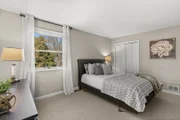
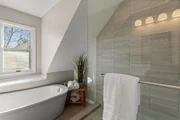
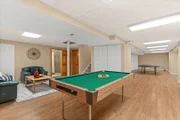
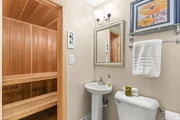
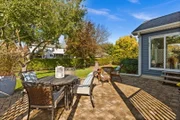
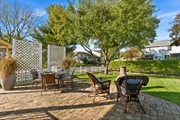
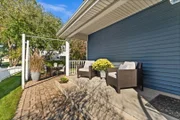
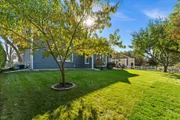
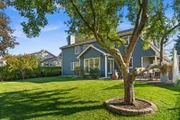
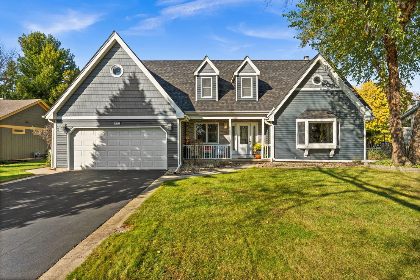
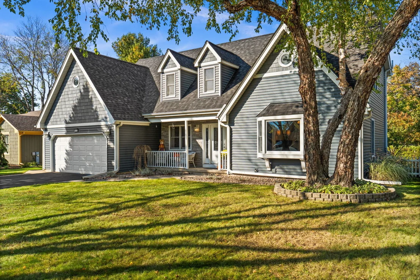
Welcome home to this 4-bedroom, 3.5-bath two-story in Batavia, where a short walk takes you to the park and elementary school, and downtown Batavia and the Fox River with a bike pass are just minutes away. A landscaped lot and welcoming front porch set the tone, and inside, modern neutral decor and hardwood flooring flow throughout the main level. The living room is brightened by a bay window, while the formal dining room currently works as a home office, an easy flex space whether the day calls for Zoom meetings, kids homework or holiday dinners. The family room centers on a floor-to-ceiling granite fireplace, and the eat-in kitchen brings quartz countertops, stainless steel appliances, backsplash and an island with a breakfast bar and cooktop. The eating area adds a volume ceiling and gorgeous views of the backyard with mature peach and apple trees, where a fence and large paver patio make outdoor gatherings simple. A first-floor laundry room/powder room and 2-car attached garage handle the practical side of life. Upstairs, four bedrooms include a primary suite with a volume ceiling and a deluxe private bath featuring a double bowl vanity, walk-in shower and freestanding soaking tub, and the full hall bath has a freestanding tub and walk-in shower of its own. The full finished basement, with luxury vinyl plank flooring, adds plenty of room to spread out plus a third full bath with a walk-in shower and the Finlandia sauna, which might be the best reason yet to look forward to an Illinois winter. Schedule a private showing and see how well you fit.
Unit Size
2,422 Ft²
Days on Market
-
Land Size
0.23 acres
Price per sqft
$239
Property Type
House
Property Taxes
$870
HOA Dues
-
Year Built
1990

Payment Calculator

Cap Rate Calculator

Property Highlights

Air Conditioning
Garage
Fireplace
Parking Details
Has Garage
Parking Features: Asphalt, Garage Door Opener, Garage, Attached, Yes
Garage Spaces: 2
Interior Details
Half Bathrooms: 1
Full Bathrooms: 3
Interior Features: Cathedral Ceiling(s)
Appliances: Range, Microwave, Dishwasher, Refrigerator, Washer, Dryer, Disposal, Stainless Steel Appliance(s), Humidifier
Flooring Type: Hardwood
Laundry Features: Main Level
Rooms: 9
Has Fireplace
Fireplaces: 1
Basement: Finished, Full
Exterior Details
Square Footage: 2422
Square Footage Source: $0
Year Built: 1990
Window Features: Screens
Construction Materials: Vinyl Siding
Patio and Porch Features: Porch, Patio
Lot Features: Landscaped
Lot Size Area: 10018.8
Lot Size Units: Square Feet
Lot Size Acres: 0.23
Lot Size Square Feet: 10018.8
Lot Size Dimensions: 80x132
Water Source: Public
Financial Details
Tax Annual Amount: $10,437
Utilities Details
Cooling Type: Central Air
Heating Type: Natural Gas, Forced Air
Sewer : Public Sewer
Location Details
HOA/Condo/Coop Fee Includes: None

Building Info

Overview

    General

  • Year Built: 1990
  • Effective Year Built: 1990
  • Building Count: 1
  • Total Rooms: 9
  • Bedroom Count: 4
  • Building Condition: 0
  • Building Quality: 0
  • Construction Type: 0
  • Building Style: 0
  • Exterior Walls Type: 0
  • Interior Walls Type: 0
  • Roof Shape Type: 0
  • Roof Cover Type: 0
  • Floor Count: 200
  • Living Units: 1
  • Floor Cover: 0
  • Basement Type: 2
  • Basement Area: 1,225
  • Garage Type: 1
  • Parking Space Count: 2
  • Patio Type: 0
  • Porch Type: 0
  • Pool Type: 0

    Dimensions

  • Lot Size Square Feet: 10,454
  • Lot Size Depth Feet: 1,320
  • Lot Size Frontage Feet: 800
  • Total Building Area: 3,647
  • Gross Building Area: 3,647
  • Building Area: 2,422
  • Building Area Measurement: L

    Heating and Cooling

  • Fireplace Count: 1
  • Air Conditioning: 1
  • Heating: 0
  • Heated Square Feet: 2,422
  • Heating Fuel Type: 0

    Utilities

  • Sewer System: 0
  • Water Service: 0

Building

  • Building Type: 0
  • Property Class: R
  • Subdivision: NAGEL 3
  • Land Acres: 0000000240
  • Standard Land Use Code: 1001
  • County Land Use Code: 0040
  • State Land Use Code: 0040
  • Legal Description 1: UNIT3 10

Neighborhood

  • School District Name: Batavia Unit School District 101
  • Census Tract: 852803

Geography

  • Parcel: 12-14-303-002
  • Lot: 10
  • Municipality: BATAVIA
  • Latitude: 41.861
  • Longitude: -88.301

    Address

  • Full Address: 431 Ozier Dr
  • Address - House Number: 431
  • Address - Street Name: Ozier
  • Address - Suffix Type: Dr
  • State: IL
  • City Name: Batavia
  • Carrier Code: C008
  • 4-Digit Zip Code: 1397
  • Zip Code: 60510

Valuation

    Tax

  • Tax Year: 2022
  • Tax Amount: $972,004
  • Tax Rate Code Area: BA005
    Appraisal Valuation

  • Standard Deviation: 0.1551
  • Valuation Date: Nov 29, 2023
  • Confidence Score: 80
  • Final Value: 437,589
  • High Value: 505,503
  • Low Value: 369,675

    Market Valuation

  • Market Total Value: $352,092
  • Market Land Value: $68,217
  • Market Improvement Value: $283,875

    Assessments Valuation

  • Assessed Year: 2022
  • Assessed Total Value: $117,317
  • Assessed Land Value: $22,730
  • Assessed Improvements Value: $94,587

    Exemptions

  • Homeowner Exemption: Yes

    Sales

  • Current Sale Contract Date: Sep 29, 1998
  • Current Sale Recording Date: Oct 22, 1998
  • Current Sale Price:
  • Current Sale Document Type: 71
  • Current Sale Input Document Number: 98K097419
  • Previous Sale Recording Date: Aug 16, 1994
  • Previous Sale Contract Date: Aug 06, 1994
  • Previous Sale Document Type: 71

    Financing

  • First Mortgage Financing Type: ADJ
Data used for valuation calculations is provided by RealtyHop, and other third party sources

Comparables

Unit
Status
Type
Beds
Baths
ft²
Price/ft²
Asking Price
Listed On
Closing Price
Sold On
HOA + Taxes

About Batavia


Similar Homes for Sale

Currently no similar homes around

Nearby Rentals

Unit for rent at 102 Kansas Street, Geneva, IL, 60134

$2,300 /mo

  • 2 Beds
  • 1 Bath
  • 768 ft²
102 Kansas Street, Geneva, IL, 60134 Listing by Katrina Hish
Unit for rent at 227 Nebraska Street, Geneva, IL, 60134

$2,250 /mo

  • 2 Beds
  • 1 Bath
  • 860 ft²
227 Nebraska Street, Geneva, IL, 60134 Listing by Katrina Hish
Unit for rent at 128 E State Street, Geneva, IL, 60134

$3,150 /mo

  • 2 Beds
  • 2 Baths
  • 1,150 ft²
128 E State Street #207, Geneva, IL, 60134 Listing by Steve Chirico


Frequently Asked Questions

When was property at 431 Ozier Drive built and last sold?
The property at 431 Ozier Drive was built in 1990 and last sold on Sep 29, 1998 for $170,000.
How much is this home worth?
The estimated value of the home located at 431 Ozier Drive is $583,524.
What are some comparable homes to 431 Ozier Drive?
There are currently no comparable homes to 431 Ozier Drive.