See Home Value
Elmhurst 60126
431 N Walnut Street
$1,495,000
● House - Off Market

431 N Walnut Street

Elmhurst, IL 60126
bedrooms
5 Beds
bathrooms
5 Baths
square feet
5,225 Ft²
$7,858
Est. Monthly
3.18%
Cap Rate

About This Property

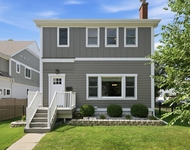
McGovern Builders recognized for thoughtful Architectural Design and Timeless Finishes offers an Exceptional New Home with an Inspired  Floor Plan Featuring a Floating Staircase, 2nd Floor Skylights and Unique Craftsman Finishes in this 5 Bedroom, 5 Bath Home and over 5225 Sq. Ft. of Luxurious Living Space. Welcome to rich Hardwood Floors,  Wainscoting, Vaulted Ceilings and Designer Lighting. Open Chef's Kitchen with Custom Cabinetry, Expansive Island, Quartz Counter-tops, Tiled Back splash and High End Appliances! Check Out the Butlers Mini Kitchen! Refined Elegance Family Room with Fireplace, Mantle and Custom Built-in Cabinetry! Owners Suite Provides Generous Space, Trey Ceiling, Generous His/her Walk In Closet. Pamper yourself in a Opulent Bath, Custom Vanities, & 2-person Separate Shower. Phenomenal Finished 9' Lower level radiates Warmth and Happiness with a Den or Bedroom, Full Bath, Flex Room, Over-sized Recreation Room with 2nd Fireplace, Awesome Wet Bar with Beverage  and Wine refrigerators, Back wall Wired for TV, Great Storage as well. 2 Car Garage, Patio, Vinyl  Fenced Yard, Landscaped and Sodded Lot. Excellent Location, Minutes to Downtown Elmhurst and Expressways. This Exceptional Home is a Standard of McGovern Quality Construction.
Unit Size
5,225 Ft²
Days on Market
-
Land Size
0.19 acres
Price per sqft
$284
Property Type
House
Property Taxes
$566
HOA Dues
-
Year Built
1954

Payment Calculator

Cap Rate Calculator

Last updated: 3 years ago (MRED MLS #12161259)

Price History

Date / Event Date Event Price
Oct 15, 2024 Sold
Sold
Sep 19, 2024 In contract -
In contract
Sep 13, 2024 Listed by Baird & Warner $1,485,000
Listed by Baird & Warner

Property Highlights

Air Conditioning
Fireplace

Building Info

Overview

    General

  • Year Built: 1954
  • Effective Year Built: 1954
  • Building Count: 1
  • Total Rooms: 6
  • Bedroom Count: 2
  • Bathroom Count: 1
  • Full Bathrooms: 1
  • Partial Bathrooms: 1
  • Building Condition: 0
  • Building Quality: 0
  • Construction Type: 2
  • Building Style: 11
  • Exterior Walls Type: 2
  • Interior Walls Type: 0
  • Roof Shape Type: 0
  • Roof Cover Type: 0
  • Floor Count: 100
  • Living Units: 1
  • Floor Cover: 0
  • Basement Type: 0
  • Basement Area: 0
  • Garage Type: 4
  • Garage Square Area: 484
  • Parking Space Count: 2
  • Patio Type: 0
  • Porch Type: 0
  • Pool Type: 0

    Dimensions

  • Lot Size Square Feet: 7,405
  • Lot Size Depth Feet: 121
  • Lot Size Frontage Feet: 60
  • Total Building Area: 1,163
  • Gross Building Area: 1,163
  • Building Area: 1,163
  • Building Area Measurement: L

    Heating and Cooling

  • Fireplace Count: 1
  • Air Conditioning: 1
  • Heating: 24
  • Heated Square Feet: 1,163
  • Heating Fuel Type: 0

    Utilities

  • Sewer System: 1
  • Water Service: 2

Building

  • Building Type: 0
  • Property Class: R
  • Subdivision: EMERY MANOR PARK
  • Land Acres: 0000000170
  • Standard Land Use Code: 1001
  • County Land Use Code: R
  • Legal Description 1: EMERY MANOR PARK UNIT NO 1

Neighborhood

  • School District Name: Elmhurst School District 205
  • School Tax School District: DISTRICT 205
  • Census Tract: 840600

Zoning

  • Zoning: R

Geography

  • Assessors Map Reference: 2971-D7
  • Parcel: 03-35-307-010
  • Lot: 10
  • Municipality: ADDISON
  • Latitude: 41.9117
  • Longitude: -87.9497

    Address

  • Full Address: 431 N Walnut St
  • Legal Unit: 1
  • Address - House Number: 431
  • Street Direction: N
  • Address - Street Name: Walnut
  • Address - Suffix Type: St
  • State: IL
  • City Name: Elmhurst
  • Carrier Code: C058
  • 4-Digit Zip Code: 2258
  • Zip Code: 60126

Valuation

    Tax

  • Tax Year: 2022
  • Tax Amount: $602,514
  • Tax Rate Code Area: 3062

    Appraisal Valuation

  • Standard Deviation: 0.18
  • Valuation Date: Jan 10, 2024
  • Confidence Score: 76
  • Final Value: 353,544
  • High Value: 417,203
  • Low Value: 289,884

    Market Valuation

  • Market Total Value: $313,080
  • Market Land Value: $186,900
  • Market Improvement Value: $126,180

    Assessments Valuation

  • Assessed Year: 2022
  • Assessed Total Value: $104,360
  • Assessed Land Value: $62,300
  • Assessed Improvements Value: $42,060

    Sales

  • Current Sale Contract Date: Sep 29, 2023
  • Current Sale Recording Date: Oct 04, 2023
  • Current Sale Price:
  • Current Sale Document Type: 71
  • Current Sale Input Document Number: 63991
  • Previous Sale Recording Date: Sep 16, 2020
  • Previous Sale Contract Date: Aug 27, 2020
  • Previous Sale Amount: $200,000
  • Previous Sale Document Type: 27
Data used for valuation calculations is provided by RealtyHop, and other third party sources

Comparables

Unit
Status
Type
Beds
Baths
ft²
Price/ft²
Asking Price
Listed On
Closing Price
Sold On
HOA + Taxes

About Elmhurst


Similar Homes for Sale

Currently no similar homes around

Nearby Rentals

Unit for rent at 586 S Hawthorne Avenue, Elmhurst, IL, 60126

$4,250 /mo

  • 3 Beds
  • 3 Baths
  • 1,938 ft²
586 S Hawthorne Avenue, Elmhurst, IL, 60126 Listing by Patricia DiCianni


Frequently Asked Questions

When was property at 431 North Walnut Street built and last sold?
The property at 431 North Walnut Street was built in 1954 and last sold on Sep 29, 2023 for $310,000.
How much is this home worth?
The estimated value of the home located at 431 North Walnut Street is $1,499,850.
What are some comparable homes to 431 North Walnut Street?
There are currently no comparable homes to 431 North Walnut Street.