Check Availability
$489,900
● House - In Contract

431 NEWPORT Drive

Naperville, IL 60565
bedrooms
3 Beds
bathrooms
2 Baths, 1 Half Bath
square feet
1,971 Ft²
$3,142
Est. Monthly

About This Property

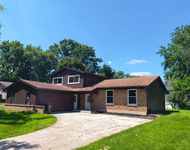
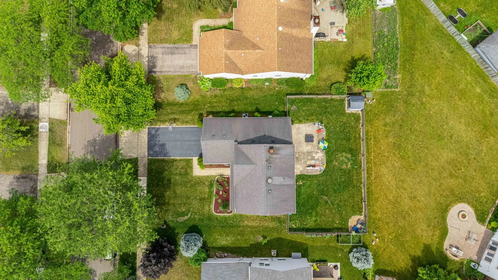
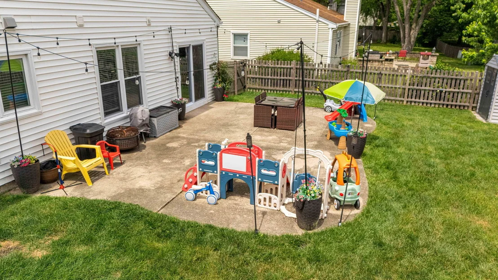
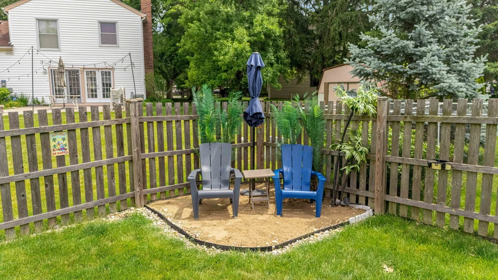
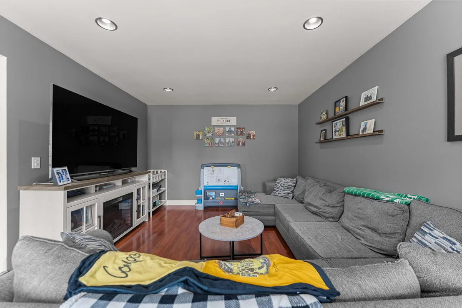
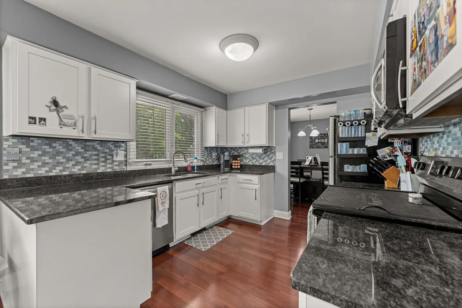
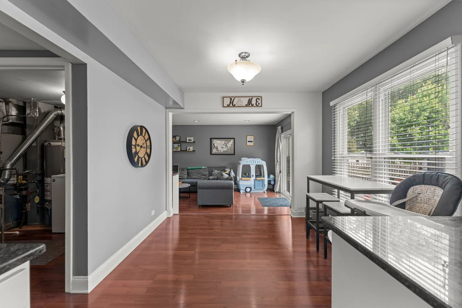
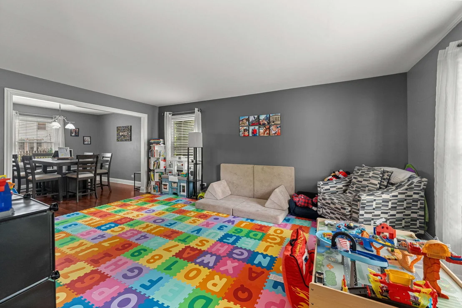
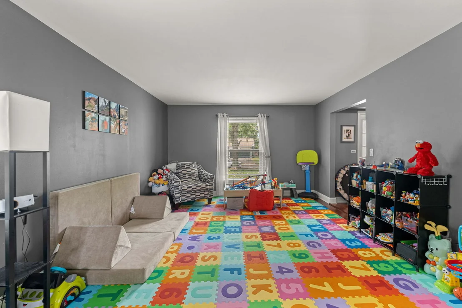
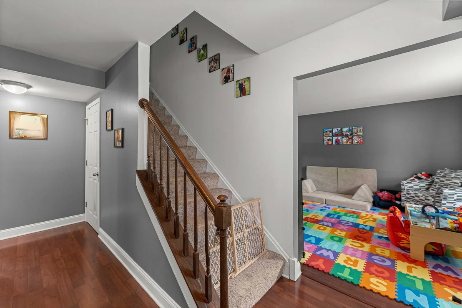
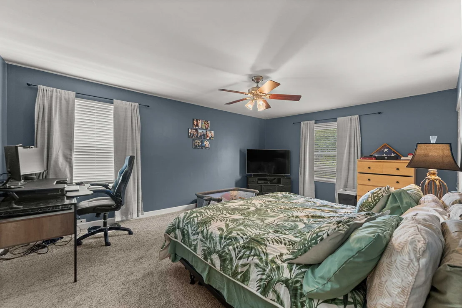
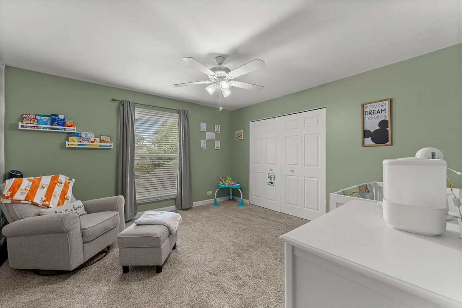
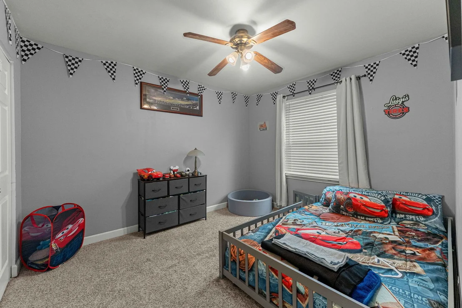
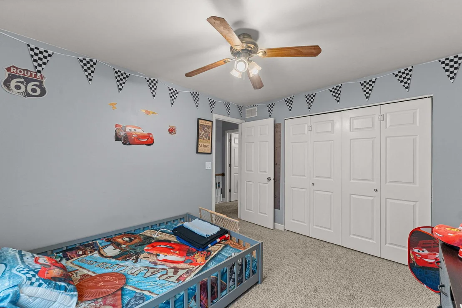
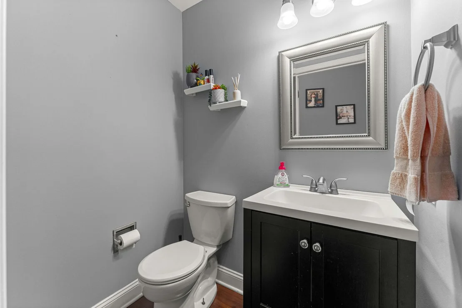
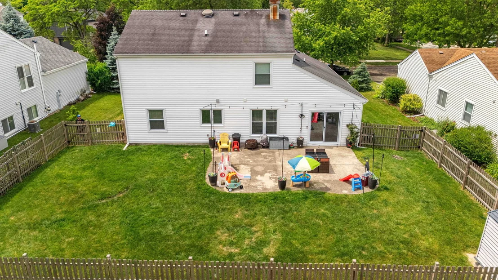
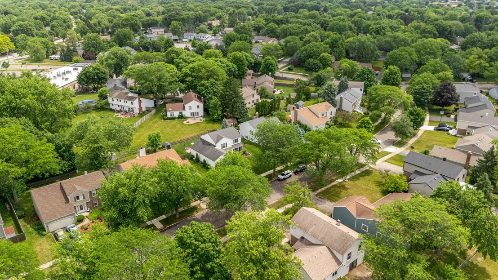
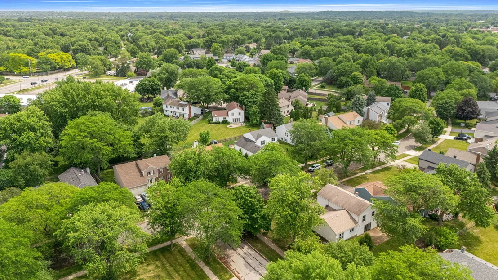
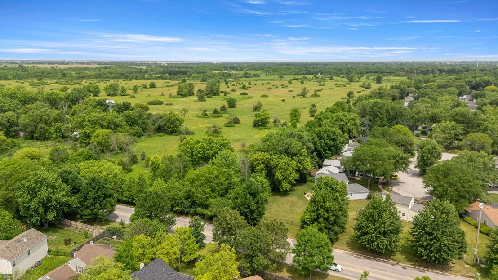
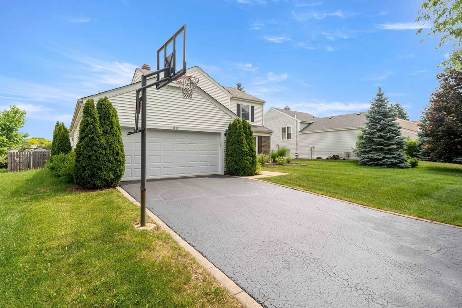
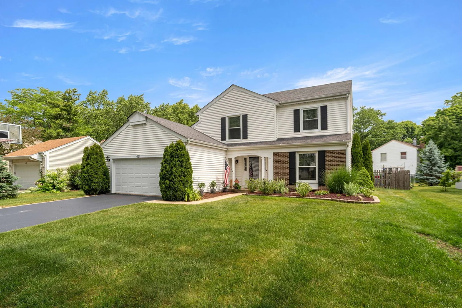
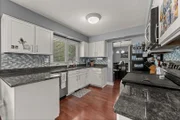
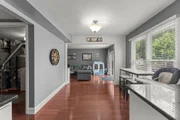
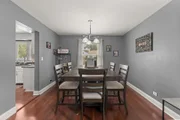
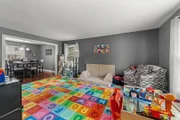
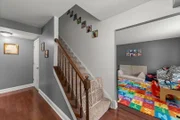
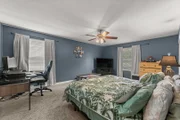
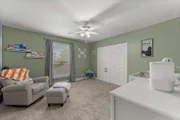
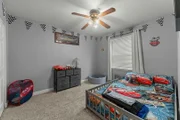
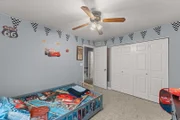
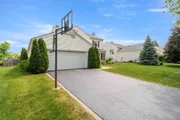
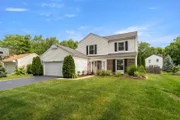
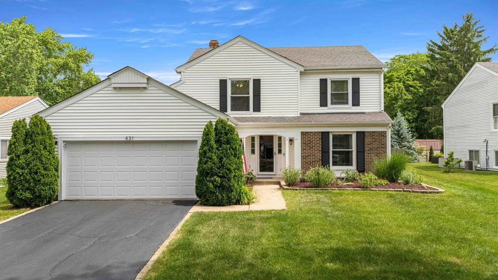
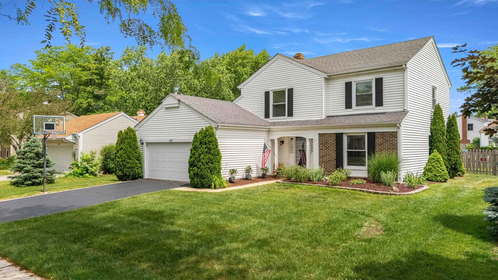
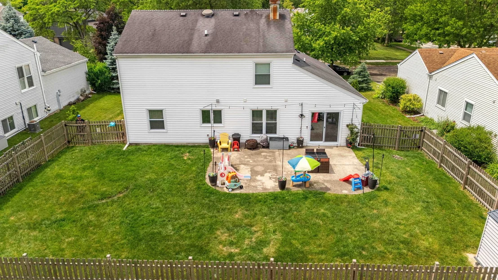
Prepare to be impressed with this updated 3-bedroom, 2.5-bath home with an attached 2-car garage in the desirable Old Farm Subdivision of Naperville! This well-maintained home features a spacious living room that flows seamlessly into the dining room, creating an ideal setting for entertaining. The updated kitchen offers granite countertops, stainless steel appliances, and a convenient walk-in storage area perfect for a pantry. The cozy family room provides direct access to the concrete patio and fully fenced backyard, offering plenty of space for outdoor enjoyment and privacy. A beach oasis included!  Upstairs, the spacious primary suite features two closets, including a walk-in closet, a private bath, and an additional nook that can be used as a vanity area or baby station. Two additional generously sized bedrooms complete the second level. Recent improvements include a new roof and ridge venting in 2026, featuring 50-year algae resistance and an extended lifespan, along with fresh paint, updated windows, carpeting, a newer garage door, and cleaned air ducts. The large backyard and patio provide the perfect space for relaxing or entertaining. Ideally located near highly rated District 204 schools, with convenient access to shopping, dining, entertainment, I-355, and just a short drive to downtown Naperville. This move-in-ready home offers comfort, updates, and an excellent location!
Unit Size
1,971 Ft²
Days on Market
-
Land Size
0.25 acres
Price per sqft
$249
Property Type
House
Property Taxes
$736
HOA Dues
-
Year Built
1979

Listed By

Jamie Lemmons-Svoboda
Keller Williams Preferred Rlty

Payment Calculator

Cap Rate Calculator

Property Highlights

Garage
Air Conditioning
Parking Details
Has Garage
Parking Features: Asphalt, Garage Door Opener, Garage, Attached, Yes
Garage Spaces: 2
Interior Details
Half Bathrooms: 1
Full Bathrooms: 2
Interior Features: Walk-In Closet(s), Pantry, Separate Dining Room
Appliances: Range, Microwave, Dishwasher, Refrigerator, Washer, Dryer, Disposal, Stainless Steel Appliance(s)
Flooring Type: Laminate
Door Features: Storm Door(s)
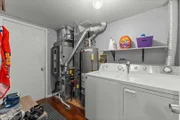
Laundry Features: Main Level, In Unit
Rooms: 7
Basement: None
Exterior Details
Square Footage: 1971
Square Footage Source: $0
Architectural Style: Traditional
Year Built: 1979
Other Structures: Shed(s)
Window Features: Screens
Construction Materials: Brick
Patio and Porch Features: Patio
Lot Features: Mature Trees
Lot Size Area: 10890
Lot Size Units: Square Feet
Lot Size Acres: 0.25
Lot Size Square Feet: 10890
Lot Size Dimensions: 72 X 114
Water Source: Public, Lake Michigan
Financial Details
Tax Annual Amount: $8,827
Utilities Details
Cooling Type: Central Air
Heating Type: Natural Gas, Forced Air
Sewer : Public Sewer, Storm Sewer
Location Details
HOA/Condo/Coop Fee Includes: None

Building Info

Overview

    General

  • Year Built: 1979
  • Effective Year Built: 1979
  • Total Rooms: 7
  • Bedroom Count: 3
  • Bathroom Count: 2
  • Full Bathrooms: 1
  • Partial Bathrooms: 2
  • Building Condition: 0
  • Building Quality: 0
  • Construction Type: 0
  • Building Style: 0
  • Exterior Walls Type: 0
  • Interior Walls Type: 0
  • Roof Shape Type: 0
  • Roof Cover Type: 0
  • Floor Count: 200
  • Floor Cover: 0
  • Basement Type: 8
  • Basement Area: 900
  • Garage Type: 1
  • Garage Square Area: 510
  • Parking Space Count: 0
  • Patio Type: 0
  • Porch Type: 0
  • Pool Type: 0

    Dimensions

  • Lot Size Square Feet: 10,890
  • Lot Size Depth Feet: 1,140
  • Lot Size Frontage Feet: 720
  • Total Building Area: 1,971
  • Building Area: 1,971
  • Building Area Measurement: L

    Heating and Cooling

  • Air Conditioning: 1
  • Heating: 24
  • Heated Square Feet: 1,971
  • Heating Fuel Type: 0

    Utilities

  • Sewer System: 0
  • Water Service: 2

Building

  • Building Type: 0
  • Property Class: R
  • Subdivision: OLD FARM
  • Land Acres: 0000000250
  • Standard Land Use Code: 1001
  • County Land Use Code: 0040
  • Legal Description 1: LOT 13 IN OLD FARM UNIT 9 INLAND STEEL DEVELOPMENT CORP, BEING A SUB OF PRT OF THE NE1/4 OF SEC 1, T37N-R9E PRT OF THE NW1/4

Neighborhood

  • School District Name: Indian Prairie Community Unit School District 204
  • Census Tract: 880304

Geography

  • Parcel: 07-01-01-201-033
  • Lot: 13
  • Meridian: SEC 06 TWN 37N RNG 10E
  • Municipality: WHEATLAND
  • Latitude: 41.7244
  • Longitude: -88.1497

    Address

  • Full Address: 431 Newport Dr
  • Legal Unit: 9
  • Address - House Number: 431
  • Address - Street Name: Newport
  • Address - Suffix Type: Dr
  • State: IL
  • City Name: Naperville
  • Carrier Code: C053
  • 4-Digit Zip Code: 3104
  • Zip Code: 60565

Valuation

    Tax

  • Tax Year: 2022
  • Tax Amount: $768,006
  • Tax Rate Code Area: 0711

    Appraisal Valuation

  • Standard Deviation: 0.1522
  • Valuation Date: Aug 09, 2023
  • Confidence Score: 81
  • Final Value: 424,106
  • High Value: 488,674
  • Low Value: 359,538

    Market Valuation

  • Market Total Value: $336,006
  • Market Land Value: $90,678
  • Market Improvement Value: $245,328

    Assessments Valuation

  • Assessed Year: 2022
  • Assessed Total Value: $112,002
  • Assessed Land Value: $30,226
  • Assessed Improvements Value: $81,776

    Exemptions

  • Homeowner Exemption: Yes

    Sales

  • Current Sale Contract Date: Mar 22, 2022
  • Current Sale Recording Date: Mar 30, 2022
  • Current Sale Price:
  • Current Sale Document Type: 71
  • Current Sale Input Document Number: 26661
  • Previous Sale Recording Date: May 06, 2019
  • Previous Sale Contract Date: Apr 30, 2019
  • Previous Sale Amount: $320,000
  • Previous Sale Document Type: 71
Data used for valuation calculations is provided by RealtyHop, and other third party sources

Comparables

Unit
Status
Type
Beds
Baths
ft²
Price/ft²
Asking Price
Listed On
Closing Price
Sold On
HOA + Taxes

About Old Farm


Similar Homes for Sale

Currently no similar homes around

Nearby Rentals

Unit for rent at 1667 Kiowa Avenue, Naperville, IL, 60540

$1,795 /mo

  • 2 Beds
  • 2 Baths
  • 1,100 ft²
1667 Kiowa Avenue #203, Naperville, IL, 60540 Listing by Jurgita Bagdonaite
Unit for rent at 117 Tupelo Avenue, Naperville, IL, 60540

$3,300 /mo

  • 3 Beds
  • 2 Baths
  • 2,200 ft²
117 Tupelo Avenue, Naperville, IL, 60540 Listing by Guifang Gao
Unit for rent at 2257 Woodland Circle, Naperville, IL, 60565

$4,500 /mo

  • 3 Beds
  • 2 Baths
  • 1,839 ft²
2257 Woodland Circle, Naperville, IL, 60565 Listing by Mia Gorkowski


Frequently Asked Questions

When was property at 431 Newport Drive built and last sold?
The property at 431 Newport Drive was built in 1979 and last sold on Mar 22, 2022 for $400,000.
How much is this home worth?
The estimated value of the home located at 431 Newport Drive is $504,632.
What are some comparable homes to 431 Newport Drive?
There are currently no comparable homes to 431 Newport Drive.