


431 Kiolstad Drive


About This Property
Payment Calculator
Your Estimated Monthly Payment
Cap Rate Calculator
What does this mean?
Based on our analysis, the cap rate of this property is 1.25%. A negative cap rate indicates that the property might not be feasible as an income-producing asset. The median cap rate for a near zip code 11238 is 4.23%.
How much can I actually make?
Actual monthly rental income may vary between $4,760 and $7,140 depending on unit-specific characteristics. You can change the amount using the slider to further explore.
How is cap rate calculated?
Cap Rate = Net Operating Income (NOI) / Property Asset Value.
When calculating the cap rate, we assume 100% occupancy. Leverage (mortgage) is not considered.
Cap Rate provided by RealtyHop and RentHop, learn more about cap rate here.
Price History
| Date / Event | Date | Event | Price |
|---|---|---|---|
| Oct 6, 2021 | No longer available | - | |
| No longer available | |||
| Sep 23, 2020 | In contract | - | |
| In contract | |||
| Sep 3, 2020 | Listed | $899,000 | |
| Listed | |||
| | |||
|
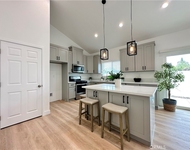
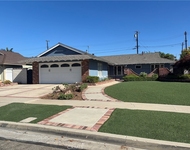
Beautiful home has 4 bedrooms and 3 baths, a large formal living room and newer kitchen, upgraded dual paned windows. It is an open concept upgraded kitchen/dining area boasts newer shaker cabinets, quartz countertops, stainless steel appliances, recessed lighting, large family room, beautiful fireplace and mantle, wet bar. Downstairs bedroom and bathroom, Upstairs are three additional bedrooms and two bathrooms newer Ac, 3 car garage, Beautiful backyard. The manager has listed the unit size as 2480 square feet.
| |||
| Jan 3, 2018 | Sold | ||
| Sold | |||
| Nov 9, 2017 | Listed by Keller Williams Realty | $809,000 | |
| Listed by Keller Williams Realty | |||
| | |||
|
Beautiful double door entry opens up to an inviting 2,480 square foot floor plan. This newly upgraded home has 4 bedrooms and 3 baths surrounded by a 6254 square foot lot. Enter to a large formal living room and new kitchen, which overlooks the backyard through the upgraded dual paned windows. The open concept upgraded kitchen/dining area boasts new shaker cabinets, quartz countertops, stainless steel appliances, recessed lighting and plenty of workspace. The large family room, beautiful tiled gas fireplace and mantle, wet bar and bar height countertop are perfect for entertaining. Just down the hall is a downstairs bedroom and bathroom, which is easily accessible from the three-car garage. All downstairs areas offer new grey laminate flooring with the exception of neutral carpet in the living room, family room, bedroom, and tiled bathrooms. Upstairs find new tile in the bathrooms and new carpet throughout. Upstairs are three additional bedrooms and two bathrooms with new vanities, countertops, and toilets. The updated air conditioning and whole house fan will help you stay cool in the summer. This spectacular home is located in Placentia and is within walking distance to Tri-City Park and award-winning schools, Golden Elementary, Tuffree Middle School and El Dorado High School. It is also just minutes from its neighboring cities of Brea and Fullerton and the new Whole Foods (La Floresta) Shopping Center. No HOA or MELLO ROOS.
| |||

Property Highlights
Building Info
Comparables
Status
Price/ft²
Listed On
Sold On
About Placentia
Similar Homes for Sale
Currently no similar homes aroundNearby Rentals

Last Updated: 4 months ago
Data Source: CRMLS, MLS# PW17199917
 Your Privacy Choices
Phone: 425-283-2930
Address: 335 Madison Avenue, New York, NY 10017