See Home Value
$2,350,000
● House - Off Market

431 Elm St

Denver, CO 80220
bedrooms
4 Beds
bathrooms
2 Baths, 1 Half Bath
square feet
3,711 Ft²
$13,035
Est. Monthly

About This Property

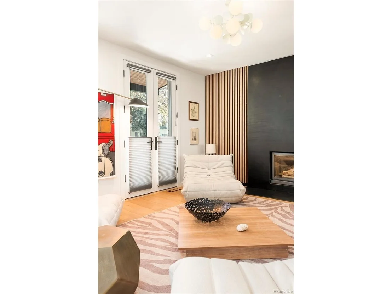
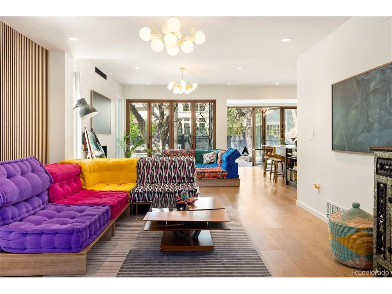
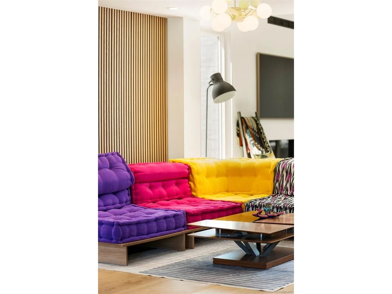
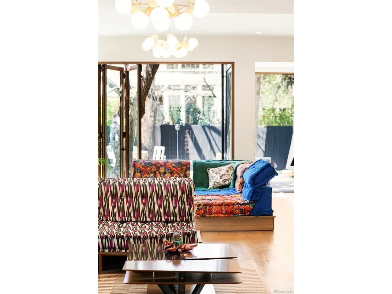
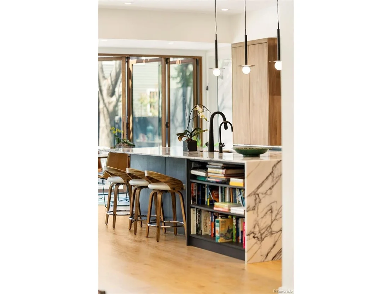
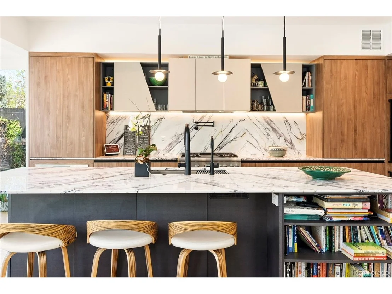
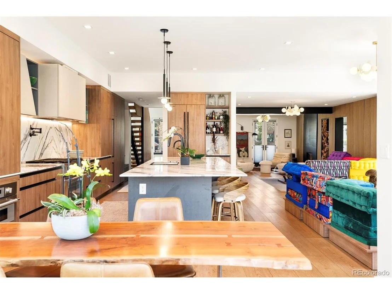
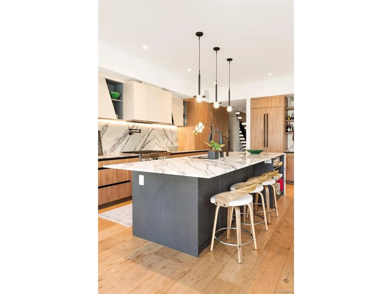
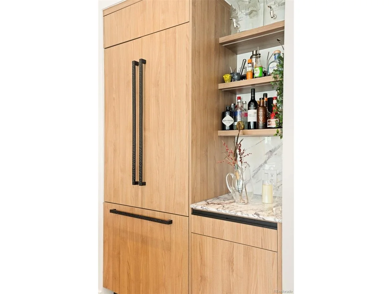
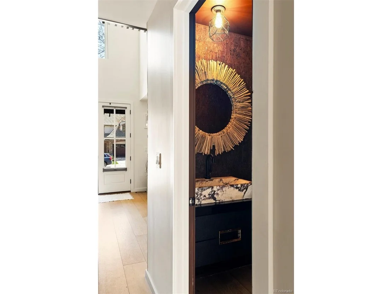
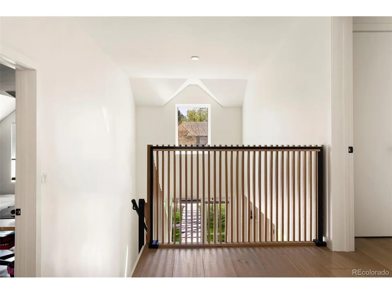
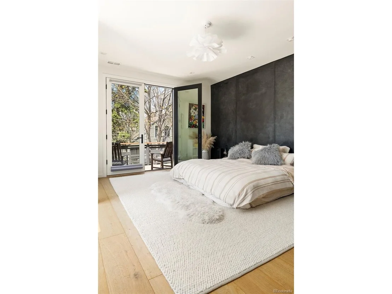
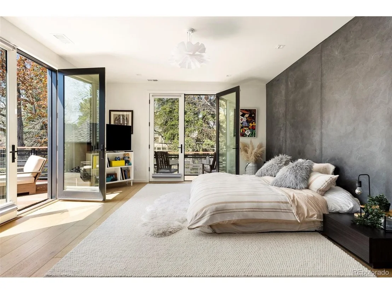
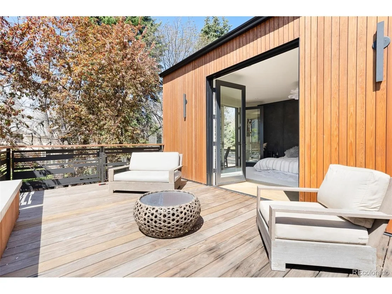
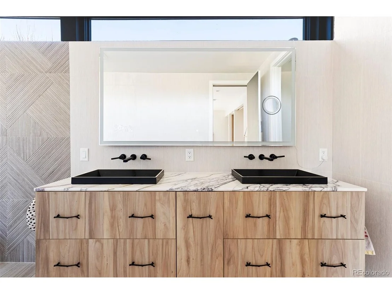
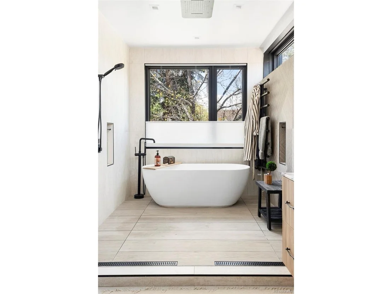
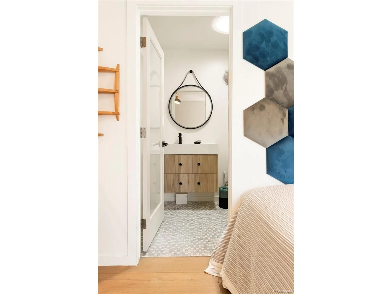
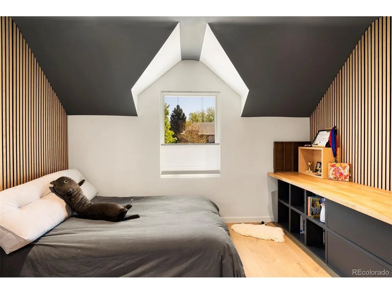
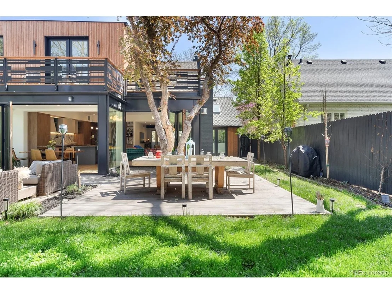
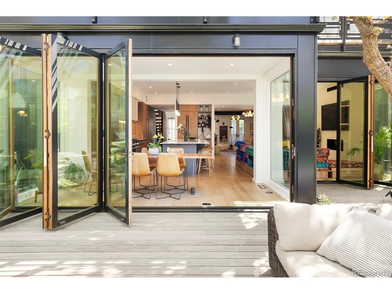
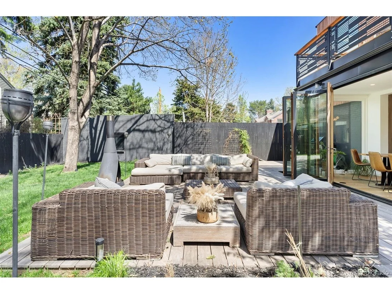
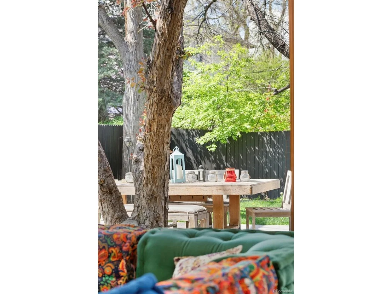
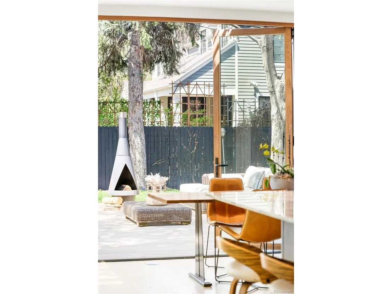
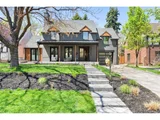
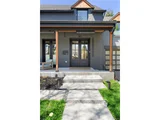
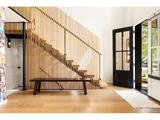
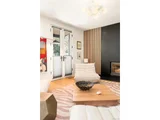
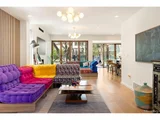
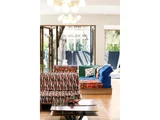
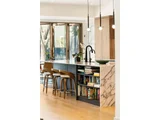
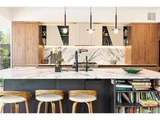
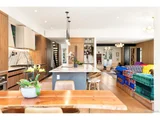
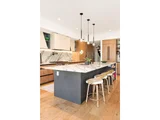
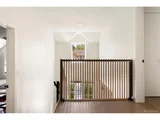
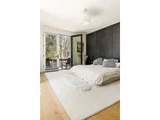
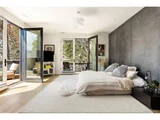
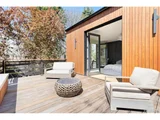
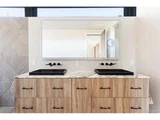
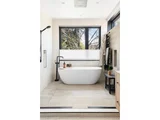
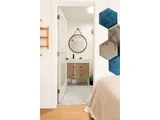
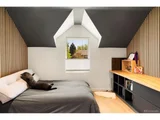
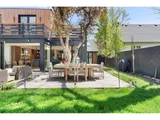
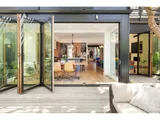
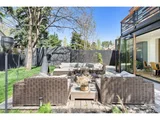
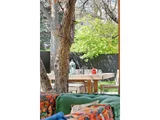
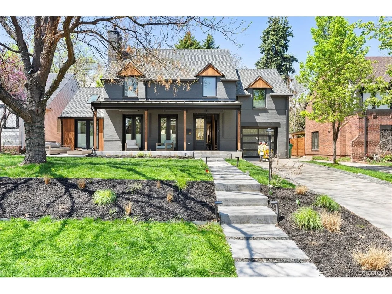
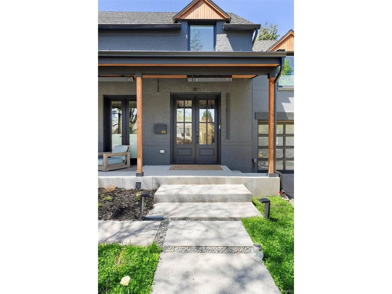
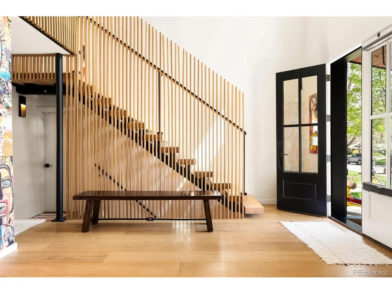
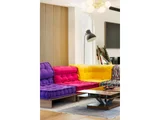
An astounding showcase of artistry emerges in this custom Hilltop residence. Clean renovations have been completed with an expert eye for detail and luxury, as evidenced by the wide plank oak hardwood floors, exquisite finishes and millwork throughout. The entertainer's layout lends itself to grand entertaining with multiple lounging vignettes, fireplaces and floor to ceiling accordion doors that open to the expansive backyard. A chef's kitchen highlights high-end materials and appliances as well as a sleek abundance of storage. Each bedroom en-suite has been uniquely designed - but among these suites is a standout primary hideaway bedecked with two balconies. In addition, owners will relish in the en-suite soaking tub, rainfall shower and well-appointed windowed walk-in closet. Main-floor office spaces and a lower-level guest suite complete the interior. Outside, retreat to the multiple terrace spaces crowned by mature trees and a lush yard. Accessible through a full wall of movable glass, the outside seamlessly synthesizes with the home's stylish interior.  Some may say it's the BEST BACK YARD IN HILLTOP - unbelievable indoor/outdoor connection with a dramatic terrace! Located on a prime block with easy access to Hilltop parks & Cherry Creek amenities.
Unit Size
3,711 Ft²
Days on Market
-
Land Size
0.16 acres
Price per sqft
$660
Property Type
House
Property Taxes
$1,005
HOA Dues
-
Year Built
1940

Payment Calculator

Cap Rate Calculator

Last updated: 3 days ago (REcolorado MLS #IRE5796063)
Price History

Date / Event Date Event Price
Oct 16, 2026 Sold
Sold
Sep 17, 2026 In contract -
In contract
Aug 27, 2026 Listed $2,450,000
Listed
May 8, 2024 Listed $3,000,000
Listed
An astounding showcase of artistry emerges in this designer Hilltop residence. Custom renovations have been completed with an expert eye for detail and luxury, as evidenced by the wide plank oak hardwood floors, exquisite finishes and millwork throughout. The entertainer's layout lends itself to home soirees with multiple lounging vignettes, fireplaces and floor to ceiling accordion doors that open to the expansive backyard. A chef's kitchen highlights luxury finishes and appliances as well as a sleek abundance of storage. Each bedroom en-suite has been artfully designed - but among these retreats is a standout primary hideaway bedecked with two balconies. In addition, owners will relish in the en-suite soaking tub, rainfall shower and well-appointed windowed walk-in closet. Main-floor office spaces and a lower-level guest suite complete the interior. Outside, residents are offered multiple terrace spaces crowned by mature trees and a lush yard. Accessible through a full wall of accordion glass doors, the outside seamlessly synthesizes with the home's stylish interior. BEST BACK YARD IN HILLTOP - unbelieveable indoor/outdoor connection with a dramatic terrace!
Jan 21, 2020 Sold
Sold
Show More

Property Highlights

Garage
Air Conditioning
Fireplace

Building Info

Overview

    General

  • Year Built: 1940
  • Effective Year Built: 2006
  • Building Count: 1
  • Total Rooms: 8
  • Bedroom Count: 3
  • Bathroom Count: 4
  • Full Bathrooms: 3
  • Partial Bathrooms: 4
  • Bathroom Plumbing Fixtures: 13
  • Building Condition: 6
  • Building Quality: 4
  • Construction Type: 6
  • Building Style: 40
  • Exterior Walls Type: 23
  • Interior Walls Type: 0
  • Roof Shape Type: 0
  • Roof Cover Type: 0
  • Floor Count: 200
  • Living Units: 1
  • Floor Cover: 0
  • Basement Type: 6
  • Basement Area: 737
  • Garage Type: 1
  • Garage Square Area: 289
  • Parking Space Count: 1
  • Patio Type: 20
  • Porch Type: 7
  • Pool Type: 0

    Dimensions

  • Lot Size Square Feet: 7,000
  • Total Building Area: 3,033
  • Gross Building Area: 3,033
  • Building Area: 2,375
  • Building Area Measurement: L

    Heating and Cooling

  • Fireplace Count: 1
  • Air Conditioning: 1
  • Heating: 3
  • Heated Square Feet: 2,375
  • Heating Fuel Type: 2

    Utilities

  • Sewer System: 0
  • Water Service: 0

Building

  • Building Type: 0
  • Property Class: R
  • Subdivision: MALONE & DUBOISSUB
  • Land Acres: 0000000161
  • Standard Land Use Code: 1001
  • County Land Use Code: 114
  • Legal Description 1: L 7 & 8 & S 4FT OF 6 & N 2FT OF 9 BLK 27 MALONE & DUBOISSUB

Neighborhood

  • School District Name: Denver County School District 1
  • Census Tract: 004303

Zoning

  • Zoning: E-SU

Geography

  • Parcel: 06071-08-016-000
  • Block: 27
  • Lot: 7
  • Municipality: CITY & COUNTY OF DENVER
  • Latitude: 39.7238
  • Longitude: -104.93

    Address

  • Full Address: 431 Elm St
  • Address - House Number: 431
  • Address - Street Name: Elm
  • Address - Suffix Type: St
  • State: CO
  • City Name: Denver
  • Carrier Code: C006
  • 4-Digit Zip Code: 5122
  • Zip Code: 80220

Valuation

    Tax

  • Total Area: 2,744
  • Tax Year: 2022
  • Tax Amount: $559,856
  • Tax Rate Code Area: DENVER

    Appraisal Valuation

  • Standard Deviation: 0.1602
  • Valuation Date: Feb 15, 2023
  • Confidence Score: 80
  • Final Value: 1,335,833
  • High Value: 1,549,906
  • Low Value: 1,121,760

    Market Valuation

  • Market Total Value: $1,013,000
  • Market Land Value: $645,100
  • Market Improvement Value: $367,900

    Assessments Valuation

  • Assessed Year: 2021
  • Assessed Total Value: $72,420
  • Assessed Land Value: $46,120
  • Assessed Improvements Value: $26,300

    Sales

  • Current Sale Contract Date: Jan 15, 2020
  • Current Sale Recording Date: Jan 21, 2020
  • Current Sale Price:
  • Current Sale Document Type: 68
  • Current Sale Input Document Number: 2020008398
  • Previous Sale Recording Date: Feb 20, 2001
  • Previous Sale Contract Date: Sep 29, 2000
  • Previous Sale Amount: $507,500
  • Previous Sale Document Type: 61
Data used for valuation calculations is provided by RealtyHop, and other third party sources

Comparables

Unit
Status
Type
Beds
Baths
ft²
Price/ft²
Asking Price
Listed On
Closing Price
Sold On
HOA + Taxes

About Southeast Denver


Similar Homes for Sale

Currently no similar homes around

Nearby Rentals

Unit for rent at 985 Albion St., Denver, CO, 80220

$1,845 /mo

  • 1 Bed
  • 1 Bath
  • 615 ft²
985 Albion St. #A2 No Balcony, Denver, CO, 80220 Listing by Equity Residential
Unit for rent at 4109 E. 10th Ave, Denver, CO, 80220

$1,410 /mo

  • Studio
  • 1 Bath
  • 513 ft²
4109 E. 10th Ave #S2, Denver, CO, 80220 Listing by Equity Residential


Frequently Asked Questions

When was property at 431 Elm Street built and last sold?
The property at 431 Elm Street was built in 1940 and last sold on Jan 15, 2020 for $985,000.
How much is this home worth?
The estimated value of the home located at 431 Elm Street is $2,420,528.
What are some comparable homes to 431 Elm Street?
There are currently no comparable homes to 431 Elm Street.