


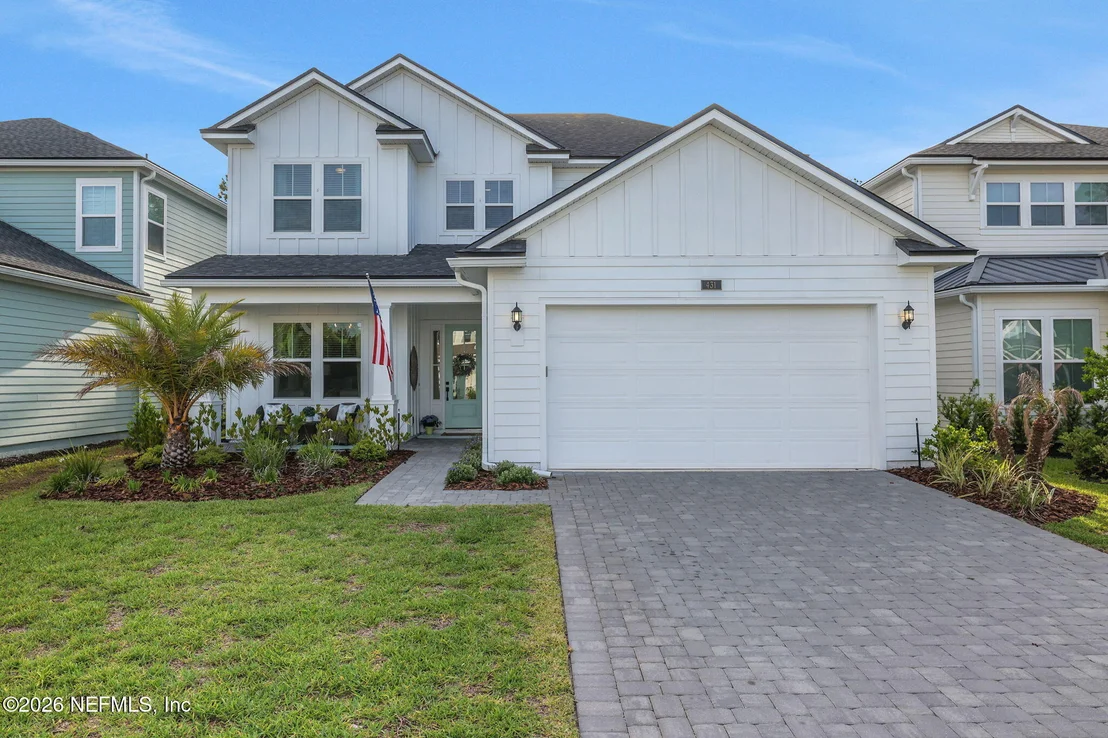

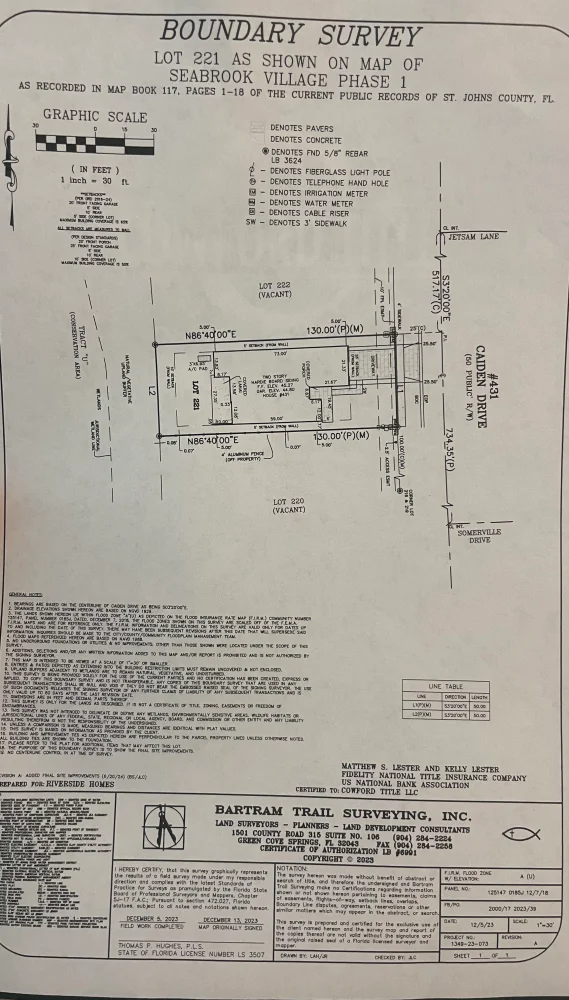
431 CAIDEN Drive


About This Property
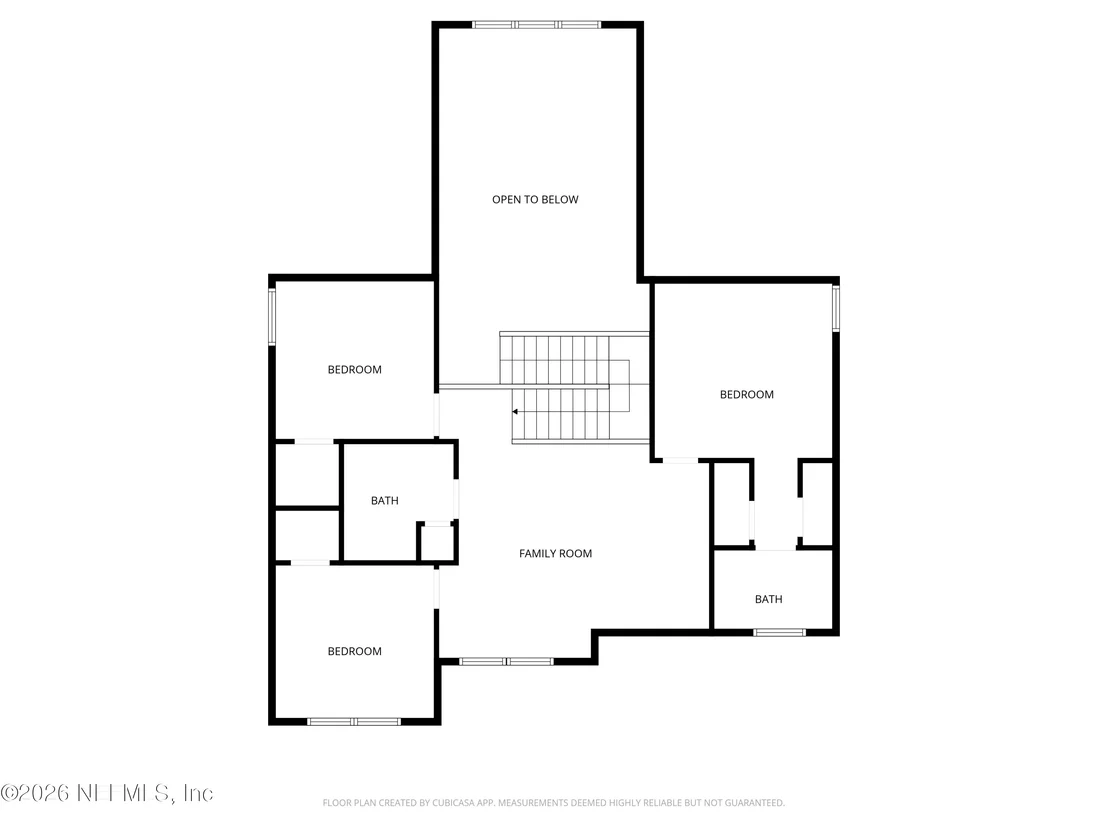
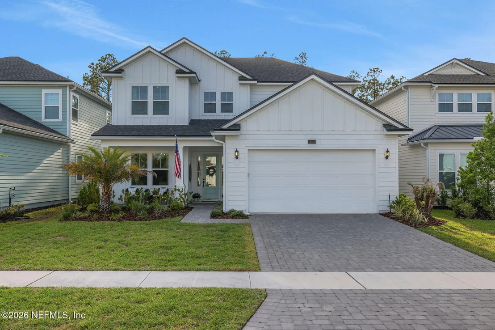
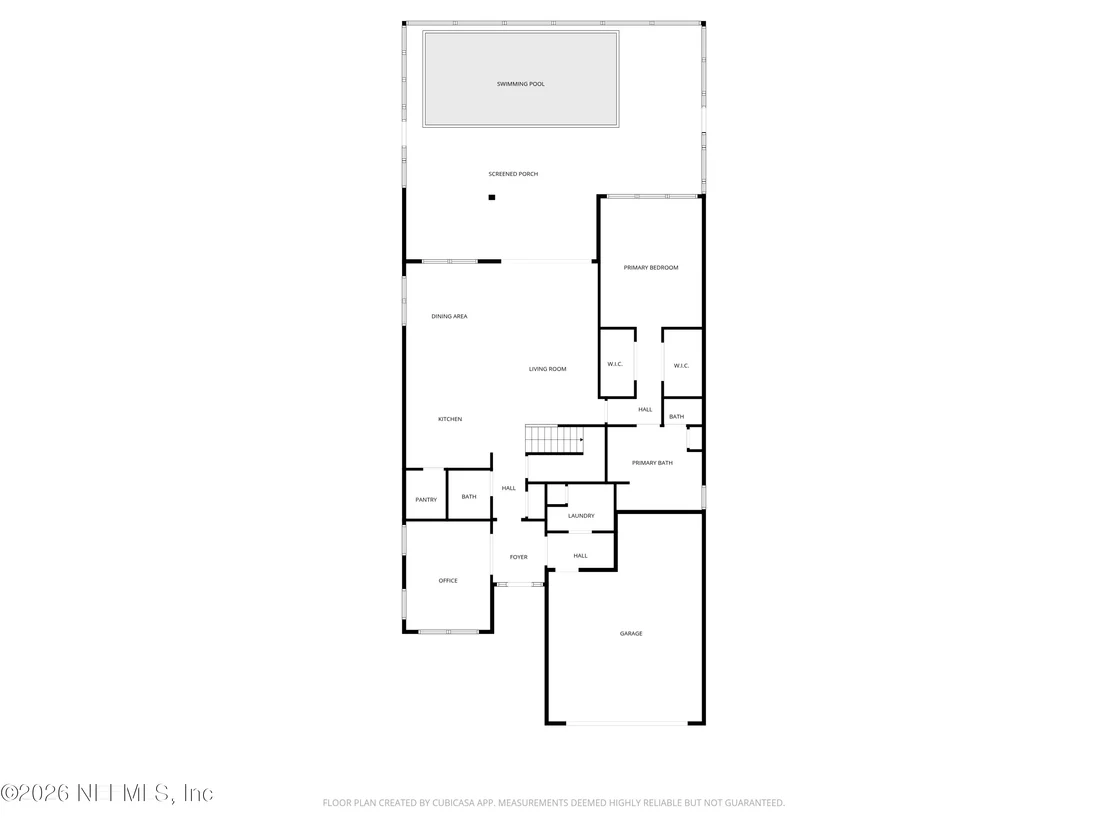
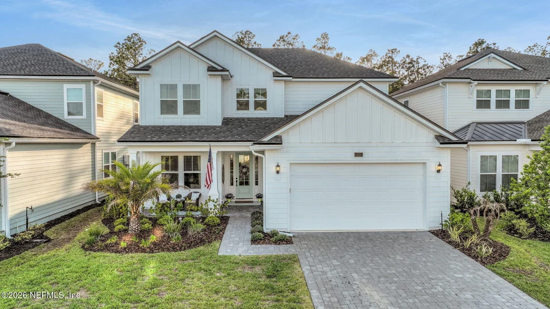
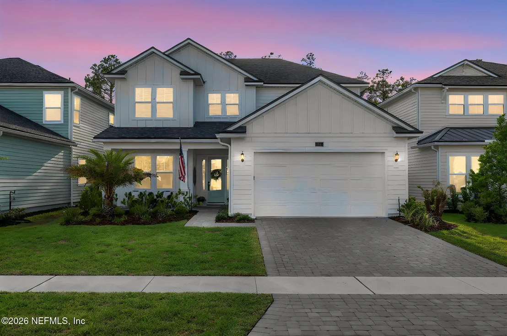
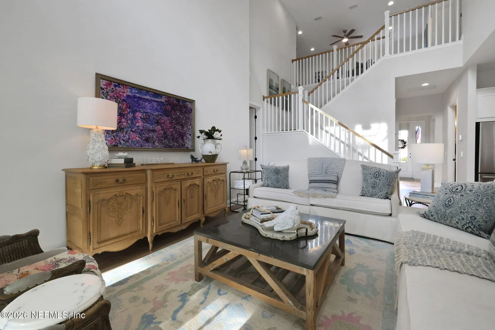
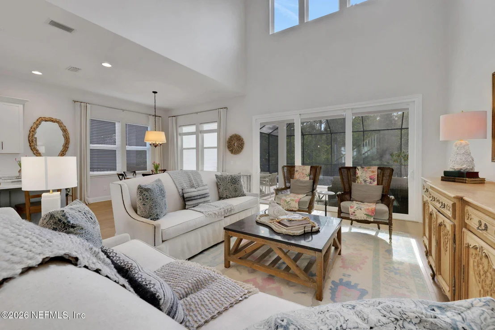
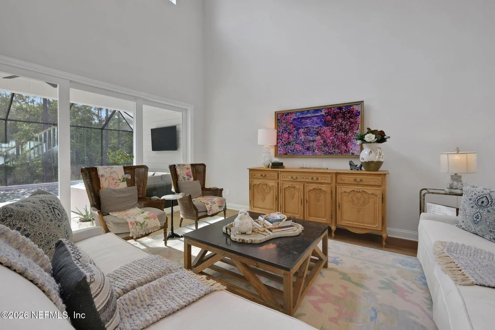
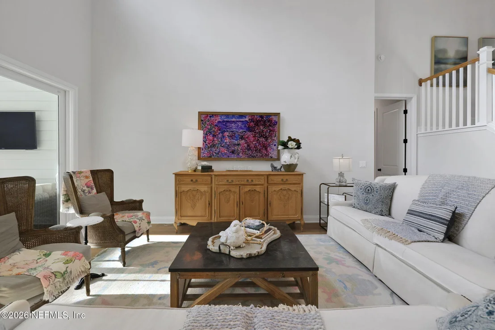
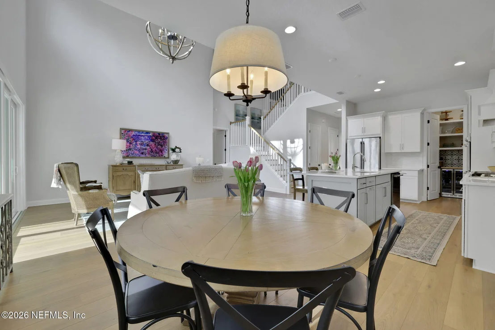
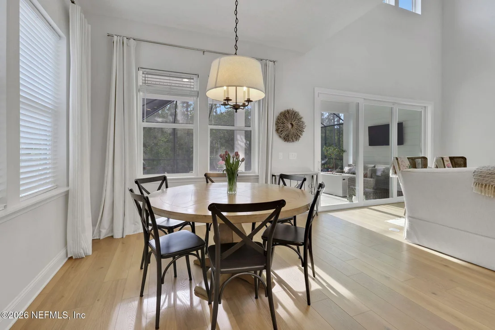
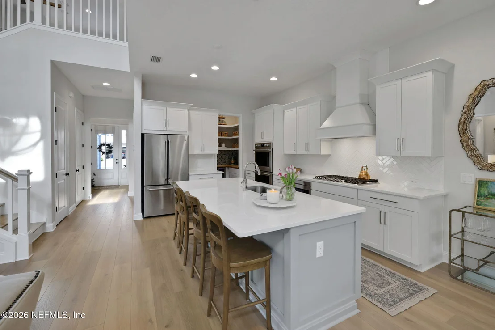
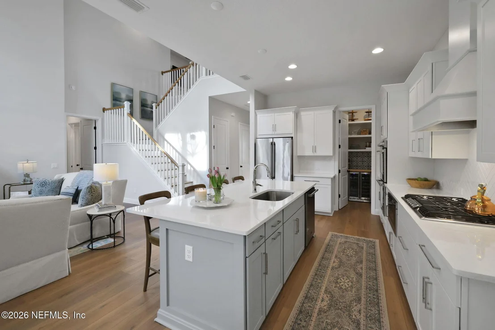
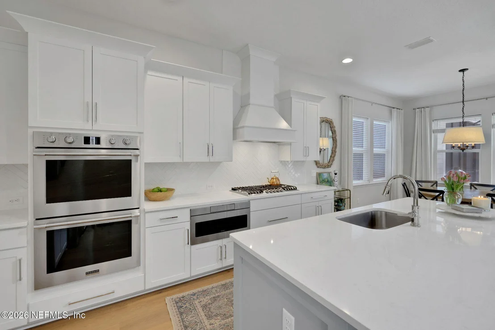
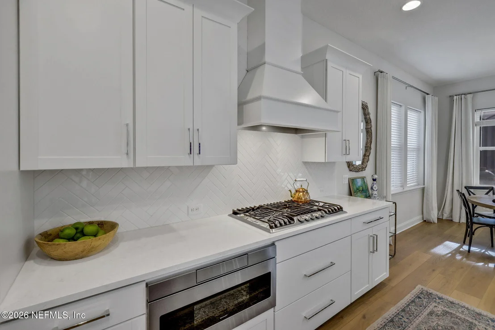
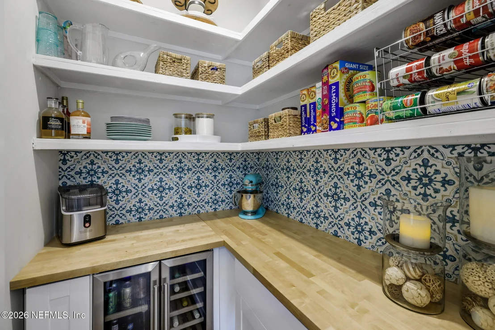
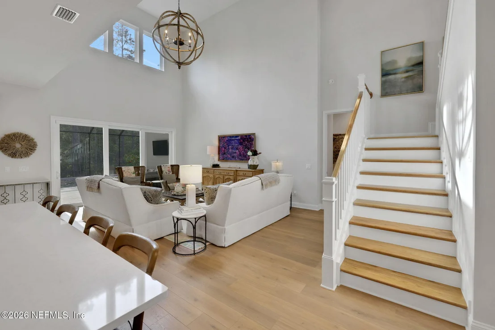
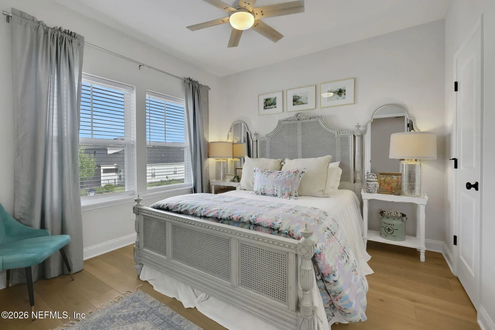
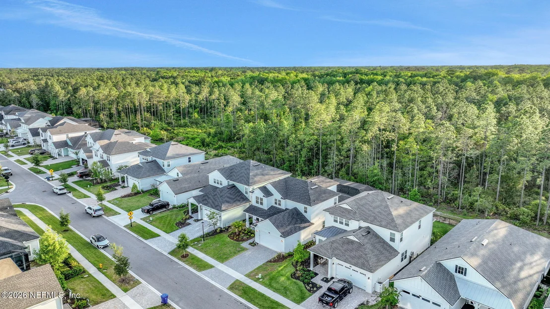
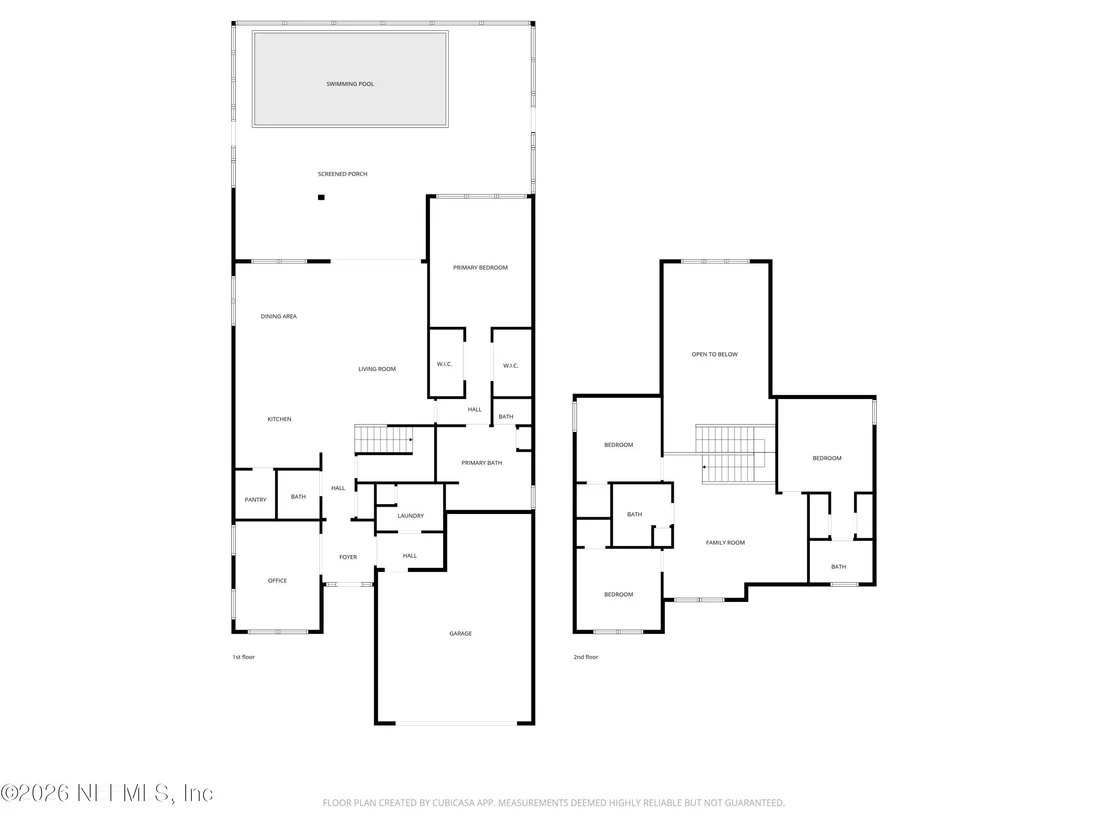
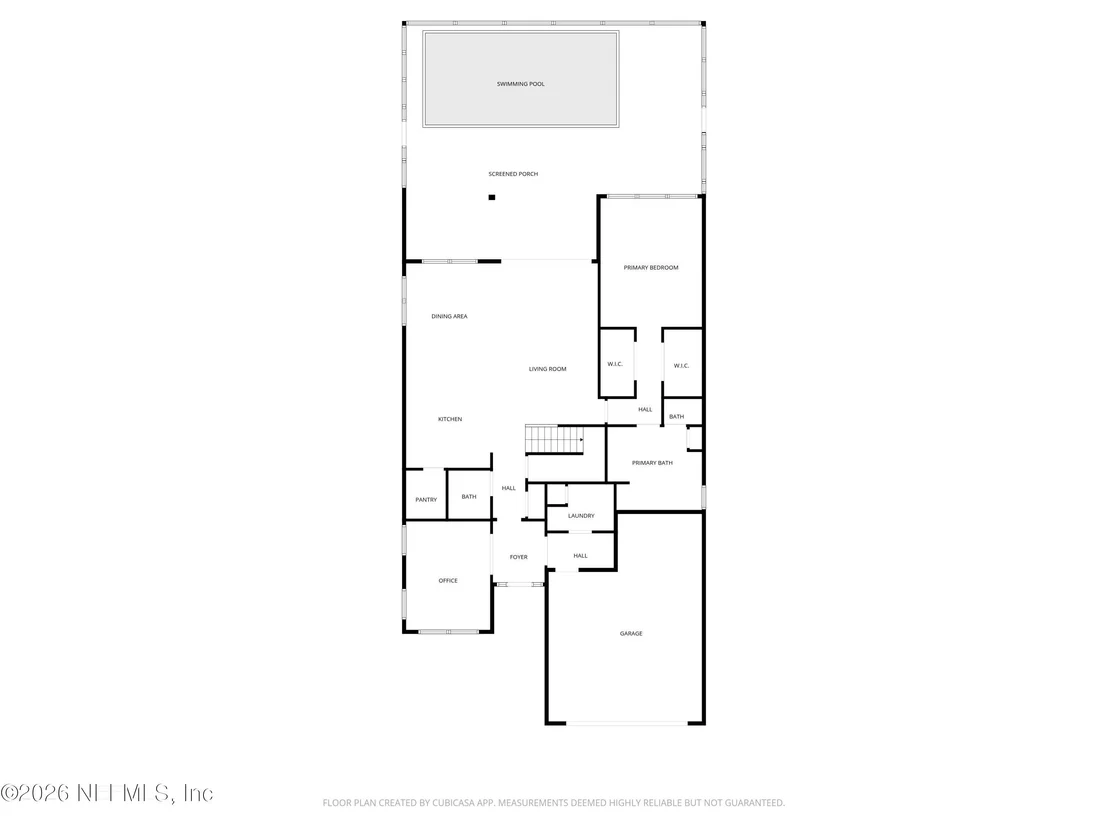
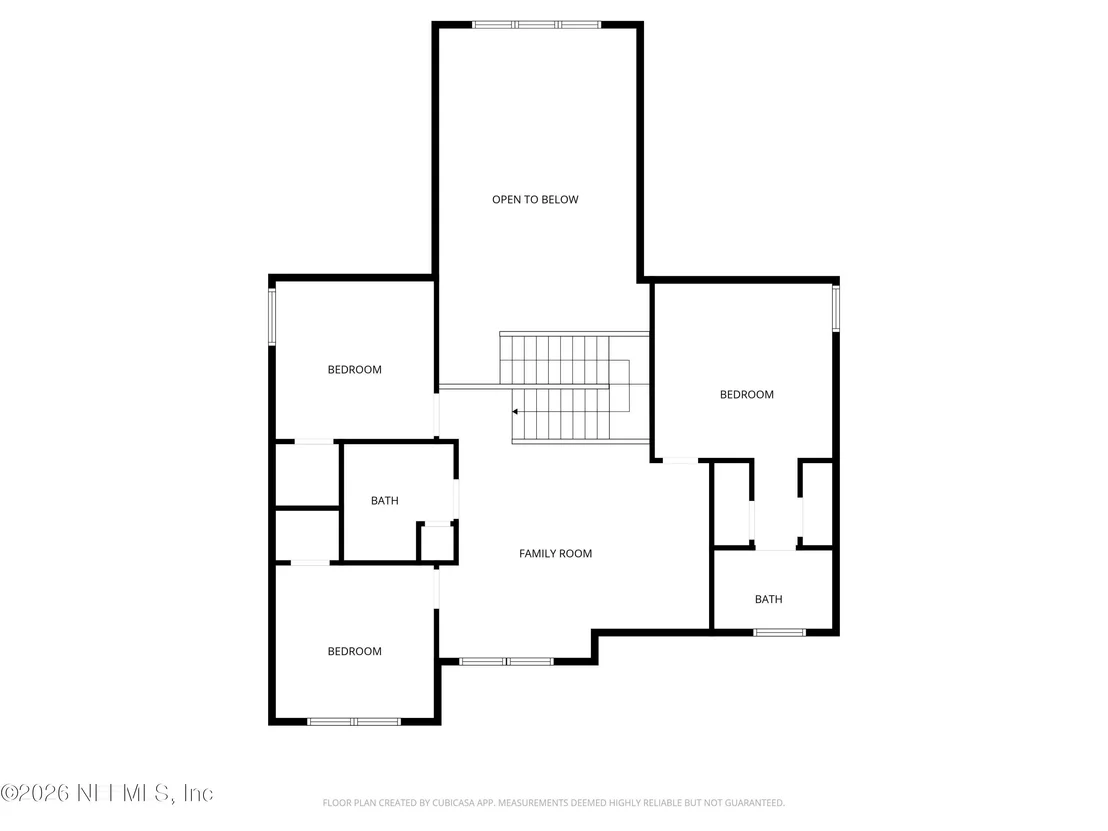
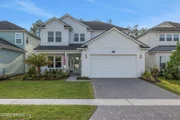
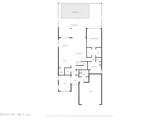
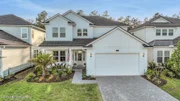
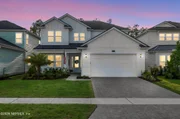
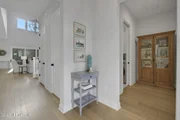
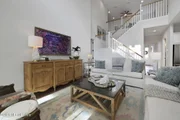
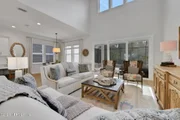
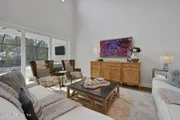
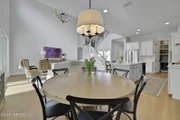
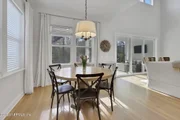
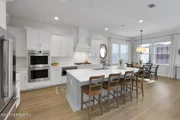
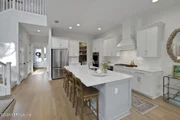
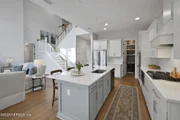
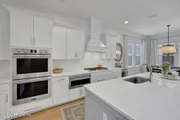
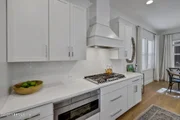
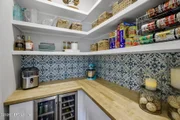
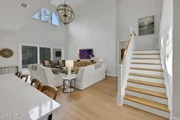
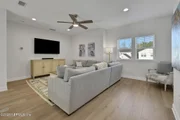
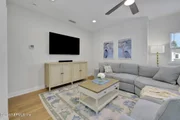
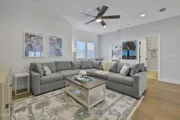
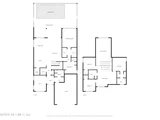
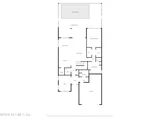
This 4-bedroom, 3.5-bath residence offers a bright, open-concept layout with soaring two-story vaulted ceilings and an abundance of natural light. The main living, dining, and kitchen areas flow seamlessly, creating the perfect space for both everyday living and entertaining. At the heart of the home, the expansive kitchen island is complemented by a beautiful backsplash and an upgraded walk-in pantry featuring custom wood shelving, butcher block counters, tile backsplash, and built-in wine and beverage refrigerators making it both functional and beautiful.
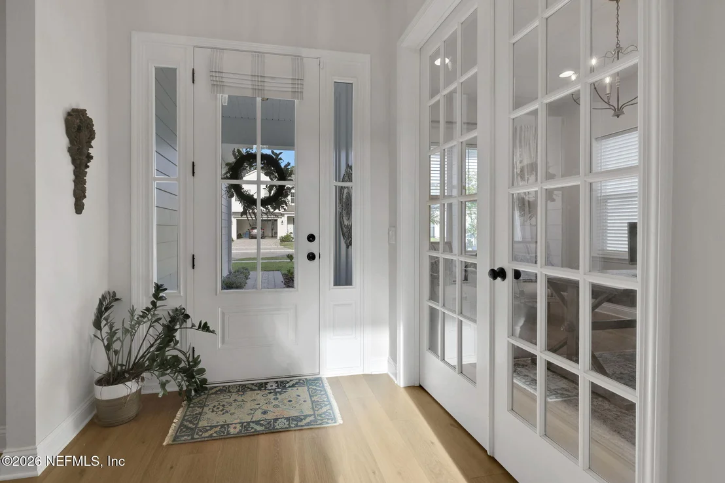
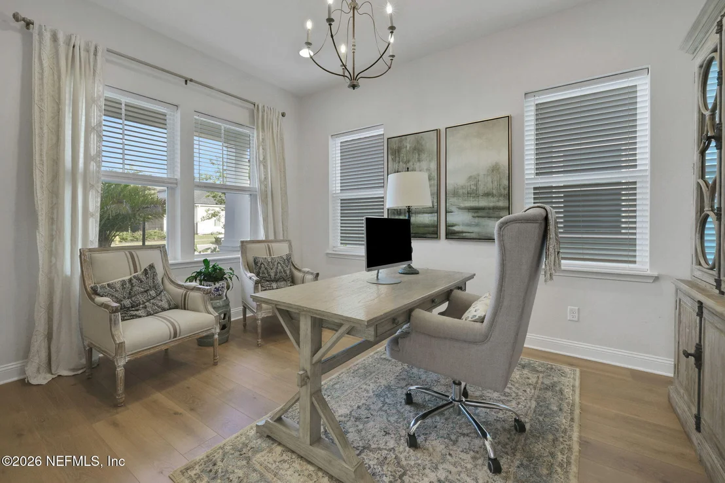
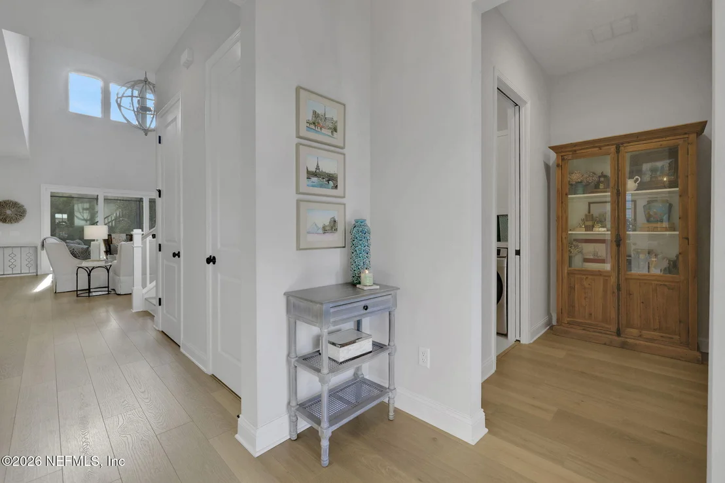
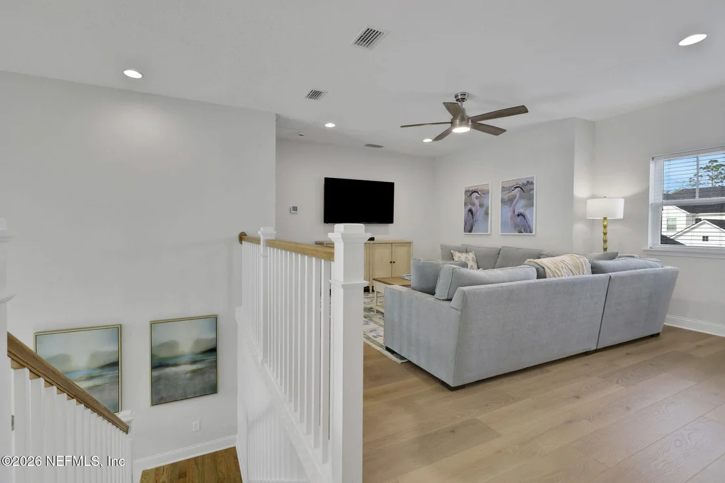
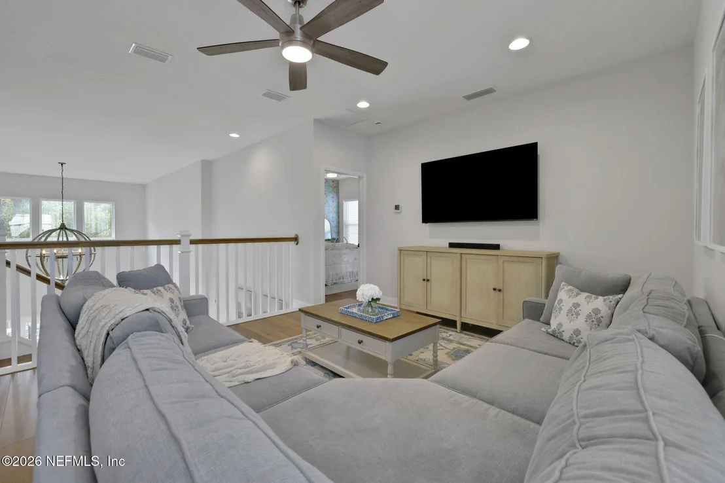
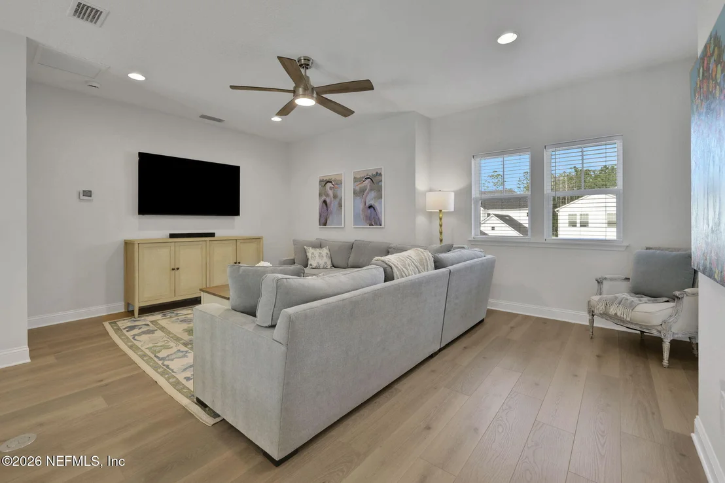
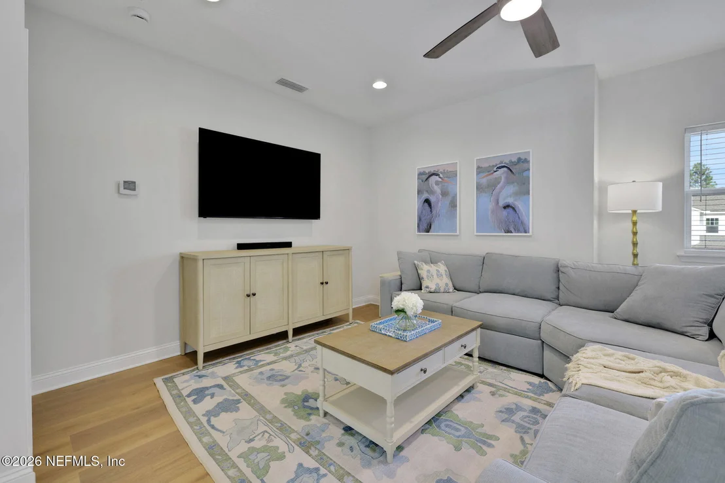
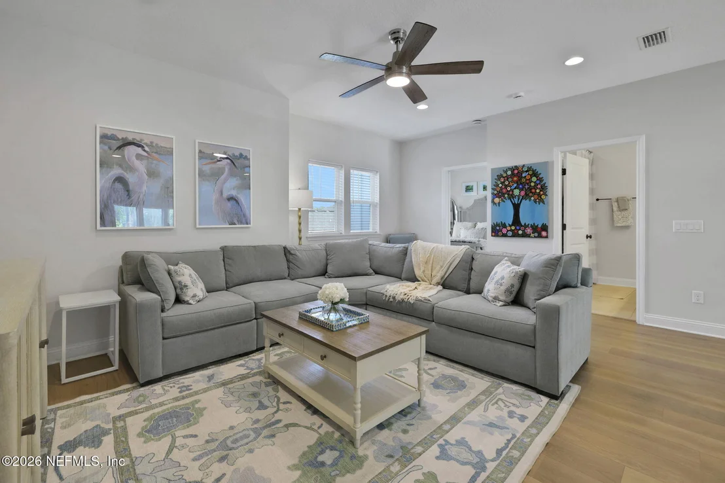
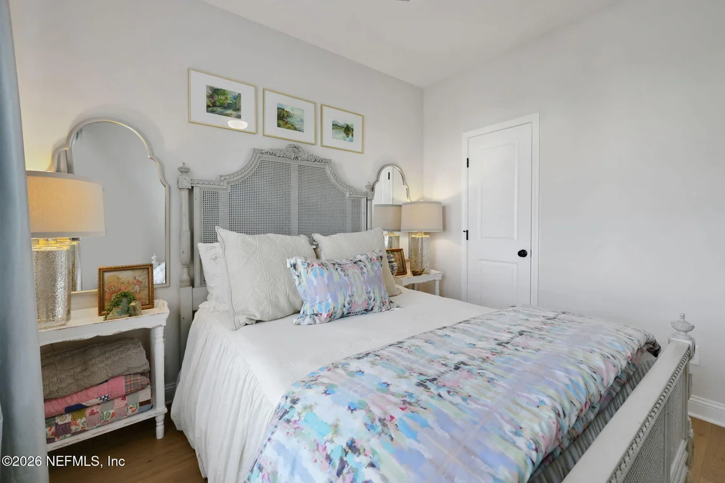
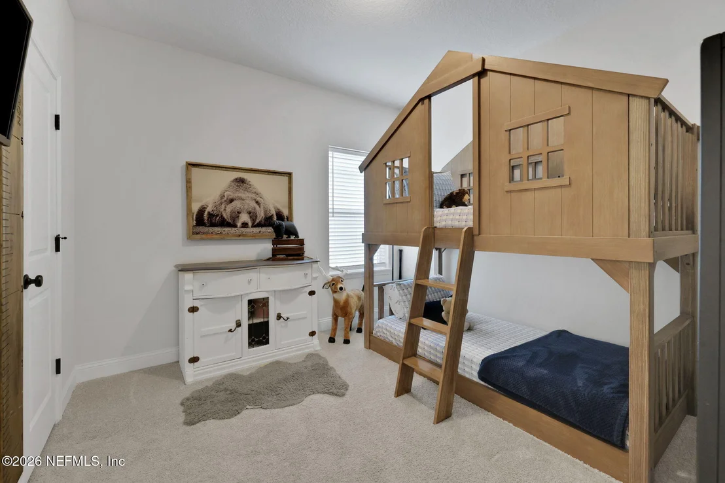
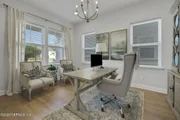
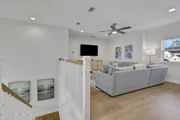
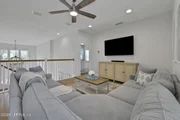
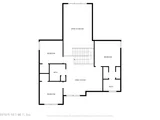
Hardwood flooring runs throughout both the first and second floors, enhancing the home's cohesive and elevated feel. A striking staircase with upgraded post railing leads to a spacious loft overlooking the main living area, offering flexible space for a media room, office, or play area.
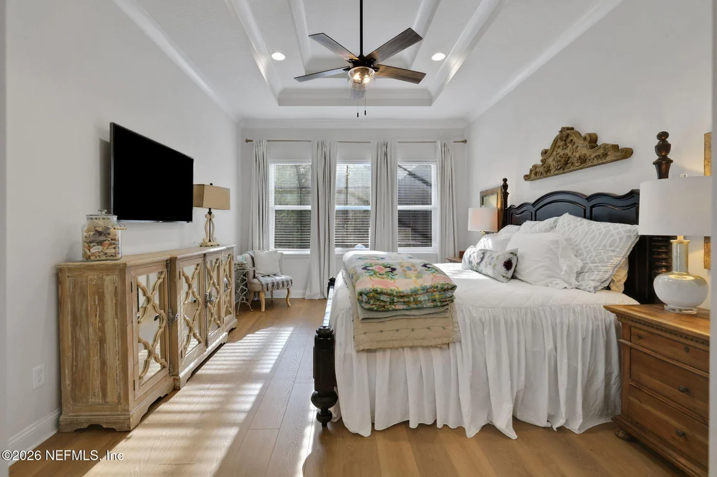
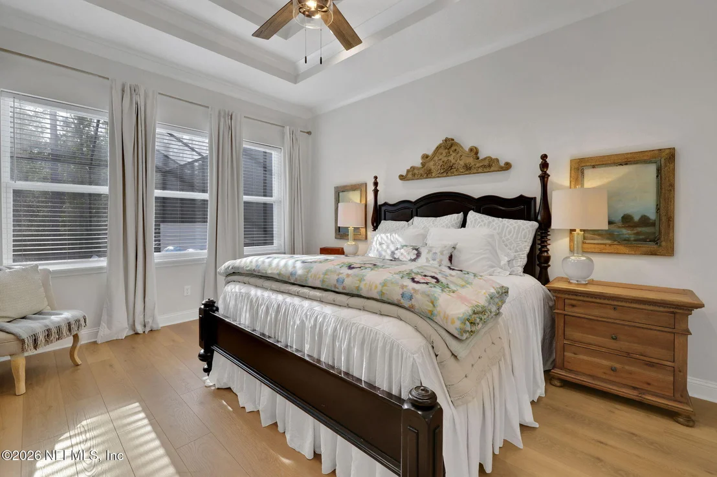
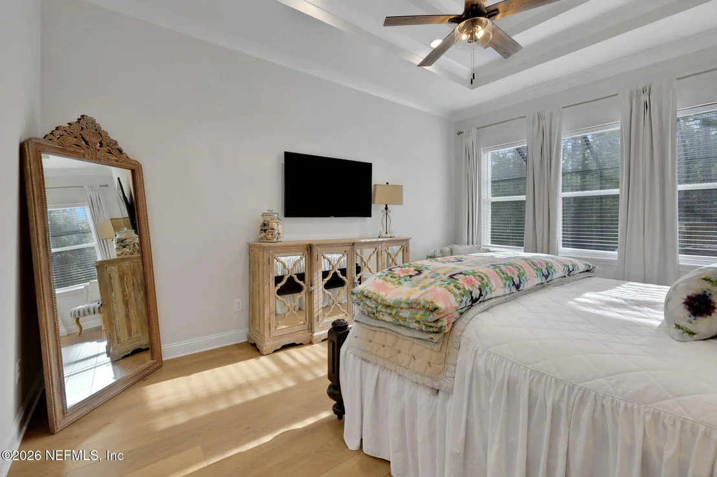
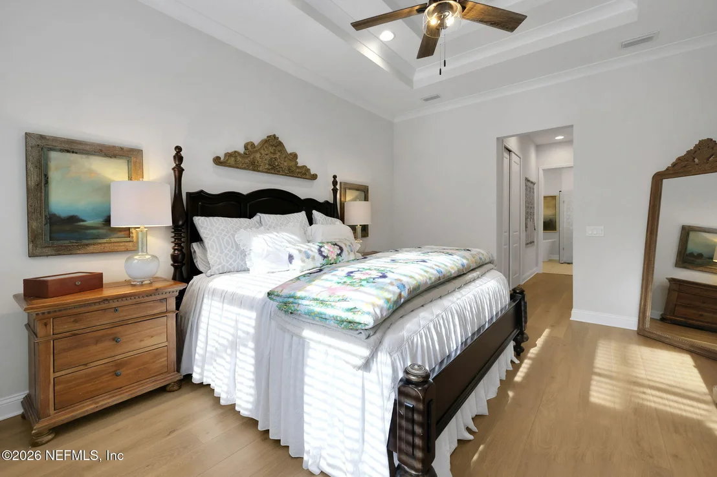
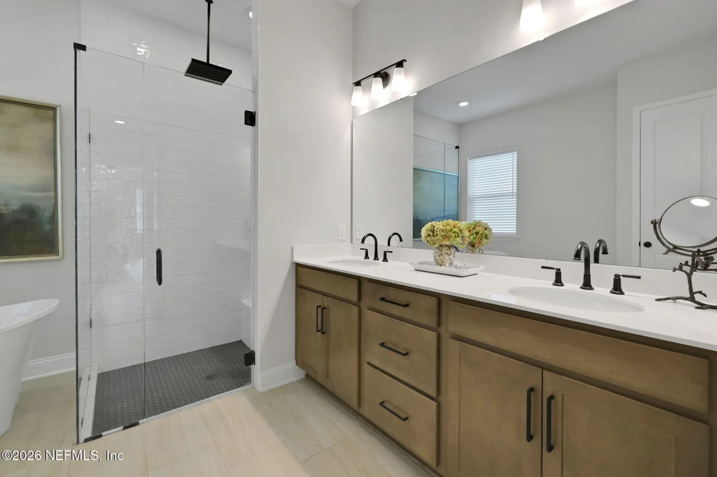
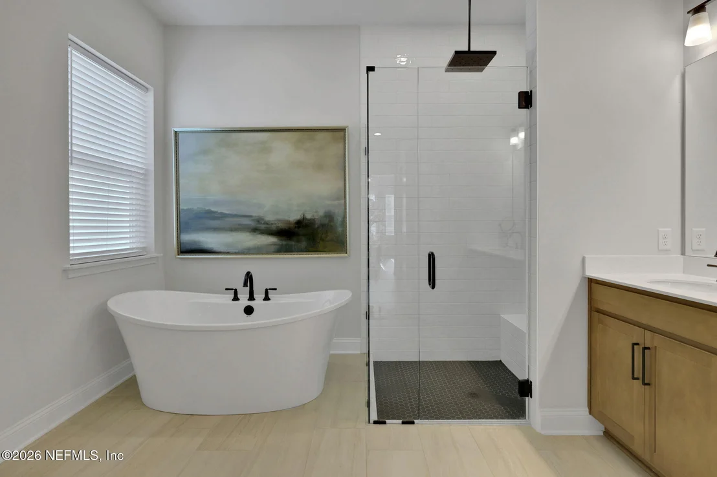
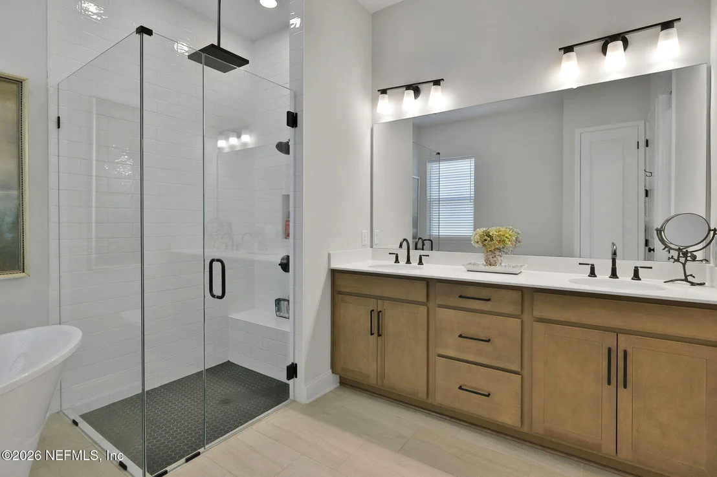
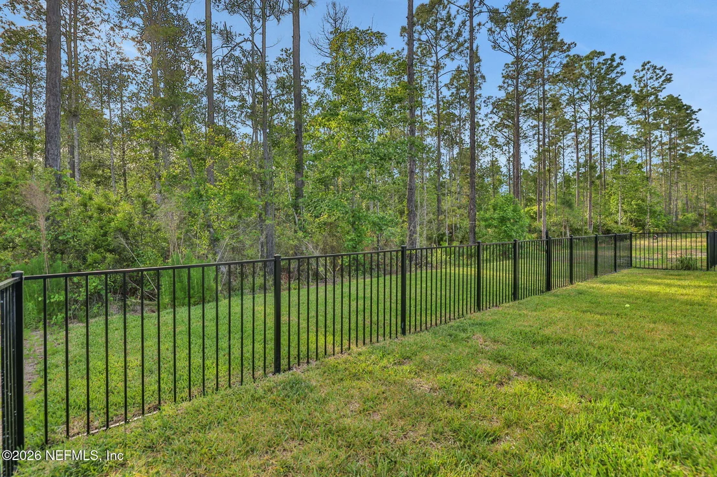
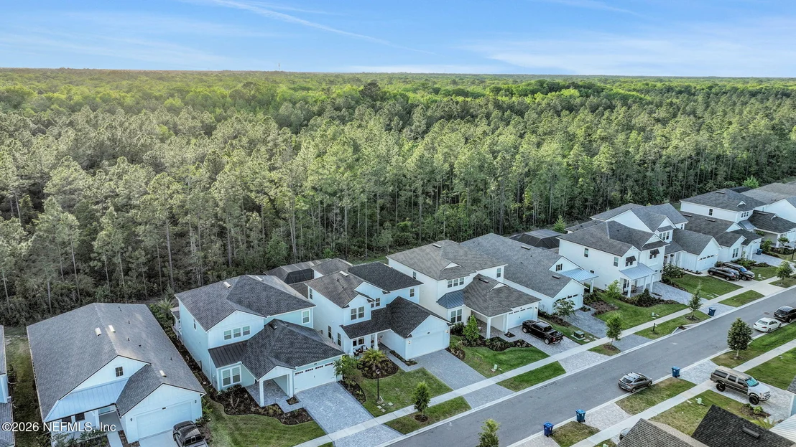
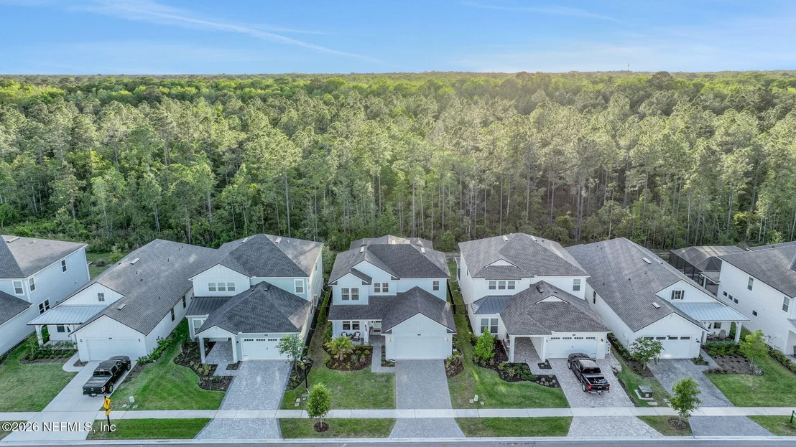
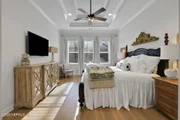
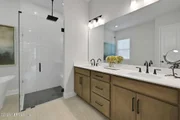
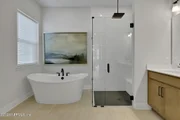
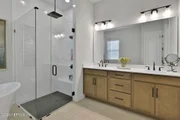
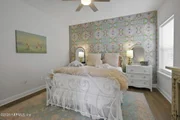
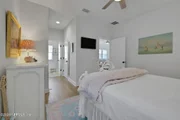
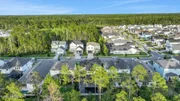
The primary suite is a true retreat, privately positioned with peaceful preserve views. The spa-like en suite bath features an upgraded freestanding tub, a separate glass-enclosed shower, and refined finishes throughout.
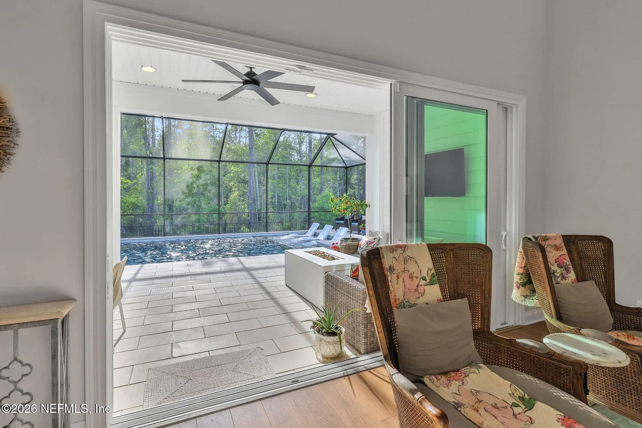
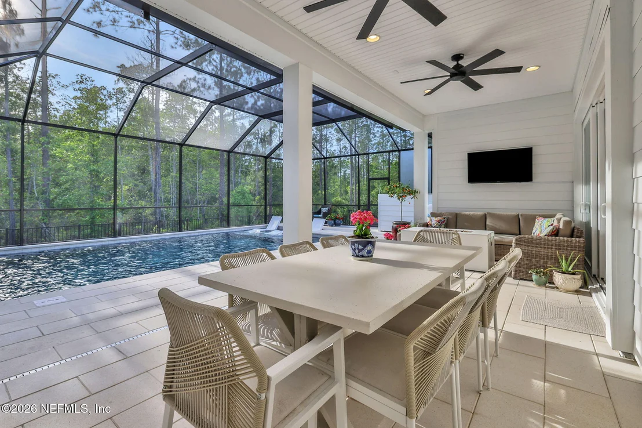
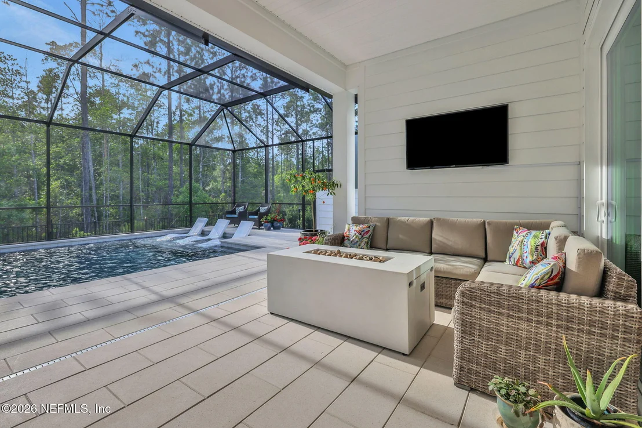
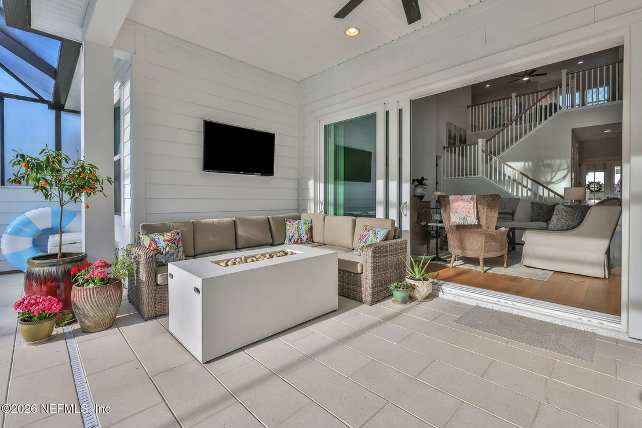
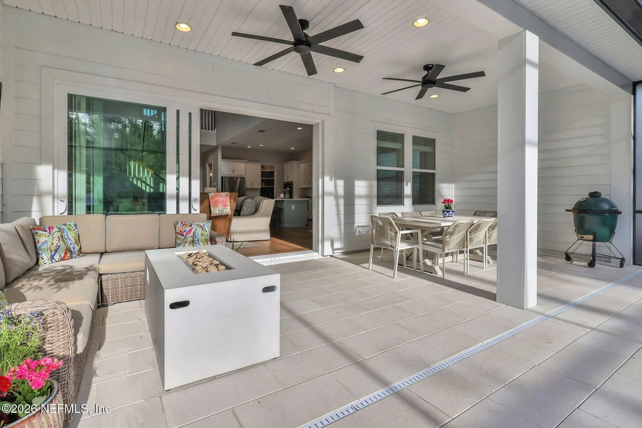
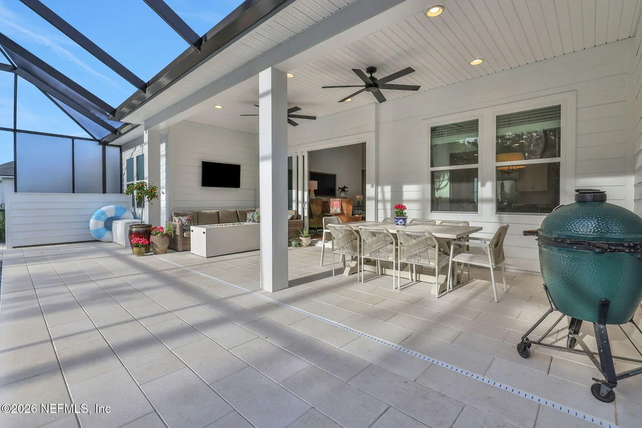
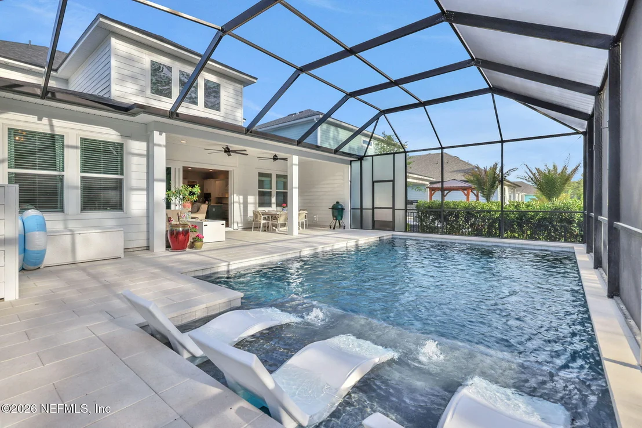
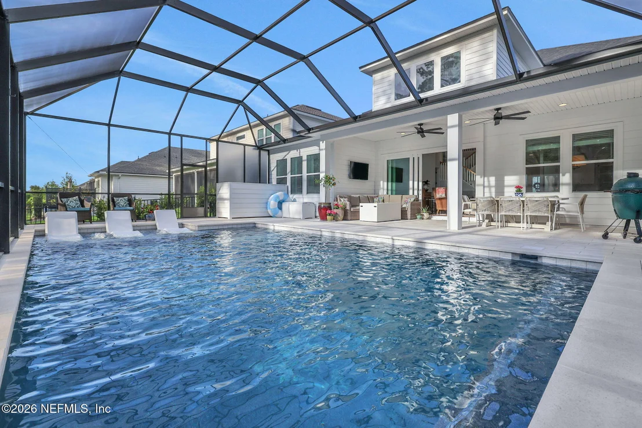
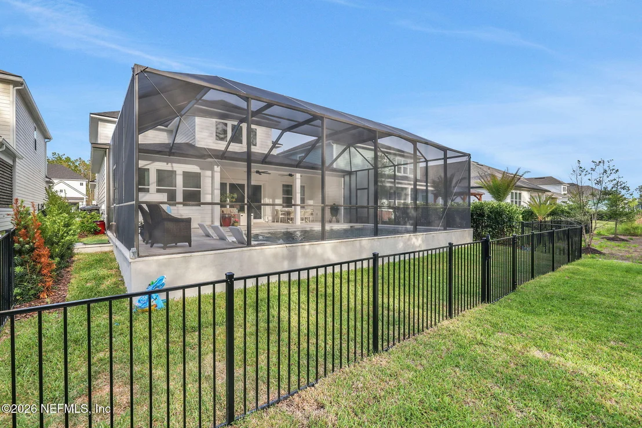
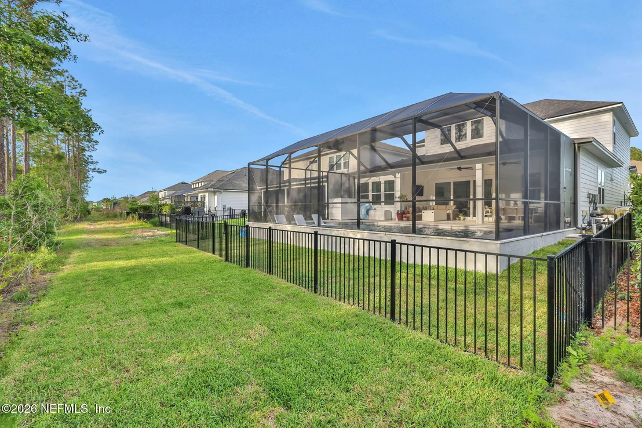
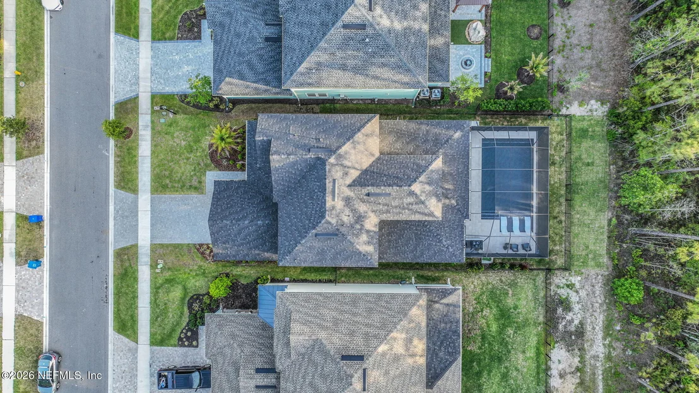
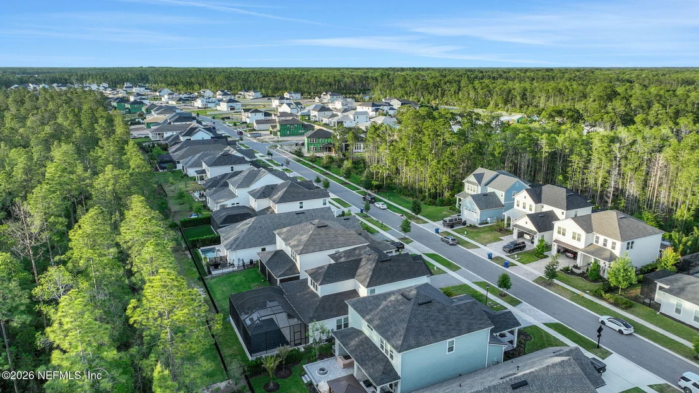
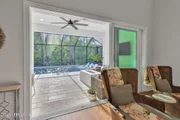
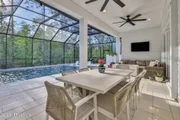
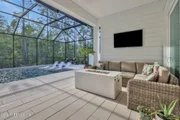
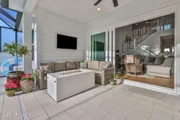
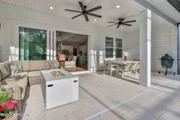
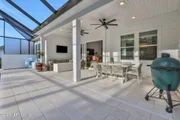
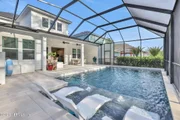
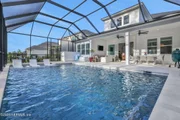
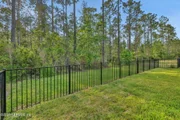
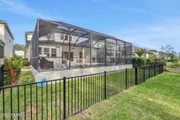
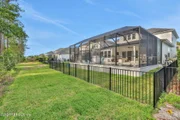
Step outside to your own backyard oasis. Sliders open to an extended covered lanai and screened, heated pool with upgraded pavers, making it perfect for year-round enjoyment. With summer kitchen hookups already in place (gas, electric, and plumbing), the space is ready for effortless outdoor entertaining. The backyard offers a rare level of privacy, where you can relax poolside and even catch glimpses of bald eagles overhead.
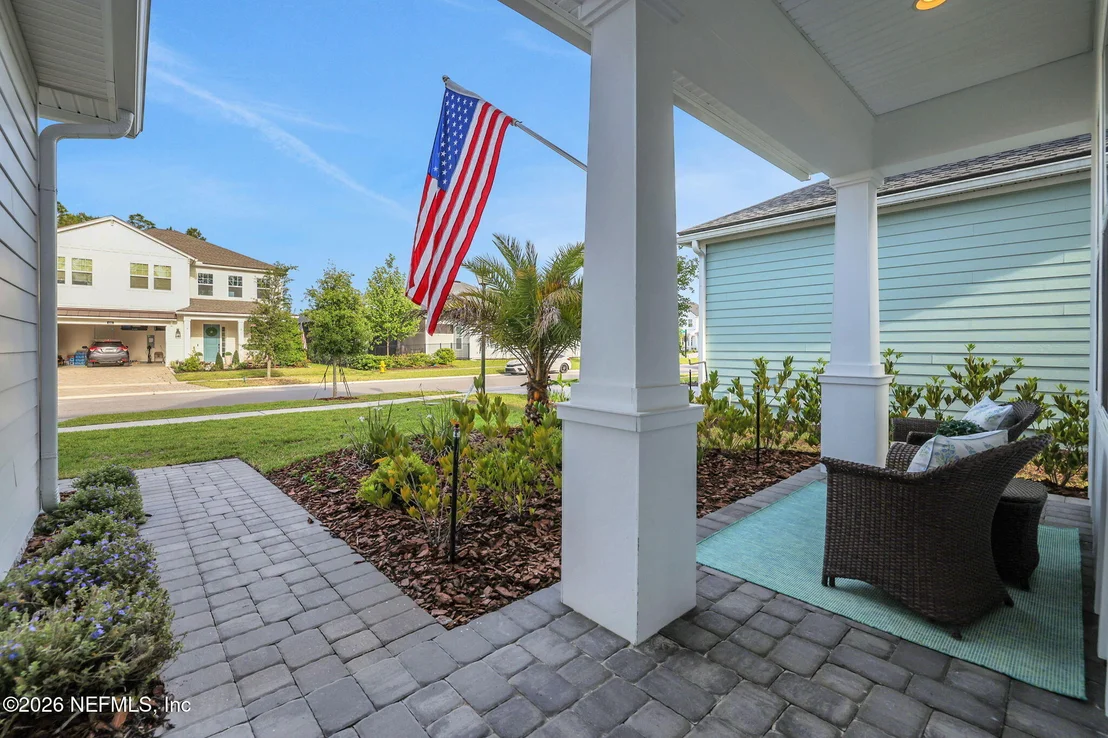
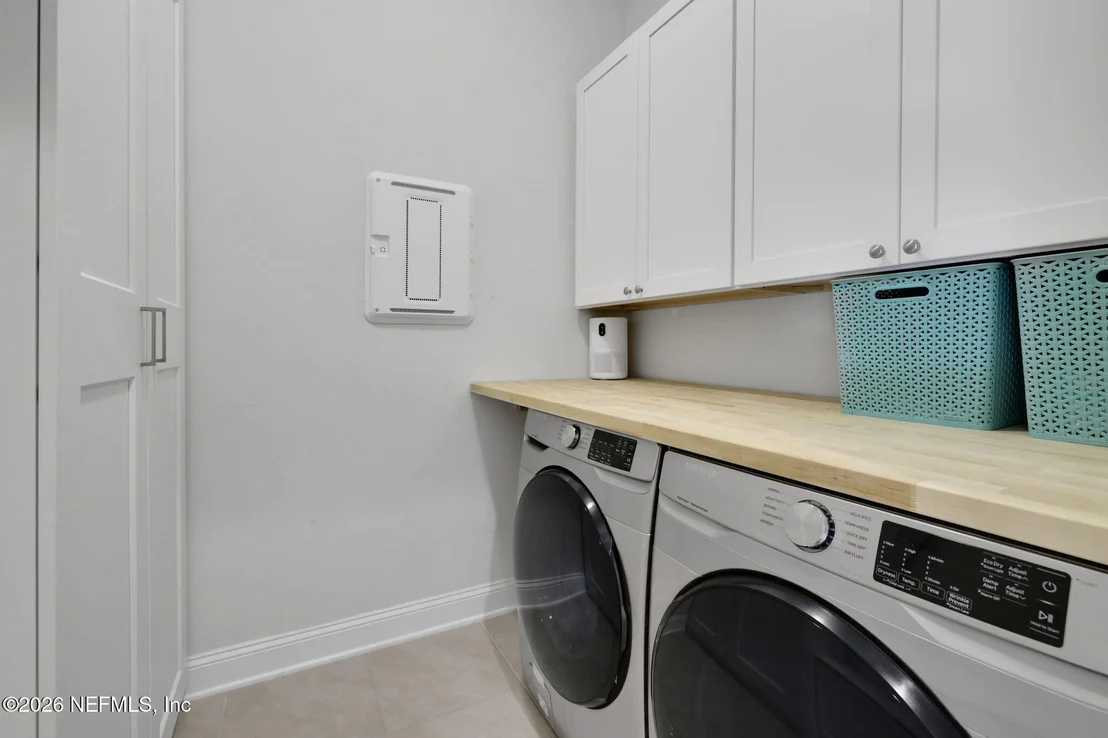
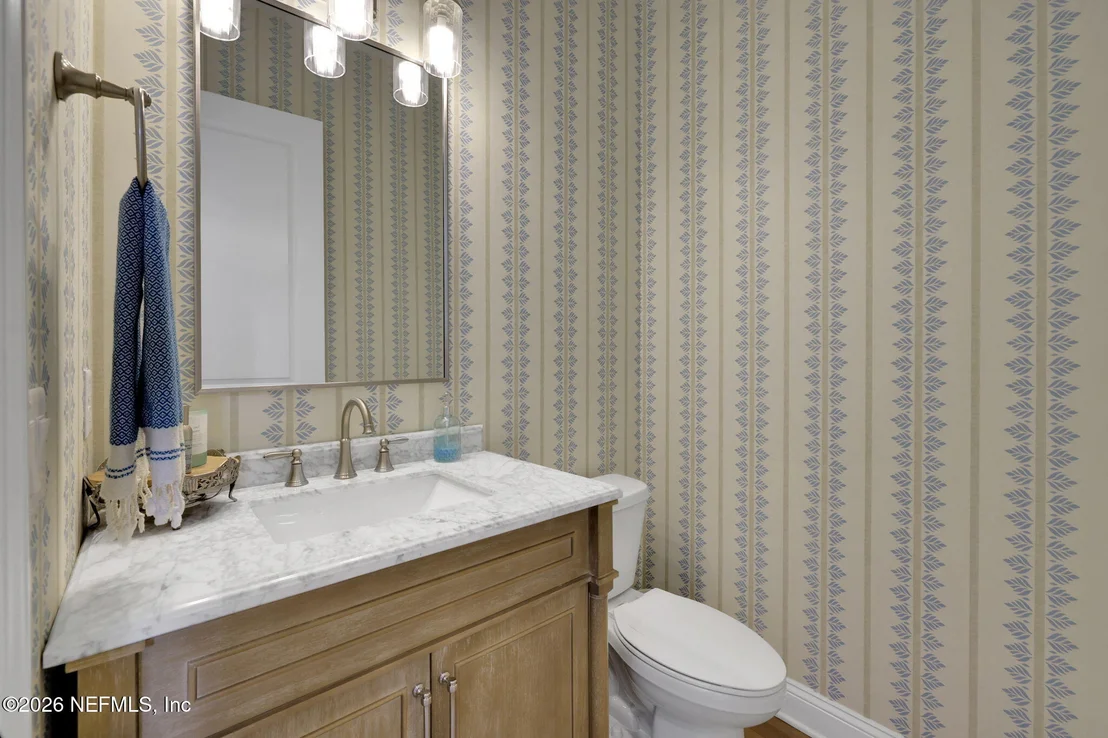
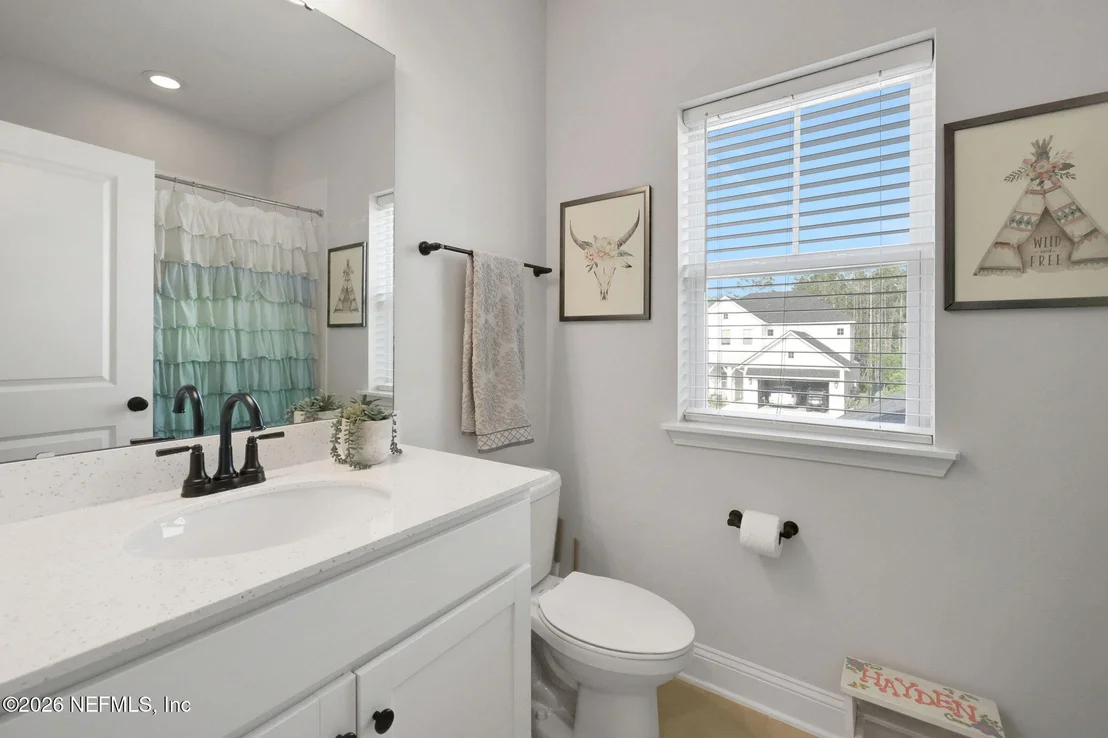
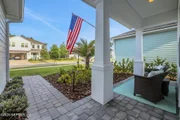
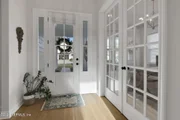
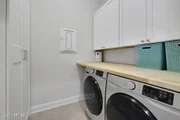
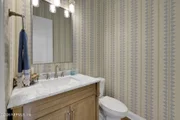
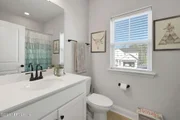
Additional highlights include a fully insulated garage, paver driveway and front entry, upgraded lighting fixtures and ceiling fans, enhanced laundry room storage with upper cabinets, and a beautifully updated powder room. Every detail has been carefully considered to elevate both comfort and style.
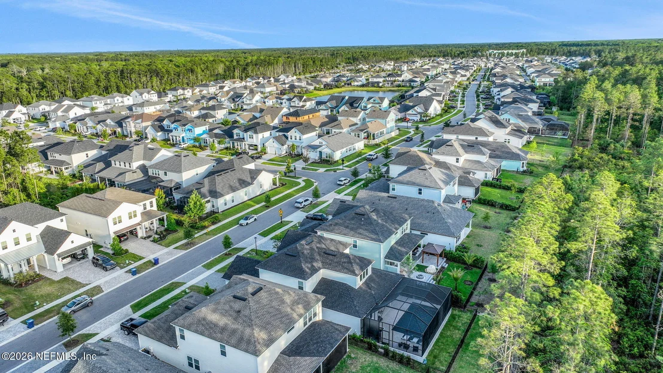
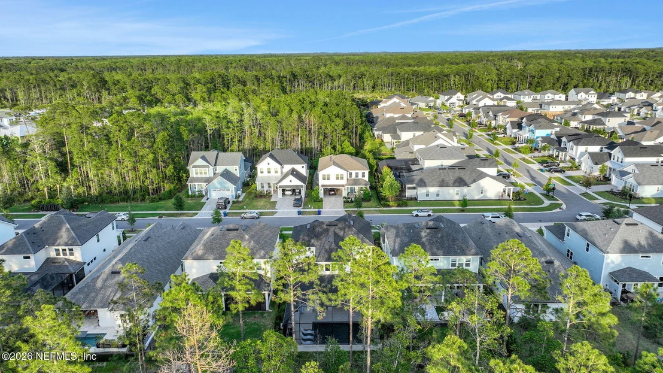
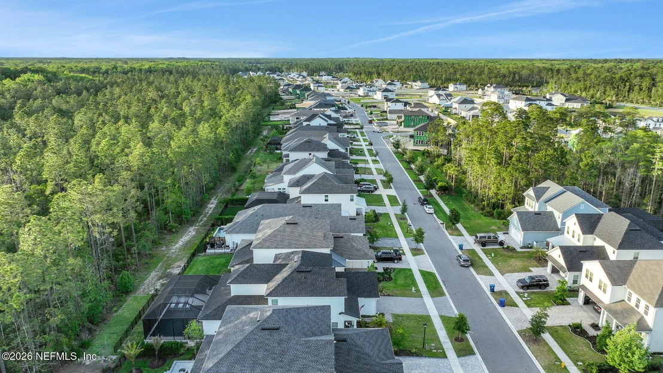
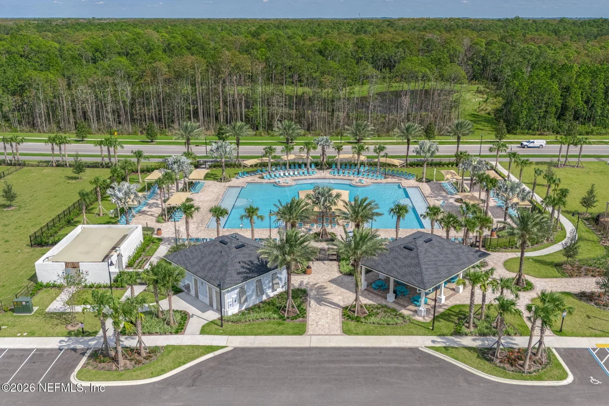
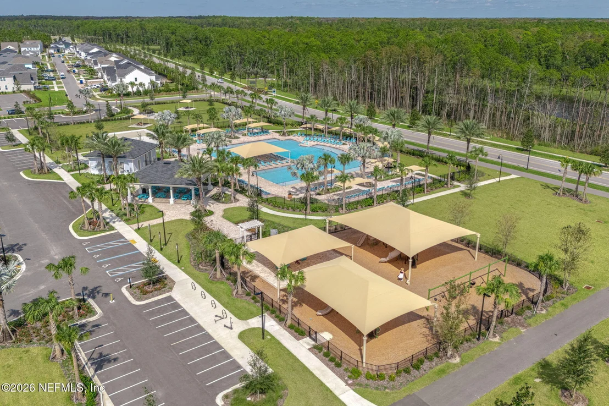
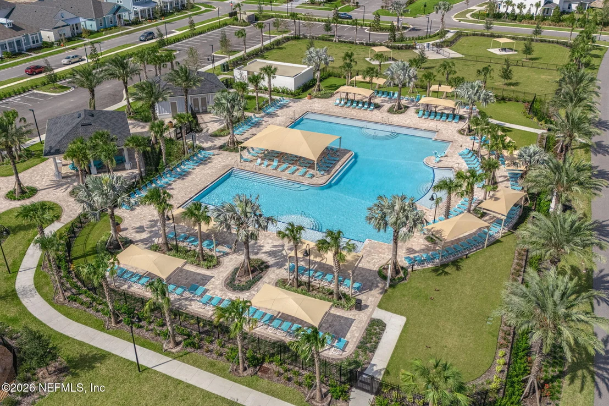
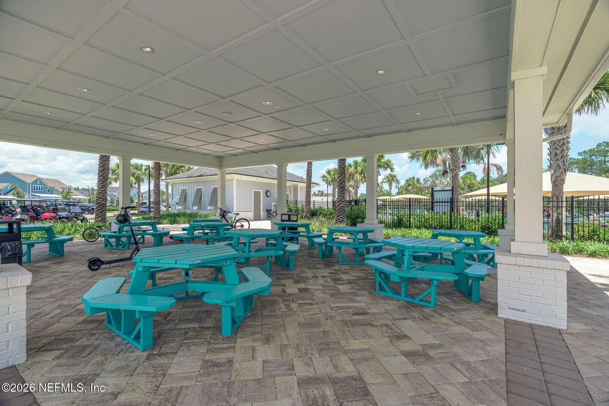
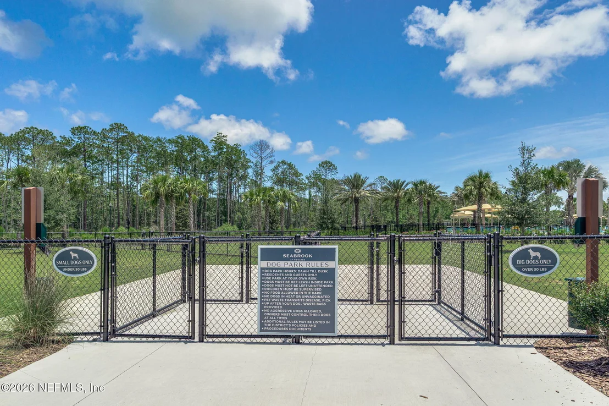
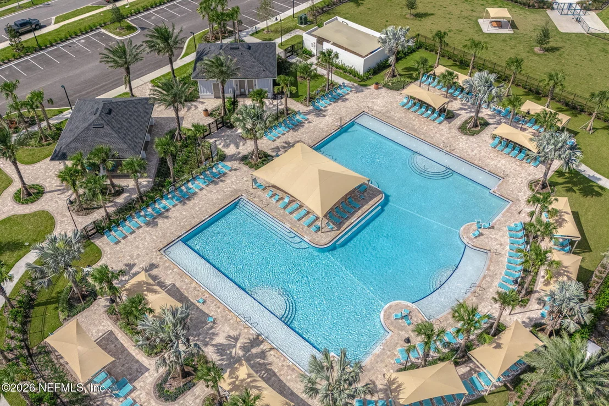
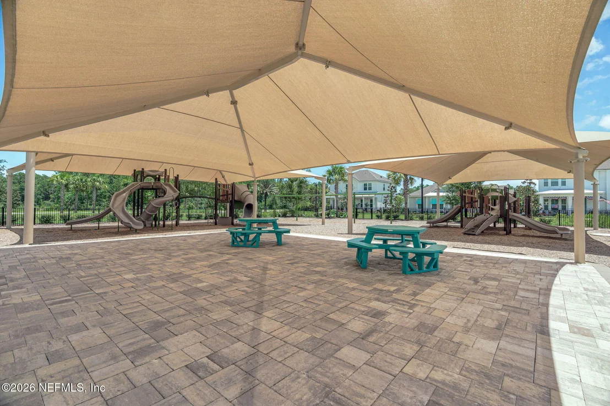
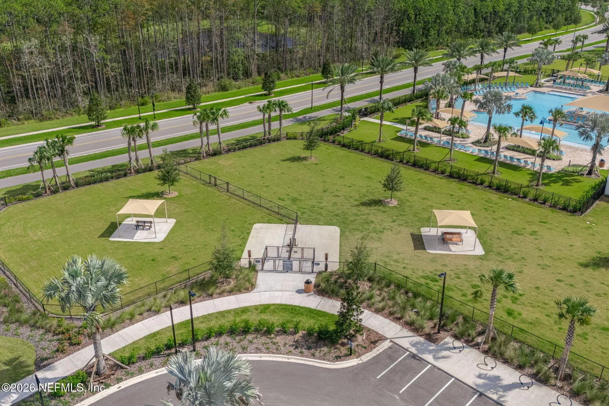
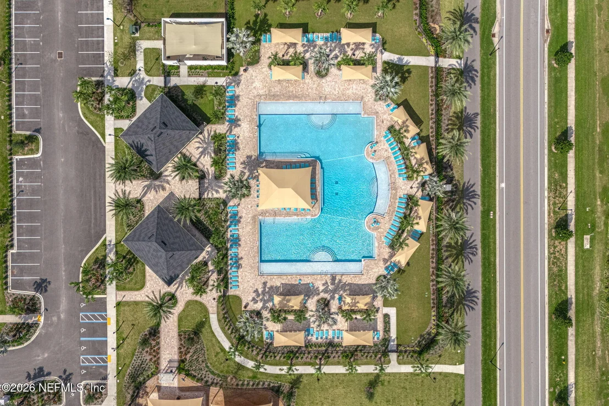
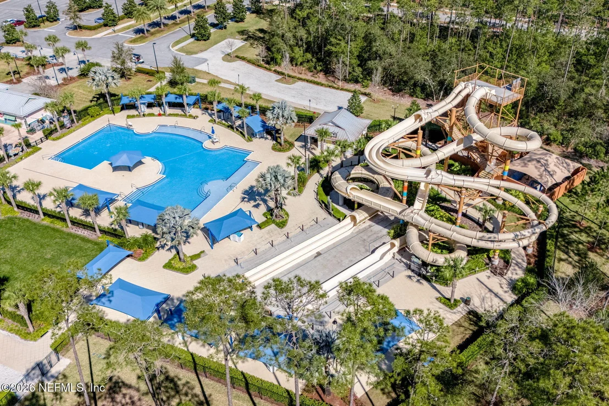
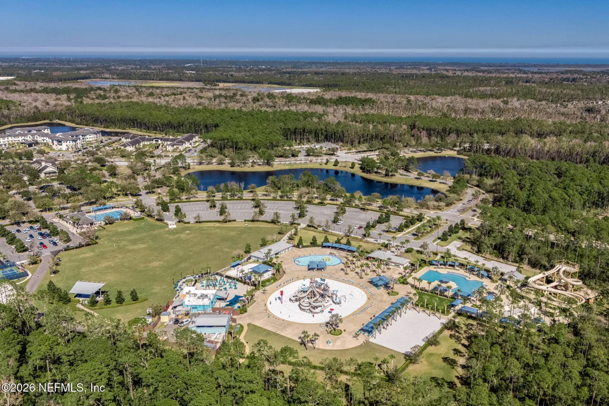
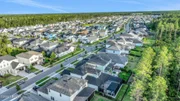
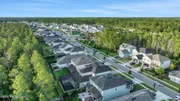
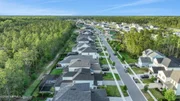
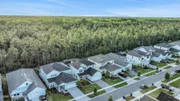
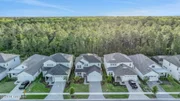
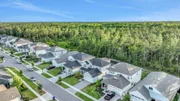
Beyond the home itself, Seabrook Village in Nocatee offers a vibrant, connected lifestyle with year-round community events. From festive holiday celebrations to the popular 4th of July golf cart parade. Residents will also benefit from a new K-8 school opening in 2026, zoned for this neighborhood, adding incredible long-term value and convenience. A newly added golf cart path at the back of the community provides shorter, easier access to Nocatee Town Center amenities, making it even more convenient to enjoy shopping, dining, and recreation. With close proximity to the beach, you can truly embrace the best of Northeast Florida living.
This home offers the perfect balance of privacy, luxury, and community and is an exceptional opportunity to experience all that Nocatee has to offer.
Payment Calculator
Your Estimated Monthly Payment
Cap Rate Calculator
What does this mean?
Based on our analysis, the cap rate of this property is 1.25%. A negative cap rate indicates that the property might not be feasible as an income-producing asset. The median cap rate for a near zip code 11238 is 4.23%.
How much can I actually make?
Actual monthly rental income may vary between $4,760 and $7,140 depending on unit-specific characteristics. You can change the amount using the slider to further explore.
How is cap rate calculated?
Cap Rate = Net Operating Income (NOI) / Property Asset Value.
When calculating the cap rate, we assume 100% occupancy. Leverage (mortgage) is not considered.
Cap Rate provided by RealtyHop and RentHop, learn more about cap rate here.
Price History
| Date / Event | Date | Event | Price |
|---|---|---|---|
| Jun 18, 2026 | Sold | ||
| Sold | |||
| Apr 28, 2026 | In contract | - | |
| In contract | |||
| Apr 18, 2026 | Listed by COMPASS FLORIDA LLC | $1,050,000 | |
| Listed by COMPASS FLORIDA LLC | |||
| Jul 23, 2024 | Sold | ||
| Sold | |||
| Nov 2, 2023 | Listed by RICK WOOD & ASSOCIATES INC | $799,900 | |
| Listed by RICK WOOD & ASSOCIATES INC | |||
| | |||
|
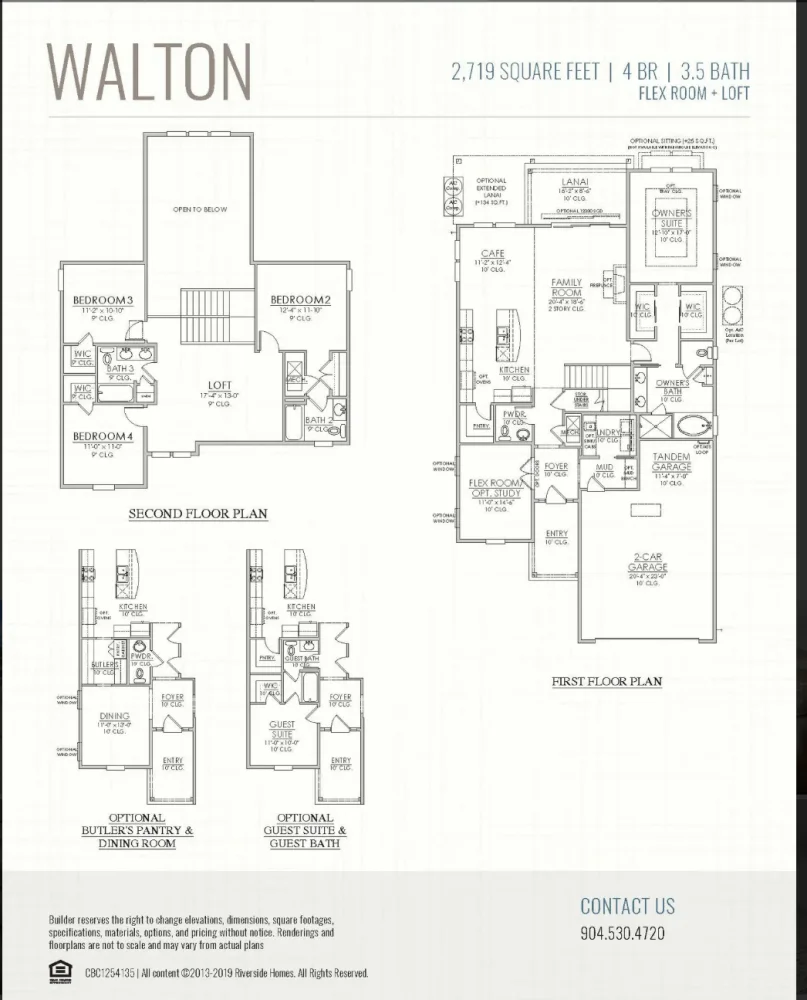
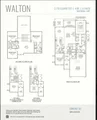
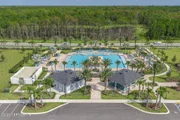
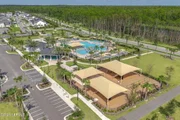
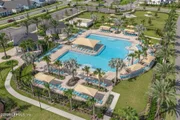
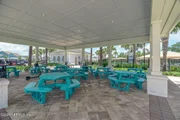
Riverside Homes has our Walton plan under construction on a beautiful preserve homesite, with a summer completion in Seabrook Village. Walk to the new Seabrook Park with pool, opening in 2024. This home is designed with a master down, loft, flex room, 3 car tandem garage and soaring 2 story family room ceilings. Some of the structural options added are large 12' slider in family room, additional windows in family room & cafe, flooding the downstairs with light, coastal stair rails with oak treads, 2 panel 8' doors, master with free standing tub, kitchen with double ovens & microwave drawer and more. This home includes gas appliances, tankless water heater, gutters, paver, structured wiring surround sound and more. *Photos of similar home*
| |||
Property Highlights
Comparables
Status
Price/ft²
Listed On
Sold On
About Nocatee
Similar Homes for Sale
Currently no similar homes aroundNearby Rentals

Last Updated: 4 months ago
Data Source: Real MLS, MLS# 2140828











































































 Your Privacy Choices
Phone: 425-283-2930
Address: 335 Madison Avenue, New York, NY 10017