


4309 SHELDON AVENUE


About This Property
The oversized primary suite includes a chic ensuite bathroom, while two additional well-sized bedrooms and a beautifully updated hall bath complete this level. A side door off the kitchen leads to an extra-long garage with additional storage space. The home is adorned with upscale finishes, coffered ceilings, recessed lighting, custom closets, and brand-new windows throughout.
Downstairs, the walkout basement offers incredible versatility with a large legal bedroom, a generous rec room, and an additional bonus room-ideal for a home office, gym, or flex space. A walkout leads to a spacious patio and a fully fenced, level backyard, perfect for outdoor enjoyment.
Ideally located near public transportation, shops, restaurants, and major commuter routes, this home combines style, convenience, and comfort in a highly desirable setting. Don't miss out-schedule your showing today!
Payment Calculator
Your Estimated Monthly Payment
Cap Rate Calculator
What does this mean?
Based on our analysis, the cap rate of this property is 1.25%. A negative cap rate indicates that the property might not be feasible as an income-producing asset. The median cap rate for a near zip code 11238 is 4.23%.
How much can I actually make?
Actual monthly rental income may vary between $4,760 and $7,140 depending on unit-specific characteristics. You can change the amount using the slider to further explore.
How is cap rate calculated?
Cap Rate = Net Operating Income (NOI) / Property Asset Value.
When calculating the cap rate, we assume 100% occupancy. Leverage (mortgage) is not considered.
Cap Rate provided by RealtyHop and RentHop, learn more about cap rate here.
Price History
| Date / Event | Date | Event | Price |
|---|---|---|---|
| Jul 3, 2025 | Sold | ||
| Sold | |||
| May 29, 2025 | In contract | - | |
| In contract | |||
| Apr 30, 2025 | Price Decreased |
$465,000
↓ $15K
(3.1%) | |
| Price Decreased | |||
| Apr 4, 2025 | Listed | $479,900 | |
| Listed | |||
| | |||
|
This beautifully updated home offers nearly 2,500 sq. ft. of finished living space, blending modern elegance with everyday comfort. Step inside to a bright and airy main level featuring gleaming hardwood floors, a spacious living room filled with natural light, and a stylishly updated kitchen. The kitchen boasts a breakfast bar, ample cabinetry, sleek countertops, a designer backsplash, and stainless steel appliances—perfect for both cooking and entertaining.
The oversized primary suite includes a chic ensuite bathroom, while two additional well-sized bedrooms and a beautifully updated hall bath complete this level. A side door off the kitchen leads to an extra-long garage with additional storage space. The home is adorned with upscale finishes, coffered ceilings, recessed lighting, custom closets, and brand-new windows throughout.
Downstairs, the walkout basement offers incredible versatility with a large legal bedroom, a generous rec room, and an additional bonus room—ideal for a home office, gym, or flex space. A walkout leads to a spacious patio and a fully fenced, level backyard, perfect for outdoor enjoyment.
Ideally located near public transportation, shops, restaurants, and major commuter routes, this home combines style, convenience, and comfort in a highly desirable setting. Don’t miss out—schedule your showing today!
| |||
| Mar 9, 1990 | Sold | ||
| Sold | |||
Property Highlights
Building Info
Comparables
Status
Price/ft²
Listed On
Sold On
About Marlow Heights
Similar Homes for Sale
Currently no similar homes aroundNearby Rentals
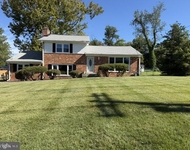
$3,400 /mo
- 4 Beds
- 2 Baths
- 2,022 ft²
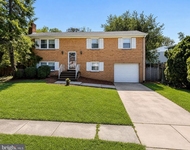
$3,500 /mo
- 5 Beds
- 3 Baths
- 1,965 ft²
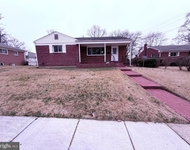

LuxManor Real Estate, Inc
Last Updated: 1 hours ago
Data Source: Bright MLS , MLS# MDPG2147256
 Your Privacy Choices
Phone: 425-283-2930
Address: 335 Madison Avenue, New York, NY 10017