See Home Value
$675,000
● House - Off Market

4309 SADDLE RIVER DRIVE

BOWIE, MD 20720
bedrooms
4 Beds
bathrooms
3 Baths, 1 Half Bath
square feet
3,712 Ft²
$646,054
RealtyHop Estimate
-0.59%
Since Sep 1, 2023
DC-Washington
Primary Model

About This Property

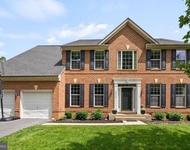
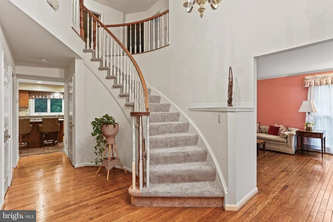
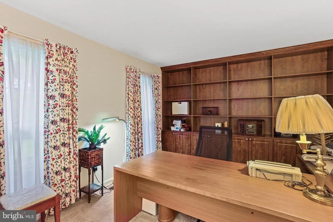
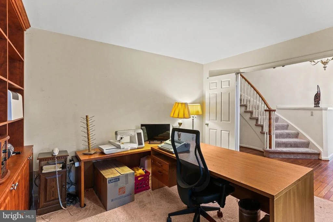
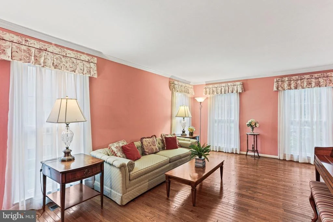
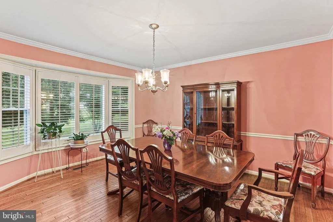
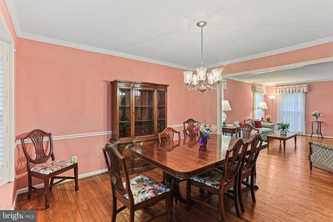
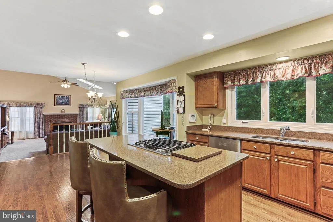
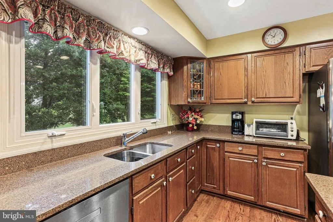
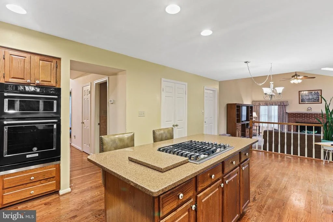
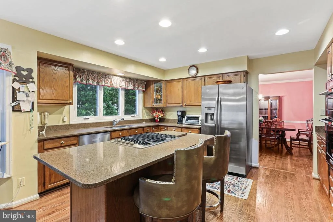
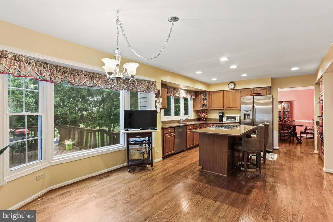
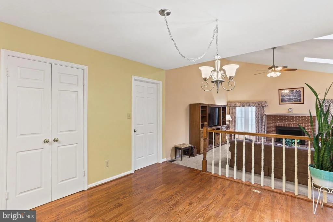
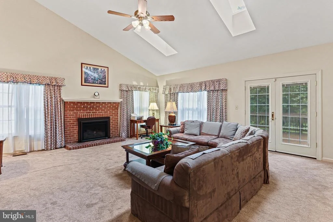
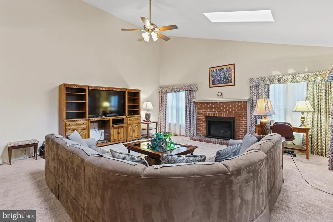
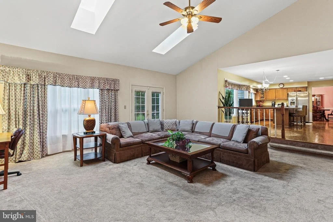
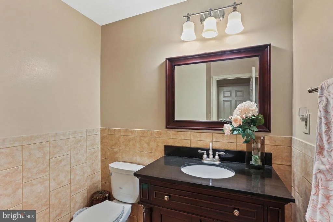
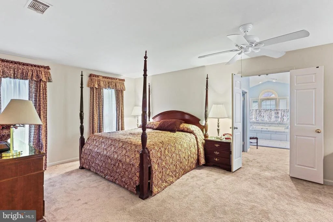
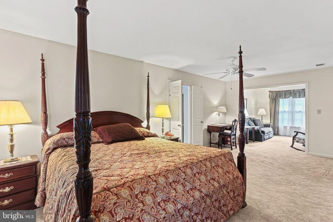
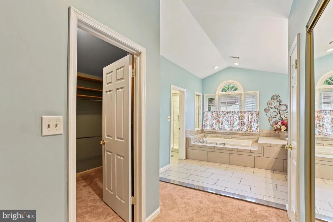
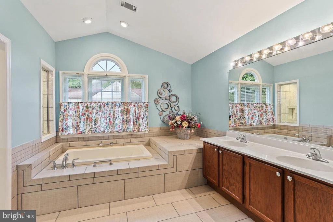
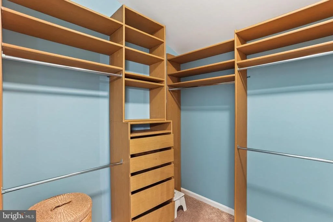
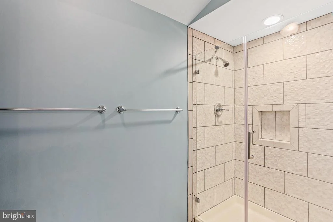
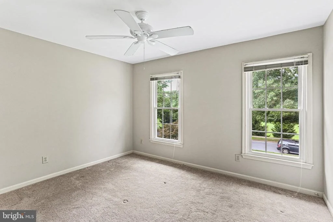
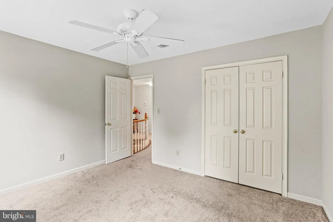
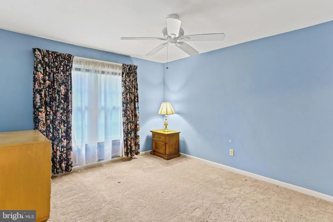
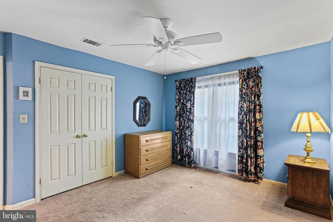
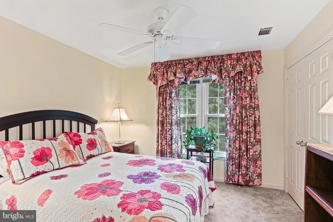
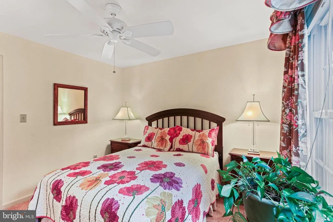
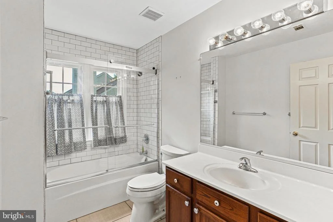
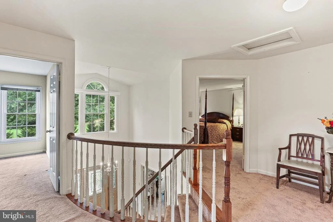
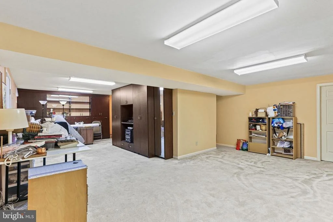
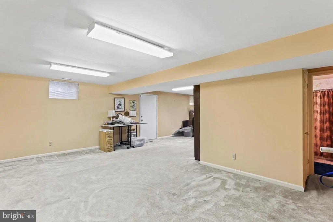
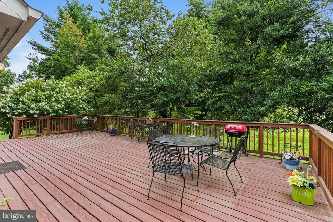
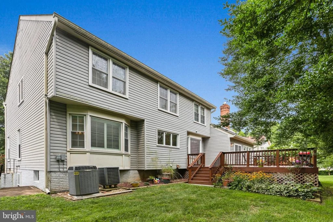
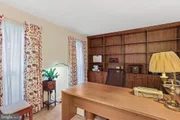
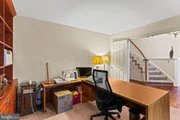
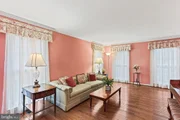
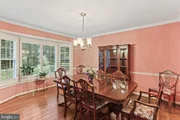
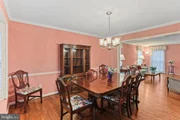
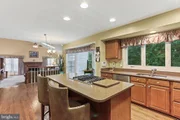
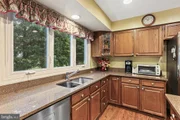
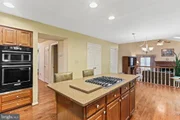
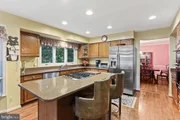
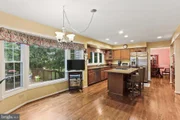
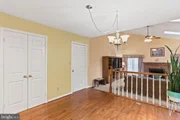
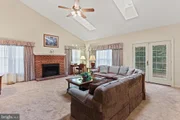
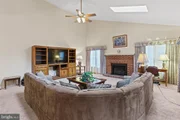
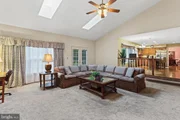
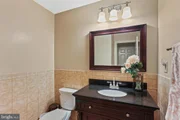
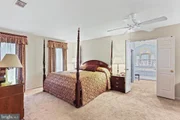
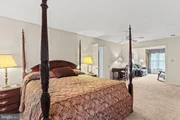
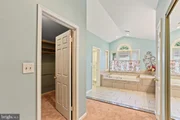
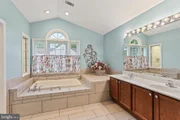
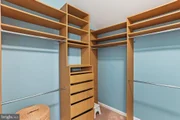
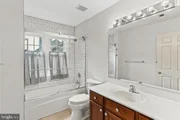
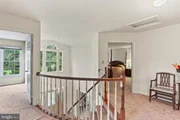
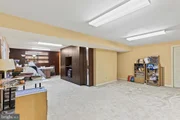
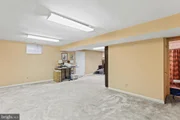
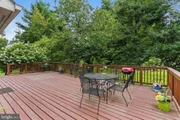
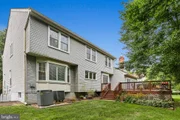
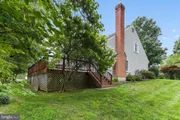
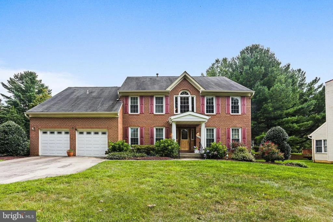
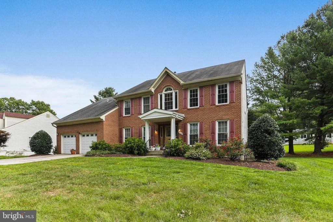
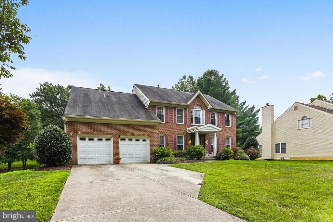
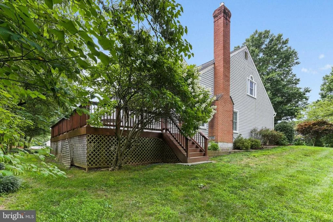
Stop the car! This stunning 4 bedroom, 3.5 bathroom, 2 car garage Colonial is conveniently located in the Legend Glen community offering great indoor and outdoor space! The bright and airy two story foyer welcomes you home with a curved staircase and chandelier. The library makes for the perfect home office boasting hardwood built-in shelves and cabinets (2016). The living room and dining room connect to one another, and the dining room features a large bay window overlooking the backyard. The kitchen has ample counter and cabinet space, stainless steel appliances (cook top, refrigerator & dishwasher replaced in 2019), pantry closet, center island and quartz countertops. The breakfast room is situated between the kitchen and large family room and features another large bay window. The family room is a focal point of this home showcasing a vaulted ceiling with two skylights, large gas fireplace with a brick surround and wood mantle and plenty of space for large furniture. The laundry room & a sizable powder room complete the main level. The primary bedroom is truly an owner's oasis! A sitting room off the primary bedroom gives you space to create a relaxing haven after a long day. The primary bathroom is expansive and includes a large walk-in closet and step-in closet with built-in shelves and closet organizers, a double sink vanity, soaking tub, separate toilet and shower room and a large window. Bedrooms 2, 3 and 4 as well as a full bathroom are also located on the upper level. The lower level is perfectly equipped for an avid hobbyist, collector or organizer with two large built-in custom cabinets (2016) and a large storage room beside the finished recreation room. The walk-up lower level also features a full bathroom. Host your first summer BBQ on your spacious back deck (2017). The community offers many amenities such as: an outdoor pool, playground, picnic area, ballfield, basketball courts and tennis courts! Seller is providing a one year warranty to the Buyer! Book your showing today!
Unit Size
3,712 Ft²
Days on Market
-
Land Size
0.28 acres
Price per sqft
$175
Property Type
House
Property Taxes
$731
HOA Dues
$52
Year Built
1989

Payment Calculator

Cap Rate Calculator

Last updated: 3 months ago (Bright MLS #MDPG2082140)

Price History

Date / Event Date Event Price
Apr 17, 2026 Sold
Sold
Mar 22, 2026 In contract -
In contract
Mar 7, 2026 Price Decreased $766,000
↓ $10K (1.4%)
Price Decreased
Feb 20, 2026 Price Decreased $776,490
↓ $10K (1.2%)
Price Decreased
Dec 13, 2025 Listed by EXIT First Realty $786,000
Listed by EXIT First Realty
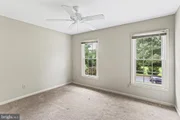
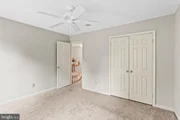
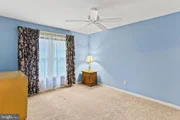
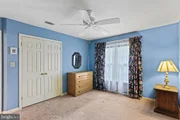
WOW, WAIT!! Stop the car! Check out the price adjustment for this stunning, 4-bedroom, 3.5 bath home with recent custom updates and is the rival of any new build within a 10-mile radius. With a much more affordable purchase price, there is no need to wait months for a house to be built when you can be enjoying the beautiful spring and summer days in your new home. Located in a quiet, well-maintained community, it's hidden away in plain sight! Designed for comfortable living and entertaining, no detail has been spared or overlooked to create a home retreat where you will be excited to live, love and entertain. From the custom lighting fixtures throughout (look up when you enter!), beautifully restored authentic hardwood floors and amazing professionally appointed kitchen with designer appliances, to the enormous 20' by 20' family room featuring custom lighting, vaulted ceiling, two skylights, a gas fireplace and access to the rear deck, this home is sure be at the top of your list. The entry level also features the comfortable living and dining rooms with custom fixtures, plus a large library and/or home office with beautiful built-in hardwood shelves. The upper level provides the spacious primary bedroom suite complete with private sitting room, two large closets with built-in shelving and updated soaking tub plus separate shower. There are three additional bedrooms on the upper level and another well-appointed full bath. Please note that all of the bedrooms have designer ceiling fans with remote control and retractable blades. The relaxing lower level is perfect for fun times, with ample space for activities and an updated full bath, plus a cavernous open space for any and every use you can envision. During the warm weather months, you will definitely enjoy the large, comfortable rear deck. This location, in popular Bowie, provides access to many stores, schools, restaurants and entertainment venues. In addition, this community offers amenities such as a playground, picnic area, ballfield, basketball courts and tennis courts and more. Don't delay, call to schedule your personal tour of this home today!
Show More

Property Highlights

Garage
Air Conditioning
Fireplace

Building Info

Overview

    General

  • Year Built: 1989
  • Effective Year Built: 1989
  • Bedroom Count: 0
  • Bathroom Count: 4
  • Full Bathrooms: 3
  • Partial Bathrooms: 4
  • Building Condition: 3
  • Building Quality: 9
  • Construction Type: 6
  • Building Style: 0
  • Exterior Walls Type: 0
  • Interior Walls Type: 0
  • Roof Shape Type: 0
  • Roof Cover Type: 3
  • Floor Count: 200
  • Living Units: 1
  • Floor Cover: 0
  • Basement Type: 3
  • Basement Area: 1
  • Garage Type: 1
  • Garage Square Area: 528
  • Parking Space Count: 2
  • Patio Type: 0
  • Porch Type: 0
  • Pool Type: 0

    Dimensions

  • Lot Size Square Feet: 12,350
  • Total Building Area: 3,082
  • Gross Building Area: 3,082
  • Building Area: 3,082
  • Building Area Measurement: T

    Heating and Cooling

  • Fireplace Count: 1
  • Air Conditioning: 13
  • Heating: 4
  • Heated Square Feet: 3,082
  • Heating Fuel Type: 0

    Utilities

  • Sewer System: 5
  • Water Service: 0

Building

  • Building Type: 0
  • Property Class: R
  • Subdivision: LOTTSFORD CMNTY 17
  • Land Acres: 0000000284
  • Standard Land Use Code: 1001
  • County Land Use Code: R-C001
  • Legal Description 1: LOTTSFORD

Neighborhood

  • School District Name: Prince George's County Public Schools
  • Census Tract: 803516

Zoning

  • Zoning: RR

Geography

  • Assessors Map Reference: 53 D1 0
  • Account Number: 1480466
  • District: 13
  • Parcel: 13-1480466
  • Block: C
  • Lot: 5
  • Latitude: 38.9487
  • Longitude: -76.8055

    Address

  • Full Address: 4309 Saddle River Dr
  • Address - House Number: 4309
  • Address - Street Name: Saddle River
  • Address - Suffix Type: Dr
  • State: MD
  • City Name: Bowie
  • Carrier Code: C024
  • 4-Digit Zip Code: 3438
  • Zip Code: 20720

Valuation

    Tax

  • Tax Year: 2023
  • Tax Amount: $647,962

    Appraisal Valuation

  • Standard Deviation: 0.0903
  • Valuation Date: Oct 18, 2023
  • Confidence Score: 92
  • Final Value: 650,057
  • High Value: 708,770
  • Low Value: 591,344

    Market Valuation

  • Market Total Value: $582,700
  • Market Land Value: $101,600
  • Market Improvement Value: $481,100

    Assessments Valuation

  • Assessed Year: 2023
  • Assessed Total Value: $582,700
  • Assessed Land Value: $101,600
  • Assessed Improvements Value: $481,100

    Exemptions

  • Homeowner Exemption: Yes

    Sales

  • Current Sale Contract Date: Aug 25, 2023
  • Current Sale Recording Date: Oct 18, 2023
  • Current Sale Price:
  • Current Sale Document Type: 68
  • Previous Sale Recording Date: Mar 02, 1989
  • Previous Sale Contract Date: Mar 02, 1989
  • Previous Sale Amount: $251,600
  • Previous Sale Document Type: 27
Data used for valuation calculations is provided by RealtyHop, and other third party sources

Comparables

Unit
Status
Type
Beds
Baths
ft²
Price/ft²
Asking Price
Listed On
Closing Price
Sold On
HOA + Taxes

About Mitchellville


Similar Homes for Sale

Currently no similar homes around

Nearby Rentals

Unit for rent at 12310 Houndwood Way, BOWIE, MD, 20720

$5,100 /mo

  • 5 Beds
  • 4 Baths
  • 3,590 ft²
12310 Houndwood Way, BOWIE, MD, 20720 Listing by Ricardo D. Riemer
Unit for rent at 2406 Lemontree Lane, SPRINGDALE, MD, 20774

$3,000 /mo

  • 3 Beds
  • 2 Baths
  • 1,440 ft²
2406 Lemontree Lane, SPRINGDALE, MD, 20774 Listing by Brandi Bradshaw
Unit for rent at 10306 Bald Hill Road, BOWIE, MD, 20721

$3,800 /mo
  • 6 Beds
  • 3 Baths
  • 1,122 ft²
10306 Bald Hill Road, BOWIE, MD, 20721 Listing by Jessica Lopez


Frequently Asked Questions

When was property at 4309 Saddle River Drive built and last sold?
The property at 4309 Saddle River Drive was built in 1989 and last sold on Aug 25, 2023 for $675,000.
How much is this home worth?
The estimated value of the home located at 4309 Saddle River Drive is $769,883.
What are some comparable homes to 4309 Saddle River Drive?
There are currently no comparable homes to 4309 Saddle River Drive.