| Date / Event | Date | Event |
Price
|
| May 12, 2026 | In contract |
-
|
|
In contract
|
| Apr 11, 2026 | Price Decreased |
$899,000
↓ $30K
(3.2%) |
|
Price Decreased
|
| Mar 20, 2026 | Listed by Redfin Corporation |
$929,000
|
|
Listed by Redfin Corporation
|
| Dec 19, 2025 | Withdrawn |
-
|
|
Withdrawn
|
| Sep 11, 2025 | Price Decreased |
$949,000
↓ $16K
(1.7%) |
|
Price Decreased
|
| Aug 7, 2025 | Listed by Redfin Corporation |
$965,000
|
|
Listed by Redfin Corporation
|
| |
|
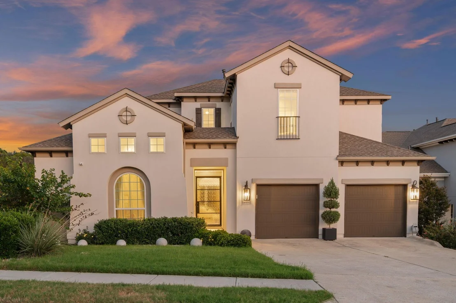
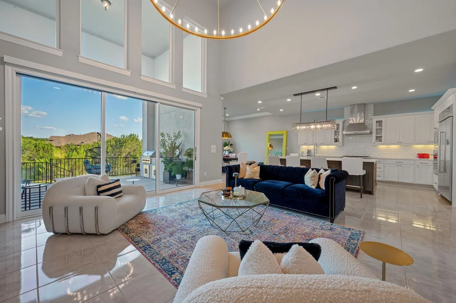
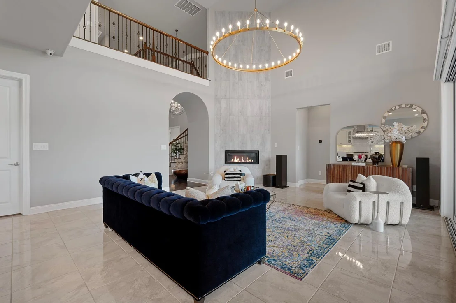
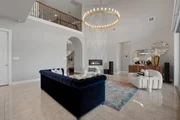
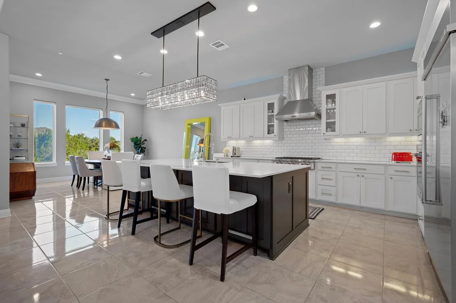
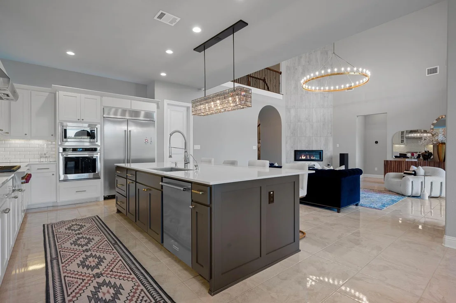
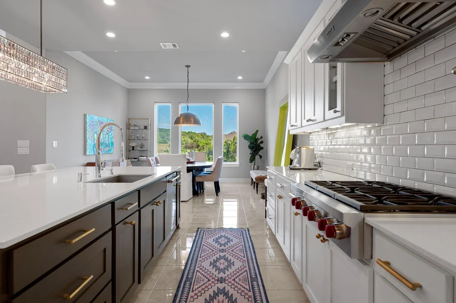
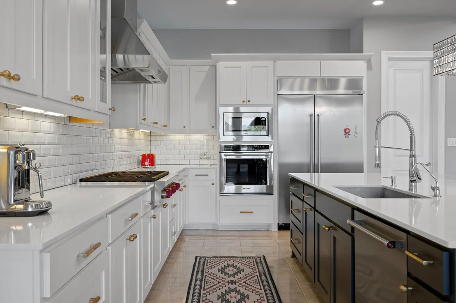
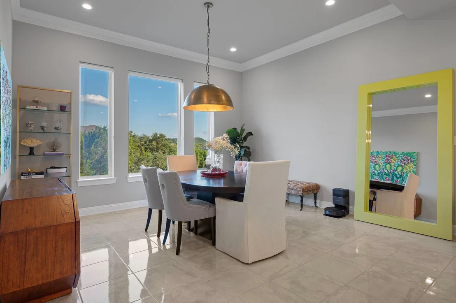
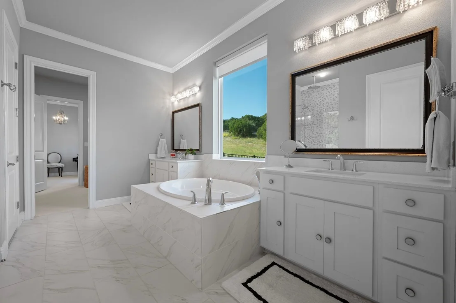
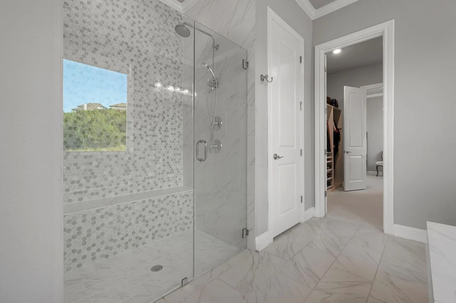
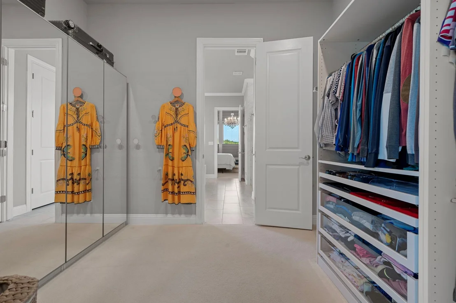
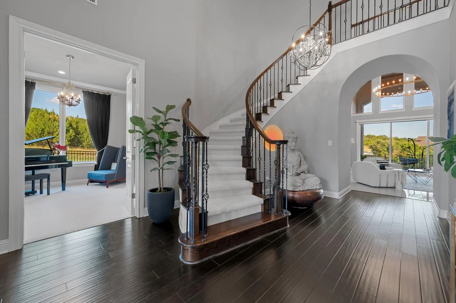
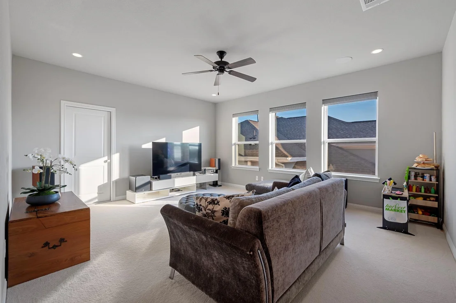
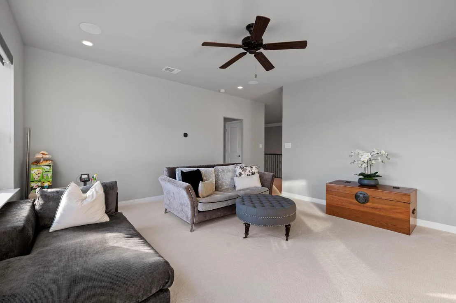
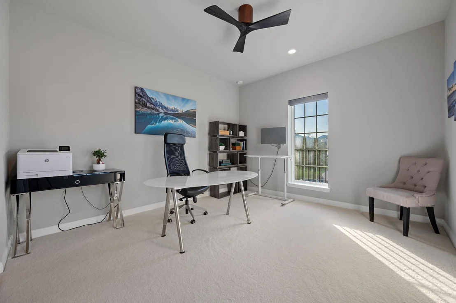
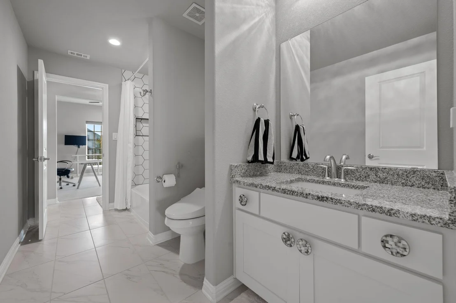
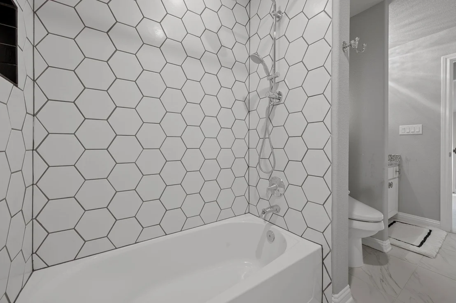
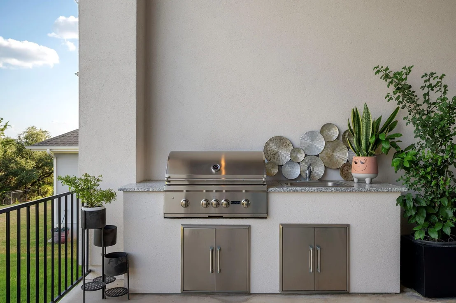
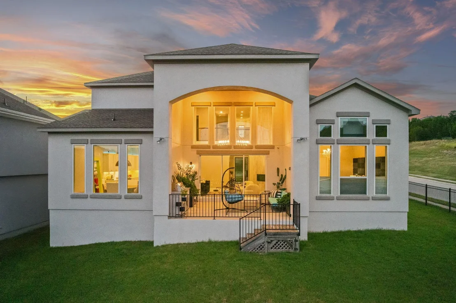
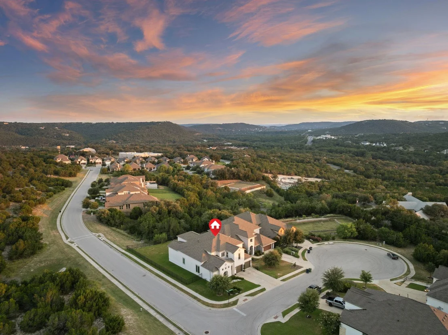
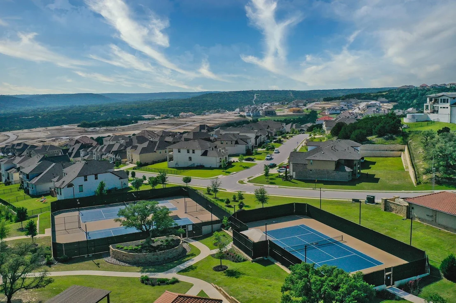
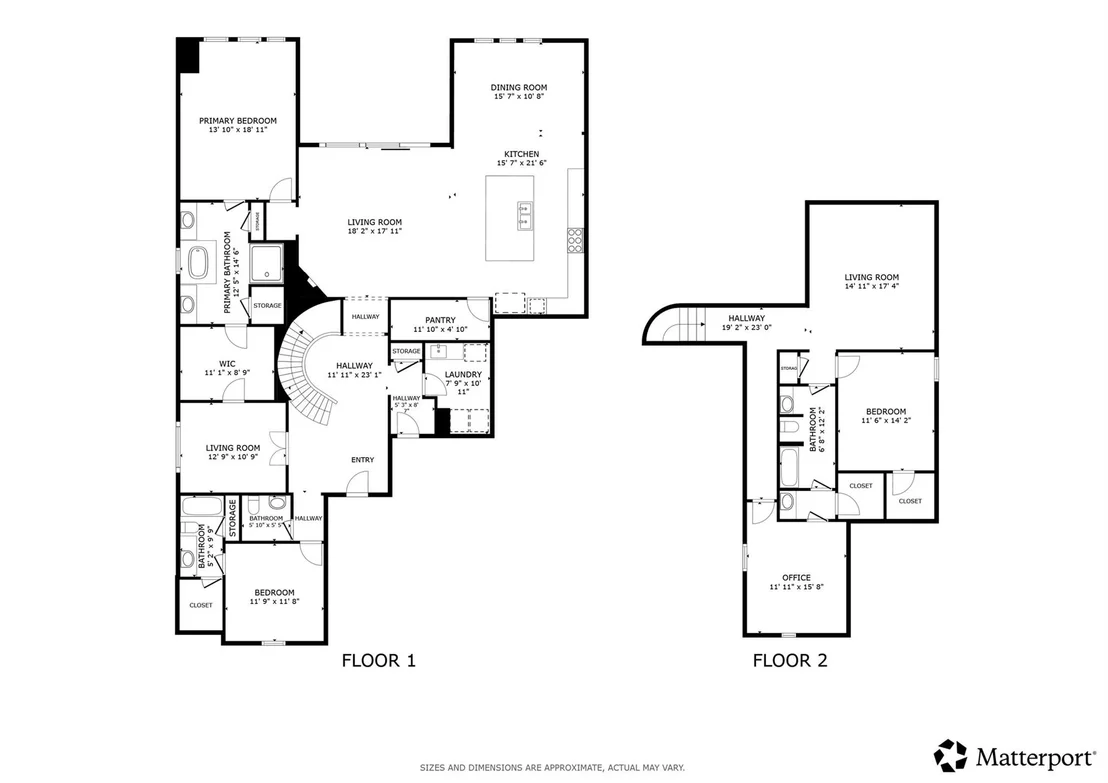
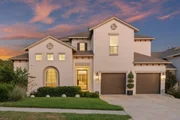
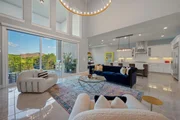
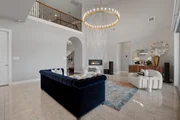
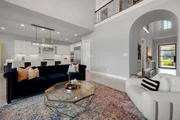
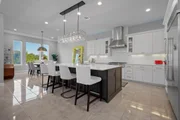
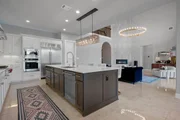
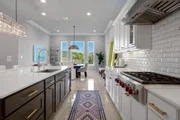
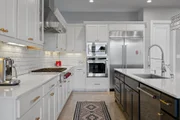
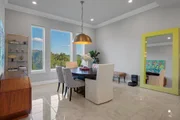
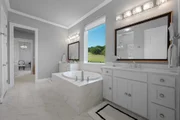
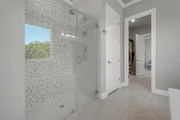
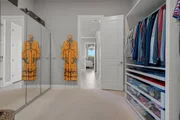
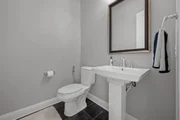
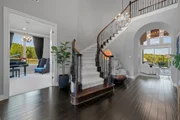
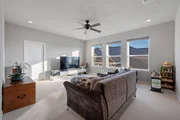
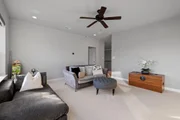
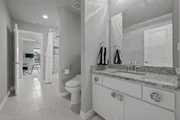
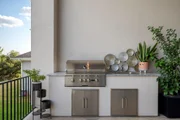
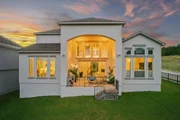
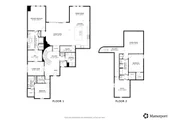
Through the impressive 4-foot wide cast iron and glass front door, a dramatic two-story foyer and sweeping curved staircase set the tone for this luxurious home. Thoughtfully designed with over $200,000 in builder upgrades, every detail exudes elegance. The open-concept main level is anchored by a chef’s kitchen featuring an extended island with hidden storage, Wolf appliances, a KitchenAid custom built-in refrigerator, and pristine white cabinetry topped with quartz counters. An expanded dining area offers space for large gatherings, while the living room boasts 12-foot double-glass sliding doors framing panoramic greenbelt views. The main-level primary suite is a serene retreat, expanded for extra comfort, and features a sitting area, Grohe dual rain shower, a Kohler heated air bubble jet soaking tub, Toto fully automated bidet, and a walk-in closet with built-in organization. A secondary bedroom with a full bath adds flexibility for guests or multigenerational living. Upstairs, you’ll find two additional bedrooms, a Jack-and-Jill bath, a game room, and a finished storage room. Outdoors, enjoy a built-in kitchen/BBQ area, an extended covered patio with soaring 20’ ceiling, and a private greenbelt backdrop with only one neighboring home. Ideally situated near the front of the Travisso community, this home offers quick and convenient access to FM 1431. Residents enjoy two amenity centers—including a brand-new facility opened in June 2025—featuring a resort-style pool, clubhouse, fitness center, tennis courts, playscape, hike-and-bike trails, and more!
|
| Jan 26, 2024 | No longer available |
-
|
|
No longer available
|
| Nov 3, 2023 | Price Decreased |
$1,128,000
↓ $40K
(3.4%) |
|
Price Decreased
|
| Oct 27, 2023 | Price Decreased |
$1,168,000
↓ $10K
(0.9%) |
|
Price Decreased
|
| Sep 29, 2023 | Price Decreased |
$1,178,000
↓ $20K
(1.7%) |
|
Price Decreased
|
| Jul 6, 2023 | Listed by Keller Williams - Cedar Park / Leander |
$1,198,000
|
|
Listed by Keller Williams - Cedar Park / Leander
|
| |
|
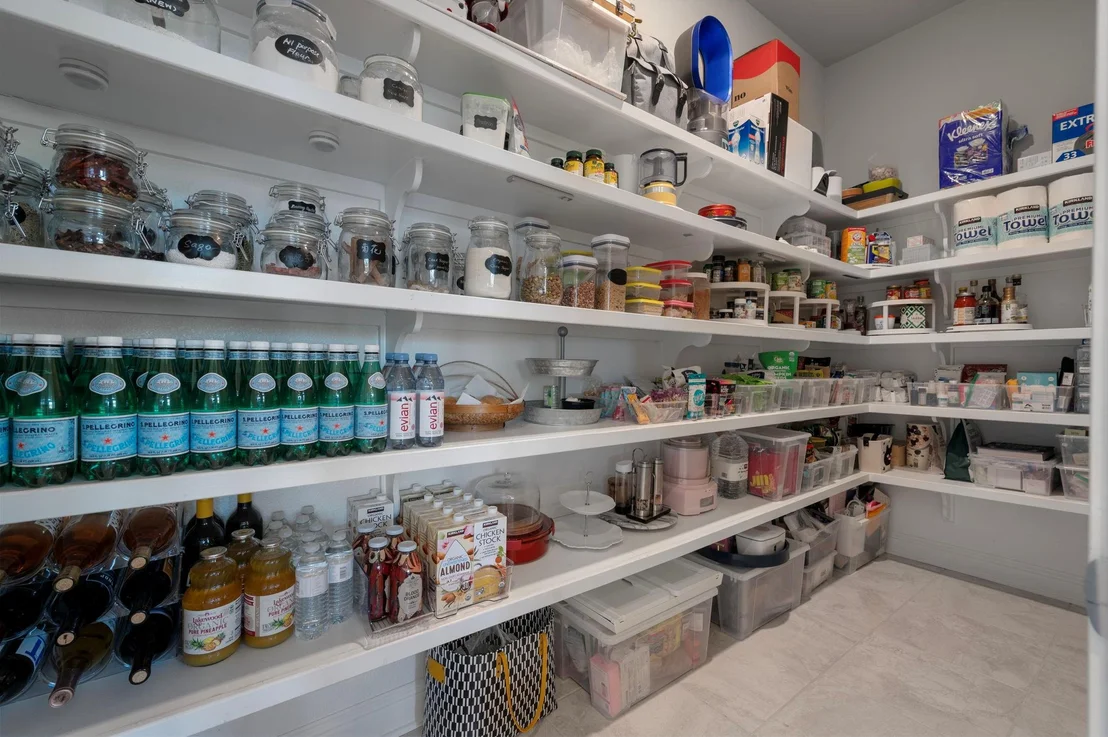
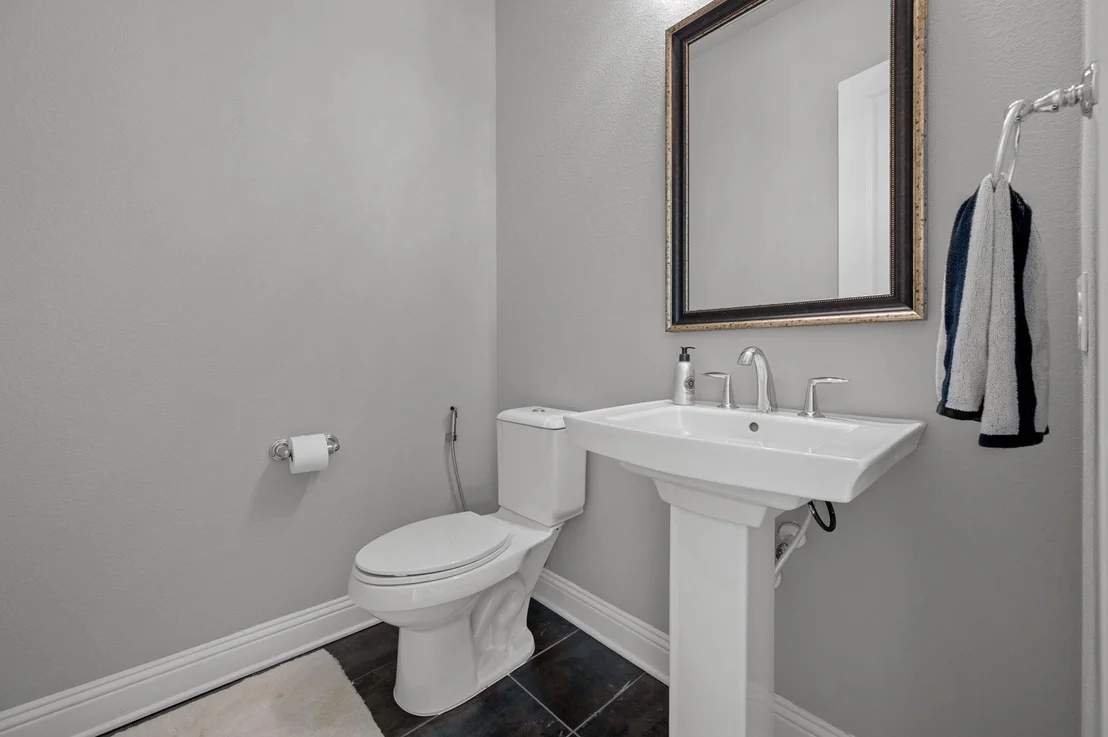
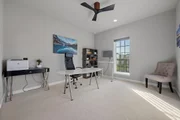
Seller is willing to pay up to $18,000 towards rate buy down or closing costs with an acceptable offer. This stunning Toll Brothers four bed, three and a half bath was built in 2017 with thoughtful upscale selections that are sure to impress you. Passing through the modern 4 foot iron and glass front door, you enter into the two-story foyer and the curved staircase. The open floor plan and large windows make the entire home shine from all the natural light. To the left, the double French doors create the perfect home office space or piano room. This kitchen has gorgeous white cabinets and dazzling white quartz countertops and a KitchenAide built-in refridgerator. The upscale Wolf appliances are a chefâs dream. The darker, oversized kitchen island is beautiful and functional as it has hidden cabinets. The 12 foot double glazed sliding glass doors in the living room allow for panoramic hill country views from the kitchen, dining room and living room. You will notice the attention to detail throughout the home. Adjacent to the kitchen is a large walk-in pantry. Opposite the very spacious two-story living room with a floor-to-ceiling fireplace, you will find the master suite. The very spacious master suite allows for a sitting area to enjoy your morning coffee. The master bathroom has a walk-in Grohe rain shower and a walk-in closet which ensures the opportunity for ultimate organization. Located on the main floor, you will find an additional bedroom with a full bathroom. Upstairs there are two additional bedrooms, a finished storage room or craft room and a separate game room. The level backyard that backs to greenbelt creates a private oasis that you can enjoy from your covered patio while grilling on your built-in outdoor kitchen. The three-car garage provides ample storage. There are too many upgrades to list but you will enjoy upscale bidets in all the bathrooms, whole-home water filtration system, security system and automated Hunter Douglas blinds to name a few. The manager has listed the unit size as 3610 square feet.
|

































 Your Privacy Choices
Phone: 425-283-2930
Address: 335 Madison Avenue, New York, NY 10017