Check Availability
$359,000
↓ $10K (2.7%)
● House - For Sale

4307 James Bowie

San Antonio, TX 78253
bedrooms
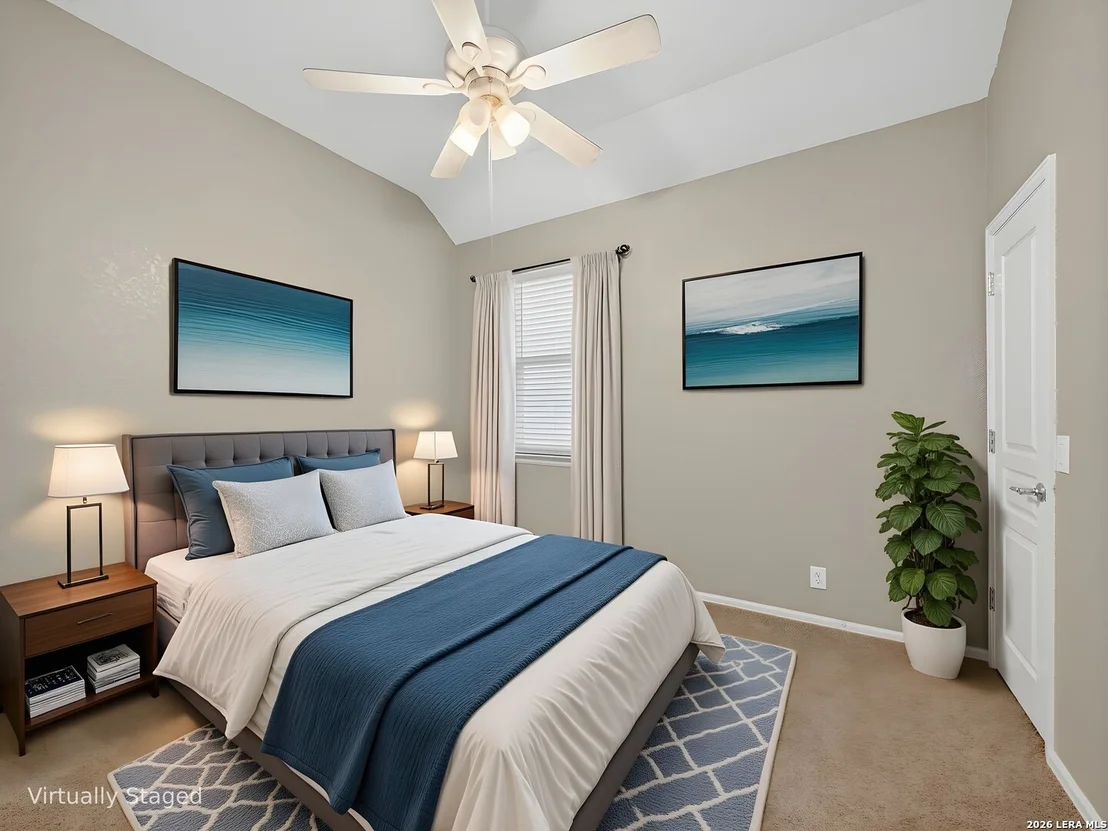
4 Beds
bathrooms
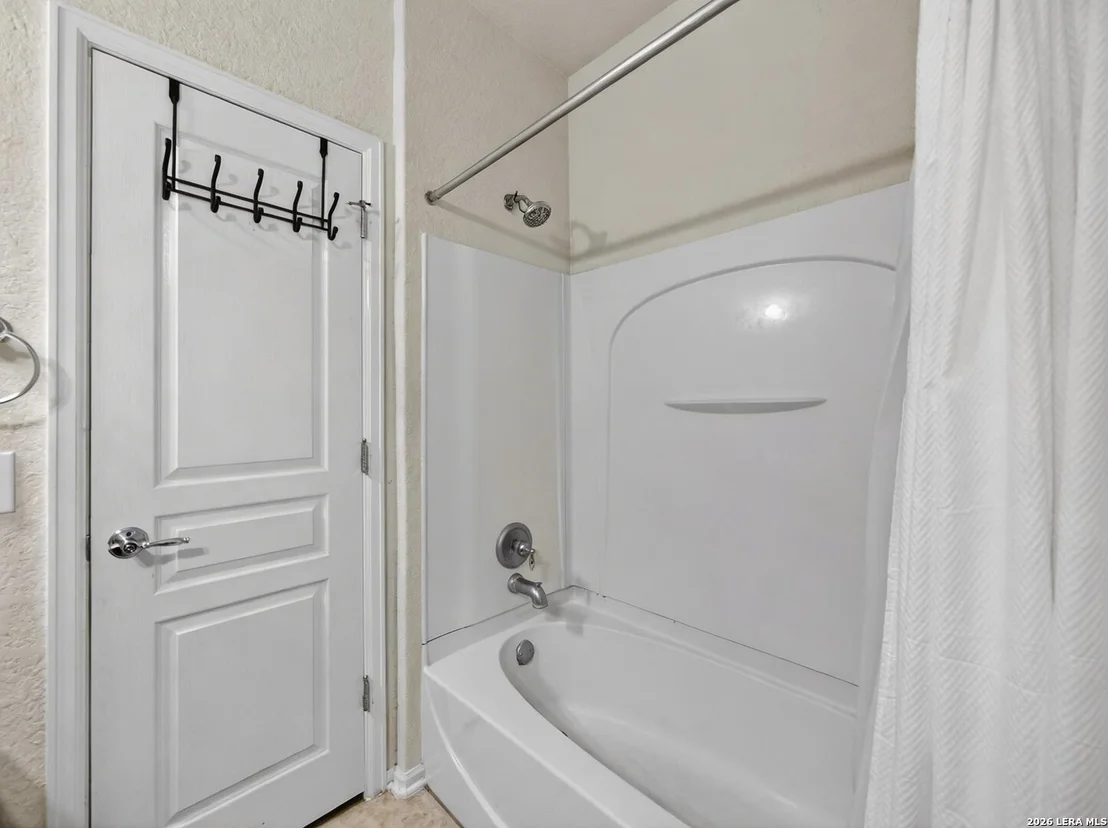
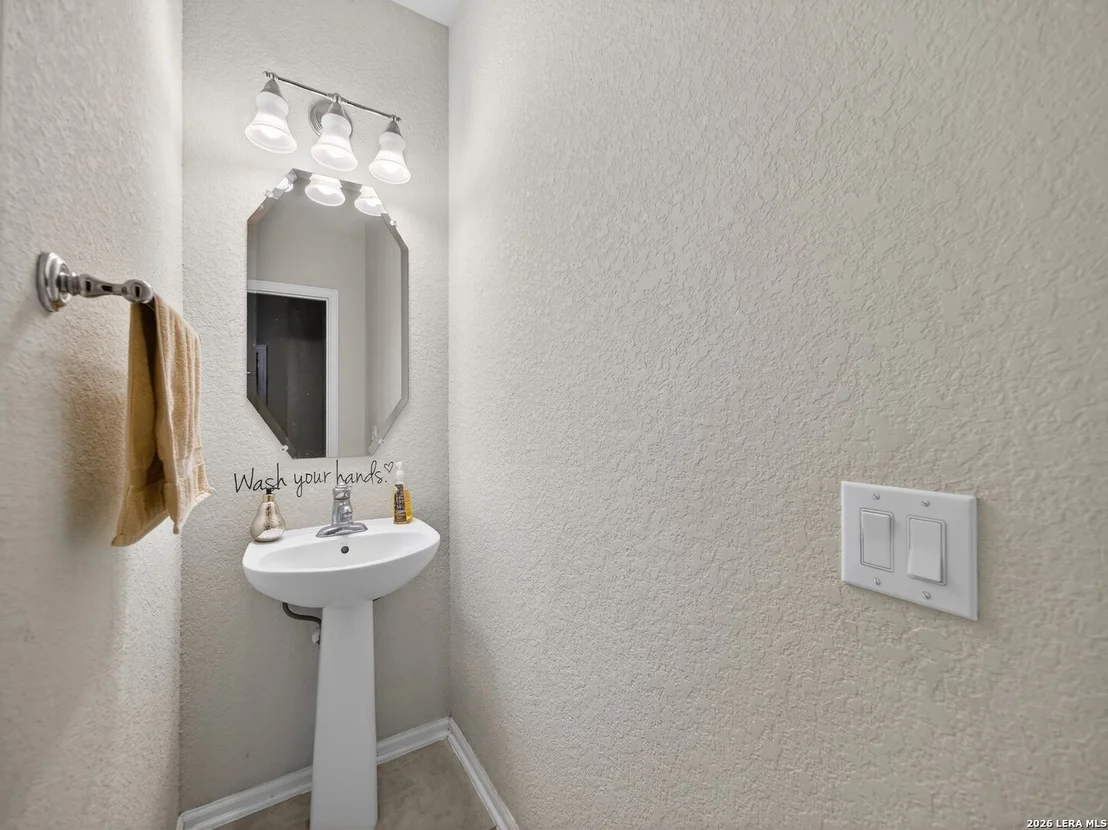
2 Baths, 1 Half Bath
square feet
2,521 Ft²
$2,541
Est. Monthly
$200
HOA / Fees

About This Property

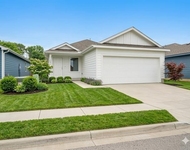
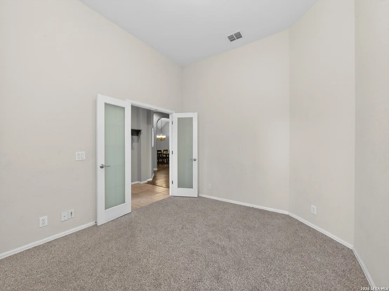
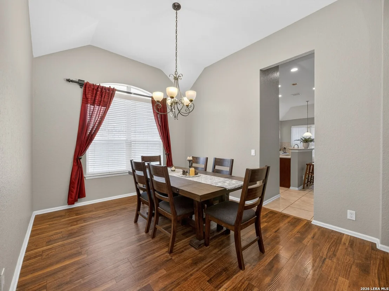
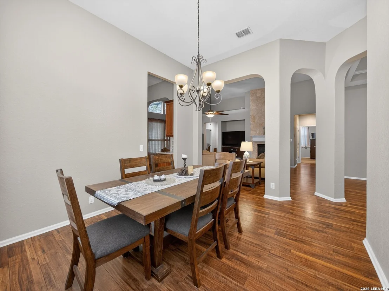
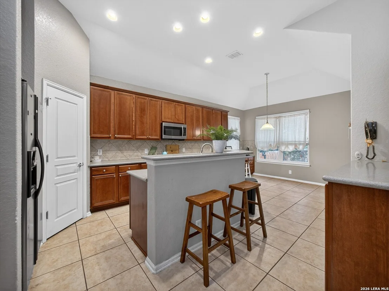
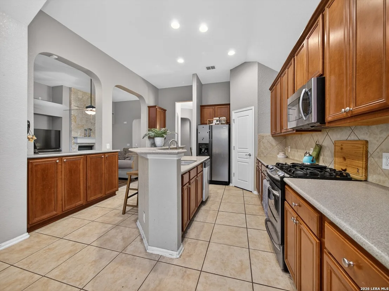
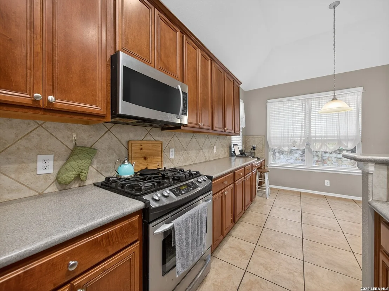
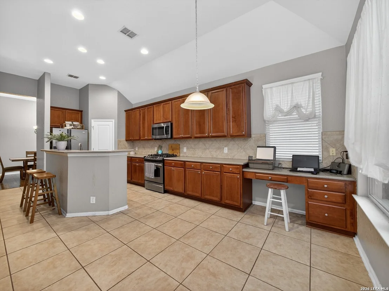
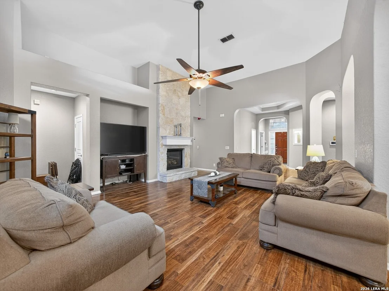
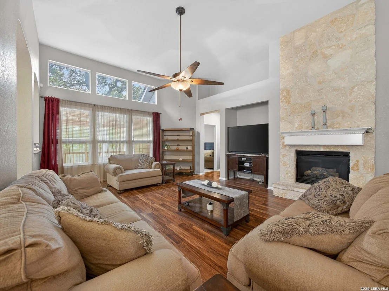
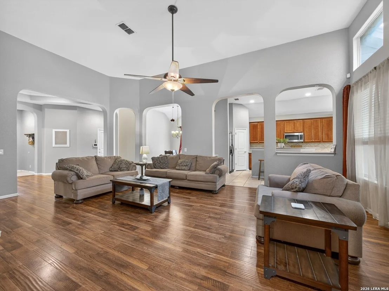
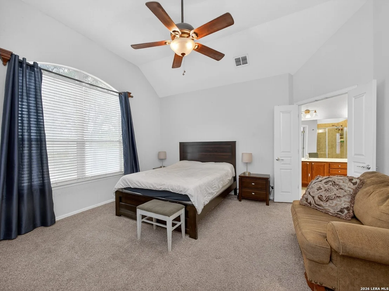
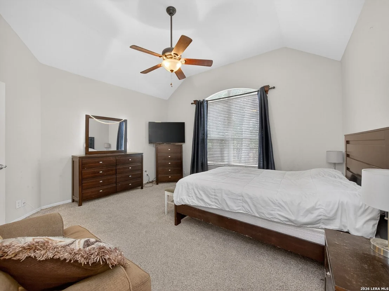
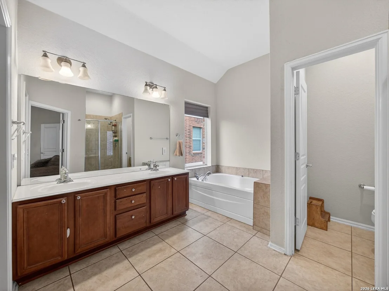
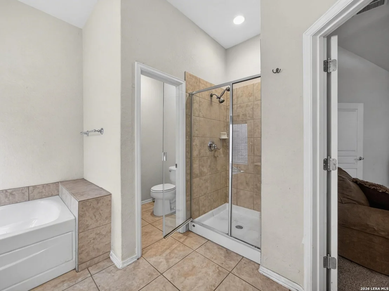
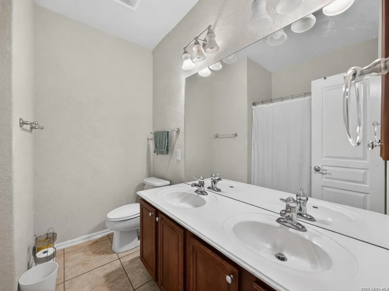
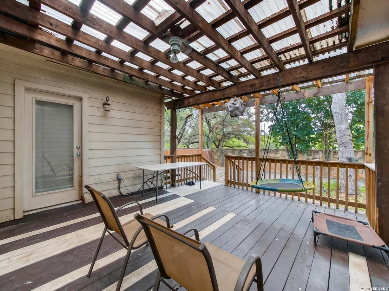
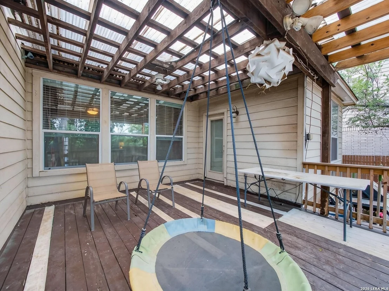
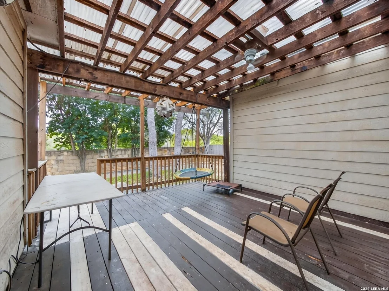
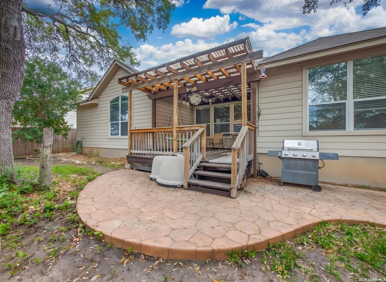
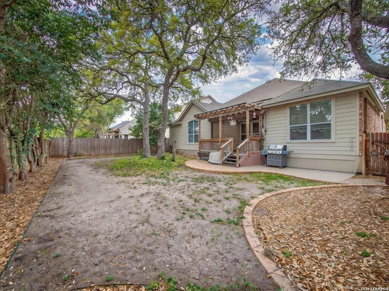
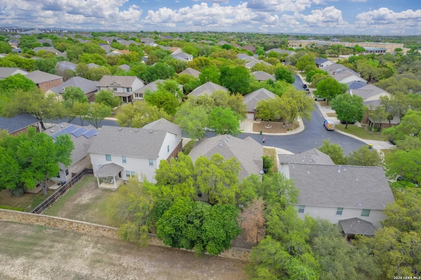
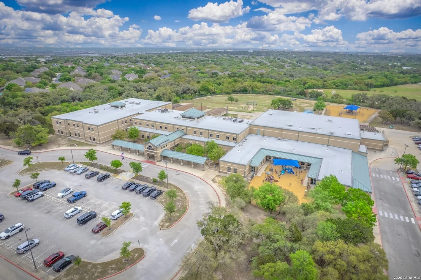
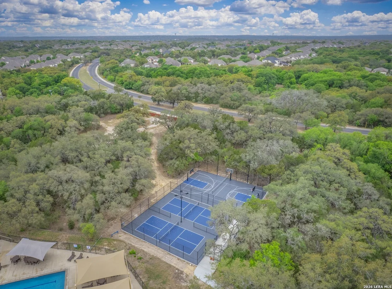
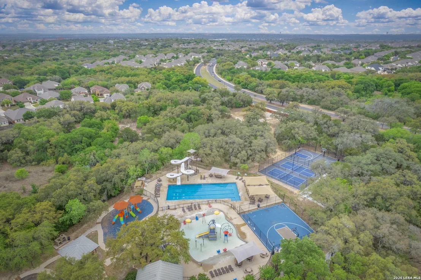
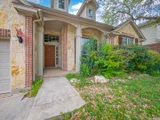
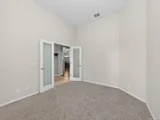
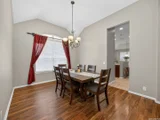
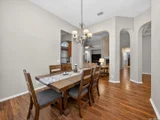
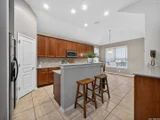
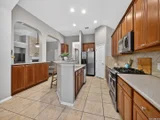
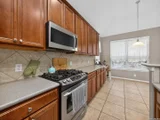
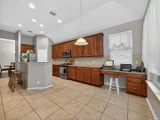
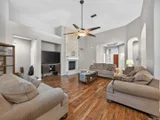
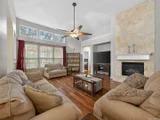
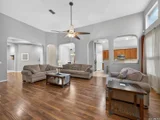
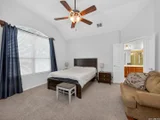
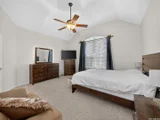
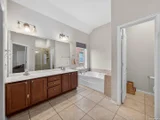
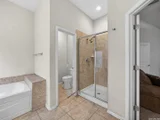
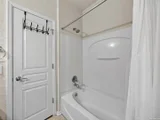
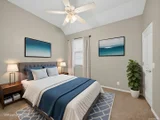
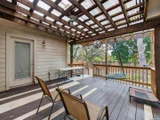
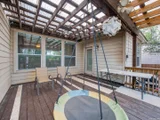
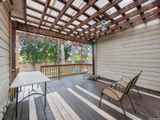
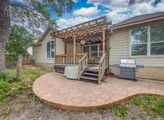
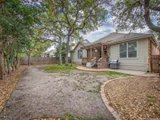
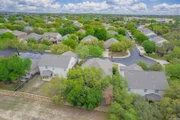
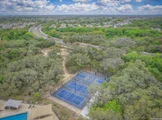
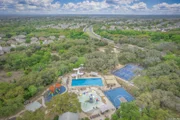
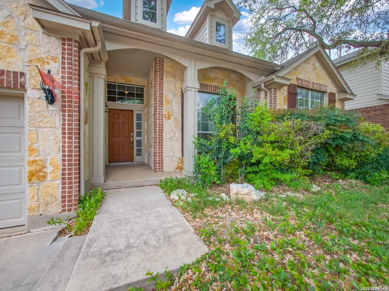
Welcome to this spacious 4-bedroom, 2.5-bathroom home with a dedicated office, situated on a cul-de-sac in the desirable Alamo Ranch subdivision. Offering 2,521 square feet of single-story living space, this home features a welcoming front porch, high ceilings throughout, and a thoughtfully designed layout for comfortable living and easy entertaining. The exterior showcases a combination of brick, siding, and stone for added curb appeal, and a 2-car attached garage adds convenience.    Just off the foyer, the private office provides a quiet workspace. The main living area is bright and open, highlighted by an interior archway and a floor-to-ceiling fireplace that creates a striking focal point. The living and dining areas flow together seamlessly, complemented by dining spaces, including a separate dining room, breakfast nook, and breakfast bar. The kitchen boasts granite countertops, ample counter space, a pantry, and a dedicated coffee bar, combining function with style.    The primary suite is privately located at the rear of the home and features high ceilings, a walk-in closet, and an ensuite bath with dual vanities, a garden tub, and a walk-in shower. Secondary bedrooms include carpet for comfort.    Enjoy outdoor living with a covered deck patio accessible from the breakfast nook, along with a spacious backyard featuring a privacy fence. A new AC system was installed in 2023.    Residents enjoy access to community amenities, including a pool, clubhouse, splash pad, playground, park, and jogging trails. Conveniently located just minutes from local schools, shopping, dining, and everyday essentials, this home offers comfort, functionality, and versatility in one complete package.
Unit Size
2,521 Ft²
Days on Market
-
Land Size
0.17 acres
Price per sqft
$142
Property Type
House
Property Taxes
$577
HOA Dues
$200
Year Built
2006

Listed By

Christopher Watters
Watters International Realty

Payment Calculator

Cap Rate Calculator

Last updated: 22 days ago (LERA #1954735)

Price History

Date / Event Date Event Price
Sep 4, 2026 Price Decreased $359,000
↓ $10K (2.7%)
Price Decreased
Jun 18, 2026 Price Decreased $369,000
↓ $10K (2.6%)
Price Decreased
Apr 3, 2026 Listed by Watters International Realty $379,000
Listed by Watters International Realty
Dec 24, 2025 No longer available -
No longer available
Aug 22, 2025 Price Decreased $381,000
↓ $5K (1.3%)
Price Decreased
Show More

Property Highlights

Garage
Air Conditioning
Fireplace
Parking Details
Parking Features: Garage Door Opener
Interior Details
Half Bathrooms: 1
Full Bathrooms: 2
Interior Features: Eat-in Kitchen, Breakfast Bar, Open Floorplan, Walk-In Closet(s), One Living Area, Separate Dining Room, Island Kitchen, Utility Room Inside, 1st Floor Lvl/No Steps, Cable TV Available, Laundry Room
Appliances: Microwave, Disposal, Water Softener Owned, Gas Water Heater, Washer Connection, Dryer Connection, Stove/Range, Security System (Owned), Custom Cabinets
Flooring Type: Carpet, Ceramic Tile, Wood
Has Fireplace
Fireplace Features: Living Room, Gas Log, One
Fireplaces: 1
Exterior Details
Square Footage: 2521
Security Features: Smoke Detector(s)
Property Condition: Pre-Owned
Architectural Style: One Story
Year Built: 2006
Builder Name: Unknown
Window Features: Double Pane Windows
Construction Materials: Brick, Stone/Rock, Siding
Patio and Porch Features: Patio, Deck
Pool Features: None
Lot Features: Level, Cul-de-Sac/Dead End, Mature Trees (ext feat)
Lot Size Area: 7187.4
Lot Size Units: Square Feet
Lot Size Acres: 0.165
Lot Size Square Feet: 7187.4
Financial Details
Tax Annual Amount: $6,927
Utilities Details
Cooling Type: Central Air, Ceiling Fan(s)
Heating Type: Central
Location Details
HOA/Condo/Coop Amenities: Pool, Clubhouse, Jogging Path, Cable TV, Controlled Access, Park/Playground, Sports Court
HOA Fee: $200
HOA Fee Frequency: Quarterly

Building Info

Overview

    General

  • Year Built: 2006
  • Effective Year Built: 2006
  • Building Count: 1
  • Total Rooms: 8
  • Bedroom Count: 4
  • Bathroom Count: 3
  • Full Bathrooms: 2
  • Partial Bathrooms: 3
  • Building Condition: 0
  • Building Quality: 0
  • Construction Type: 0
  • Building Style: 21
  • Exterior Walls Type: 23
  • Interior Walls Type: 0
  • Roof Shape Type: 0
  • Roof Cover Type: 15
  • Floor Count: 100
  • Floor Cover: 0
  • Basement Type: 0
  • Basement Area: 0
  • Garage Type: 1
  • Garage Square Area: 400
  • Parking Space Count: 2
  • Patio Type: 81
  • Porch Type: 102
  • Pool Type: 0

    Dimensions

  • Lot Size Square Feet: 7,198
  • Total Building Area: 2,921
  • Gross Building Area: 2,921
  • Building Area: 2,521
  • Building Area Measurement: L

    Heating and Cooling

  • Fireplace Count: 1
  • Air Conditioning: 1
  • Heating: 4
  • Heated Square Feet: 2,521
  • Heating Fuel Type: 0

    Utilities

  • Sewer System: 0
  • Water Service: 0

Building

  • Building Type: 0
  • Property Class: R
  • Subdivision: CB 4400L (ALAMO RANCH UT-23B)
  • Land Acres: 0000000165
  • Standard Land Use Code: 1001
  • County Land Use Code: A1
  • State Land Use Code: A1
  • Legal Description 1: CB 4400L (ALAMO RANCH UT-23B), BLOCK 35 LOT 18 PER PLAT 9571/12-15

Neighborhood

  • School District Name: Northside Independent School District
  • School Tax School District: 79
  • Census Tract: 172008

Geography

  • Subdivision Tract Number: 18
  • Parcel: 04400-935-0180
  • Block: 35
  • Lot: 18
  • Municipality: SAN ANTONIO
  • Latitude: 29.4751
  • Longitude: -98.7357

    Address

  • Full Address: 4307 James Bowie
  • Address - House Number: 4307
  • Address - Street Name: James Bowie
  • State: TX
  • City Name: San Antonio
  • Carrier Code: R302
  • 4-Digit Zip Code: 5053
  • Zip Code: 78253

Valuation

    Tax

  • Tax Year: 2023
  • Tax Amount: $624,553
  • Tax Rate Code Area: 79

    Appraisal Valuation

  • Standard Deviation: 0.1735
  • Valuation Date: Jan 17, 2024
  • Confidence Score: 77
  • Final Value: 372,513
  • High Value: 437,163
  • Low Value: 307,864

    Market Valuation

  • Market Total Value: $387,150
  • Market Land Value: $87,560
  • Market Improvement Value: $299,590

    Assessments Valuation

  • Assessed Year: 2023
  • Assessed Total Value: $339,611
  • Assessed Land Value: $87,560
  • Assessed Improvements Value: $299,590

    Exemptions

  • Veteran Exemption: Yes
  • Homeowner Exemption: Yes

    Sales

  • Current Sale Contract Date: Jul 14, 2016
  • Current Sale Recording Date: Jul 15, 2016
  • Current Sale Price:
  • Current Sale Document Type: 70
  • Current Sale Input Document Number: 20160135259
  • Previous Sale Recording Date: Aug 05, 2013
  • Previous Sale Contract Date: Jul 31, 2013
  • Previous Sale Document Type: 71
Data used for valuation calculations is provided by RealtyHop, and other third party sources

Comparables

Unit
Status
Type
Beds
Baths
ft²
Price/ft²
Asking Price
Listed On
Closing Price
Sold On
HOA + Taxes

About Far West Side


Similar Homes for Sale

Currently no similar homes around

Nearby Rentals

Unit for rent at 13904 Hidden Oasis, TX, 78253

$1,780 /mo

  • 4 Beds
  • 2 Baths
  • 1,600 ft²
13904 Hidden Oasis, TX, 78253 Listing by Basundhara Sasmal


Frequently Asked Questions

When was property at 4307 James Bowie built and last sold?
The property at 4307 James Bowie was built in 2006 and last sold on Jul 14, 2016 for $255,500.
How much is this home worth?
The estimated value of the home located at 4307 James Bowie is $363,595.
What are some comparable homes to 4307 James Bowie?
There are currently no comparable homes to 4307 James Bowie.