Check Availability
Manvel 77578
4306 Martin Ridge Drive
$649,000
● House - For Sale

4306 Martin Ridge Drive

Manvel, TX 77578
bedrooms
4 Beds
bathrooms
3 Baths, 1 Half Bath
square feet
3,381 Ft²
$4,832
Est. Monthly
$100
HOA / Fees

About This Property

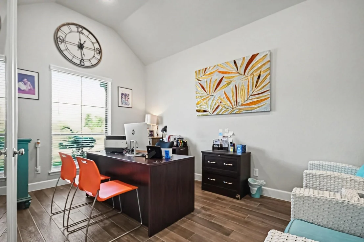
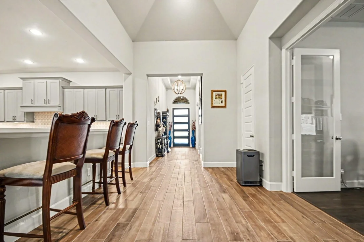
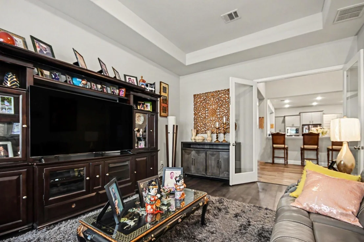
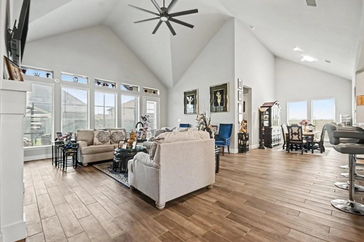
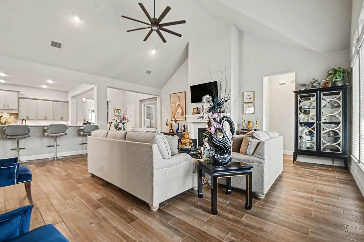
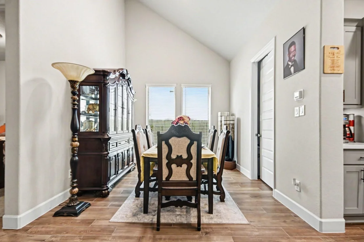
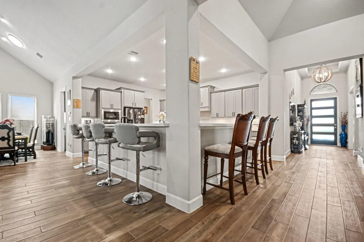
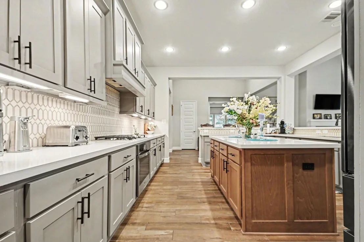
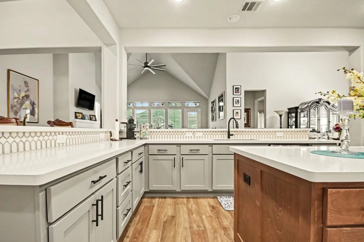
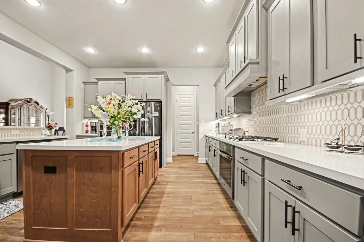
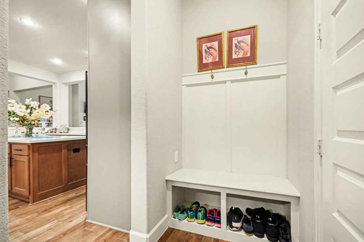
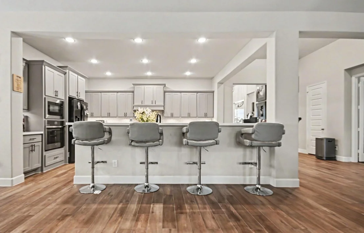
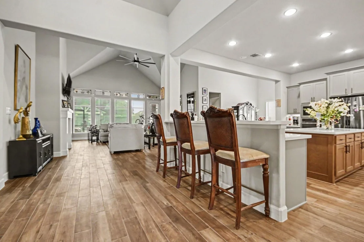
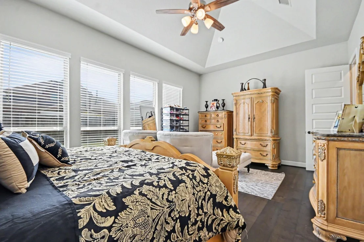
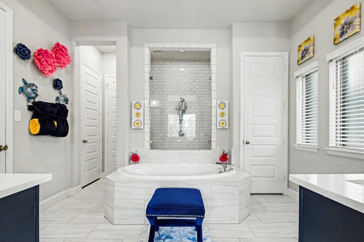
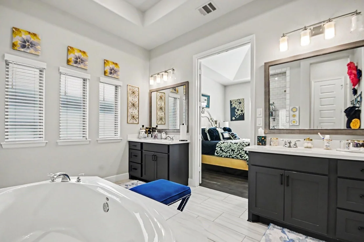
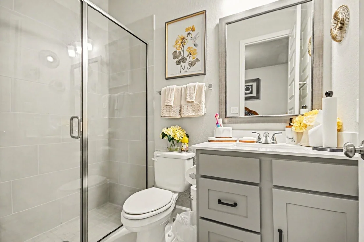
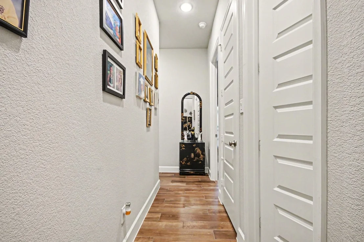
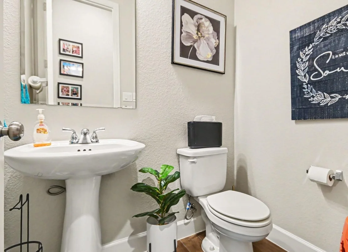
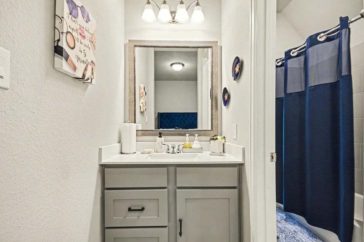
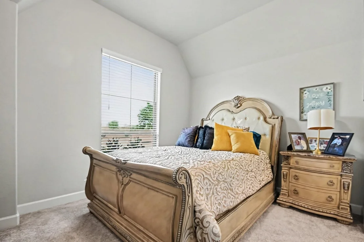
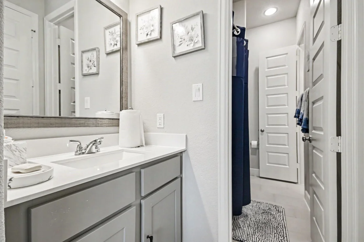
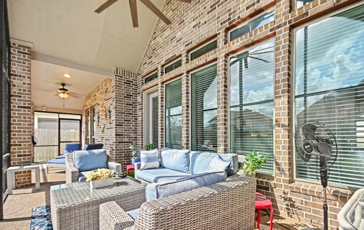
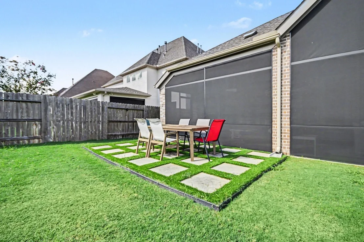
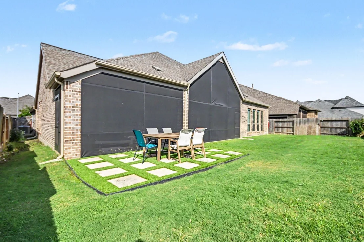
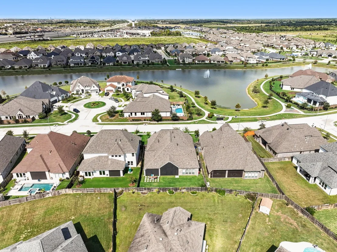
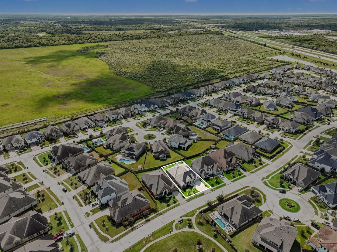
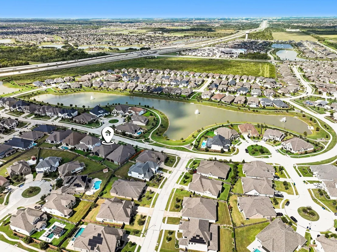
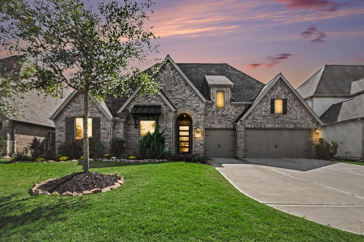
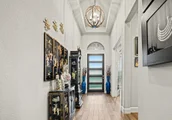
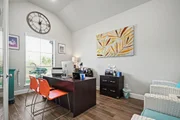
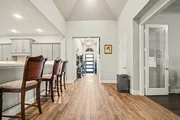
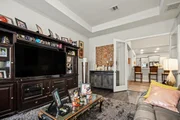
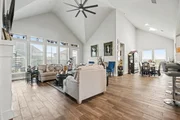
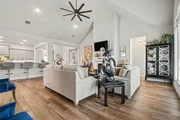
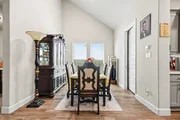
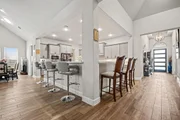
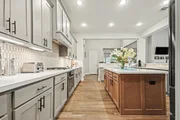
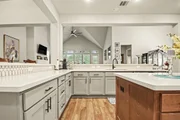
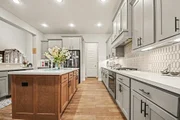
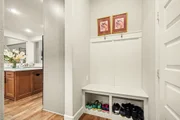
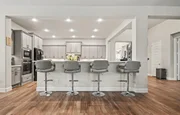
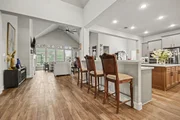
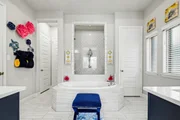
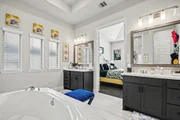
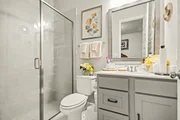
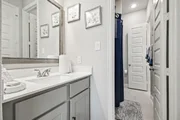
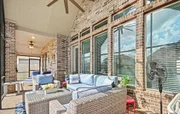
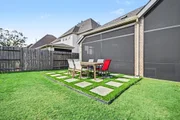
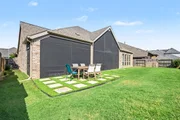
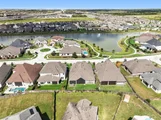
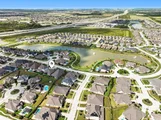
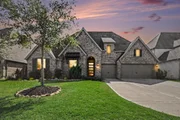
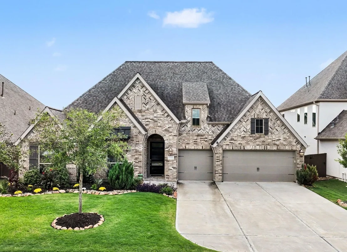
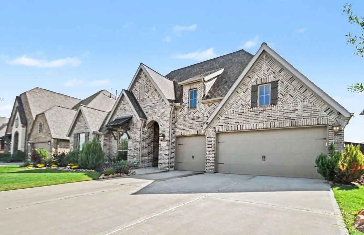
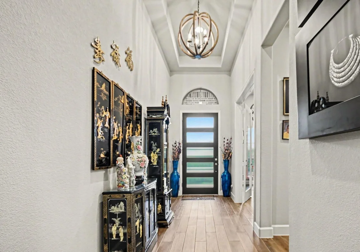
Well-maintained, almost new, Perry Home in Del Bello Lakes subdivision. Nice one-story floor plan with soaring ceilings, large windows, and well-appointed finishes. Great location across the street from the lake trail. Expansive foyer enters into an open family/dining/and kitchen space. Foyer is flanked by French glass doors that open onto an office/study. As you walk toward the living areas, the wrap around Quartz countertop faces the family room and the dining area of the home. Den/Game room with French glass doors is also off of the extended entry. Kitchen boasts large walk-in pantry, central Quartz island, stainless steel appliances, including 5-burner gas cooktop. Primary bathroom has dual vanities, a garden tub, a large glass shower enclosure, and two walk-in closets. Extended covered backyard patio has been screened so you can enjoy the outdoors all year long. Mud room off of garage entry with a three-bay garage. Nice livable floorplan in a single story home.
Unit Size
3,381 Ft²
Days on Market
-
Land Size
0.21 acres
Price per sqft
$192
Property Type
House
Property Taxes
$1,545
HOA Dues
$100
Year Built
2021

Listed By

Margaret Tsanais
RE/MAX Signature Galleria

Payment Calculator

Cap Rate Calculator

Last updated: 2 months ago (HAR #79583406)

Price History

Date / Event Date Event Price
Oct 16, 2026 Listed by RE/MAX Signature $649,000
Listed by RE/MAX Signature
Sep 3, 2021 Sold
Sold
Dec 2, 2020 Listed by Perry Development Management $624,900
Listed by Perry Development Management
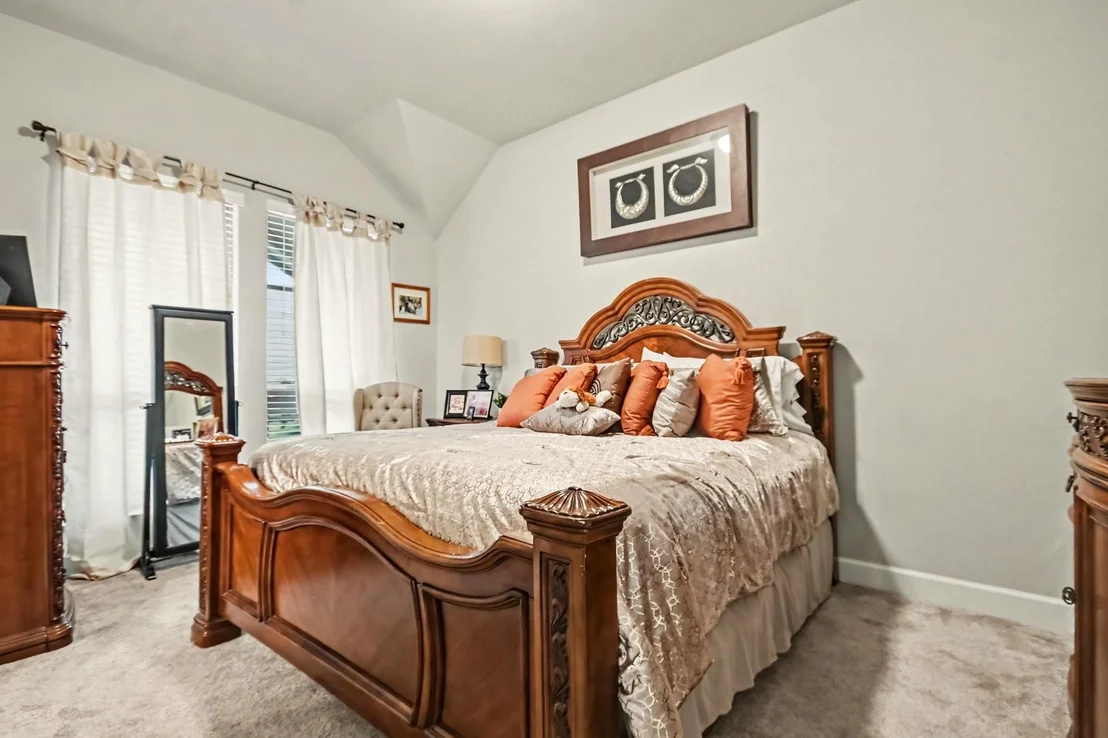
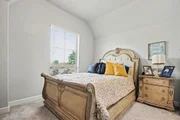
PERRY HOMES NEW CONSTRUCTION-Home office with French doors set at entry. Game room with French doors off extended entry. Open family room features a wood mantel fireplace and a wall of windows. Island kitchen features generous counter space a 5-burner gas cooktop and large walk-in pantry. Primary suite with wall of windows. Dual vanities, garden tub, separate glass-enclosed shower and two walk-in closets in primary bath. A guest suite, high ceilings and large windows add to this four-bedroom home. Extended covered backyard patio. Mud room off three-car garage.

Property Highlights

Garage
Fireplace
Parking Details
Has Garage
Attached Garage
Parking Features: Attached, Garage Door Opener, Golf Cart Garage, Double-Wide Driveway
Garage Spaces: 3
Interior Details
Half Bathrooms: 1
Full Bathrooms: 3
Interior Features: High Ceilings, Vaulted Ceiling(s), Prewired for Alarm System, All Bedrooms Down, En-Suite Bath, Primary Bed - 1st Floor, Walk-In Closet(s)
Appliances: ENERGY STAR Qualified Appliances, Disposal, Refrigerator, Electric Oven, Microwave, Gas Cooktop, Dishwasher
Flooring Type: Carpet, Tile, Wood
Laundry Features: Electric Dryer Hookup, Gas Dryer Hookup, Washer Hookup
Has Fireplace
Fireplace Features: Gas Log
Fireplaces: 1
Exterior Details
Square Footage: 3381
Architectural Style: Traditional
Year Built: 2021
Builder Name: Perry Homes
Building Area Total: 3381
Window Features: Window Coverings, Insulated/Low-E windows
Construction Materials: Brick, Cement Siding, Wood Siding
Patio and Porch Features: Covered, Patio, Screened
Lot Features: Subdivided, 0 Up To 1/4 Acre
Lot Size Area: 0.2089
Lot Size Units: Acres
Lot Size Acres: 0.2089
Lot Size Square Feet: 9099.684
Lot Size Dimensions: 70 x 130
Water Source: Water District
Financial Details
Tax Annual Amount: $18,543
Utilities Details
Cooling Type: Electric
Heating Type: Natural Gas
Location Details
HOA/Condo/Coop Amenities: Jogging Path, Park, Picnic Area, Playground, Pool, Garbage Service
HOA Fee: $1,200
HOA Fee Frequency: Annually

Building Info

Overview

    General

  • Year Built: 2021
  • Building Count: 1
  • Bedroom Count: 0
  • Building Condition: 0
  • Building Quality: 0
  • Construction Type: 0
  • Building Style: 0
  • Exterior Walls Type: 3
  • Interior Walls Type: 0
  • Roof Shape Type: 0
  • Roof Cover Type: 0
  • Floor Count: 100
  • Floor Cover: 0
  • Basement Type: 0
  • Basement Area: 0
  • Garage Type: 7
  • Garage Square Area: 650
  • Parking Space Count: 0
  • Patio Type: 0
  • Porch Type: 7
  • Pool Type: 0
  • Location Influence Type: 216

    Dimensions

  • Lot Size Square Feet: 9,100
  • Total Building Area: 3,381
  • Gross Building Area: 3,381
  • Building Area: 3,381
  • Building Area Measurement: L

    Heating and Cooling

  • Fireplace Count: 1
  • Air Conditioning: 1
  • Heating: 2
  • Heated Square Feet: 3,381
  • Heating Fuel Type: 2

    Utilities

  • Sewer System: 0
  • Water Service: 0

Building

  • Building Type: 0
  • Property Class: R
  • Subdivision: DEL BELLO LAKES SEC 3 (A0460 HT&BRR) (MA
  • Land Acres: 0000000209
  • Standard Land Use Code: 1001
  • County Land Use Code: A1
  • State Land Use Code: A1
  • Legal Description 1: DEL BELLO LAKES SEC 3 (A0460 HT&BRR) (MANVEL) BLK 3 LOT 15

Neighborhood

  • School District Name: Alvin Independent School District
  • School Tax School District: RDB
  • Census Tract: 660708

Geography

  • Parcel: 3285-3003-015
  • Block: 3
  • Lot: 15
  • Latitude: 29.4921
  • Longitude: -95.3866

    Address

  • Full Address: 4306 Martin Ridge Dr
  • Address - House Number: 4306
  • Address - Street Name: Martin Ridge
  • Address - Suffix Type: Dr
  • State: TX
  • City Name: Manvel
  • Carrier Code: R015
  • 4-Digit Zip Code: 2150
  • Zip Code: 77578

Valuation

    Tax

  • Tax Year: 2022
  • Tax Amount: $0
  • Tax Rate Code Area: SAL

    Appraisal Valuation

  • Standard Deviation: 0.2042
  • Valuation Date: Aug 23, 2023
  • Confidence Score: 72
  • Final Value: 614,847
  • High Value: 740,426
  • Low Value: 489,269

    Market Valuation

  • Market Total Value: $554,070
  • Market Land Value: $71,070
  • Market Improvement Value: $483,000

    Assessments Valuation

  • Assessed Year: 2022
  • Assessed Total Value: $554,070
  • Assessed Land Value: $71,070
  • Assessed Improvements Value: $483,000

    Sales

  • Current Sale Contract Date: Sep 02, 2021
  • Current Sale Recording Date: Sep 08, 2021
  • Current Sale Price:
  • Current Sale Document Type: 27
  • Current Sale Input Document Number: 59438
Data used for valuation calculations is provided by RealtyHop, and other third party sources

Comparables

Unit
Status
Type
Beds
Baths
ft²
Price/ft²
Asking Price
Listed On
Closing Price
Sold On
HOA + Taxes

About Manvel


Similar Homes for Sale

Currently no similar homes around

Nearby Rentals

Unit for rent at 8 Cypress Point Court, Manvel, TX, 77578

$6,100 /mo

  • 4 Beds
  • 3 Baths
  • 4,500 ft²
8 Cypress Point Court, Manvel, TX, 77578 Listing by Tiffaney Small
Unit for rent at 12 Palomar Drive, Manvel, TX, 77578

$2,500 /mo

  • 4 Beds
  • 3 Baths
  • 2,969 ft²
12 Palomar Drive, Manvel, TX, 77578 Listing by Rebecca Soliz
Unit for rent at 5510 Orangery Lane, Manvel, TX, 77578

$3,700 /mo

  • 4 Beds
  • 3 Baths
  • 2,692 ft²
5510 Orangery Lane, Manvel, TX, 77578 Listing by Steven Shannon


Frequently Asked Questions

When was property at 4306 Martin Ridge Drive built and last sold?
The property at 4306 Martin Ridge Drive was built in 2021 and last sold on Sep 2, 2021 for $760,000.
How much is this home worth?
The estimated value of the home located at 4306 Martin Ridge Drive is $654,361.
What are some comparable homes to 4306 Martin Ridge Drive?
There are currently no comparable homes to 4306 Martin Ridge Drive.