Check Availability
$2,200,000
● House - In Contract

4306 Bennedict LN

Austin, TX 78746
bedrooms
4 Beds
bathrooms
4 Baths
square feet
3,122 Ft²
$12,183
Est. Monthly
$168
HOA / Fees

About This Property

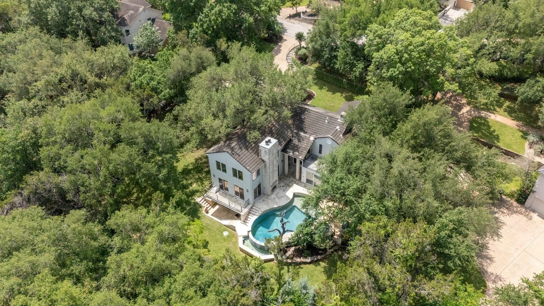
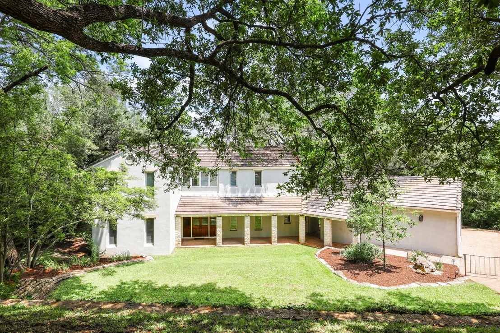
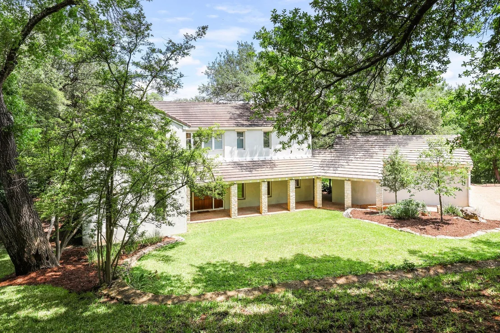
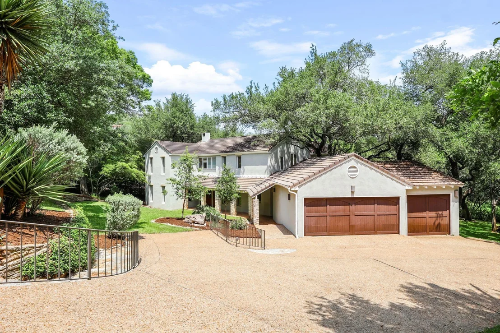
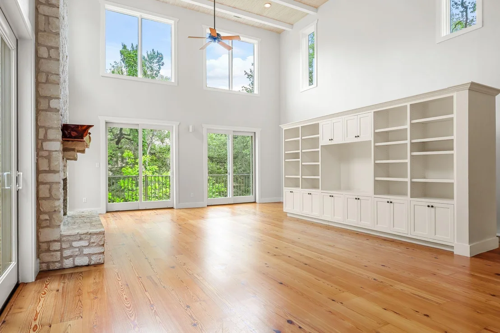
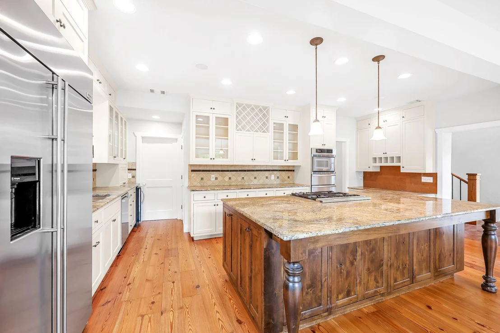
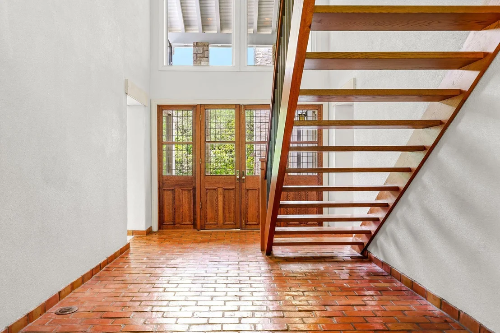
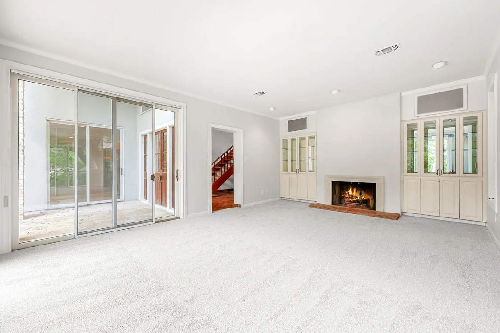
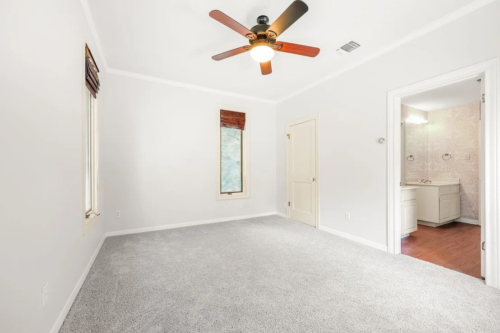
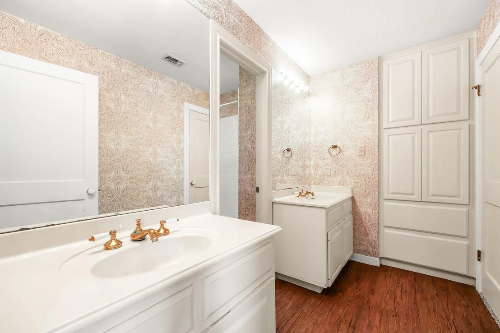
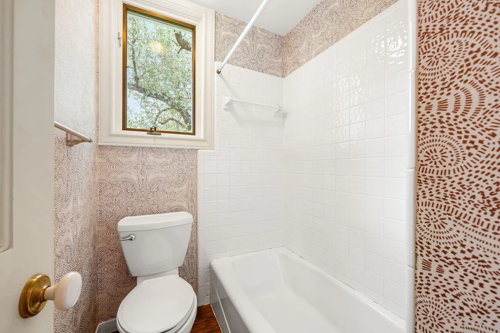
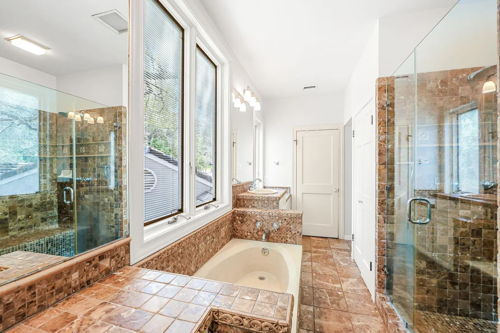
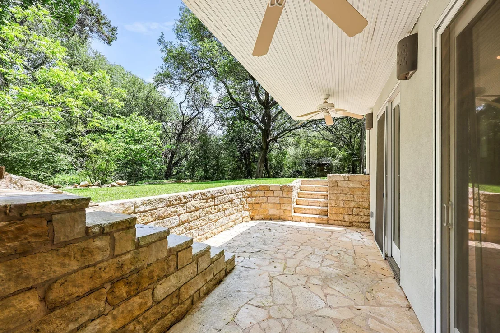
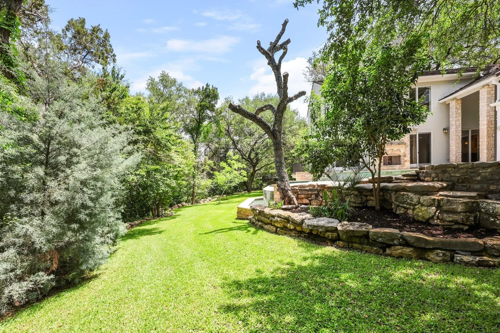
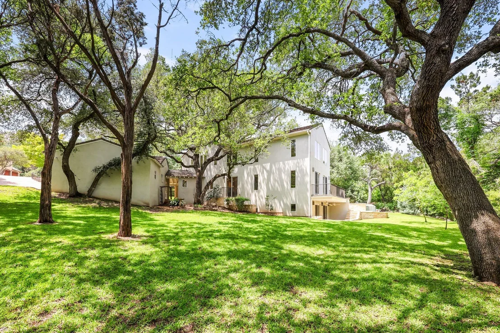
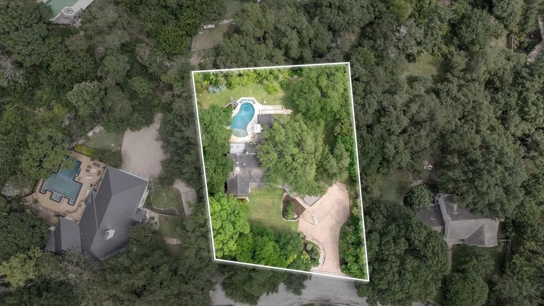
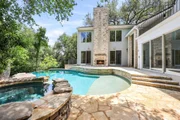
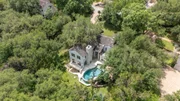
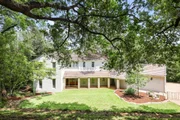
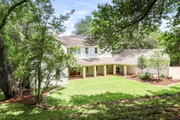
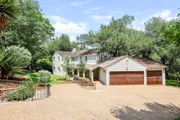
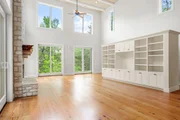
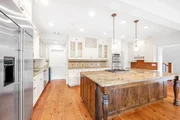
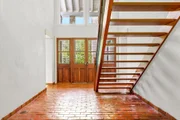
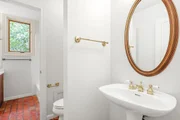
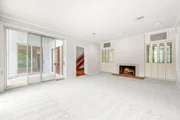
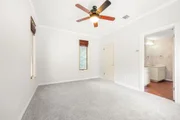
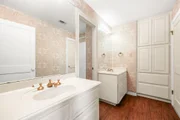
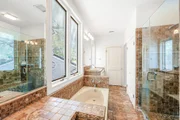
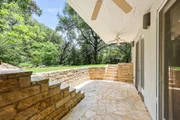
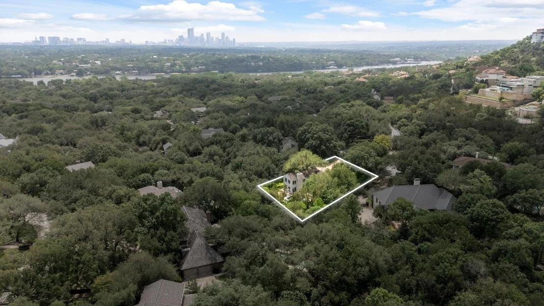
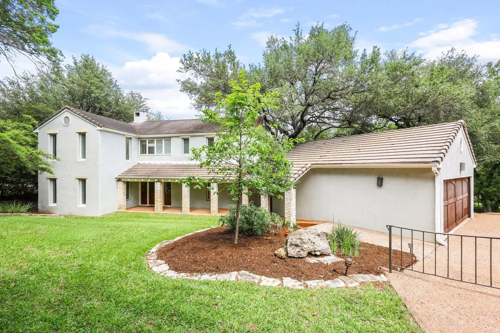
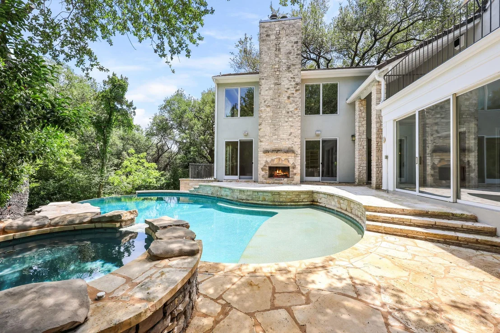
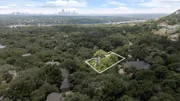
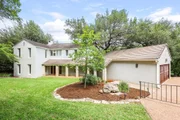
Located in the highly sought-after West Rim neighborhood of Austin and within acclaimed Eanes ISD, 4306 Bennedict Lane offers a rare blend of architectural character, privacy, and livability on a sprawling .53-acre lot. Surrounded by mature greenery, the setting provides a peaceful retreat with an added sense of seclusion, all while being just minutes from downtown, top-rated schools, and the best of Westlake living. Inside, the home is rich in both scale and story. A dramatic double-height living room features a stone-surrounded fireplace and walls of sliding glass doors that open to the backyard, filling the space with natural light. The kitchen and main living areas are grounded by full-size longleaf pine floors reclaimed from the historic Old Chicago Mercantile building, while the antique glass doors sourced from a historic London firehouse add warmth and provenance. Multiple living spaces, including a second living room with a fireplace and a third living area with a wet bar, offer flexibility for entertaining, while a dedicated office with custom built-ins provides a functional work-from-home environment. Thoughtful upgrades such as dual tankless water heaters ensure comfort and efficiency throughout. The outdoor experience is equally inviting, featuring a resort-style pool and spa, plus a waterside fireplace, all set against expansive green space. The primary suite is designed with comfort in mind, offering separate closets, dual vanities, and unique conveniences such as a direct laundry chute. Community features include pickleball courts, boat docks and more. This is a home that seamlessly combines craftsmanship, history, and everyday functionality in one of Austin's most desirable communities. Tax and assessed values are estimates for illustration purposes only. All figures should be independently verified.
Unit Size
3,122 Ft²
Days on Market
-
Land Size
0.54 acres
Price per sqft
$705
Property Type
House
Property Taxes
$1,213
HOA Dues
$168
Year Built
1983

Listed By

Andrew Ware
Moreland Properties

Payment Calculator

Cap Rate Calculator

Last updated: 7 days ago (Unlock MLS #ACT2929689)

Price History

Date / Event Date Event Price
Sep 22, 2026 In contract -
In contract
Sep 11, 2026 Price Decreased $2,200,000
↓ $150K (6.4%)
Price Decreased
May 22, 2026 Listed by Moreland Properties $2,350,000
Listed by Moreland Properties

Property Highlights

Garage
Air Conditioning
Fireplace
Parking Details
Has Garage
Parking Features: Attached, Garage
Garage Spaces: 3
Interior Details
Full Bathrooms: 4
Interior Features: Bookcases, Breakfast Bar, Built-in Features, Ceiling Fan(s), Stone Counters, Double Vanity, Entrance Foyer, Kitchen Island, Open Floorplan, Recessed Lighting, Soaking Tub, Multiple Dining Areas, Multiple Living Areas
Appliances: Built-In Refrigerator, Cooktop, Dishwasher, Stainless Steel Appliance(s), Built-In Oven(s)
Flooring Type: Carpet, Tile, Wood
Has Fireplace
Fireplace Features: Family Room, Living Room, Outside
Fireplaces: 3
Exterior Details
Square Footage: 3122
Square Footage Source: $0
Green Sustainability
Security Features: Smoke Detector(s)
Property Condition: Resale
Year Built Source: Public Records
Year Built: 1983
Waterfront Features: None
Levels: Two
Other Structures: None
Window Features: None
Construction Materials: Stucco, Masonry – Partial
Patio and Porch Features: Patio
Pool Features: In Ground
Pool is Private
Lot Features: Back Yard, Cul-De-Sac, Sprinklers In Front
Lot Size Area: 23430.92
Lot Size Units: Square Feet
Lot Size Acres: 0.5379
Lot Size Square Feet: 23430.92
Water Source: Public
Financial Details
Tax Map Number: 15
Tax Assessed Value: $2,233,543
Tax Annual Amount: $14,551
Utilities Details
Cooling Type: Ceiling Fan(s), Central Air
Heating Type: Central
Sewer : Septic Tank
Location Details
HOA/Condo/Coop Fee Includes: Maintenance Grounds, Trash
HOA Fee: $2,016
HOA Fee Frequency: Annually

Building Info

Overview

    General

  • Year Built: 1983
  • Effective Year Built: 1983
  • Building Count: 1
  • Bedroom Count: 0
  • Bathroom Count: 4
  • Full Bathrooms: 4
  • Partial Bathrooms: 4
  • Building Condition: 6
  • Building Quality: 7
  • Construction Type: 17
  • Building Style: 0
  • Exterior Walls Type: 0
  • Interior Walls Type: 0
  • Roof Shape Type: 1
  • Roof Cover Type: 18
  • Floor Count: 200
  • Living Units: 1
  • Floor Cover: 0
  • Basement Type: 0
  • Basement Area: 0
  • Garage Type: 4
  • Garage Square Area: 560
  • Parking Space Count: 2
  • Patio Type: 0
  • Porch Type: 7
  • Pool Type: 8

    Dimensions

  • Lot Size Square Feet: 23,431
  • Lot Size Depth Feet: 1,740
  • Lot Size Frontage Feet: 1,450
  • Total Building Area: 3,122
  • Gross Building Area: 3,122
  • Building Area: 3,122
  • Building Area Measurement: L

    Heating and Cooling

  • Fireplace Count: 1
  • Air Conditioning: 1
  • Heating: 3
  • Heated Square Feet: 3,122
  • Heating Fuel Type: 0

    Utilities

  • Sewer System: 0
  • Water Service: 0

Building

  • Building Type: 0
  • Property Class: R
  • Subdivision: WEST RIM
  • Land Acres: 0000000538
  • Standard Land Use Code: 1001
  • County Land Use Code: A1
  • State Land Use Code: A1
  • Legal Description 1: LOT 15 BLK D WEST RIM

Neighborhood

  • School District Name: Eanes Independent School District
  • School Tax School District: EANES ISD
  • Census Tract: 001913

Geography

  • Assessors Map Reference: 0123110348
  • Account Number: 121863
  • Parcel: 121863
  • Block: D
  • Lot: 15
  • Municipality: UNINCORPORATED COUNTY
  • Latitude: 30.3119
  • Longitude: -97.7877

    Address

  • Full Address: 4306 Bennedict Ln
  • Address - House Number: 4306
  • Address - Street Name: Bennedict
  • Address - Suffix Type: Ln
  • State: TX
  • City Name: Austin
  • Carrier Code: C052
  • 4-Digit Zip Code: 1940
  • Zip Code: 78746

Valuation

    Tax

  • Tax Year: 2022
  • Tax Amount: $1,617,473
  • Tax Rate Code Area: 39

    Appraisal Valuation

  • Standard Deviation: 0.2444
  • Valuation Date: Aug 09, 2023
  • Confidence Score: 65
  • Final Value: 1,842,005
  • High Value: 2,292,263
  • Low Value: 1,391,747

    Market Valuation

  • Market Total Value: $1,752,226
  • Market Land Value: $792,000
  • Market Improvement Value: $960,226

    Assessments Valuation

  • Assessed Year: 2023
  • Assessed Total Value: $1,440,142

    Exemptions

  • Senior Citizen Exemption : Yes
  • Homeowner Exemption: Yes
Data used for valuation calculations is provided by RealtyHop, and other third party sources

Comparables

Unit
Status
Type
Beds
Baths
ft²
Price/ft²
Asking Price
Listed On
Closing Price
Sold On
HOA + Taxes

About West Rim


Similar Homes for Sale

Currently no similar homes around

Nearby Rentals

Unit for rent at 2802 Pecos St, Austin, TX, 78703

$7,800 /mo

  • 4 Beds
  • 2 Baths
  • 2,697 ft²
2802 Pecos St, Austin, TX, 78703 Listing by Sky Knippa
Unit for rent at 2305 W 9th St, Austin, TX, 78703

$5,200 /mo

  • 3 Beds
  • 2 Baths
  • 2,128 ft²
2305 W 9th St, Austin, TX, 78703 Listing by Cathy Douglas
Unit for rent at 302 Westlake Dr, West Lake Hills, TX, 78746

$8,500 /mo

  • 5 Beds
  • 3 Baths
  • 2,907 ft²
302 Westlake Dr, West Lake Hills, TX, 78746 Listing by Joanie Capalupo


Frequently Asked Questions

When was property at 4306 Bennedict Lane built and last sold?
The property at 4306 Bennedict Lane was built in 1983 and last sold on Jan 1, 1970 for $0.
How much is this home worth?
The estimated value of the home located at 4306 Bennedict Lane is $2,202,629.
What are some comparable homes to 4306 Bennedict Lane?
There are currently no comparable homes to 4306 Bennedict Lane.