See Home Value
Huntingtown 20639
4305 JAREDS WALK
$675,000
● House - Off Market

4305 JAREDS WALK

HUNTINGTOWN, MD 20639
bedrooms
4 Beds
bathrooms
4 Baths, 1 Half Bath
square feet
2,472 Ft²
$3,442
Est. Monthly
$250
HOA / Fees
5.43%
Cap Rate

About This Property

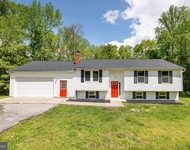
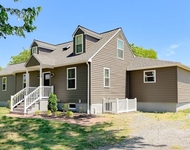
A charming Huntingtown home, nestled on a beautifully positioned lot in the sought-after Walnut Creek development is now available. With exceptional curb appeal, extensive landscaping, and a wraparound porch, along with a great back deck, make this home a gem. The large 2-car "side" garage is an added feature. Offering 4 bedrooms and 3.5 baths, with an open floor plan and an easy circular flow, this home is a delightful addition to the market. Upon entering the Colonial, the interior welcomes you with freshly painted walls, shining wood floors, and crisp new carpeting, all providing a refreshing sight and a breath of fresh air. Bright and airy, the first floor boasts an inviting formal dining room, living room, eat-in kitchen, and a perfectly sized family room with a fireplace. The aforementioned deck, conveniently located off the kitchen, offers easy access to outdoor grilling and entertainment. The basement is designed for entertainment, featuring a handsome full-service custom bar, a generously sized finished extra family room for game days, an office, and a full bath, complete with a walkout for added convenience. Upstairs, you're greeted by a spacious primary bedroom with double closets and a luxurious primary bath with 2 separate sinks, a soaking tub, and a shower. Additionally, you'll find (3) freshly painted bedrooms, each adorned with new carpeting, and the laundry is conveniently located on this floor. 4305 Jareds Walk is designed for a comfortable lifestyle of ease and access, boasting dual zoning for A/C and heat. Close to commuter parks, shopping, and Huntingtown Schools, this home is the perfect choice to complement your future. Don't miss the opportunity to see this gem; it won't last long.
Unit Size
2,472 Ft²
Days on Market
50 days
Land Size
0.51 acres
Price per sqft
$263
Property Type
House
Property Taxes
$379
HOA Dues
$250
Year Built
2001

Payment Calculator

Cap Rate Calculator

Last updated: 3 years ago (Bright MLS #MDCA2015470)

Price History

Date / Event Date Event Price
Jul 9, 2024 Sold
Sold
May 20, 2024 In contract -
In contract
May 17, 2024 Listed by Coldwell Banker Realty $649,900
Listed by Coldwell Banker Realty
Mar 16, 2001 Sold
Sold

Property Highlights

Garage
Air Conditioning
Fireplace
With View

Building Info

Overview

    General

  • Year Built: 2001
  • Effective Year Built: 2001
  • Bedroom Count: 0
  • Bathroom Count: 3
  • Full Bathrooms: 2
  • Partial Bathrooms: 3
  • Building Condition: 0
  • Building Quality: 9
  • Construction Type: 11
  • Building Style: 0
  • Exterior Walls Type: 25
  • Interior Walls Type: 0
  • Roof Shape Type: 0
  • Roof Cover Type: 3
  • Floor Count: 200
  • Living Units: 1
  • Floor Cover: 0
  • Basement Type: 9
  • Basement Area: 0
  • Garage Type: 10
  • Garage Square Area: 420
  • Parking Space Count: 2
  • Patio Type: 0
  • Porch Type: 7
  • Pool Type: 0

    Dimensions

  • Lot Size Square Feet: 22,215
  • Total Building Area: 2,472
  • Gross Building Area: 2,472
  • Building Area: 2,472
  • Building Area Measurement: T

    Heating and Cooling

  • Fireplace Count: 1
  • Air Conditioning: 13
  • Heating: 8
  • Heated Square Feet: 2,472
  • Heating Fuel Type: 0

    Utilities

  • Sewer System: 5
  • Water Service: 0

Building

  • Building Type: 0
  • Property Class: R
  • Subdivision: WALNUT CREEK
  • Land Acres: 0000000510
  • Standard Land Use Code: 1001
  • County Land Use Code: R-A001
  • Legal Description 1: LT 90 PLAT 1 PHASE 3 WALNUT CREEK

Neighborhood

  • School District Name: Calvert County Public Schools
  • Census Tract: 860600

Zoning

  • Zoning: RUR

Geography

  • Assessors Map Reference: 15 19 429
  • Account Number: 089076
  • District: 02
  • Subdivision Phase Number: 3
  • Parcel: 02-089076
  • Lot: 90
  • Latitude: 38.6268
  • Longitude: -76.6169

    Address

  • Full Address: 4305 Jareds Walk
  • Address - House Number: 4305
  • Address - Street Name: Jareds
  • Address - Suffix Type: Walk
  • State: MD
  • City Name: Huntingtown
  • Carrier Code: R004
  • 4-Digit Zip Code: 3023
  • Zip Code: 20639

Valuation

    Tax

  • Tax Year: 2023
  • Tax Amount: $413,972

    Appraisal Valuation

  • Standard Deviation: 0.1543
  • Valuation Date: Sep 13, 2023
  • Confidence Score: 81
  • Final Value: 603,093
  • High Value: 696,155
  • Low Value: 510,030

    Market Valuation

  • Market Total Value: $407,700
  • Market Land Value: $129,500
  • Market Improvement Value: $278,200

    Assessments Valuation

  • Assessed Year: 2023
  • Assessed Total Value: $398,433

    Sales

  • Current Sale Recording Date: Mar 16, 2001
  • Current Sale Price:
  • Current Sale Document Type: 27
  • Current Sale Input Document Number: 012896
Data used for valuation calculations is provided by RealtyHop, and other third party sources

Comparables

Unit
Status
Type
Beds
Baths
ft²
Price/ft²
Asking Price
Listed On
Closing Price
Sold On
HOA + Taxes

About Huntingtown


Similar Homes for Sale

Currently no similar homes around

Nearby Rentals

Unit for rent at 3491 Solomons Island Road, HUNTINGTOWN, MD, 20639

$3,450 /mo

  • 5 Beds
  • 3 Baths
  • 1,162 ft²
3491 Solomons Island Road, HUNTINGTOWN, MD, 20639 Listing by Robert J Brown II
Unit for rent at 4985 Solomons Island Road, HUNTINGTOWN, MD, 20639

$3,300 /mo

  • 4 Beds
  • 2 Baths
  • 3,603 ft²
4985 Solomons Island Road, HUNTINGTOWN, MD, 20639 Listing by Deanna Rothstein


Frequently Asked Questions

When was property at 4305 Jareds Walk built and last sold?
The property at 4305 Jareds Walk was built in 2001 and last sold on Jan 1, 1970 for $71,000.
How much is this home worth?
The estimated value of the home located at 4305 Jareds Walk is $0.
What are some comparable homes to 4305 Jareds Walk?
There are currently no comparable homes to 4305 Jareds Walk.