


40
Map
4304 Sutter CV


About This Property
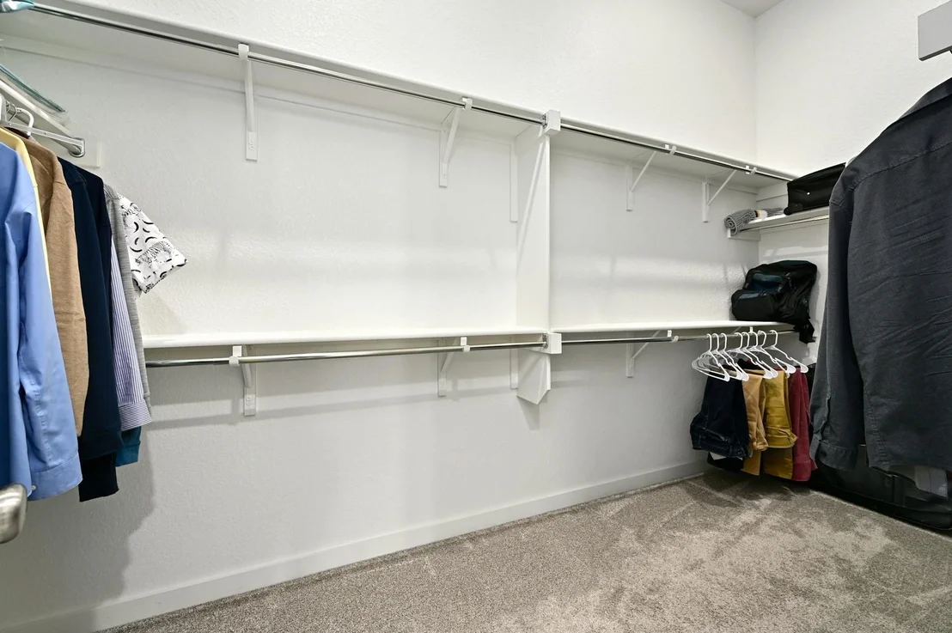
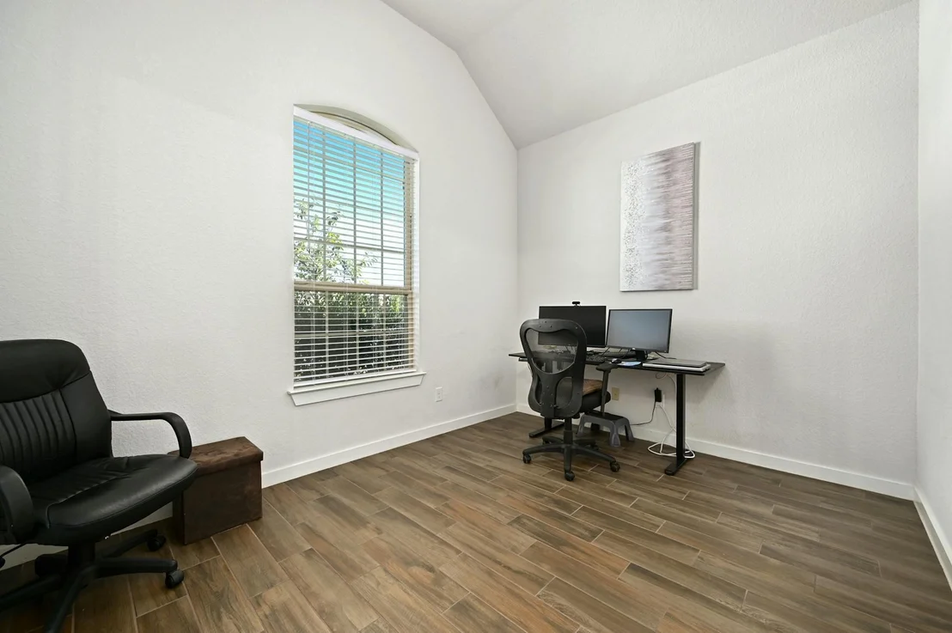
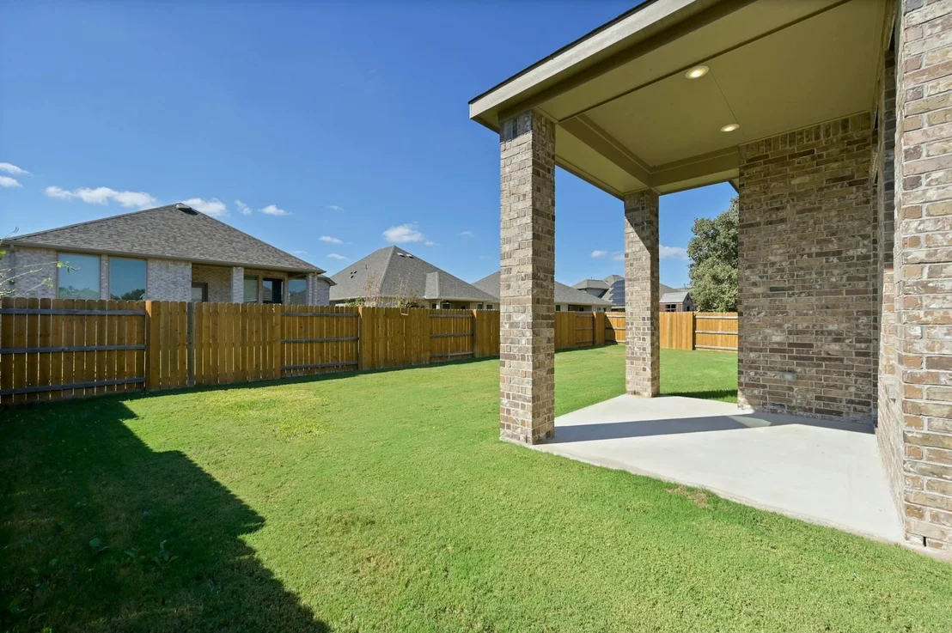
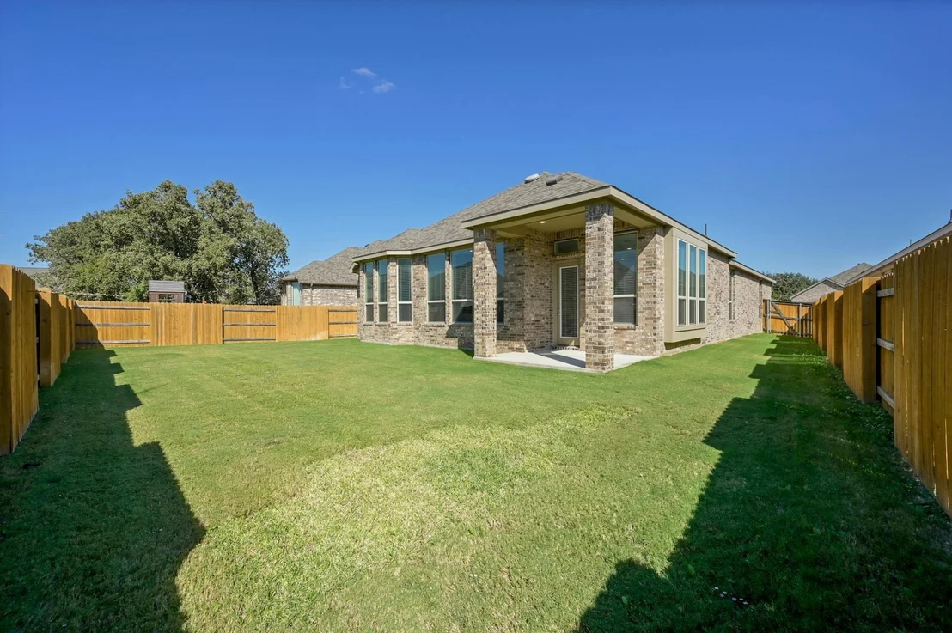
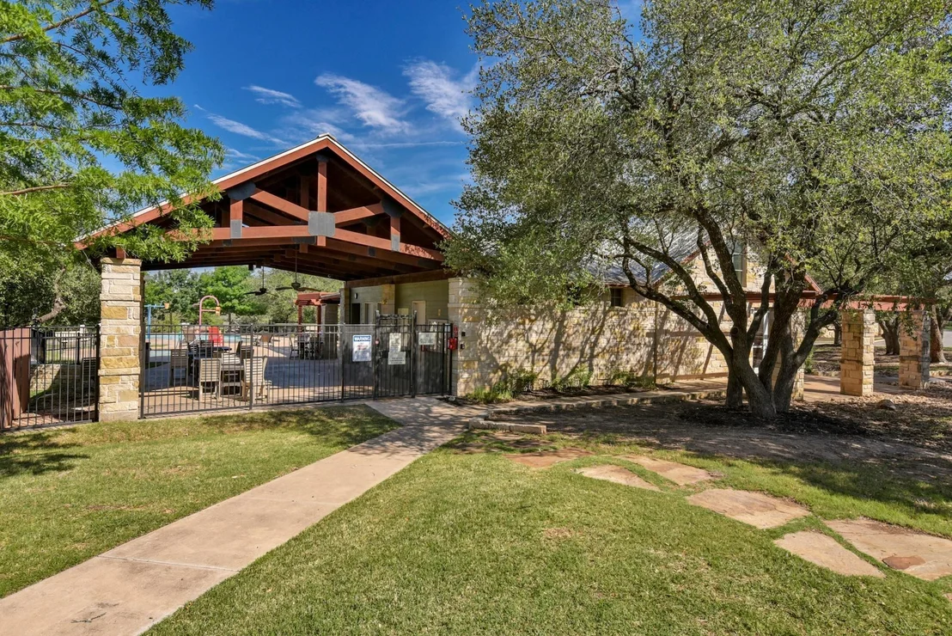
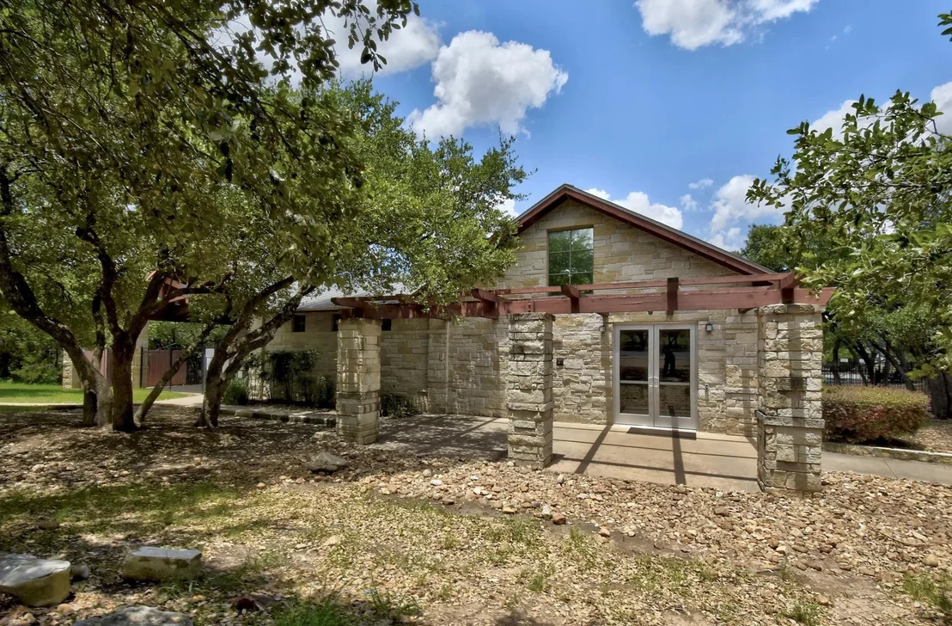
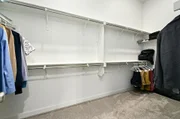
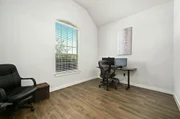
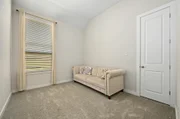
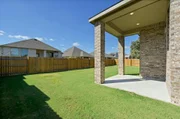
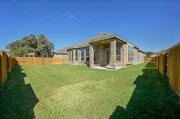
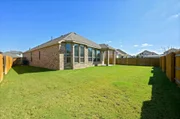
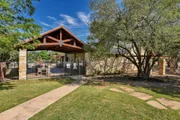
Designed with comfort and convenience, the home also includes an additional office space, perfect for remote work or study. The primary bedroom is a true retreat, complete with a luxurious walk-in closet, ensuring ample storage. Step outside to enjoy the covered patio, ideal for alfresco dining or simply relaxing while overlooking the private yard. The property is nestled in a community known for its great schools and access to a vibrant community center, adding to the appeal of this family-friendly neighborhood. Whether you're a growing family, a couple, or a single professional, this property is a perfect blend of function and beauty, promising a lifestyle of ease and elegance. Don't miss the opportunity to make this magnificent residence your own.
Payment Calculator
Your Estimated Monthly Payment
Cap Rate Calculator
What does this mean?
Based on our analysis, the cap rate of this property is 1.25%. A negative cap rate indicates that the property might not be feasible as an income-producing asset. The median cap rate for a near zip code 11238 is 4.23%.
How much can I actually make?
Actual monthly rental income may vary between $4,760 and $7,140 depending on unit-specific characteristics. You can change the amount using the slider to further explore.
How is cap rate calculated?
Cap Rate = Net Operating Income (NOI) / Property Asset Value.
When calculating the cap rate, we assume 100% occupancy. Leverage (mortgage) is not considered.
Cap Rate provided by RealtyHop and RentHop, learn more about cap rate here.
Price History
| Date / Event | Date | Event | Price |
|---|---|---|---|
| Jan 1, 2025 | In contract | - | |
| In contract | |||
| Oct 31, 2024 | Listed by Keller Williams Realty | $545,000 | |
| Listed by Keller Williams Realty | |||
| May 13, 2024 | In contract | - | |
| In contract | |||
| May 1, 2024 | Listed by Keller Williams Metropolitan | $559,000 | |
| Listed by Keller Williams Metropolitan | |||
| | |||
|
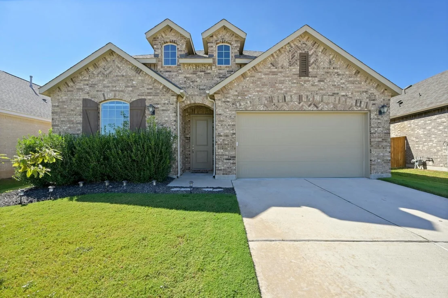
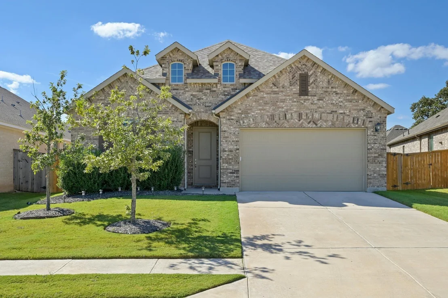
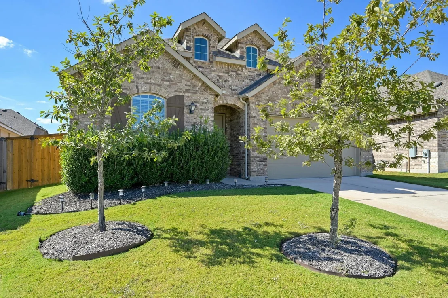
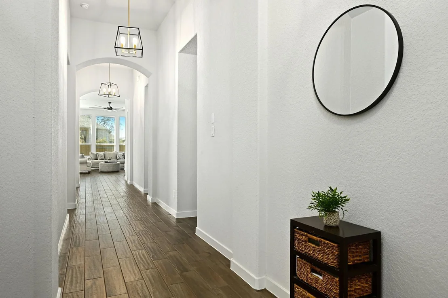
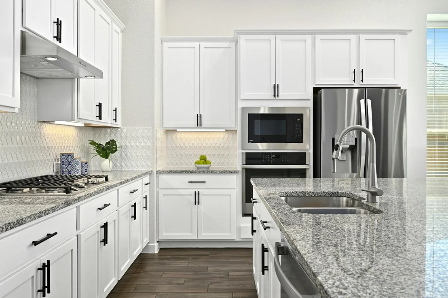
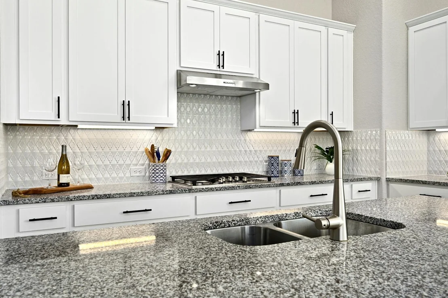
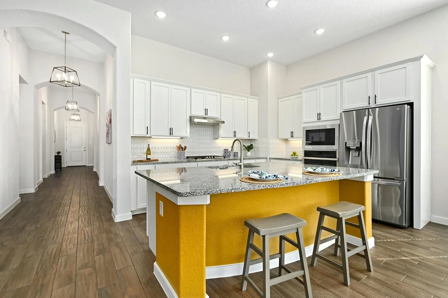
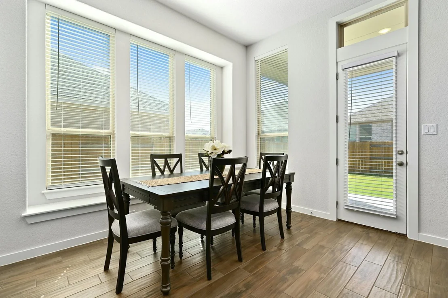
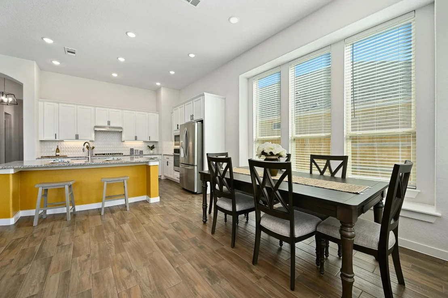
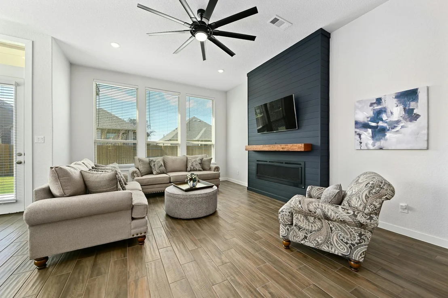
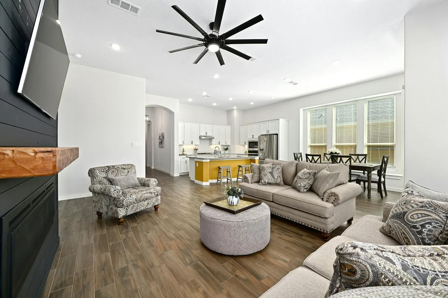
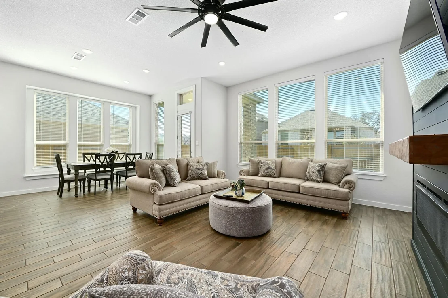
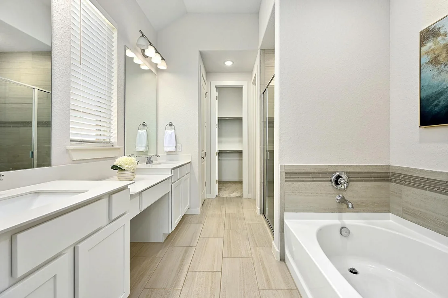
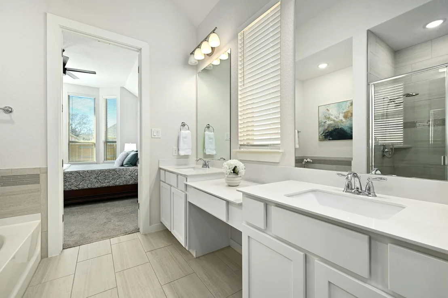
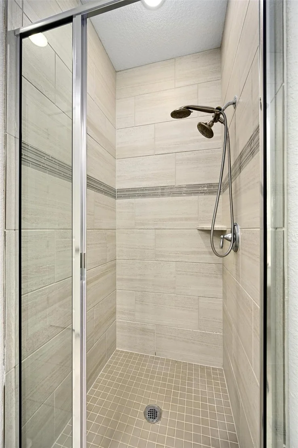
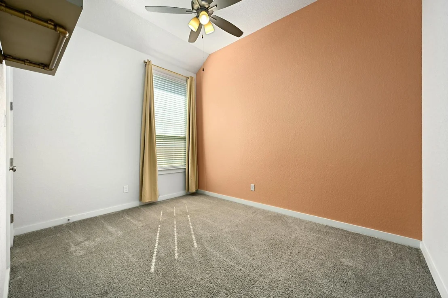
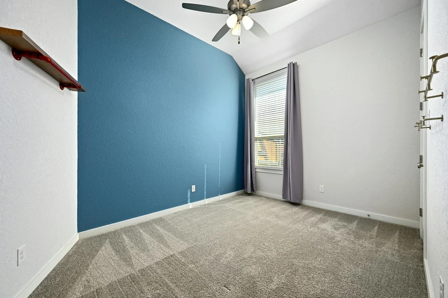
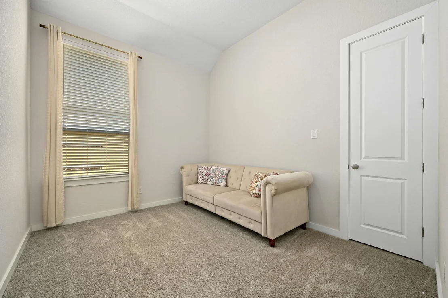
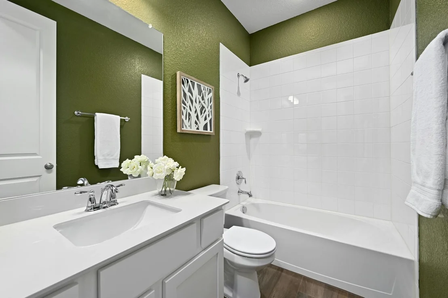
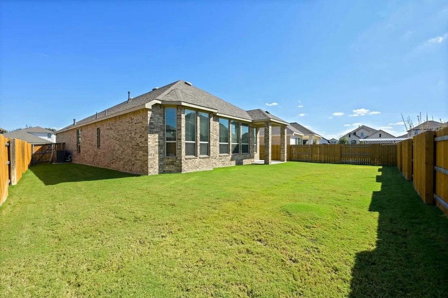
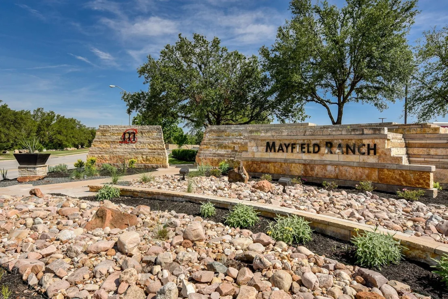
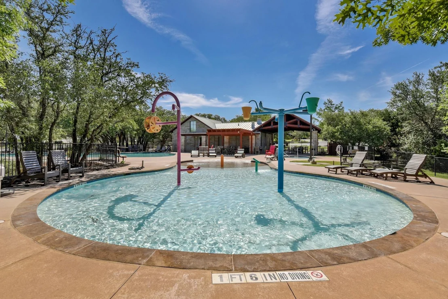
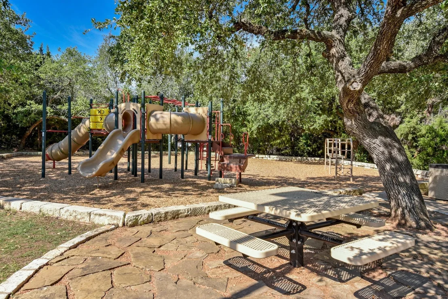
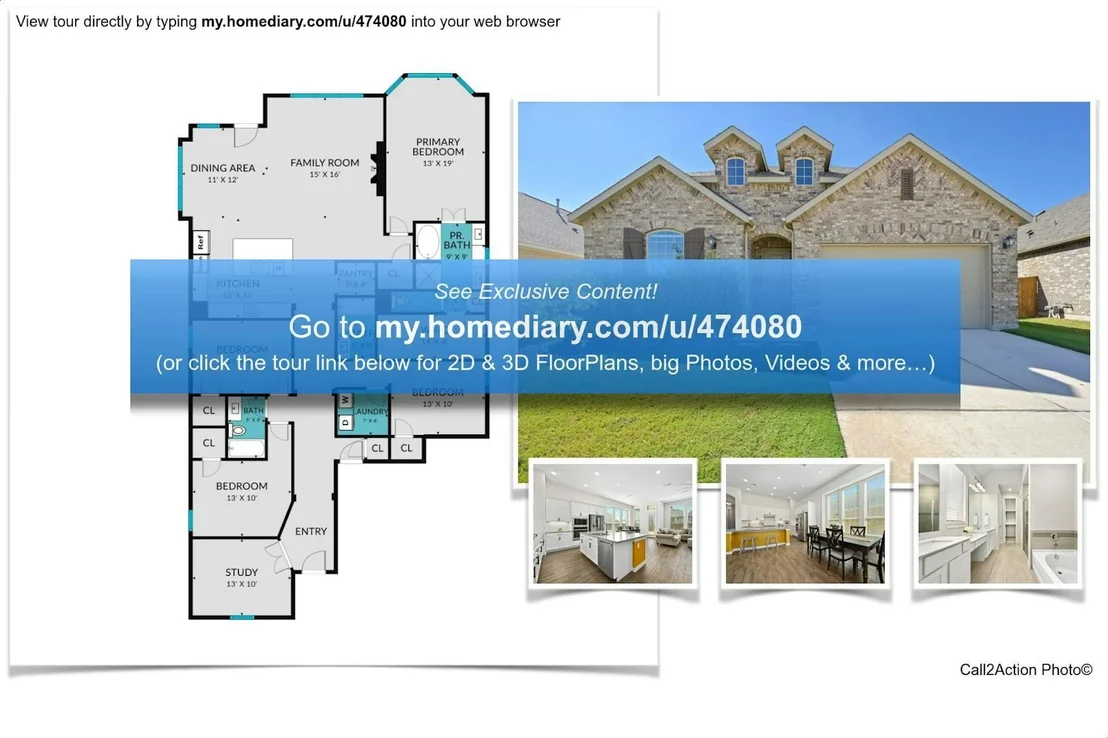
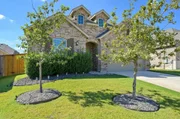
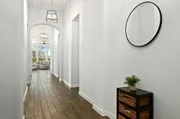
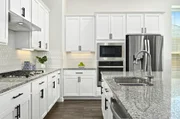
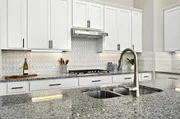
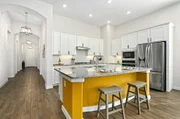
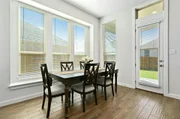
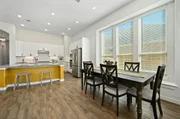
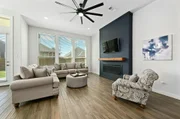
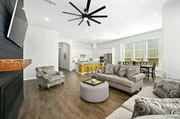
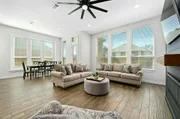
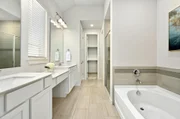
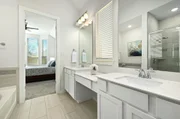
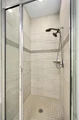
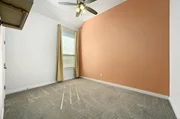
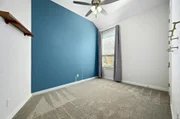
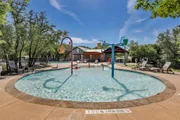
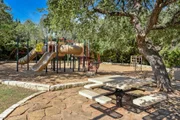
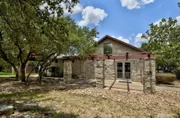
Welcome to this stunning property nestled in the prestigious Highlands at Mayfield Ranch community in Round Rock, Texas. This exquisite Davenport plan Highland Home is 4-beds, 3-baths, w/ an office & was constructed in 2019. It sits gracefully at the beginning of a cul-de-sac street, offering both privacy & a sense of community. As you approach the residence, you are greeted by a timeless exterior showcasing an all-brick façade, reflecting durability, classic elegance, & low maintenance. The well-manicured landscaping w/ full sprinkler in the front & back adds to the curb appeal, setting the tone for the beauty within. Upon entering, you are welcomed into a spacious foyer w/ 12ft high ceilings, upgraded lighting, & an airy floor plan that seamlessly combines modern amenities w/ comfortable living spaces. The open kitchen boasts a GE stainless steel appliances, ample cabinetry, & an 8ft long quartz island, perfect for culinary enthusiasts & gatherings. The adjacent dining area & family room offer an inviting atmosphere, plentiful natural light, a modern fireplace & is ideal for relaxation or entertaining. The primary suite is a true retreat, featuring a generously sized bedroom, a luxurious en-suite bathroom w/ dual vanities, a soaking tub, a separate shower, & a 13x5 walk-in closet. Paired w/ the water softener you will love this primary bath. 3 additional bedrooms, 2 full bathrooms, & a private office provide flexibility for families, guests, or multiple home offices. Another enticing aspect of this property is its proximity to Williamson County Park, spanning 800 acres of nature. Residents can enjoy a plethora of outdoor activities such as soccer fields, running trails, a splash pad, & more, creating great opportunities for recreation & leisure. In summary, this meticulously maintained home in the Highlands at Mayfield Ranch offers a harmonious blend of modern living, timeless design, & access to natural amenities, making it a truly exceptional place to call home.
| |||
Property Highlights
Comparables
Status
Price/ft²
Listed On
Sold On
About Williamson
Similar Homes for Sale
Currently no similar homes aroundNearby Rentals

Listed Office: Keller Williams Realty - Listing courtesy of Unlock MLS
Phone: (512) 346-3550
Last Updated: 2025-01-29 04:32:17
Data Source: Unlock MLS, MLS# ACT2436608
Based on information from Unlock MLS (alternatively, from ACTRIS). Neither the Board nor ACTRIS guarantees or is in any way responsible for its accuracy. All data is provided “AS IS” and with all faults. Data maintained by the Board or ACTRIS may not reflect all real estate activity in the market. Information being provided is for consumers’ personal, non-commercial use and may not be used for any purpose other than to identify prospective properties consumers may be interested in purchasing. Some IDX listings have been excluded from this website.




















 Your Privacy Choices
Phone: 425-283-2930
Address: 335 Madison Avenue, New York, NY 10017