Check Availability
Pecan Grove 77406
4304 Skinner Lane
$1,350,000
● House - For Sale

4304 Skinner Lane

Richmond, TX 77406
bedrooms
3 Beds
bathrooms
3 Baths, 1 Half Bath
square feet
2,380 Ft²
$7,282
Est. Monthly

About This Property

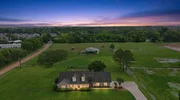
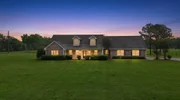
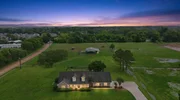
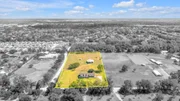
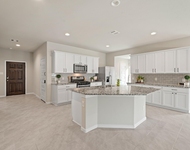
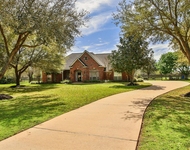
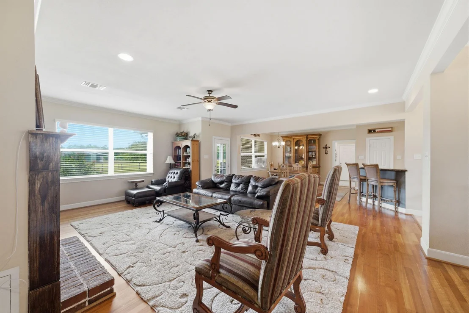
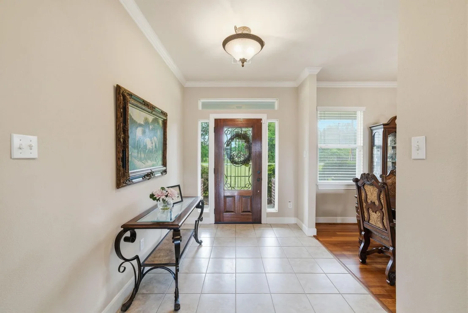
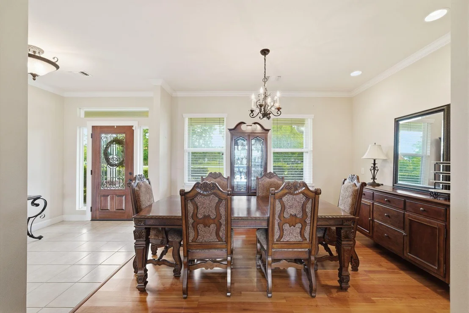
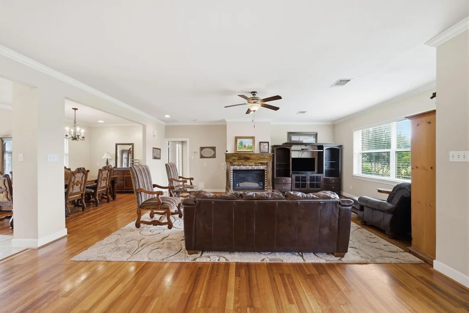
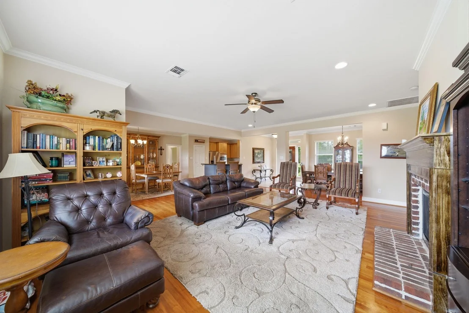
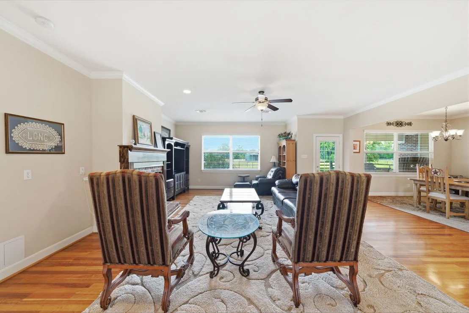
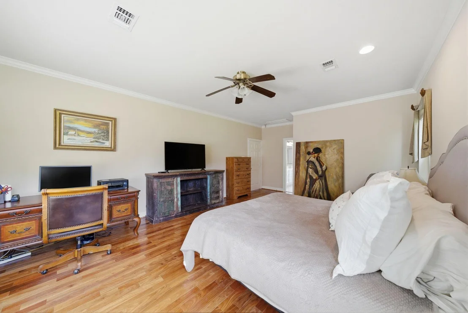
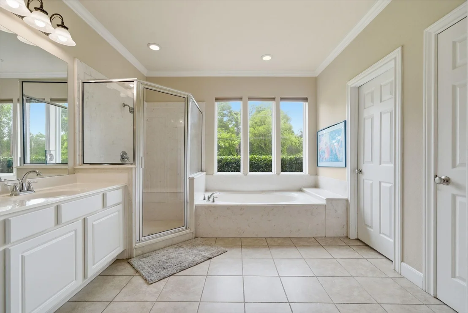
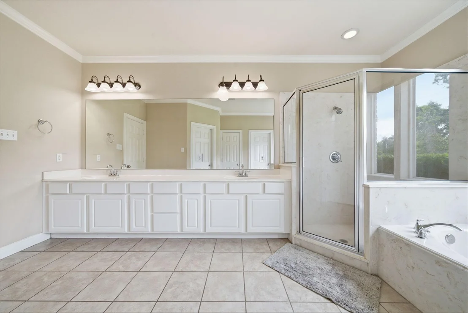
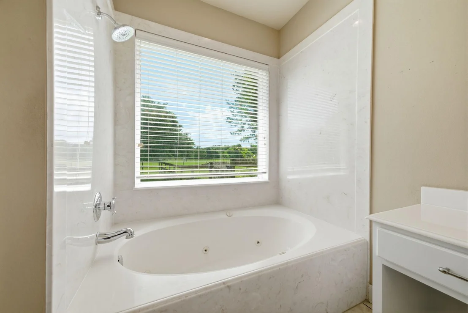
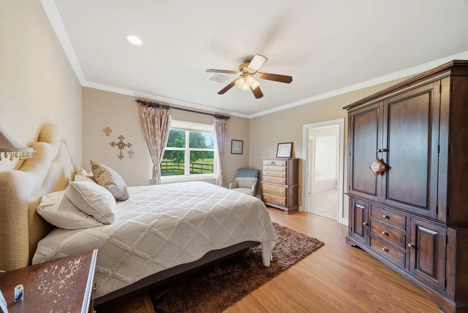
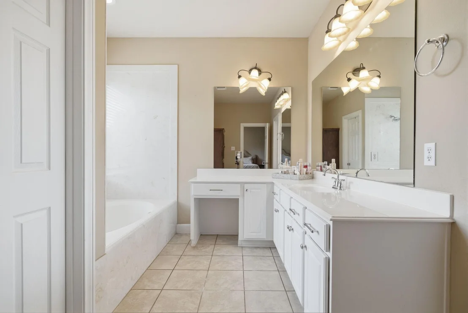
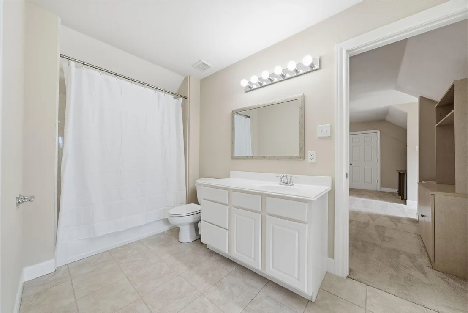
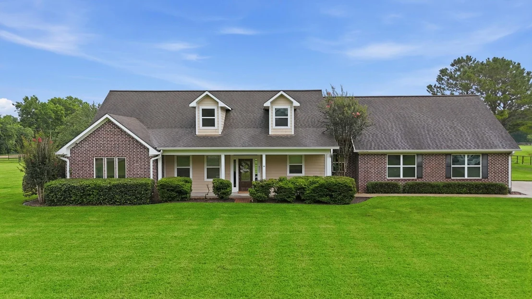
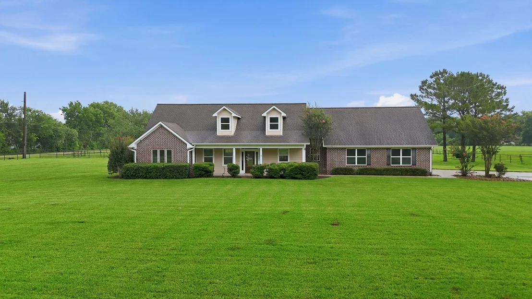
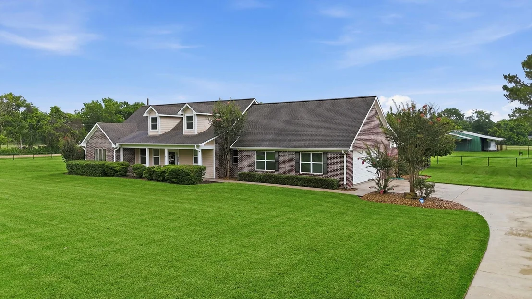
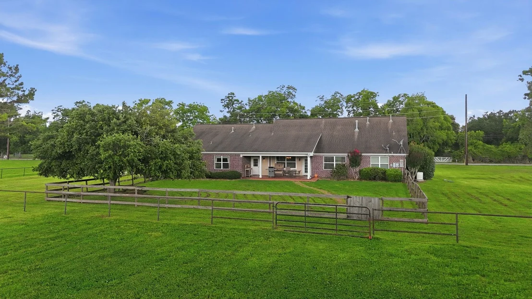
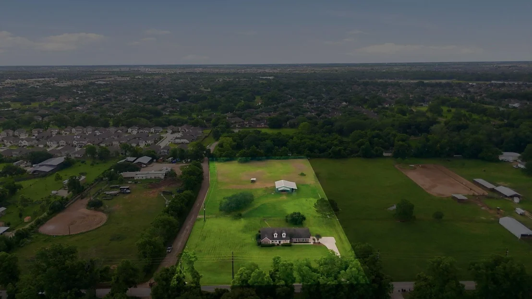
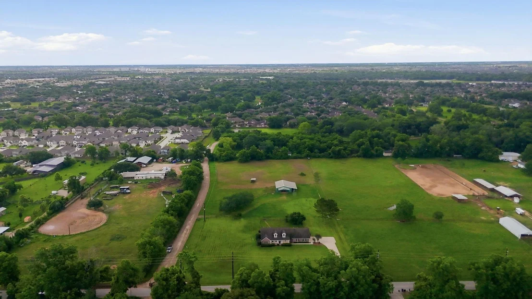
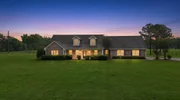
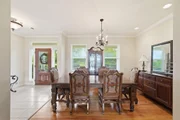
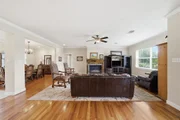
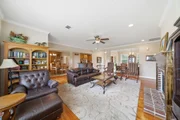
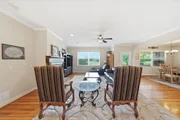
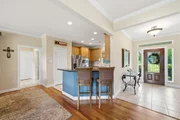
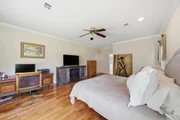
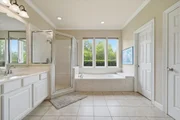
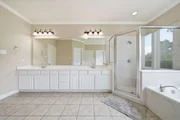
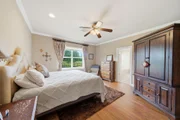
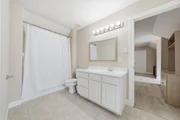
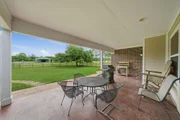
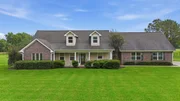
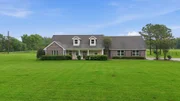
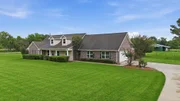
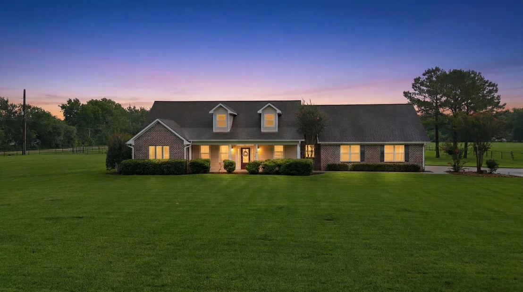
Escape to the perfect blend of country living and classic charm on 5.35 UNRESTRICTED corner-lot acres with easy access to TX-99. This spacious home features 3 oversized bedrooms, each with its own en-suite bathroom, plus an additional half bath. Two luxurious primary suites are located downstairs, while the enormous third bedroom upstairs offers endless possibilities for guests, a game room, or home office.
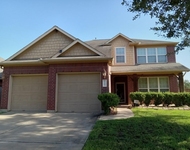
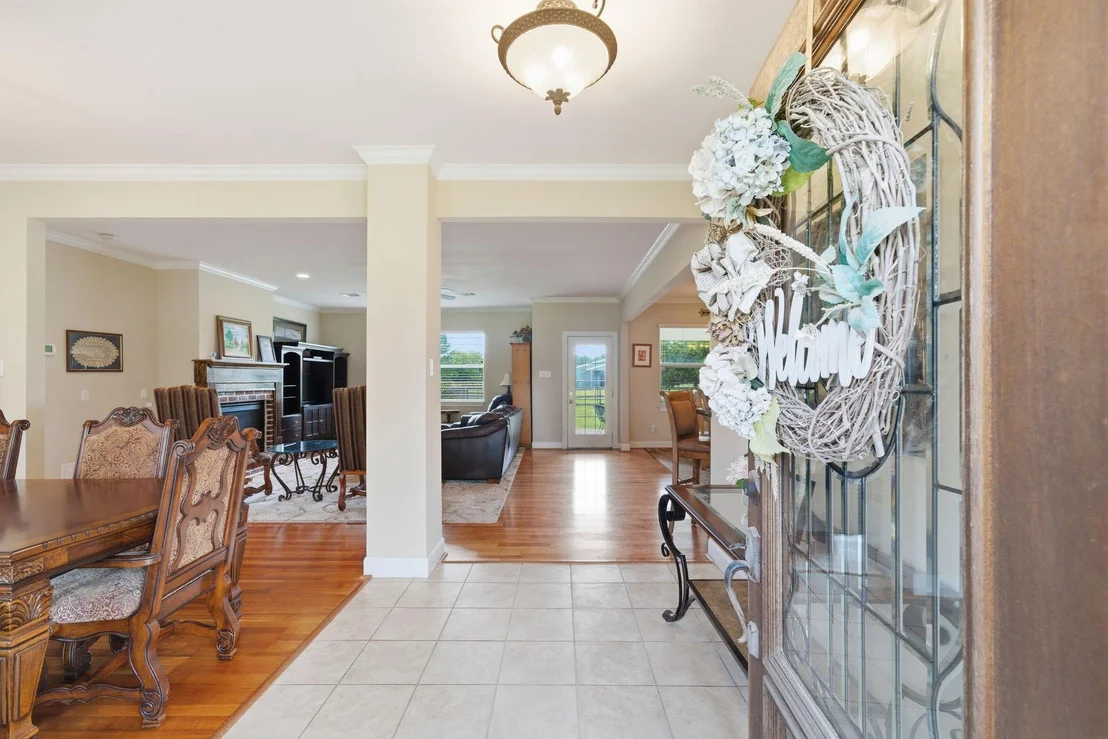
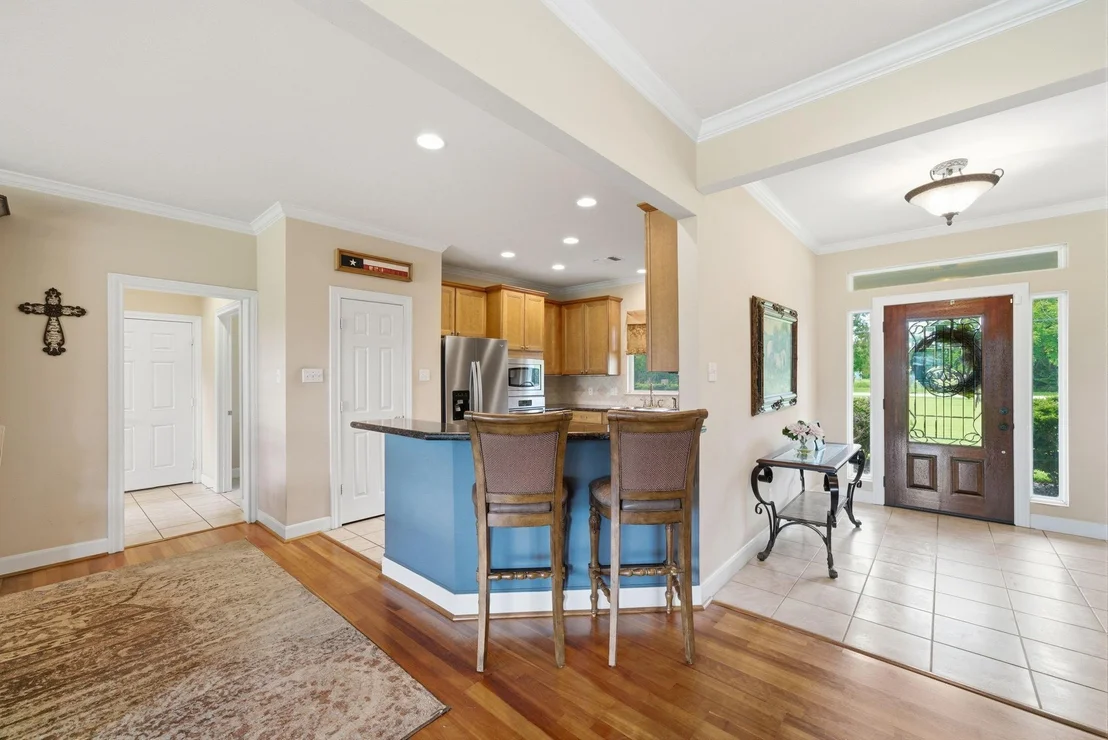
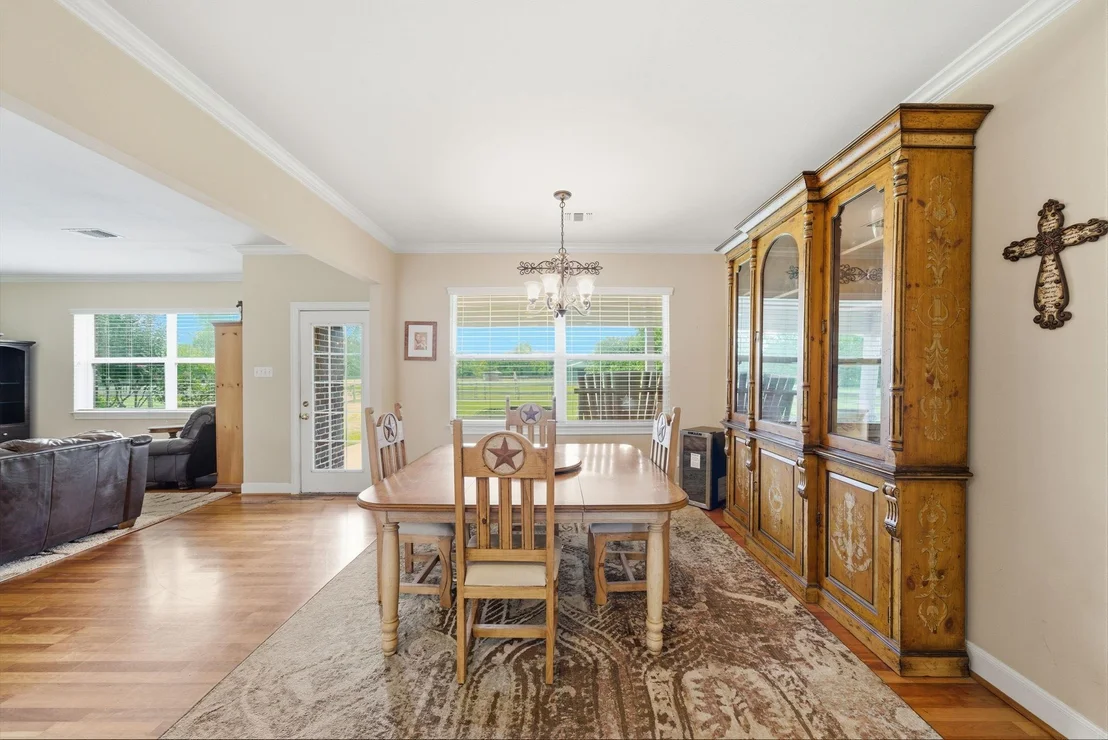
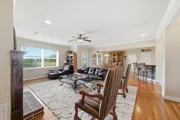
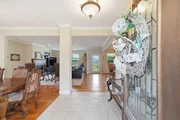
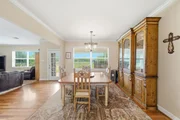
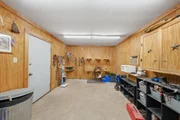
The open-concept floor plan seamlessly connects the large living area, dining space, and well-appointed kitchen, creating the ideal setting for entertaining and everyday living. An oversized two-car garage includes a dedicated workstation and additional storage space.
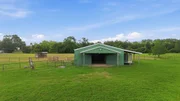
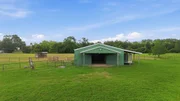
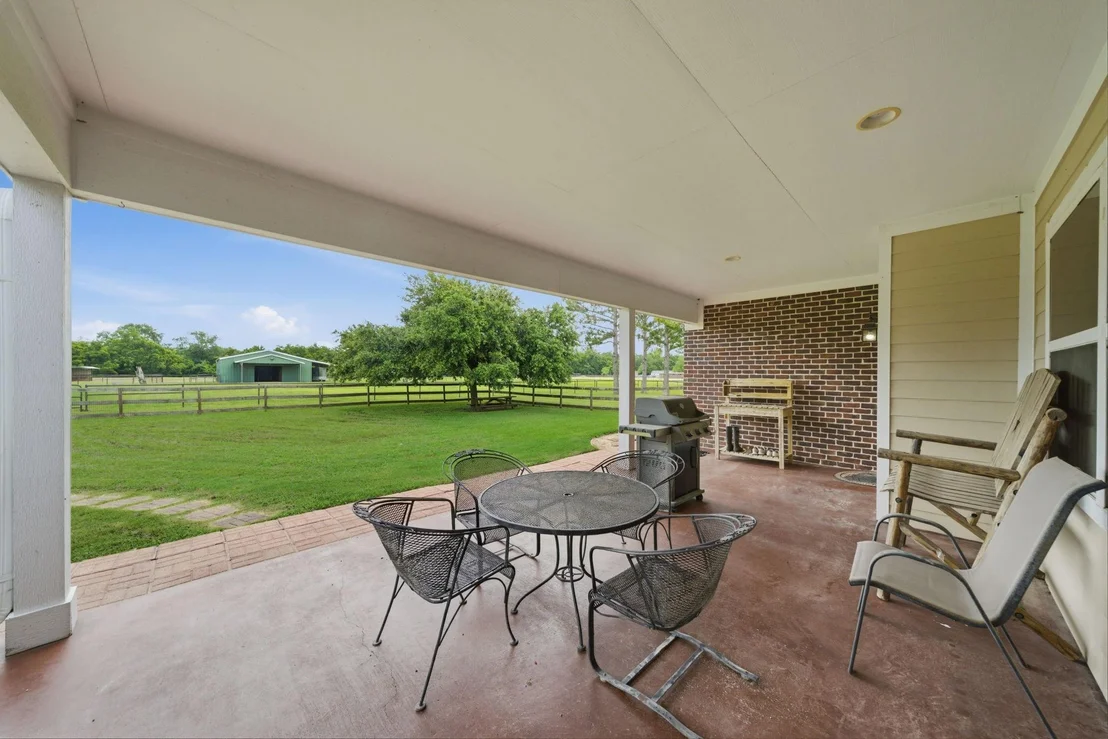
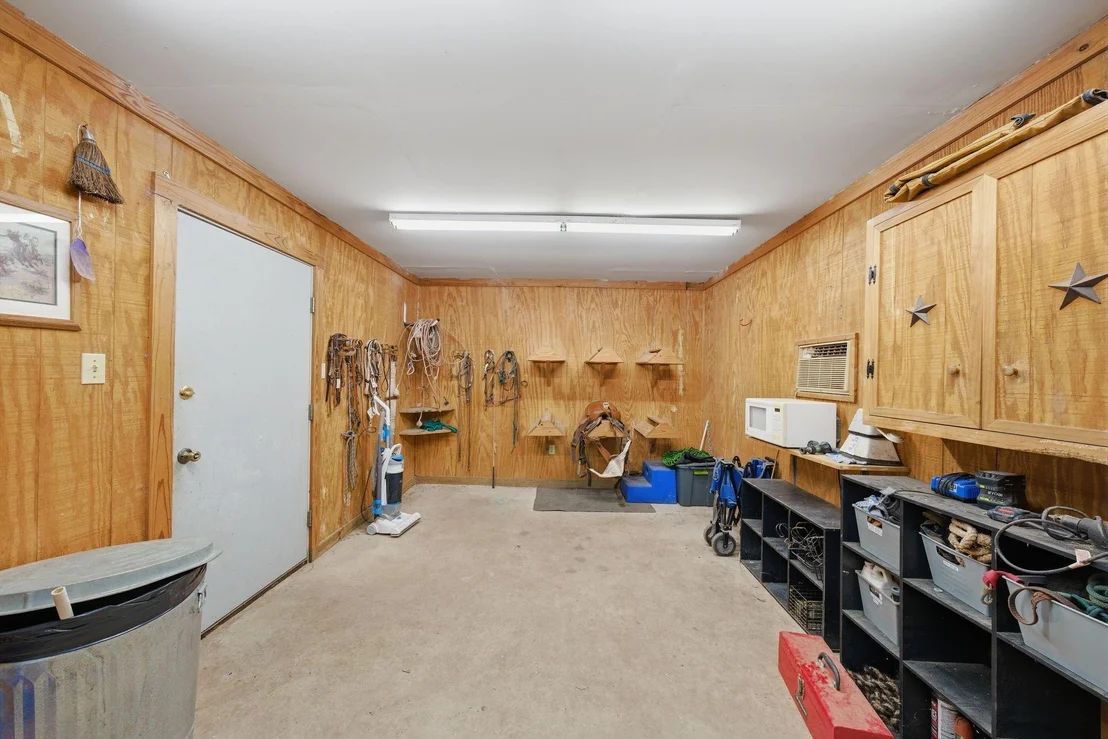
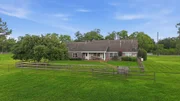
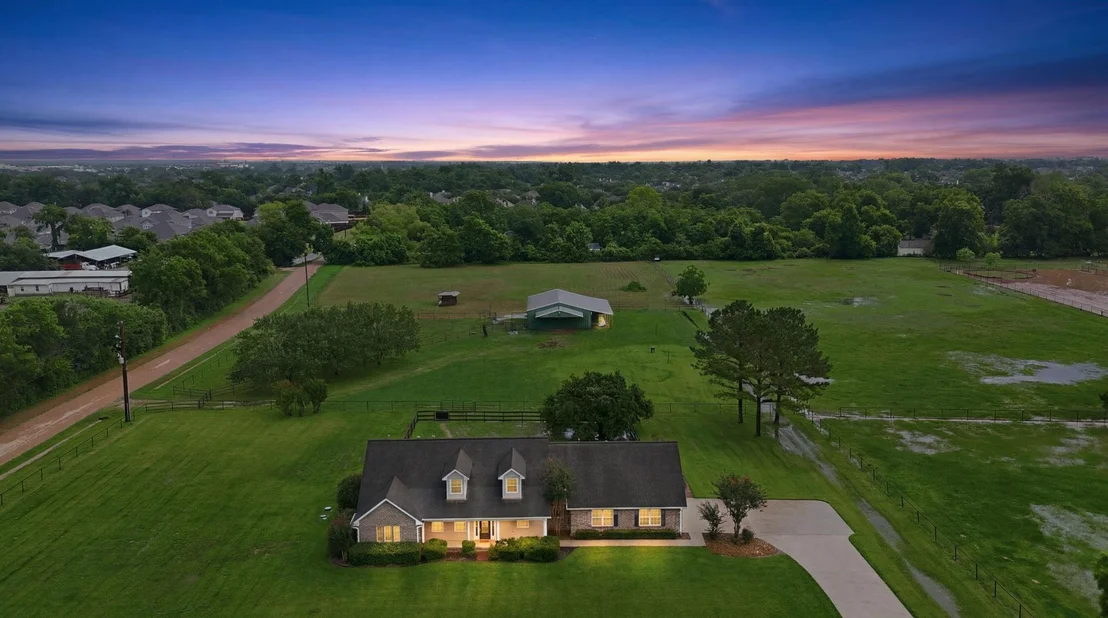
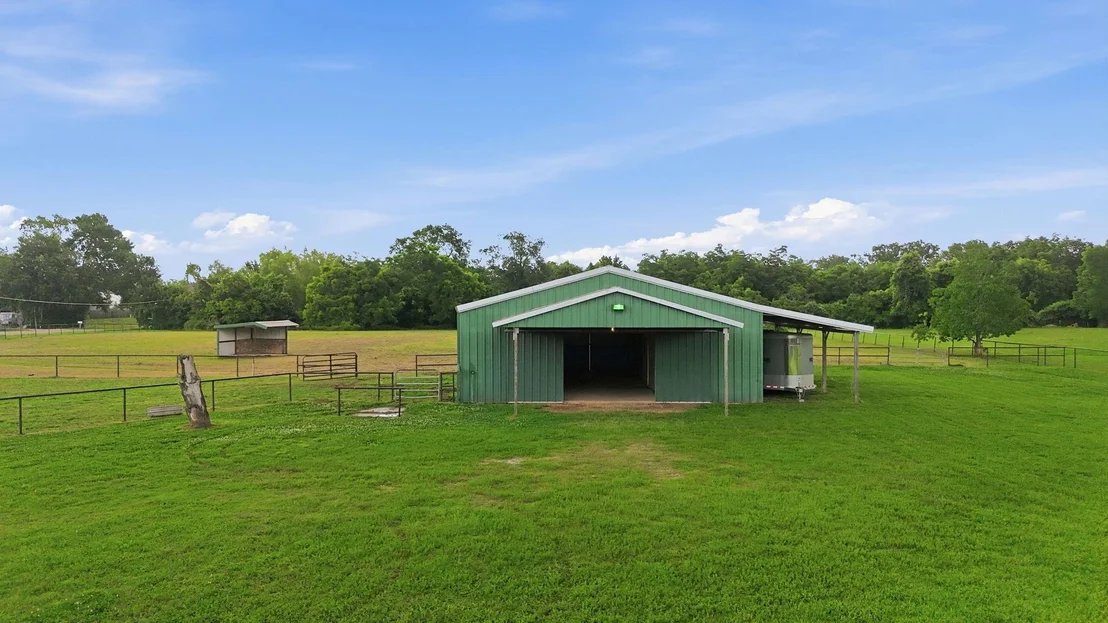
Outside, the fully fenced property is enclosed with durable metal pipe fencing and is ready for livestock, horses, or hobby farming. The barn offers 5 stalls, a large tack room, and a generous storage area. Additional highlights include a whole-home GENERATOR for peace of mind and the freedom of unrestricted acreage.
Unit Size
2,380 Ft²
Days on Market
-
Land Size
5.35 acres
Price per sqft
$567
Property Type
House
Property Taxes
$653
HOA Dues
-
Year Built
2000

Listed By

Nicole Holmes
Greater Houston REP, Inc.

Payment Calculator

Cap Rate Calculator

Last updated: 2 days ago (HAR #50150437)

Price History

Date / Event Date Event Price
Oct 15, 2026 Temporarily off market -
Temporarily off market
Oct 15, 2026 Listed by Greater Houston REP, Inc $1,350,000
Listed by Greater Houston REP, Inc
Sep 25, 2026 Price Decreased $1,350,000
↓ $149K (9.9%)
Price Decreased
Jul 3, 2026 Temporarily off market -
Temporarily off market
Jul 3, 2026 Listed by Greater Houston REP, Inc $1,499,000
Listed by Greater Houston REP, Inc
Escape to the perfect blend of country living and classic charm on 5.35 UNRESTRICTED corner-lot acres with easy access to TX-99. This spacious home features 3 oversized bedrooms, each with its own en-suite bathroom, plus an additional half bath. Two luxurious primary suites are located downstairs, while the enormous third bedroom upstairs offers endless possibilities for guests, a game room, or home office. The open-concept floor plan seamlessly connects the large living area, dining space, and well-appointed kitchen, creating the ideal setting for entertaining and everyday living. An oversized two-car garage includes a dedicated workstation and additional storage space. Outside, the fully fenced property is enclosed with durable metal pipe fencing and is ready for livestock, horses, or hobby farming. The barn offers 5 stalls, a large tack room, and a generous storage area. Additional highlights include a whole-home GENERATOR for peace of mind and the freedom of unrestricted acreage.
Show More

Property Highlights

Garage
Fireplace
Parking Details
Has Garage
Attached Garage
Parking Features: Attached, Oversized, Double-Wide Driveway
Garage Spaces: 2
Interior Details
Half Bathrooms: 1
Full Bathrooms: 3
Interior Features: Crown Molding, 2 Bedrooms Down, 1 Bedroom Up, 2 Primary Bedrooms, Split Plan, Walk-In Closet(s)
Appliances: Disposal, Water Softener, Microwave, Dishwasher
Flooring Type: Carpet, Tile
Has Fireplace
Fireplace Features: Decorative
Fireplaces: 1
Exterior Details
Square Footage: 2380
Architectural Style: Traditional
Year Built: 2007
Building Area Total: 2380
Construction Materials: Brick
Lot Features: Cleared, Corner Lot, 5 Up to 10 Acres
Lot Size Area: 5.35
Lot Size Units: Acres
Lot Size Acres: 5.35
Lot Size Square Feet: 233046
Water Source: Well
Financial Details
Tax Annual Amount: $7,832
Utilities Details
Cooling Type: Ceiling Fan(s), Electric
Heating Type: Electric
Sewer : Septic Tank

Building Info

Overview

    General

  • Year Built: 2000
  • Effective Year Built: 2000
  • Building Count: 1
  • Bedroom Count: 0
  • Building Condition: 0
  • Building Quality: 0
  • Construction Type: 0
  • Building Style: 0
  • Exterior Walls Type: 0
  • Interior Walls Type: 0
  • Roof Shape Type: 0
  • Roof Cover Type: 0
  • Floor Cover: 0
  • Basement Type: 0
  • Basement Area: 0
  • Garage Type: 0
  • Parking Space Count: 0
  • Patio Type: 0
  • Porch Type: 0
  • Pool Type: 0
  • Location Influence Type: 208

    Dimensions

  • Lot Size Square Feet: 189,486
  • Total Building Area: 0
  • Building Area: 0

    Heating and Cooling

  • Air Conditioning: 0
  • Heating: 0
  • Heating Fuel Type: 0

    Utilities

  • Sewer System: 0
  • Water Service: 0

Building

  • Building Type: 0
  • Property Class: A
  • Subdivision: R JONES
  • Land Acres: 0000004350
  • Standard Land Use Code: 7002
  • County Land Use Code: D1
  • State Land Use Code: D1
  • Mobile Home Indicator: T
  • Legal Description 1: 0042 R JONES, ACRES 4.35

Neighborhood

  • School District Name: Lamar Consolidated Independent School District
  • School Tax School District: S01 G01 D01 CAD
  • Census Tract: 673404

Zoning

  • Zoning: QX

Geography

  • Assessors Map Reference: Z-052
  • Parcel: 0042-00-000-0295-901
  • Municipality: RICHMOND
  • Latitude: 29.6534
  • Longitude: -95.7567

    Address

  • Full Address: 4304 Skinner Ln
  • Address - House Number: 4304
  • Address - Street Name: Skinner
  • Address - Suffix Type: Ln
  • State: TX
  • City Name: Richmond
  • Carrier Code: R013
  • 4-Digit Zip Code: 8121
  • Zip Code: 77406

Valuation

    Tax

  • Tax Year: 2023
  • Tax Amount: $49,642
  • Tax Rate Code Area: S01

    Market Valuation

  • Market Total Value: $447,513
  • Market Land Value: $416,993
  • Market Improvement Value: $30,520

    Assessments Valuation

  • Assessed Year: 2023
  • Assessed Total Value: $31,258
  • Assessed Land Value: $738
  • Assessed Improvements Value: $30,520

    Sales

  • Current Sale Contract Date: Oct 02, 2006
  • Current Sale Recording Date: Oct 11, 2006
  • Current Sale Price:
  • Current Sale Document Type: 71
  • Current Sale Input Document Number: 2006128235
Data used for valuation calculations is provided by RealtyHop, and other third party sources

Comparables

Unit
Status
Type
Beds
Baths
ft²
Price/ft²
Asking Price
Listed On
Closing Price
Sold On
HOA + Taxes

About Pecan Grove


Similar Homes for Sale

Currently no similar homes around

Nearby Rentals

Unit for rent at 21502 Venture Park Drive, Richmond, TX, 77406

$2,800 /mo

  • 5 Beds
  • 3 Baths
  • 3,031 ft²
21502 Venture Park Drive, Richmond, TX, 77406 Listing by Tina LaFleur
Unit for rent at 21047 Warrender Terrace Lane, Richmond, TX, 77407

$2,500 /mo

  • 4 Beds
  • 2 Baths
  • 2,051 ft²
21047 Warrender Terrace Lane, Richmond, TX, 77407 Listing by Steven Montgomery
Unit for rent at 4426 Thaddeus Court, Richmond, TX, 77406

$5,600 /mo

  • 4 Beds
  • 3 Baths
  • 3,467 ft²
4426 Thaddeus Court, Richmond, TX, 77406 Listing by Kasey Sharretts


Frequently Asked Questions

When was property at 4304 Skinner Lane built and last sold?
The property at 4304 Skinner Lane was built in 2000 and last sold on Oct 2, 2006 for $358,800.
How much is this home worth?
The estimated value of the home located at 4304 Skinner Lane is $1,316,490.
What are some comparable homes to 4304 Skinner Lane?
There are currently no comparable homes to 4304 Skinner Lane.