Check Availability
Houston 77021 MacGregor
4304 Roseneath Drive
$998,000
↓ $202K (16.8%)
● House - For Sale

4304 Roseneath Drive

Houston, TX 77021
bedrooms
3 Beds
bathrooms
2 Baths, 2 Half Baths
square feet
3,748 Ft²
$6,277
Est. Monthly

About This Property

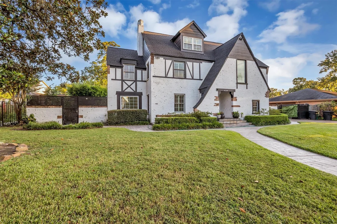
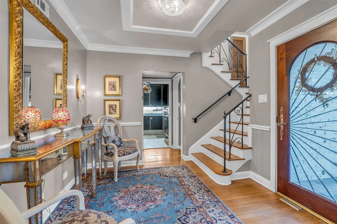
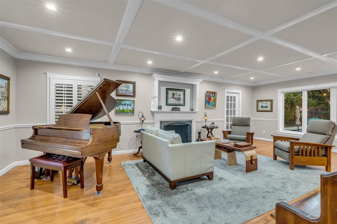
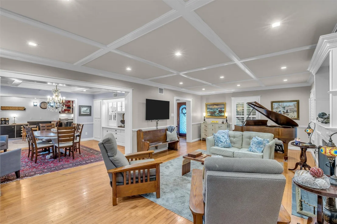
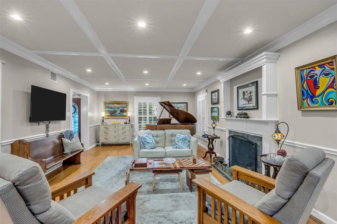
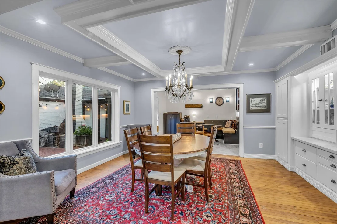
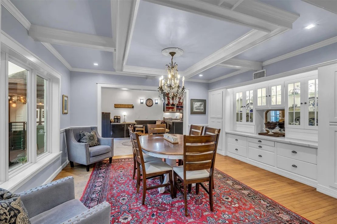
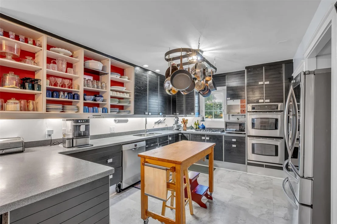
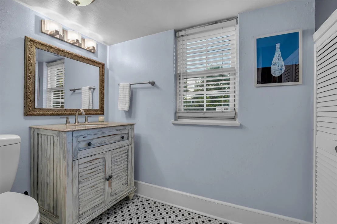
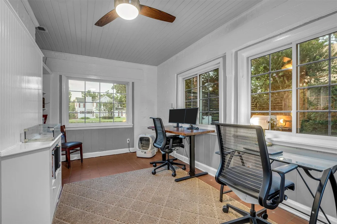
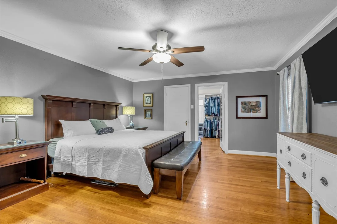
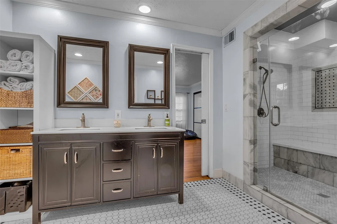
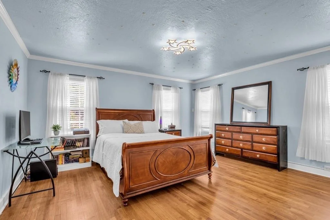
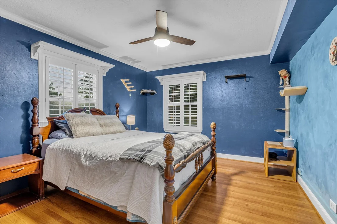
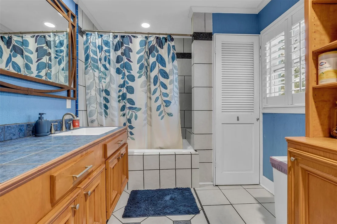
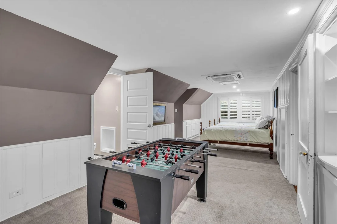
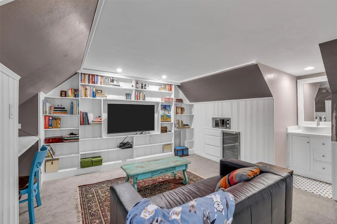
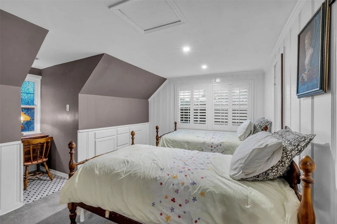
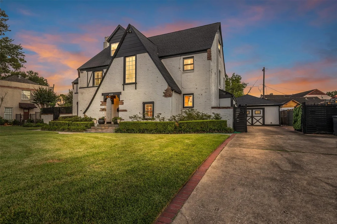
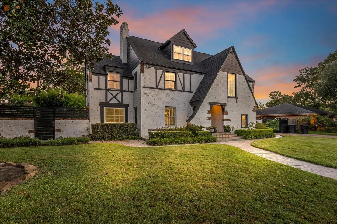
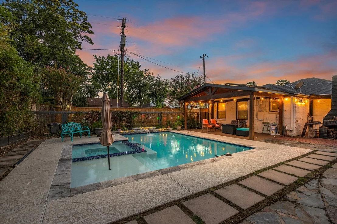
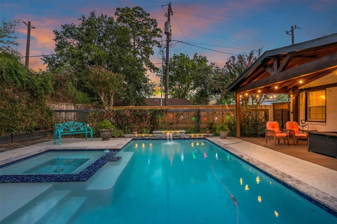
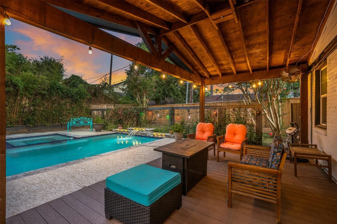
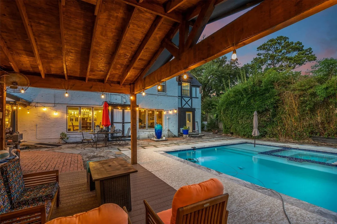
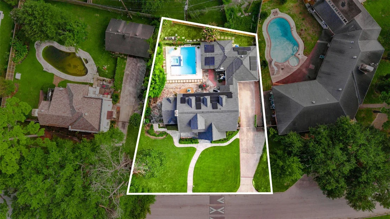
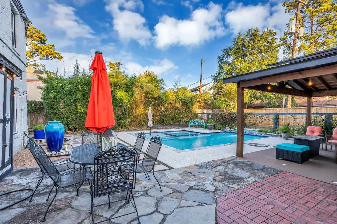
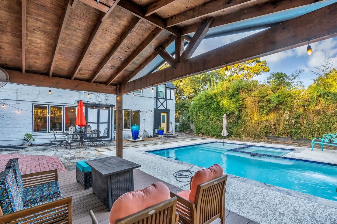
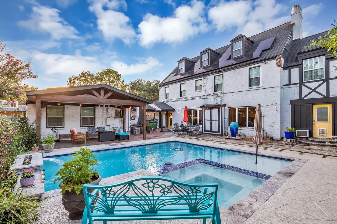
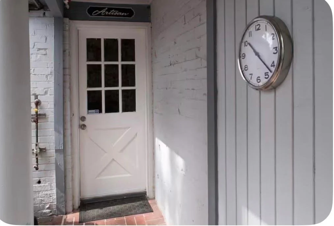
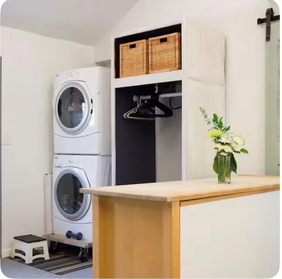
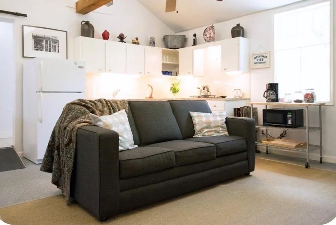
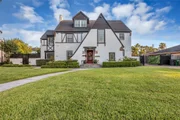
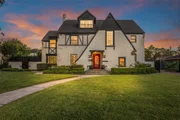
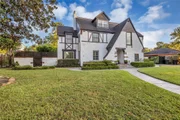
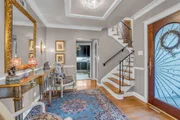
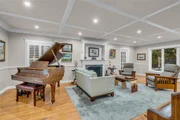
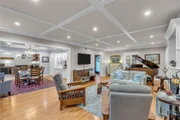
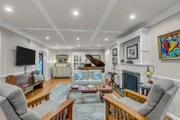
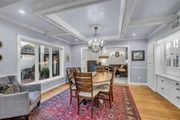
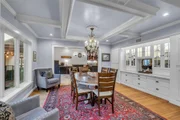
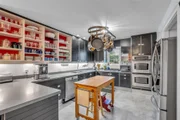
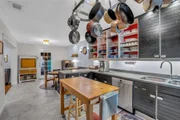
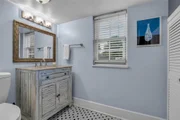
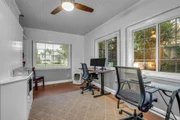
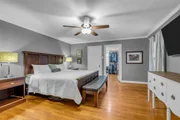
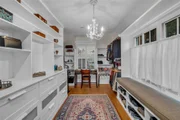
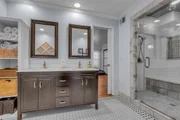
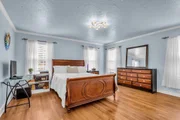
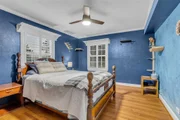
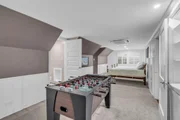
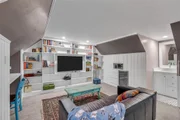
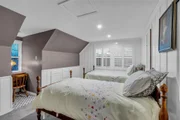
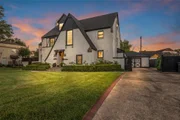
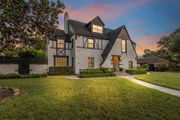
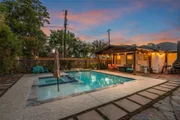
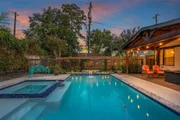
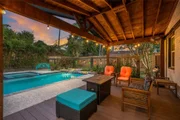
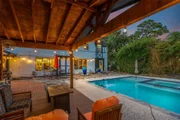
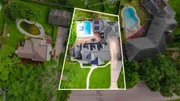
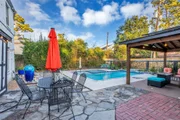
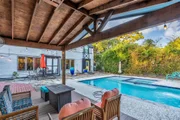
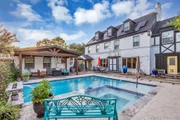
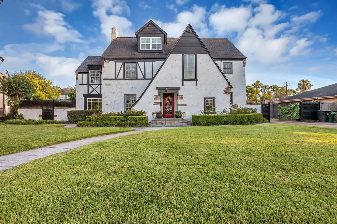
Set on one of the neighborhood's most coveted streets, the same street as the historic Weingarten Mansion, this custom residence was designed and built by Dixon & Ellis, who designed homes in Shadyside, Broadacres, River Oaks & Southgate. Spanning over 3,700 sq ft on an 11,250+ square foot lot, the estate blends original oak floors, custom woodwork throughout, and a striking original fireplace, plus a third-floor game room with half bath. The backyard oasis has a new pool and spa, a renovated 700+ sq ft guest house currently leased for ~$1,500/mo., and a dog run. Updates include a new roof, AC, plumbing, electrical, water heater, French drains, solar, two Tesla Powerwalls, and an EV charger. Location: walking distance to MacGregor Park, 5 min to UH/TSU, 7 min to Downtown Houston, 10 min to the Medical Center, Rice, and the Museum District. Homes of this pedigree rarely come to market. 4304 Roseneath offers Houston history without compromising comfort. Schedule your showing today.
Unit Size
3,748 Ft²
Days on Market
-
Land Size
0.26 acres
Price per sqft
$266
Property Type
House
Property Taxes
$1,376
HOA Dues
-
Year Built
1945

Listed By

Rae Lynn White
Berkshire Hathaway HomeServices Premier Properties

Payment Calculator

Cap Rate Calculator

Last updated: 12 days ago (HAR #86911174)

Price History

Date / Event Date Event Price
Sep 18, 2026 Price Decreased $998,000
↓ $202K (16.8%)
Price Decreased
Aug 26, 2026 Listed by Berkshire Hathaway HomeServices Premier Properties $1,200,000
Listed by Berkshire Hathaway HomeServices Premier Properties

Property Highlights

Fireplace
Parking Details
Has Open Parking
Parking Features: Driveway
Interior Details
Half Bathrooms: 2
Full Bathrooms: 2
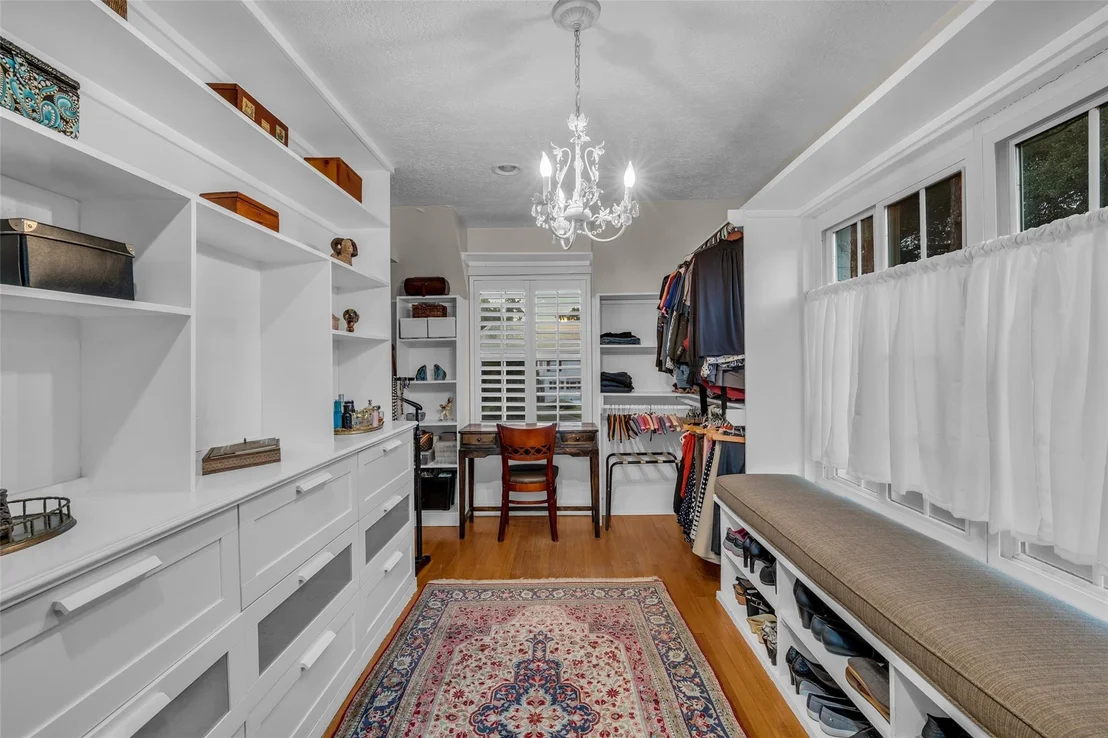
Interior Features: Crown Molding, High Ceilings, Formal Entry/Foyer, All Bedrooms Up, Primary Bed - 2nd Floor, Walk-In Closet(s)
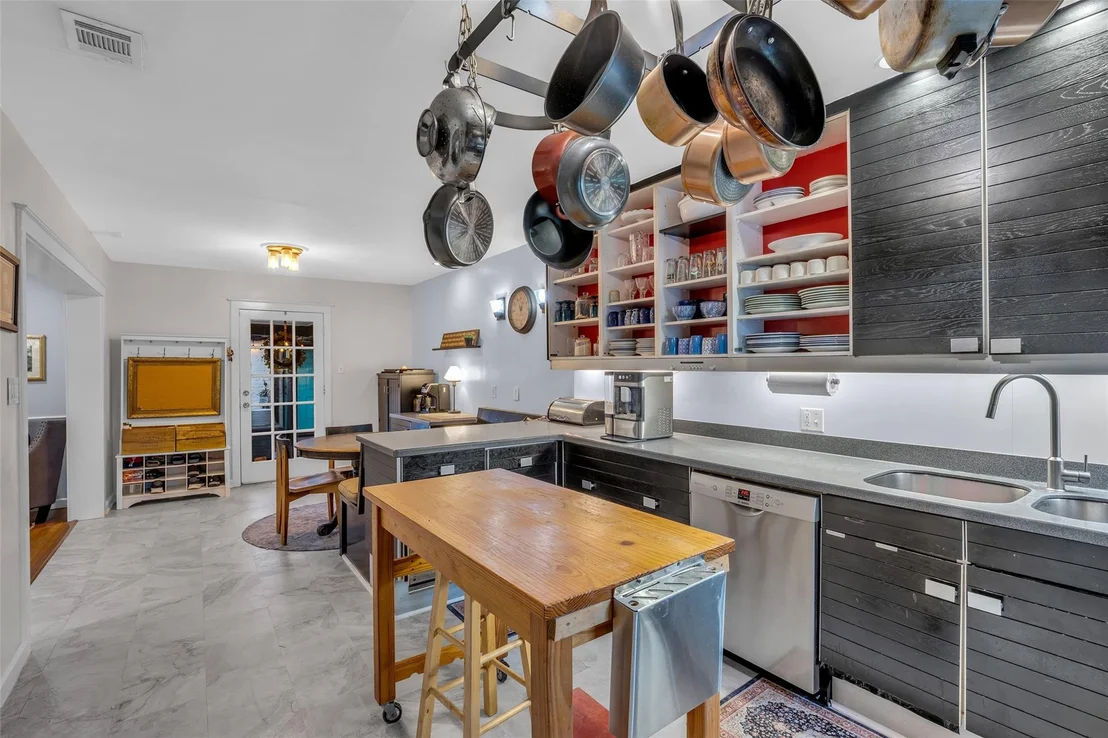
Appliances: Disposal, Electric Oven, Microwave, Gas Cooktop, Dishwasher
Flooring Type: Tile, Wood
Laundry Features: Electric Dryer Hookup, Washer Hookup
Has Fireplace
Fireplace Features: Gas Log
Fireplaces: 1
Exterior Details
Square Footage: 3748
Architectural Style: Traditional, English
Year Built: 1945
Building Area Total: 3748
Other Structures: Detached Gar Apt /Quarters
Window Features: Window Coverings
Construction Materials: Brick, Wood Siding
Patio and Porch Features: Covered, Patio
Pool Features: Gunite
Pool is Private
Lot Features: Back Yard, Subdivided, 1/4 Up to 1/2 Acre
Lot Size Area: 0.2587
Lot Size Units: Acres
Lot Size Acres: 0.2587
Lot Size Square Feet: 11268.972
Water Source: Public
Financial Details
Tax Annual Amount: $16,516
Utilities Details
Cooling Type: Ceiling Fan(s), Electric
Heating Type: Electric
Sewer : Public Sewer

Building Info

Overview

    General

  • Year Built: 1945
  • Effective Year Built: 2012
  • Building Count: 1
  • Total Rooms: 7
  • Bedroom Count: 3
  • Bathroom Count: 3
  • Full Bathrooms: 2
  • Partial Bathrooms: 3
  • Bathroom Plumbing Fixtures: 16
  • Building Condition: 7
  • Building Quality: 1
  • Construction Type: 2
  • Building Style: 1
  • Exterior Walls Type: 3
  • Interior Walls Type: 0
  • Roof Shape Type: 0
  • Roof Cover Type: 0
  • Floor Count: 100
  • Living Units: 1
  • Floor Cover: 0
  • Basement Type: 0
  • Basement Area: 0
  • Garage Type: 4
  • Garage Square Area: 689
  • Parking Space Count: 2
  • Patio Type: 20
  • Porch Type: 7
  • Pool Type: 8
  • Location Influence Type: 129

    Dimensions

  • Lot Size Square Feet: 11,270
  • Total Building Area: 3,490
  • Gross Building Area: 3,490
  • Building Area: 3,490
  • Building Area Measurement: L

    Heating and Cooling

  • Fireplace Count: 1
  • Air Conditioning: 1
  • Heating: 3
  • Heated Square Feet: 3,490
  • Heating Fuel Type: 3

    Utilities

  • Sewer System: 1
  • Water Service: 2

Building

  • Building Type: 0
  • Property Class: R
  • Subdivision: RIVERSIDE TERRACE SEC 15
  • Land Acres: 0000000259
  • Standard Land Use Code: 1001
  • County Land Use Code: 1001
  • State Land Use Code: A1
  • Legal Description 1: TRS 2 & 3A BLK 65 RIVERSIDE TERRACE SEC 15

Neighborhood

  • School District Name: Houston Independent School District
  • School Tax School District: HOUSTON ISD
  • Census Tract: 313201

Geography

  • Assessors Map Reference: 5455D
  • Account Number: 0611370650002
  • District: 061
  • Subdivision Tract Number: 2,3
  • Parcel: 061-137-065-0002
  • Block: 65
  • Municipality: CITY OF HOUSTON
  • Latitude: 29.7089
  • Longitude: -95.3477

    Address

  • Full Address: 4304 Roseneath Dr
  • Address - House Number: 4304
  • Address - Street Name: Roseneath
  • Address - Suffix Type: Dr
  • State: TX
  • City Name: Houston
  • Carrier Code: C011
  • 4-Digit Zip Code: 1615
  • Zip Code: 77021

Valuation

    Tax

  • Total Area: 3,214
  • Tax Year: 2022
  • Tax Amount: $981,428
  • Initial Tax Delinquent Year: 2014
  • Tax Rate Code Area: 061

    Appraisal Valuation

  • Standard Deviation: 0.2012
  • Valuation Date: Sep 13, 2023
  • Confidence Score: 72
  • Final Value: 642,709
  • High Value: 772,033
  • Low Value: 513,386

    Market Valuation

  • Market Total Value: $579,132
  • Market Land Value: $244,970
  • Market Improvement Value: $334,162

    Assessments Valuation

  • Assessed Year: 2022
  • Assessed Total Value: $579,132
  • Assessed Land Value: $244,970
  • Assessed Improvements Value: $334,162

    Exemptions

  • Homeowner Exemption: Yes

    Sales

  • Current Sale Contract Date: Aug 09, 2013
  • Current Sale Recording Date: Aug 19, 2013
  • Current Sale Price:
  • Current Sale Document Type: 70
  • Current Sale Input Document Number: 20130423869
Data used for valuation calculations is provided by RealtyHop, and other third party sources

Comparables

Unit
Status
Type
Beds
Baths
ft²
Price/ft²
Asking Price
Listed On
Closing Price
Sold On
HOA + Taxes

About South Central Houston


Similar Homes for Sale

Currently no similar homes around

Nearby Rentals

Unit for rent at 3458 Simmons St Street, Houston, TX, 77004

$5,500 /mo

  • 3 Beds
  • 2 Baths
  • 1,732 ft²
3458 Simmons St Street, Houston, TX, 77004 Listing by Deshia Denby
Unit for rent at 4515 Hull Street, TX, 77021

$2,400 /mo

  • Studio
4515 Hull Street, TX, 77021 Listing by Todd Anderson
Unit for rent at 7118 Eastwood Street, Houston, TX, 77021

$2,100 /mo

  • 3 Beds
  • 2 Baths
  • 3,140 ft²
7118 Eastwood Street #A, Houston, TX, 77021 Listing by Nicole Handy


Frequently Asked Questions

When was property at 4304 Roseneath Drive built and last sold?
The property at 4304 Roseneath Drive was built in 1945 and last sold on Aug 9, 2013 for $437,000.
How much is this home worth?
The estimated value of the home located at 4304 Roseneath Drive is $997,977.
What are some comparable homes to 4304 Roseneath Drive?
There are currently no comparable homes to 4304 Roseneath Drive.