Check Availability
Austin 78749
4304 Clarno DR
$655,000
↓ $10K (1.5%)
● House - For Sale

4304 Clarno DR

Austin, TX 78749
bedrooms
3 Beds
bathrooms
2 Baths, 1 Half Bath
square feet
2,149 Ft²
$4,184
Est. Monthly
About This Property

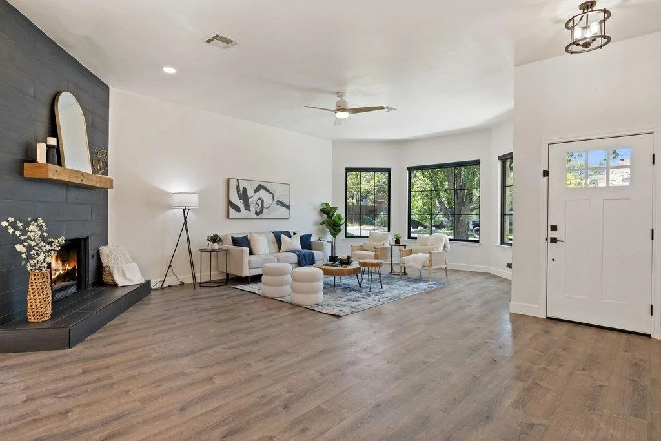
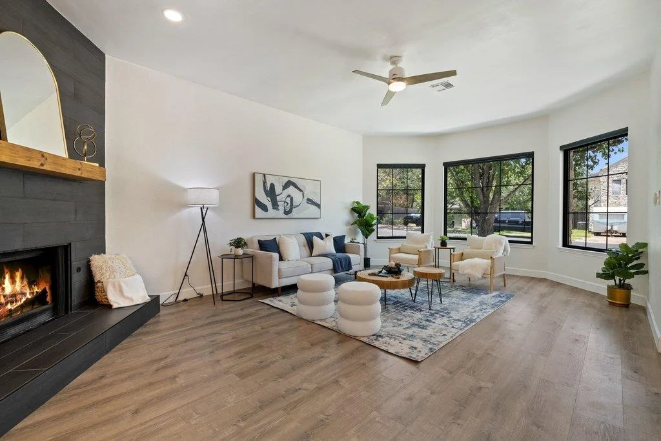
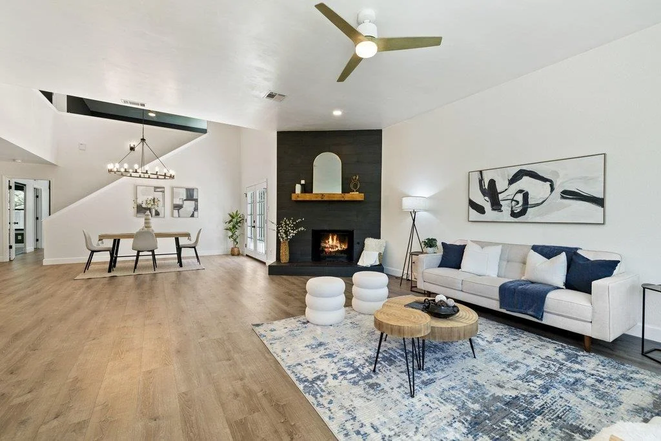
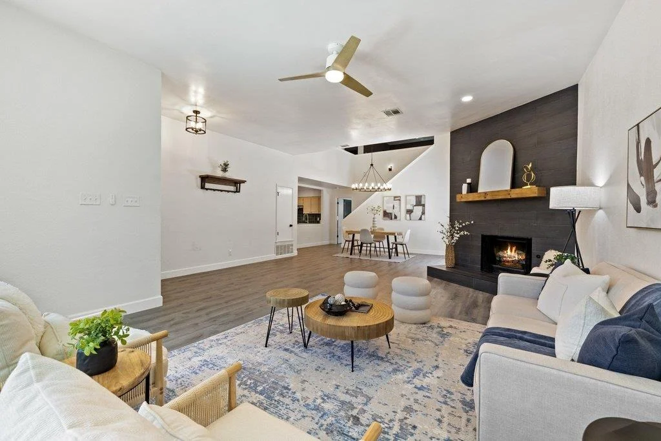
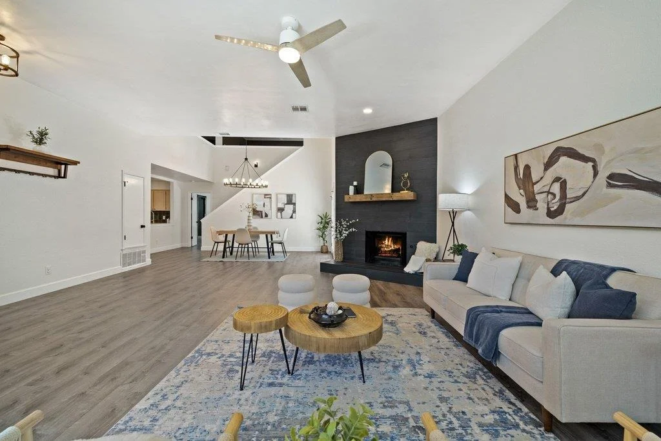
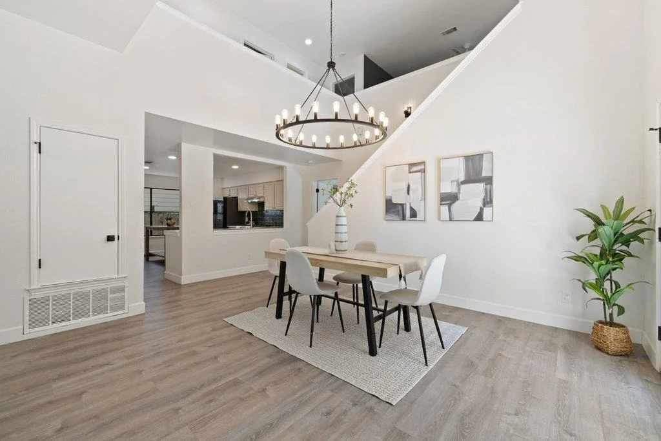
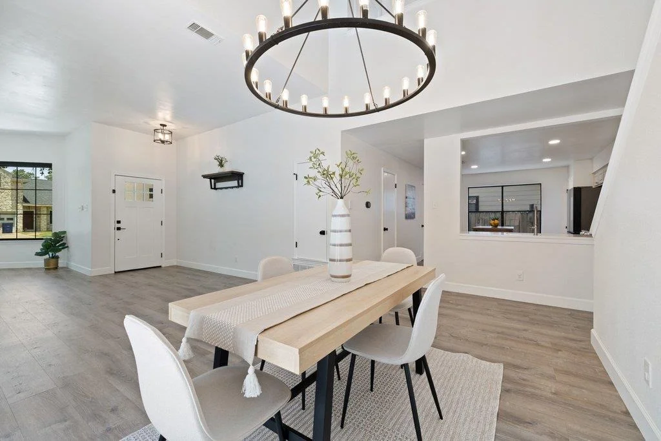
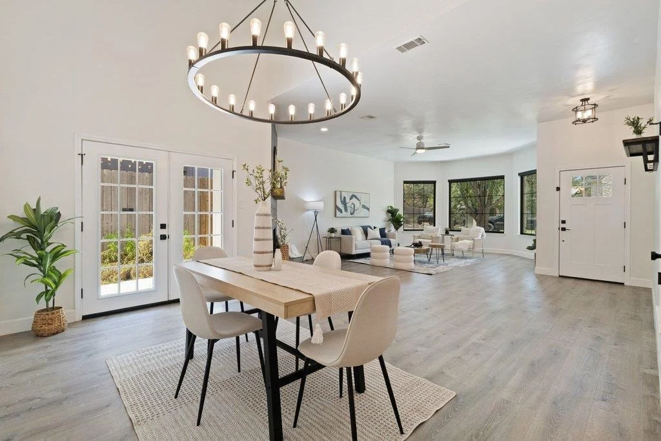
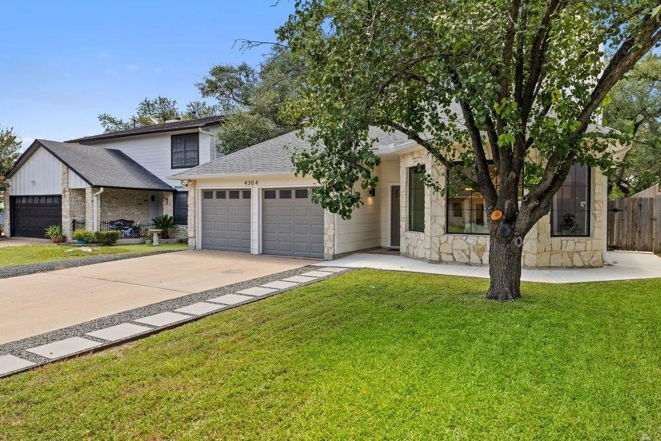
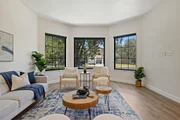
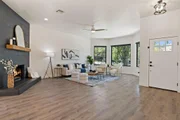
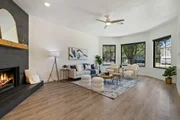
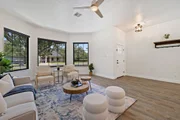
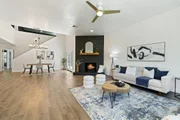
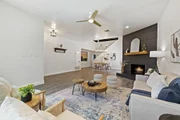
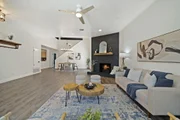
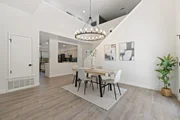
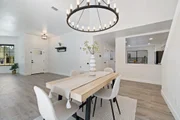
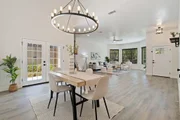
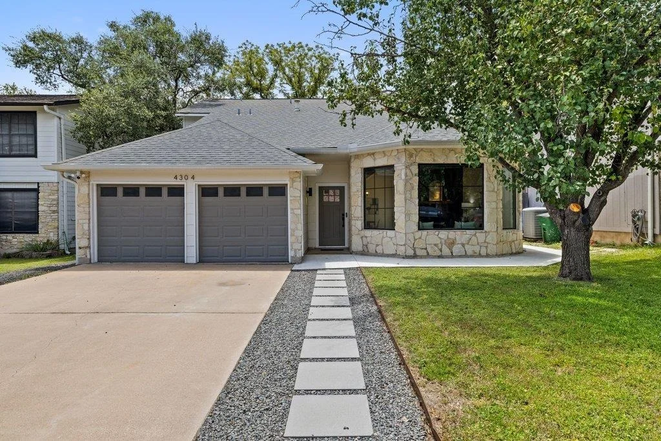
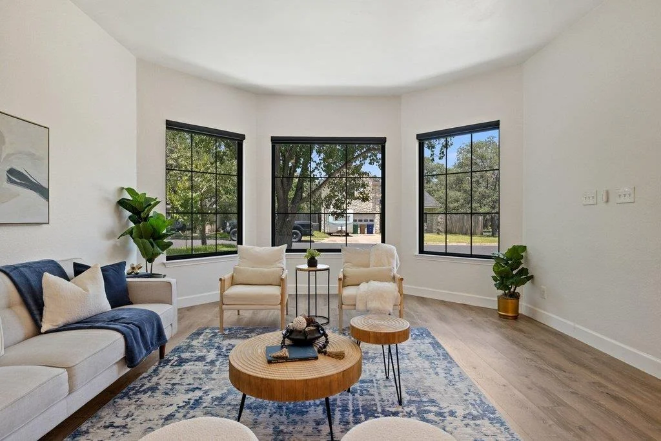
Welcome to this extensively updated two-story home in South Austin's established Maple Run neighborhood. Originally reimagined with an open-concept design, the home offers spacious living areas, abundant natural light, and premium 22-mil luxury vinyl plank flooring throughout with no carpet.

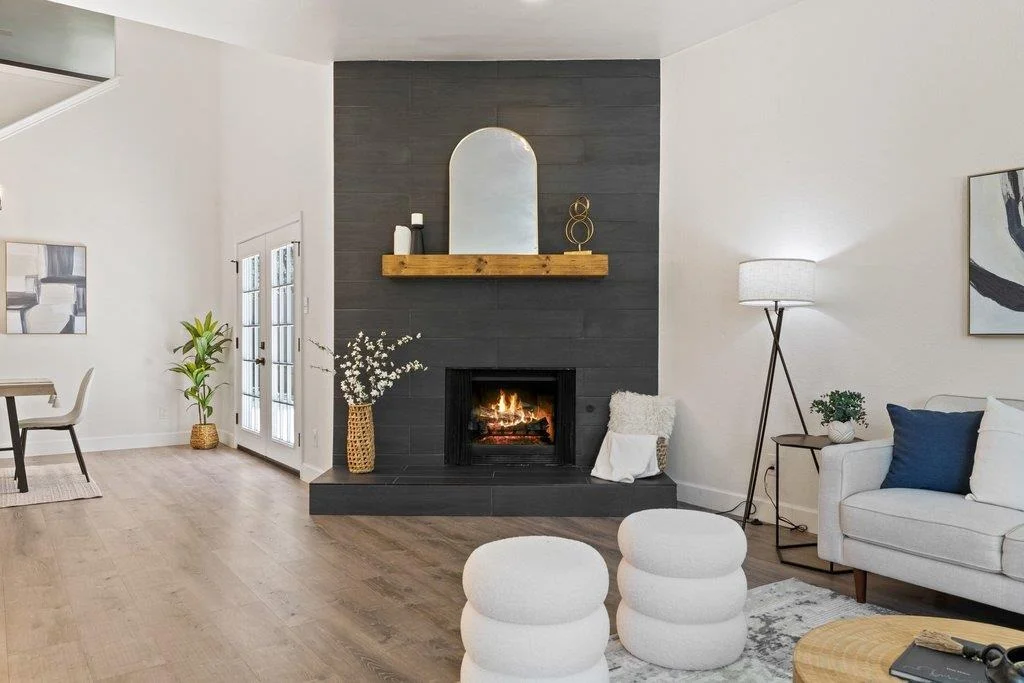
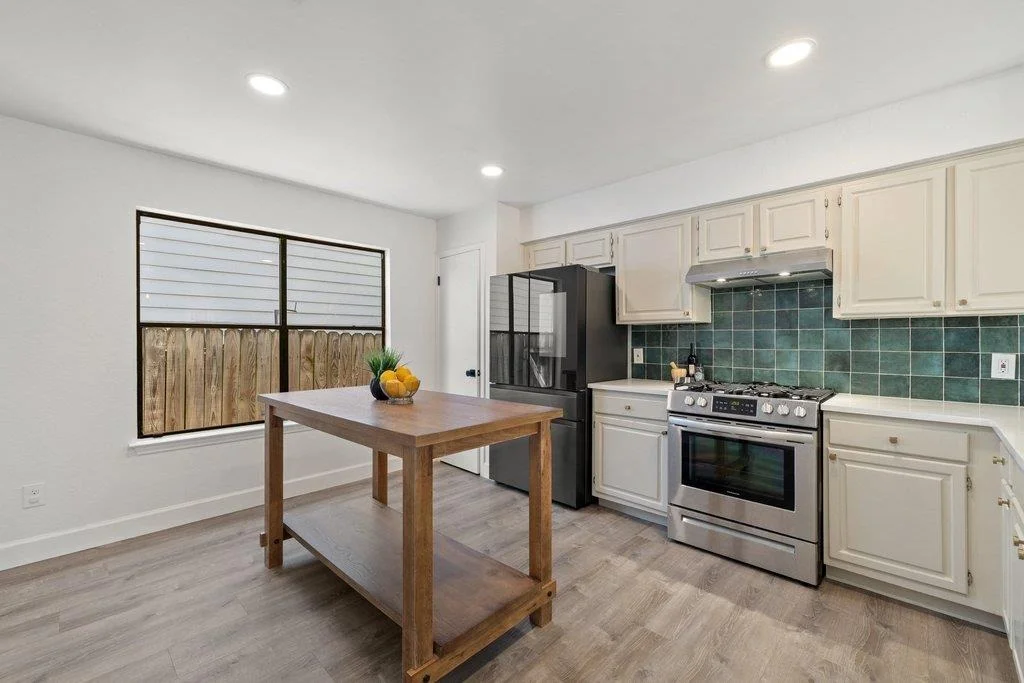
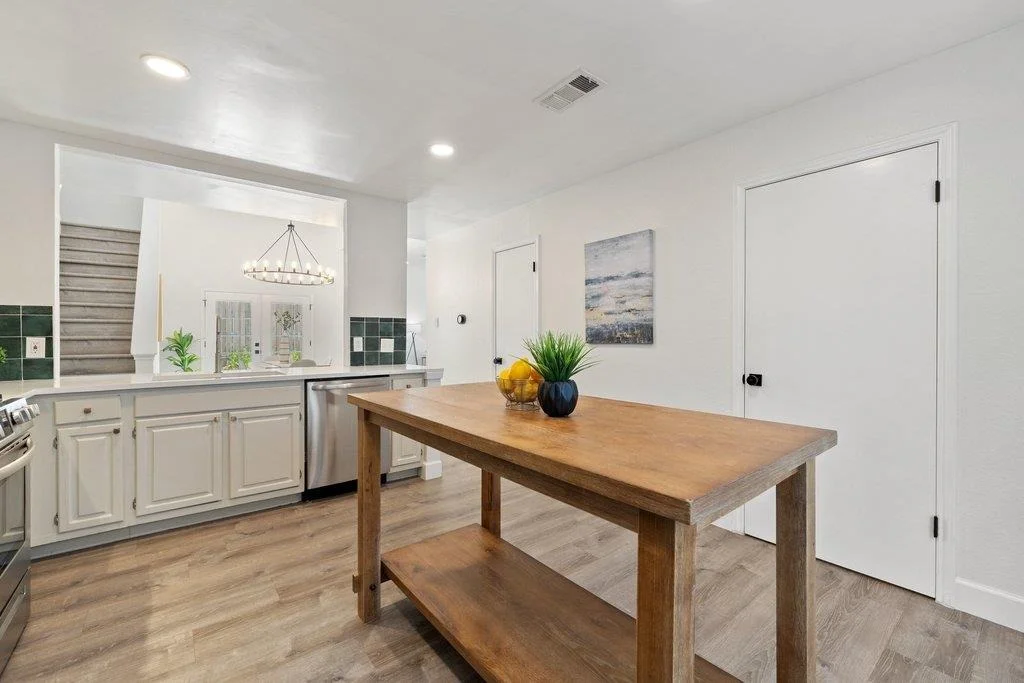
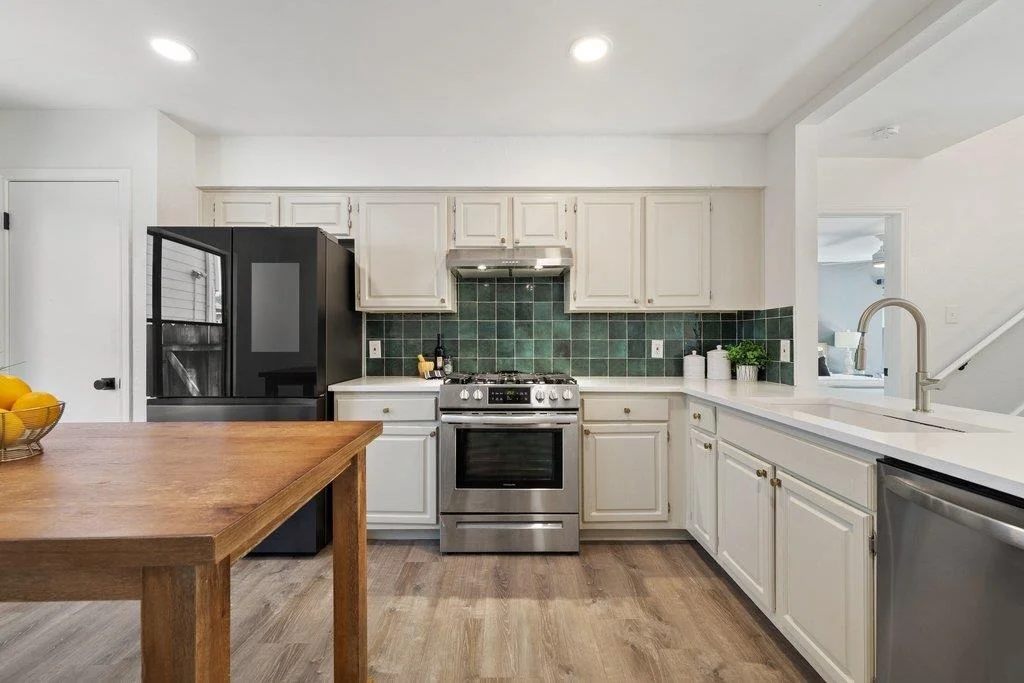
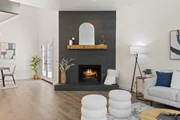
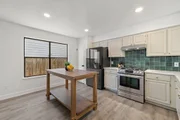
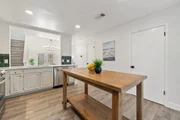
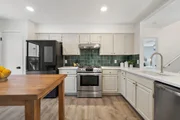
The main living area features a floor-to-ceiling stone fireplace and flows seamlessly into the dining area and remodeled kitchen. The kitchen includes quartz countertops, white cabinetry, stainless steel appliances, a gas range, updated lighting, and generous prep space for everyday living and entertaining.

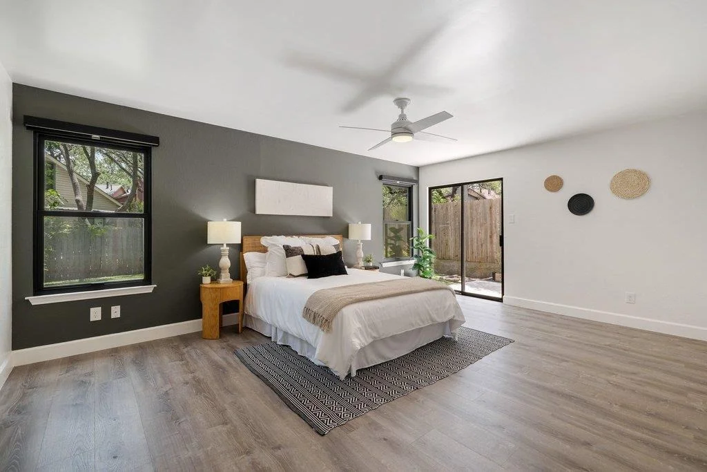
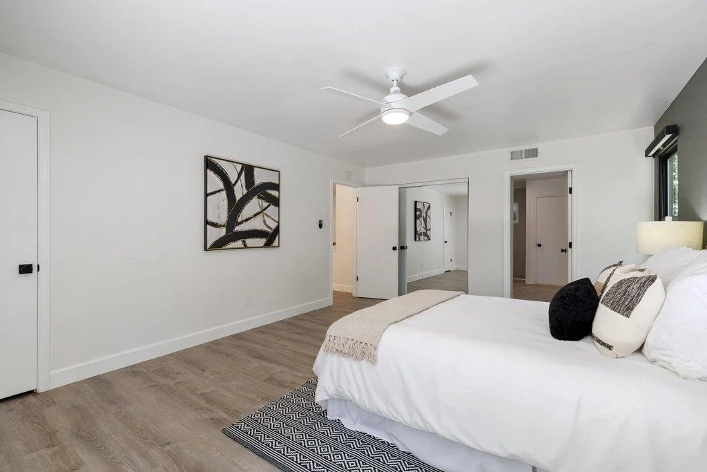
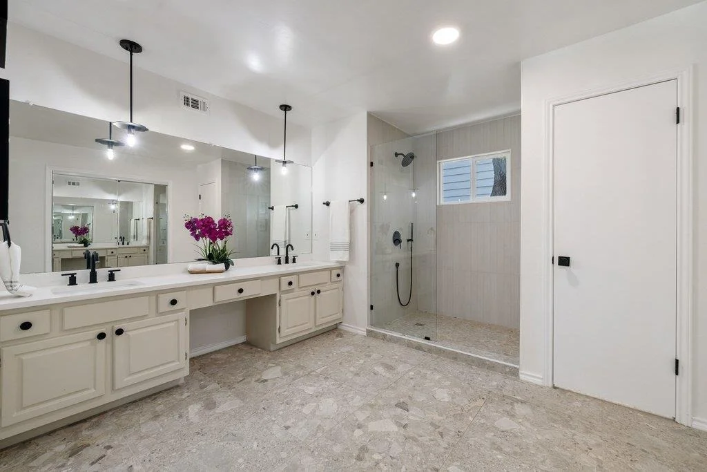
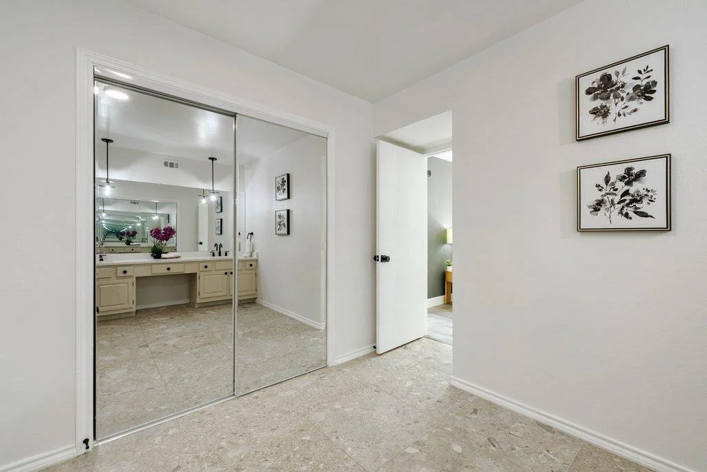
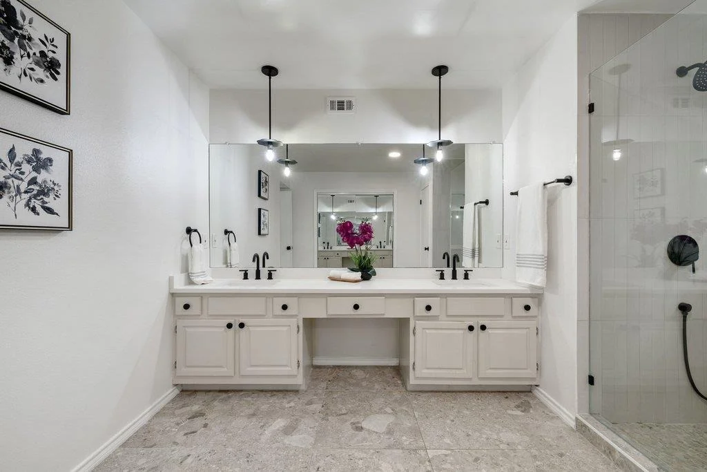
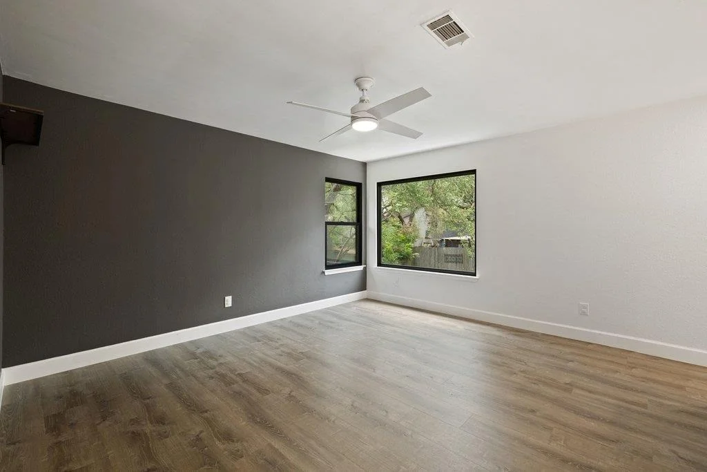
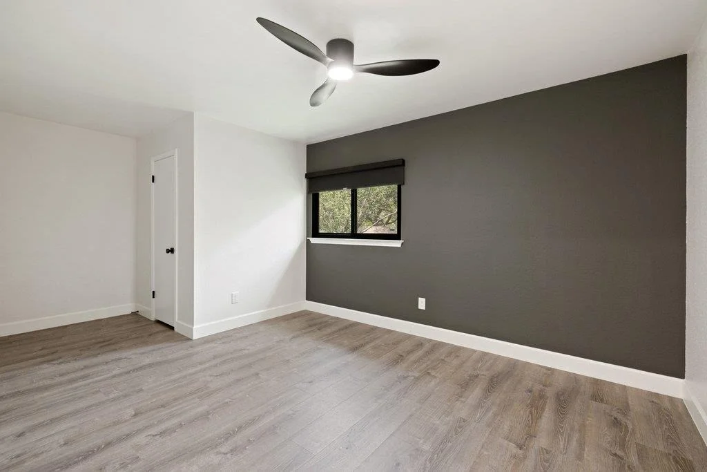
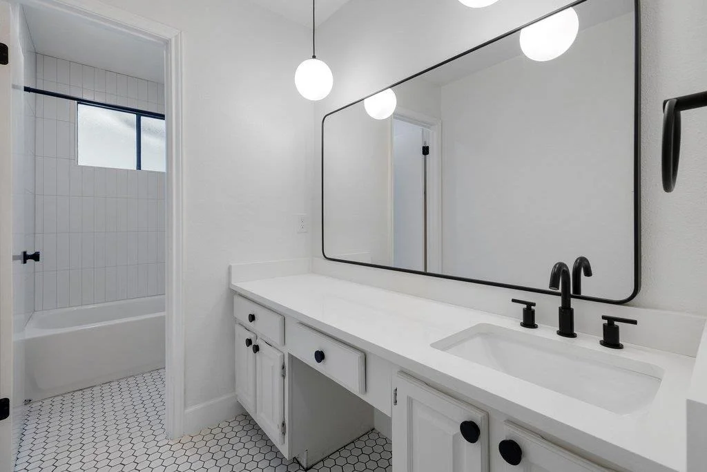
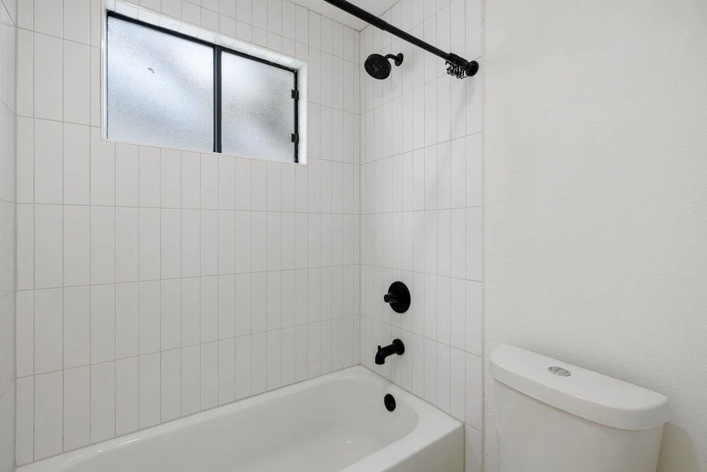
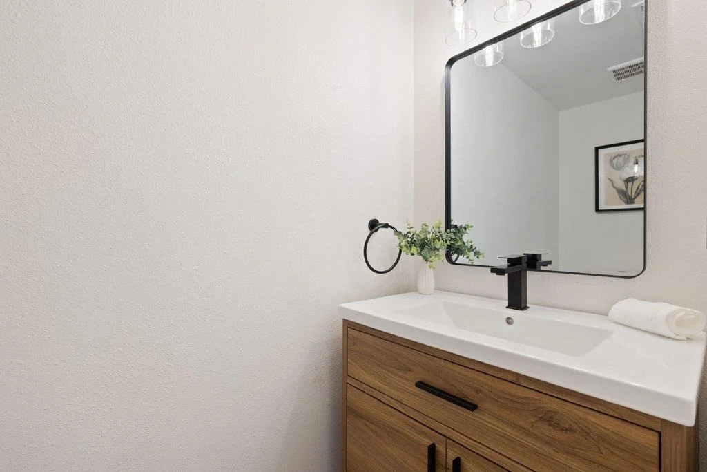
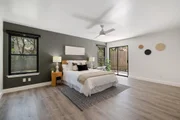
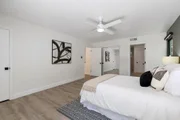
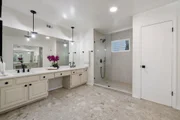
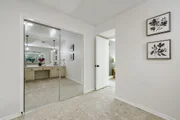
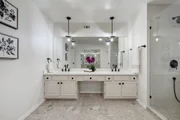
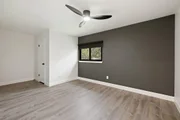
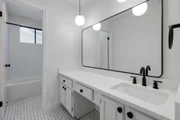
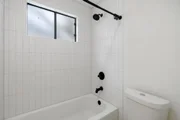
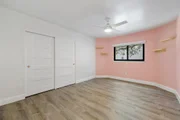
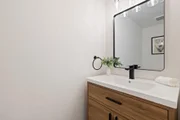
The primary suite is located on the main level and features an updated en-suite bathroom with dual vanities, a walk-in shower, and a spacious closet. Upstairs, a flexible second living area provides options for a home office, media room, playroom, or workout space, along with two secondary bedrooms and a full bathroom.

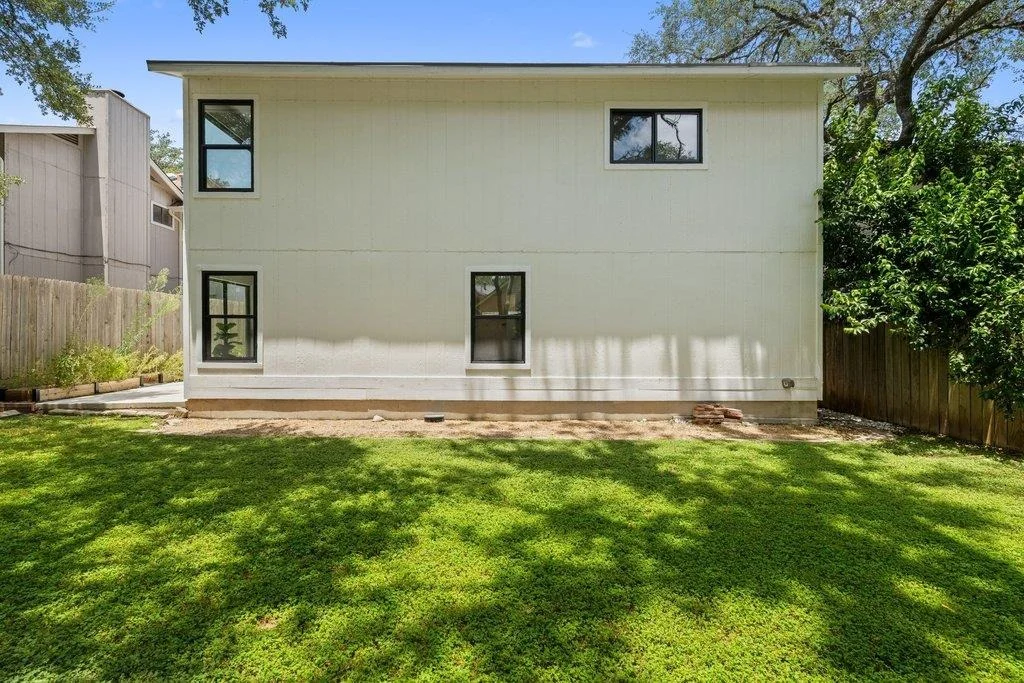
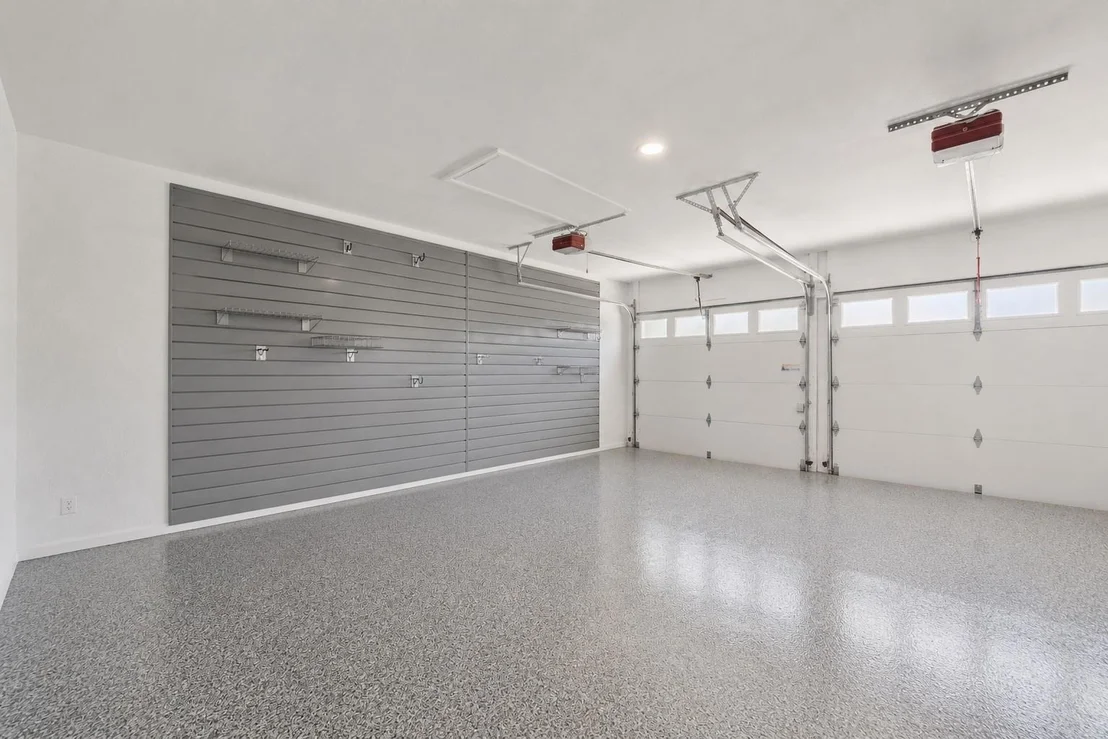
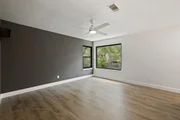
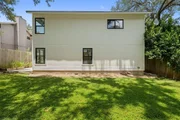
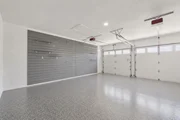
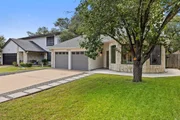
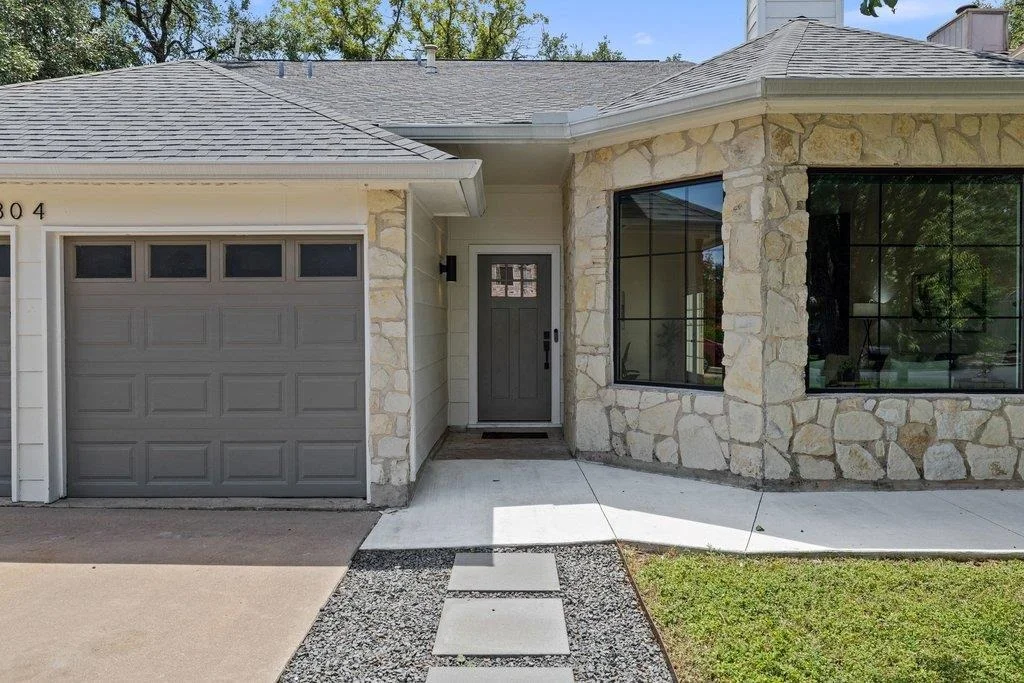
Since purchasing the home, the current owners have continued to make significant improvements, including Marvin Infinity Collection replacement windows, premium 22-mil luxury vinyl plank flooring throughout the second level, updated appliances, modern light fixtures, refreshed landscaping, an improved front walkway, and a professionally installed epoxy-coated garage floor with a ProSlat wall storage system.

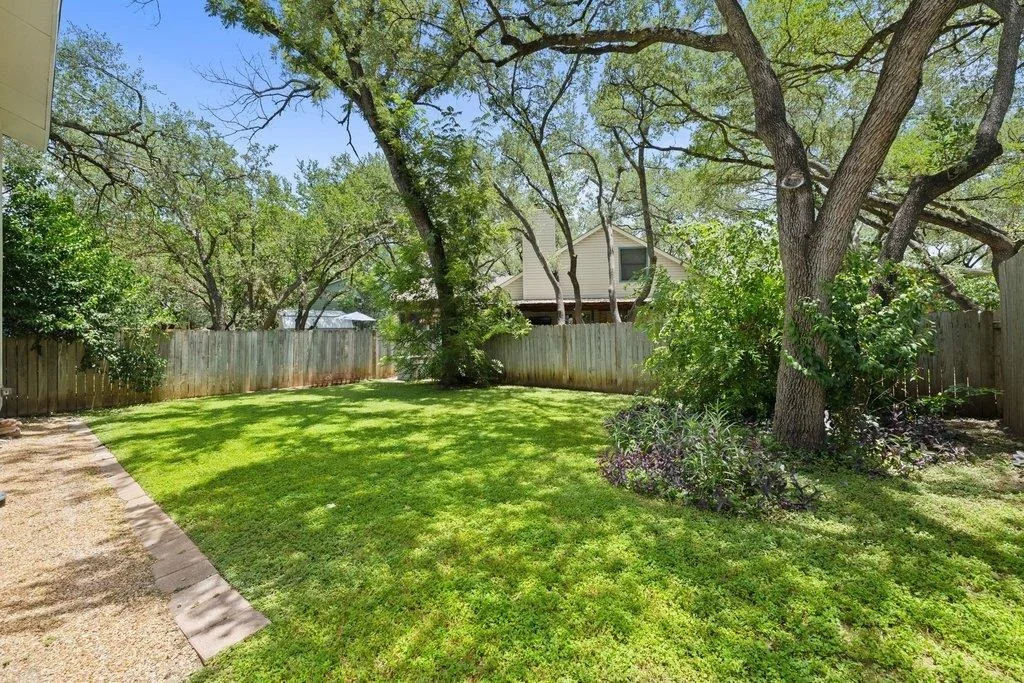
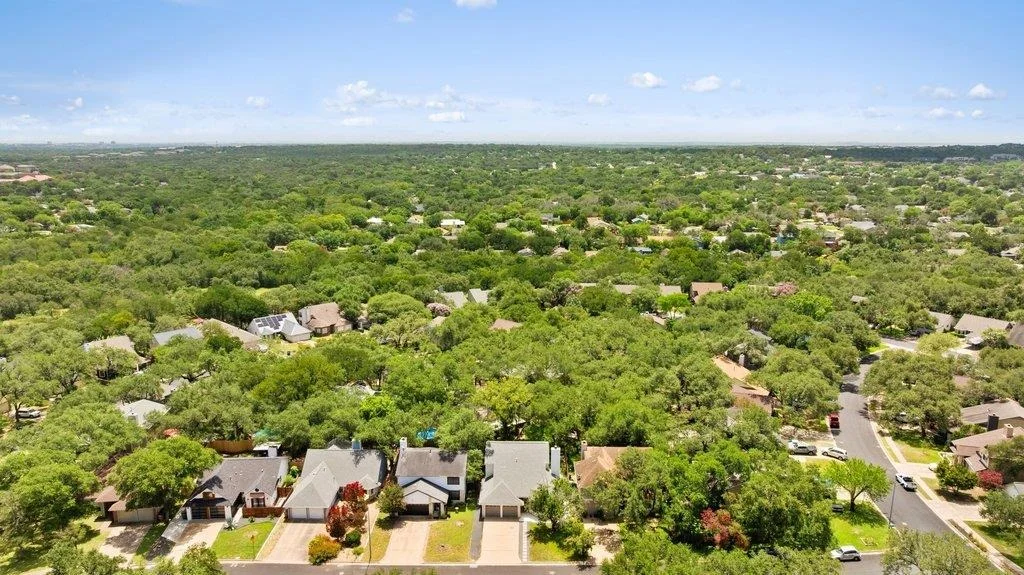
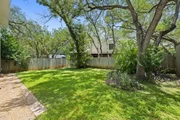
The private backyard provides space to relax, entertain, garden, or play. Conveniently located near Boone Elementary, Dick Nichols Park, H-E-B, Whole Foods, Costco, Arbor Trails, and numerous South Austin restaurants and shopping destinations, the home also offers easy access to MoPac, Highway 290, and downtown Austin.
Unit Size
2,149 Ft²
Days on Market
-
Land Size
0.13 acres
Price per sqft
$305
Property Type
House
Property Taxes
$967
HOA Dues
-
Year Built
1984

Listed By

Derek Peterson
Peterson Real Estate LLC

Payment Calculator

Cap Rate Calculator

Last updated: 26 days ago (Unlock MLS #ACT9135523)

Price History

Date / Event Date Event Price
Sep 5, 2026 Price Decreased $655,000
↓ $10K (1.5%)
Price Decreased
Aug 5, 2026 Price Decreased $665,000
↓ $14K (2.1%)
Price Decreased
Jul 15, 2026 Price Decreased $679,000
↓ $16K (2.3%)
Price Decreased
Jul 2, 2026 Listed by Compass RE Texas, LLC $695,000
Listed by Compass RE Texas, LLC

Property Highlights

Garage
Air Conditioning
Fireplace
Parking Details
Has Garage
Parking Features: Attached, Garage
Garage Spaces: 2
Interior Details
Half Bathrooms: 1
Full Bathrooms: 2
Interior Features: Ceiling Fan(s), High Speed Internet, Open Floorplan, Recessed Lighting, Ceiling-High, Quartz Counters, Multiple Living Areas, Primary Bedroom on Main
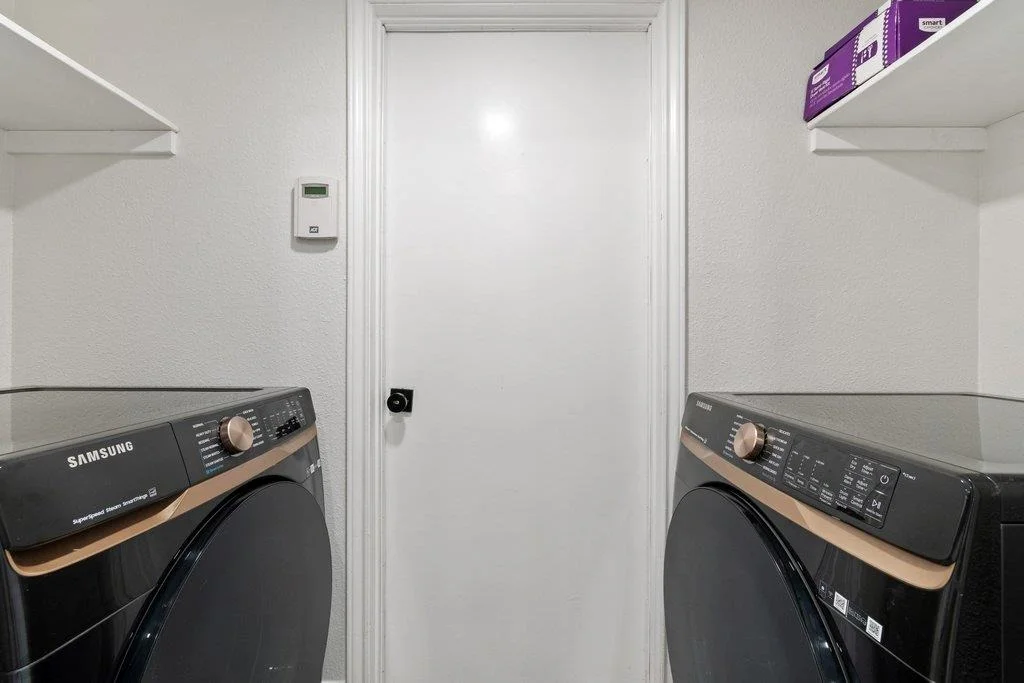
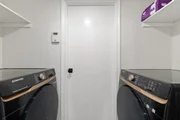
Appliances: Dishwasher, Disposal, Dryer, Range, Refrigerator, Washer
Flooring Type: Vinyl
Has Fireplace
Fireplace Features: Living Room
Fireplaces: 1
Exterior Details
Square Footage: 2149
Square Footage Source: $0
Green Sustainability
Property Condition: Resale
Year Built Source: Public Records
Year Built: 1984
Waterfront Features: None
Levels: Two
Other Structures: None
Window Features: Double Pane Windows
Construction Materials: Wood Siding, Stone
Patio and Porch Features: None
Pool Features: None
Lot Features: Back Yard
Lot Size Area: 5680.22
Lot Size Units: Square Feet
Lot Size Acres: 0.1304
Lot Size Square Feet: 5680.22
Water Source: Public
Financial Details
Tax Map Number: 25
Tax Assessed Value: $577,927
Tax Annual Amount: $11,606
Utilities Details
Cooling Type: Ceiling Fan(s), Central Air
Heating Type: Central
Sewer : Public Sewer

Building Info

Overview

    General

  • Year Built: 1984
  • Effective Year Built: 1984
  • Building Count: 1
  • Bedroom Count: 0
  • Bathroom Count: 3
  • Full Bathrooms: 2
  • Partial Bathrooms: 3
  • Building Condition: 6
  • Building Quality: 7
  • Construction Type: 17
  • Building Style: 0
  • Exterior Walls Type: 0
  • Interior Walls Type: 0
  • Roof Shape Type: 1
  • Roof Cover Type: 3
  • Floor Count: 200
  • Living Units: 1
  • Floor Cover: 0
  • Basement Type: 0
  • Basement Area: 0
  • Garage Type: 1
  • Garage Square Area: 435
  • Parking Space Count: 2
  • Patio Type: 20
  • Porch Type: 7
  • Pool Type: 0

    Dimensions

  • Lot Size Square Feet: 5,680
  • Lot Size Depth Feet: 1,150
  • Lot Size Frontage Feet: 500
  • Total Building Area: 2,584
  • Gross Building Area: 2,720
  • Building Area: 2,149
  • Building Area Measurement: L

    Heating and Cooling

  • Fireplace Count: 1
  • Air Conditioning: 1
  • Heating: 3
  • Heated Square Feet: 2,149
  • Heating Fuel Type: 0

    Utilities

  • Sewer System: 0
  • Water Service: 0

Building

  • Building Type: 0
  • Property Class: R
  • Subdivision: MAPLE RUN SEC 3
  • Land Acres: 0000000130
  • Standard Land Use Code: 1001
  • County Land Use Code: A1
  • State Land Use Code: A1
  • Legal Description 1: LOT 25 BLK F MAPLE RUN SEC 3

Neighborhood

  • School District Name: Austin Independent School District
  • School Tax School District: AUSTIN ISD
  • Census Tract: 033400

Geography

  • Assessors Map Reference: 0416280825
  • Account Number: 326267
  • Parcel: 326267
  • Block: F
  • Lot: 25
  • Municipality: CITY OF AUSTIN
  • Latitude: 30.2102
  • Longitude: -97.8463

    Address

  • Full Address: 4304 Clarno Dr
  • Address - House Number: 4304
  • Address - Street Name: Clarno
  • Address - Suffix Type: Dr
  • State: TX
  • City Name: Austin
  • Carrier Code: C072
  • 4-Digit Zip Code: 3156
  • Zip Code: 78749

Valuation

    Tax

  • Tax Year: 2022
  • Tax Amount: $1,222,404
  • Tax Rate Code Area: 68

    Appraisal Valuation

  • Standard Deviation: 0.2471
  • Valuation Date: Aug 09, 2023
  • Confidence Score: 65
  • Final Value: 679,497
  • High Value: 847,405
  • Low Value: 511,589

    Market Valuation

  • Market Total Value: $665,944
  • Market Land Value: $275,000
  • Market Improvement Value: $390,944

    Assessments Valuation

  • Assessed Year: 2023
  • Assessed Total Value: $665,944
  • Assessed Land Value: $275,000
  • Assessed Improvements Value: $390,944

    Sales

  • Current Sale Contract Date: May 10, 2023
  • Current Sale Recording Date: May 17, 2023
  • Current Sale Price:
  • Current Sale Document Type: 27
  • Current Sale Input Document Number: 53653
  • Previous Sale Recording Date: Sep 27, 2022
  • Previous Sale Contract Date: Sep 27, 2022
  • Previous Sale Document Type: 71
Data used for valuation calculations is provided by RealtyHop, and other third party sources

Comparables

Unit
Status
Type
Beds
Baths
ft²
Price/ft²
Asking Price
Listed On
Closing Price
Sold On
HOA + Taxes

About Austin


Similar Homes for Sale

Currently no similar homes around

Nearby Rentals

Unit for rent at 3300 Elija St, Austin, TX, 78745

$2,600 /mo

  • 3 Beds
  • 2 Baths
  • 1,900 ft²
3300 Elija St #A, Austin, TX, 78745 Listing by Michael Garcia
Unit for rent at 3307 Minnie St, Austin, TX, 78745

$2,495 /mo

  • 3 Beds
  • 2 Baths
  • 1,814 ft²
3307 Minnie St #A, Austin, TX, 78745 Listing by Flora Huang
Unit for rent at 3800 Allegro Lugar St, TX, 78749

$1,100 /mo

  • 1 Bed
  • 1 Bath
  • 600 ft²
3800 Allegro Lugar St #3A, TX, 78749 Listing by Robert Eyers


Frequently Asked Questions

When was property at 4304 Clarno Drive built and last sold?
The property at 4304 Clarno Drive was built in 1984 and last sold on May 10, 2023 for $758,100.
How much is this home worth?
The estimated value of the home located at 4304 Clarno Drive is $662,619.
What are some comparable homes to 4304 Clarno Drive?
There are currently no comparable homes to 4304 Clarno Drive.