See Home Value
$875,000
● House - Off Market

4304 Barnsley Drive

Plano, TX 75093
bedrooms
5 Beds
bathrooms
4 Baths, 1 Half Bath
square feet
3,826 Ft²
$4,340
Est. Monthly
$19
HOA / Fees

About This Property

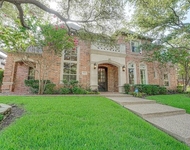
Experience elevated living in this beautifully updated custom home, nestled in the heart of West Plano and zoned for the highly acclaimed Plano West Senior High. Offering five bedrooms-including a convenient second suite downstairs-and 4.5 luxurious baths, this spacious 3,826-square-foot residence welcomes you with soaring ceilings and an abundance of natural light, creating a truly open and airy atmosphere.  Enjoy privacy and security in the fully enclosed backyard and side yard, featuring a rolling gate and an oversized three-car garage. Step outside to your own personal oasis-a breathtaking Riverbend Sandler pool (built in 2021), perfect for entertaining and relaxation alike.  The gourmet kitchen is a chef's dream, equipped with stainless steel appliances, granite countertops, and picturesque views of the pool. Retreat to the primary suite, where a recently remodeled, spa-inspired bath awaits.  Upstairs, three additional bedrooms, two bathrooms, and a versatile game room offer the ultimate space for family fun or guests. Significant upgrades-including updated HVAC, roof, and insulation-offer peace of mind and energy efficiency for years to come.  Enjoy exceptional outdoor amenities with custom lighting, a covered patio, and inviting outdoor living spaces-perfect for gatherings, big or small.
Unit Size
3,826 Ft²
Days on Market
-
Land Size
0.21 acres
Price per sqft
$230
Property Type
House
Property Taxes
-
HOA Dues
$19
Year Built
1997

Payment Calculator

Cap Rate Calculator

Last updated: 12 months ago (NTREIS #21113987)

Price History

Date / Event Date Event Price
Dec 22, 2025 Sold
Sold
Nov 24, 2025 Listed by INC Realty, LLC $880,000
Listed by INC Realty, LLC
May 31, 2024 Sold
Sold
May 2, 2024 In contract -
In contract
Apr 23, 2024 Listed by Compass RE Texas, LLC. $799,000
Listed by Compass RE Texas, LLC.
Discover this updated custom home tucked in the heart of West Plano and feeding into the acclaimed Plano West Sr High. The home has 5 Bedrooms, including a 2nd downstairs and 4.5 Baths spread across 3826 sq feet of living space. You’ll be greeted by lofty ceilings and natural light that gives the home an open and airy vibe. The fully enclosed back and side yard with a rolling gate offers privacy and security and a 3-car garage. A stunning pool by Riverbend Sandler, built in '21, creates an oasis for relaxation and entertainment. The open kitchen features stainless appliances, granite countertops and direct views to the pool. The primary bedroom is a luxurious retreat with an updated spa-like bath. Upstairs, three more bedrooms, two baths, and a game room make for the ultimate kid's retreat. Plus, major upgrades to HVAC, Roof, and insulation mean you can rest easy about future expenses. Outdoor amenities include lighting, a covered patio & outdoor living, perfect for entertaining.
Show More

Property Highlights

Garage
Air Conditioning
Fireplace

Building Info

Overview

    General

  • Year Built: 1997
  • Effective Year Built: 2000
  • Building Count: 1
  • Total Rooms: 10
  • Bedroom Count: 4
  • Bathroom Count: 4
  • Full Bathrooms: 3
  • Partial Bathrooms: 4
  • Building Condition: 0
  • Building Quality: 0
  • Construction Type: 17
  • Building Style: 0
  • Exterior Walls Type: 2
  • Interior Walls Type: 3
  • Roof Shape Type: 8
  • Roof Cover Type: 3
  • Floor Count: 200
  • Living Units: 1
  • Floor Cover: 11
  • Basement Type: 0
  • Basement Area: 0
  • Garage Type: 1
  • Garage Square Area: 607
  • Parking Space Count: 2
  • Patio Type: 0
  • Porch Type: 139
  • Pool Type: 8

    Dimensions

  • Lot Size Square Feet: 9,004
  • Total Building Area: 4,432
  • Gross Building Area: 4,575
  • Building Area: 3,825
  • Building Area Measurement: L

    Heating and Cooling

  • Fireplace Count: 1
  • Air Conditioning: 1
  • Heating: 3
  • Heated Square Feet: 3,825
  • Heating Fuel Type: 0

    Utilities

  • Sewer System: 0
  • Water Service: 0

Building

  • Building Type: 0
  • Property Class: R
  • Subdivision: HIGHLANDS OF PRESTON RIDGE PHASE TWO (CP
  • Land Acres: 0000000207
  • Standard Land Use Code: 1001
  • County Land Use Code: A1
  • State Land Use Code: A1
  • Legal Description 1: HIGHLANDS OF PRESTON RIDGE PHASE TWO (CPL), BLK A, LOT 7

Neighborhood

  • School District Name: Plano Independent School District
  • School Tax School District: PLANO ISD
  • Census Tract: 031654

Zoning

  • Zoning: SFR

Geography

  • Assessors Map Reference: 635-J
  • District: CPL
  • Parcel: R-2822-00A-0070-1
  • Block: A
  • Lot: 7
  • Municipality: PLANO CITY
  • Latitude: 33.0394
  • Longitude: -96.7777

    Address

  • Full Address: 4304 Barnsley Dr
  • Address - House Number: 4304
  • Address - Street Name: Barnsley
  • Address - Suffix Type: Dr
  • State: TX
  • City Name: Plano
  • Carrier Code: C002
  • 4-Digit Zip Code: 3243
  • Zip Code: 75093

Valuation

    Tax

  • Tax Year: 2023
  • Tax Amount: $1,149,087
  • Tax Rate Code Area: SPL

    Appraisal Valuation

  • Standard Deviation: 0.2153
  • Valuation Date: Jan 17, 2024
  • Confidence Score: 70
  • Final Value: 736,990
  • High Value: 895,726
  • Low Value: 578,253

    Market Valuation

  • Market Total Value: $761,460
  • Market Land Value: $180,000
  • Market Improvement Value: $581,460

    Assessments Valuation

  • Assessed Year: 2023
  • Assessed Total Value: $665,746
  • Assessed Land Value: $180,000
  • Assessed Improvements Value: $581,460

    Exemptions

  • Homeowner Exemption: Yes

    Sales

  • Current Sale Contract Date: Aug 20, 2012
  • Current Sale Recording Date: Aug 23, 2012
  • Current Sale Price:
  • Current Sale Document Type: 70
  • Current Sale Input Document Number: 20120823001050680
  • Previous Sale Recording Date: Feb 02, 1998
  • Previous Sale Contract Date: Jan 28, 1998
  • Previous Sale Amount: $205,600
  • Previous Sale Document Type: 71
Data used for valuation calculations is provided by RealtyHop, and other third party sources

Comparables

Unit
Status
Type
Beds
Baths
ft²
Price/ft²
Asking Price
Listed On
Closing Price
Sold On
HOA + Taxes

About Highlands of Preston Ridge


Similar Homes for Sale

Currently no similar homes around

Nearby Rentals

Unit for rent at 3736 Solarium Place, Plano, TX, 75075

$3,300 /mo

  • 4 Beds
  • 2 Baths
  • 2,217 ft²
3736 Solarium Place, Plano, TX, 75075 Listing by Dee Hawkins
Unit for rent at 3316 Wentworth Street, Plano, TX, 75075

$3,500 /mo

  • 4 Beds
  • 2 Baths
  • 1,941 ft²
3316 Wentworth Street, Plano, TX, 75075 Listing by Yaron Yashar
Unit for rent at 5004 Castle Creek Court, Plano, TX, 75093

$7,995 /mo

  • 6 Beds
  • 4 Baths
  • 6,065 ft²
5004 Castle Creek Court, Plano, TX, 75093 Listing by Trae Williams


Frequently Asked Questions

When was property at 4304 Barnsley Drive built and last sold?
The property at 4304 Barnsley Drive was built in 1997 and last sold on Aug 20, 2012 for $380,000.
How much is this home worth?
The estimated value of the home located at 4304 Barnsley Drive is $888,800.
What are some comparable homes to 4304 Barnsley Drive?
There are currently no comparable homes to 4304 Barnsley Drive.