by Global Lifestyle Properties

See Home Value
Pasco 34655
4304 BARBOUR TRAIL
$1,030,000
● House - Off Market

4304 BARBOUR TRAIL

ODESSA, FL 33556
bedrooms
4 Beds
bathrooms
3 Baths, 1 Half Bath
square feet
3,221 Ft²
$6,500
Est. Monthly
$7
HOA / Fees

About This Property

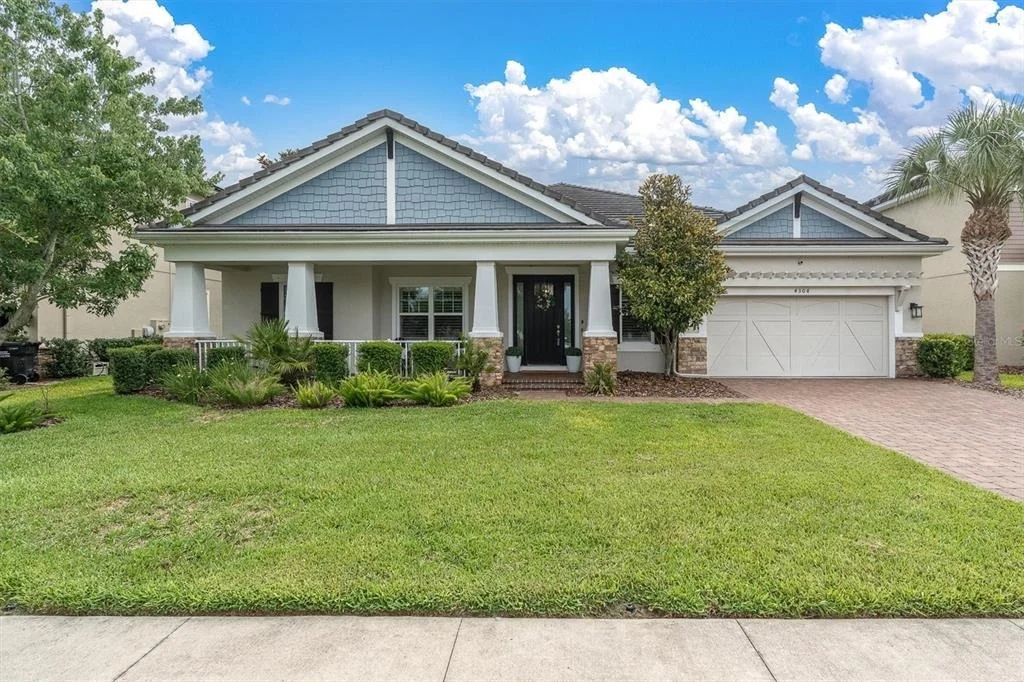
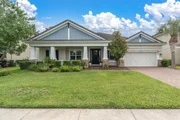
WELCOME TO THIS IMMACULATE, ONE STORY POOL & SPA HOME ON CONSERVATION IN DESIRABLE STARKEY RANCH! This move-in ready Taylor Morrison Abaco offering 4brs, 3.5 ba, 3 car tandem garage plus office & bonus room situated on a fully fenced, oversized conservation lot with heated pool & spa is the perfect blend of elegance, comfort & functionality. Nestled on a premium .32 Acre homesite with beautiful conservation views, this thoughtfully designed residence showcases exceptional curb appeal with a welcoming front porch, stone accents, manicured landscaping, and a spacious 3-car TANDEM garage. Step inside to discover a bright, one story open-concept floor plan enhanced by soaring tray ceilings, decorative wood beams, designer lighting, neutral finishes, a consistent wood look tile throughout main living areas and abundant natural light. As you enter the foyer, to the right is a formal dining room with tray ceiling & chandelier and to the left is a dedicated office with French doors providing an ideal work-from-home space.  The expansive great room serves as the heart of the home enhanced by wood beams and custom built in with storage cabinets, decorative floating shelves, stone accent wall & fireplace. The main living, dining, and kitchen spaces are seamlessly connected-perfect for both everyday living and entertaining with views of the tranquil trees. The impressive gourmet kitchen is beautifully appointed with Snowbound White Shaker cabinetry, complimentary quartz countertops, stainless steel appliances, a gas cooktop with custom hood, built-in wall oven and microwave, stylish backsplash, oversized island with seating, and generous storage throughout. A casual dining area adjacent to kitchen is highlighted by chandelier and board & batten accent wall. A convenient powder room is located close by. The spacious primary retreat features tray ceilings, large windows with views of the conservation, and a luxurious ensuite bath complete with dual vanities, soaking tub, oversized walk-in shower, and an expansive walk-in closet. The split-bedroom layout offers privacy for family and guests with br 2 adjacent to the full bath and bonus room. Additional bedrooms are generously sized, and full bathroom offers convenience and flexibility for family and visitors alike. A well-equipped laundry room provides extra storage and functionality. Step outside to the covered and panoramic screened lanai where you can relax, dine, or entertain while enjoying peaceful outdoor living and private backyard views with a fully fenced yard. The centerpiece of the outdoor space is the heated saltwater pool & spa with an abundance of cool Shellac paver deck space to enjoy. With its thoughtful design, upscale finishes, and desirable layout, this home truly offers the best of Florida living. Conveniently located near Starkey K8 Magnet School, community amenities, parks, walking trails, shopping, Publix, dining, and a short commute to Tampa Airport & Beaches, this exceptional home is ready to impress even the most discerning buyer. By Appointment only.

Unit Size
3,221 Ft²
Days on Market
34 days
Land Size
0.32 acres
Price per sqft
$326
Property Type
House
Property Taxes
$1,337
HOA Dues
$7
Year Built
2019

Payment Calculator

Cap Rate Calculator

Last updated: 4 months ago (Stellar MLS #TB8514311)

Price History

Date / Event Date Event Price
Jul 7, 2026 Sold
Sold
Jun 16, 2026 In contract -
In contract
Jun 11, 2026 Price Decreased $1,050,000
↓ $35K (3.2%)
Price Decreased
Jun 3, 2026 Listed by RE/MAX ACTION FIRST OF FLORIDA $1,085,000
Listed by RE/MAX ACTION FIRST OF FLORIDA
Dec 10, 2024 Sold
Sold
Show More

Property Highlights

Garage
Air Conditioning
Fireplace

Building Info

Overview

    General

  • Year Built: 2019
  • Effective Year Built: 2019
  • Building Count: 1
  • Bedroom Count: 0
  • Bathroom Count: 4
  • Full Bathrooms: 3
  • Partial Bathrooms: 4
  • Building Condition: 3
  • Building Quality: 4
  • Construction Type: 0
  • Building Style: 0
  • Exterior Walls Type: 7
  • Interior Walls Type: 3
  • Roof Shape Type: 7
  • Roof Cover Type: 4
  • Floor Count: 100
  • Floor Cover: 13
  • Basement Type: 0
  • Basement Area: 0
  • Parking Type: 6
  • Garage Type: 1
  • Garage Square Area: 600
  • Parking Space Count: 0
  • Patio Type: 0
  • Porch Type: 102
  • Pool Type: 8

    Dimensions

  • Lot Size Square Feet: 13,838
  • Total Building Area: 3,821
  • Gross Building Area: 3,821
  • Building Area: 3,221
  • Building Area Measurement: L

    Heating and Cooling

  • Air Conditioning: 1
  • Heating: 4
  • Heated Square Feet: 3,221
  • Heating Fuel Type: 2

    Utilities

  • Sewer System: 0
  • Water Service: 0

Building

  • Building Type: 0
  • Property Class: R
  • Subdivision: WHITFIELD PRESERVE
  • Land Acres: 0000000318
  • Standard Land Use Code: 1001
  • County Land Use Code: 00100
  • Legal Description 1: WHITFIELD PRESERVE PHASE 1 PB 75 PG 132 BLOCK 1 LOT 58

Neighborhood

  • School District Name: Hillsborough County School District
  • Census Tract: 031701

Zoning

  • Zoning: MPUD

Geography

  • Subdivision Tract Number: 70
  • Parcel: 21-26-17-0070-00100-0580
  • Block: 1
  • Lot: 58
  • Meridian: SEC 21 TWN 26S RNG 17E
  • Municipality: TSR CDD
  • Latitude: 28.2149
  • Longitude: -82.6113

    Address

  • Full Address: 4304 Barbour Trl
  • Address - House Number: 4304
  • Address - Street Name: Barbour
  • Address - Suffix Type: Trl
  • State: FL
  • City Name: Odessa
  • Carrier Code: R020
  • 4-Digit Zip Code: 4143
  • Zip Code: 33556

Valuation

    Tax

  • Tax Year: 2022
  • Tax Amount: $1,189,080
  • Tax Rate Code Area: 91TS

    Appraisal Valuation

  • Standard Deviation: 0.2015
  • Valuation Date: Jan 27, 2024
  • Confidence Score: 72
  • Final Value: 851,662
  • High Value: 1,023,286
  • Low Value: 680,038

    Market Valuation

  • Market Total Value: $605,617
  • Market Land Value: $102,030
  • Market Improvement Value: $503,587

    Assessments Valuation

  • Assessed Year: 2022
  • Assessed Total Value: $536,900

    Sales

  • Current Sale Contract Date: Sep 13, 2022
  • Current Sale Recording Date: Sep 17, 2022
  • Current Sale Price:
  • Current Sale Document Type: 71
  • Current Sale Input Document Number: 205671
  • Previous Sale Recording Date: Jul 08, 2019
  • Previous Sale Contract Date: Jun 28, 2019
  • Previous Sale Amount: $572,010
  • Previous Sale Document Type: 68
Data used for valuation calculations is provided by RealtyHop, and other third party sources

Comparables

Unit
Status
Type
Beds
Baths
ft²
Price/ft²
Asking Price
Listed On
Closing Price
Sold On
HOA + Taxes

About Pasco


Similar Homes for Sale

Currently no similar homes around

Nearby Rentals

Unit for rent at 5057 Night Star Trail, ODESSA, FL, 33556

$5,000 /mo

  • 4 Beds
  • 3 Baths
  • 3,418 ft²
5057 Night Star Trail, ODESSA, FL, 33556 Listing by Jason Maniecki
Unit for rent at 12124 Lake Boulevard, NEW PORT RICHEY, FL, 34655

$2,949 /mo

  • 3 Beds
  • 2 Baths
  • 2,674 ft²
12124 Lake Boulevard, NEW PORT RICHEY, FL, 34655 Listing by Teri Mugnaini
Unit for rent at 3847 Mellon Drive, ODESSA, FL, 33556

$4,295 /mo

  • 3 Beds
  • 3 Baths
  • 2,988 ft²
3847 Mellon Drive, ODESSA, FL, 33556 Listing by Tina Danielson


Frequently Asked Questions

When was property at 4304 Barbour Trail built and last sold?
The property at 4304 Barbour Trail was built in 2019 and last sold on Sep 13, 2022 for $900,000.
How much is this home worth?
The estimated value of the home located at 4304 Barbour Trail is $1,027,824.
What are some comparable homes to 4304 Barbour Trail?
There are currently no comparable homes to 4304 Barbour Trail.