See Home Value
Houston 77401 Bellaire
4303 Jonathan Street
$820,000 Last Listed Price
● House - Off Market

4303 Jonathan Street

Bellaire, TX 77401
bedrooms
4 Beds
bathrooms
2 Baths, 1 Half Bath
square feet
3,312 Ft²
$5,179
Est. Monthly
3.87%
Cap Rate

About This Property

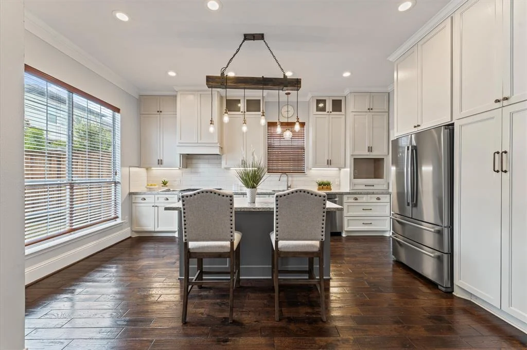
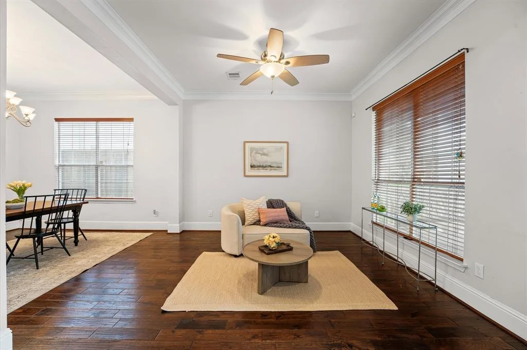
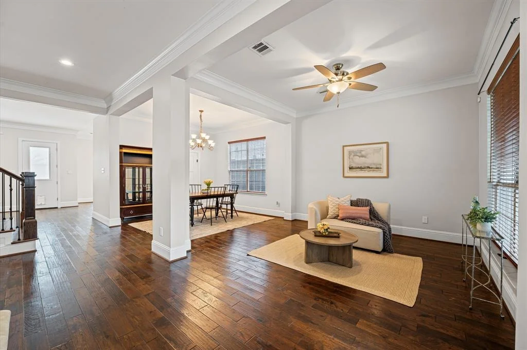
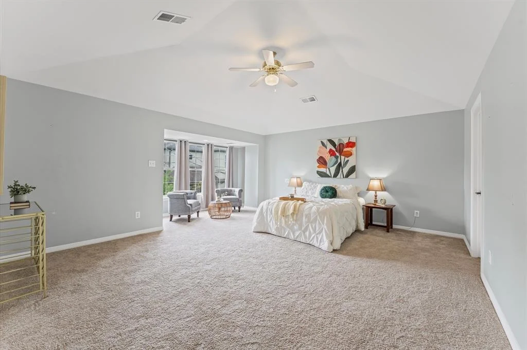
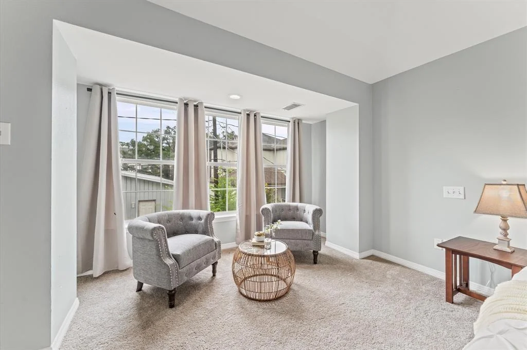
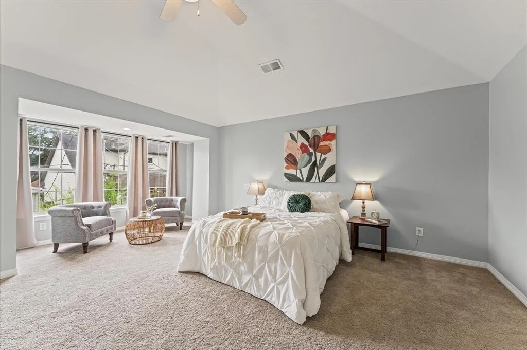
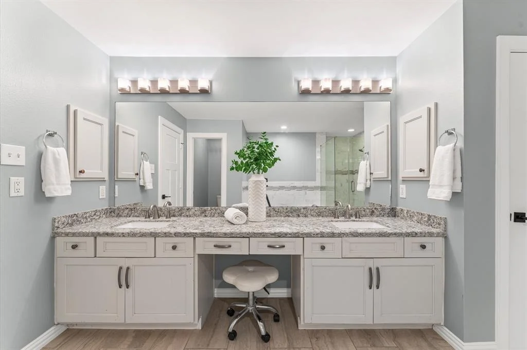
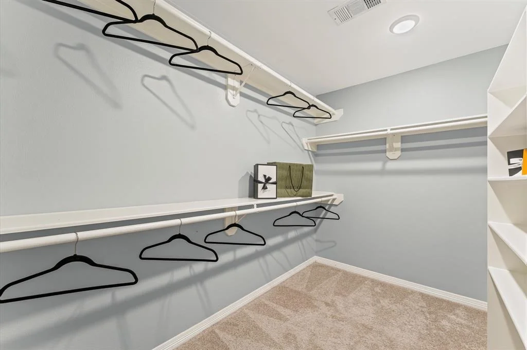
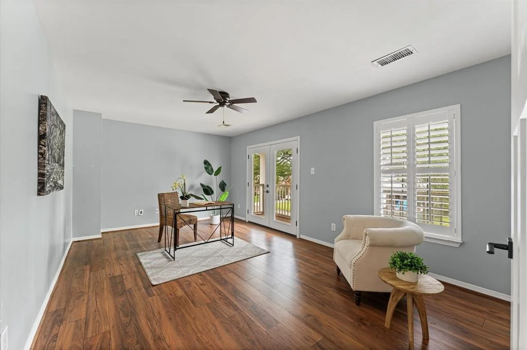
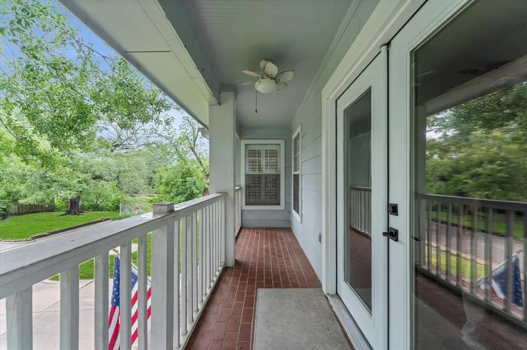
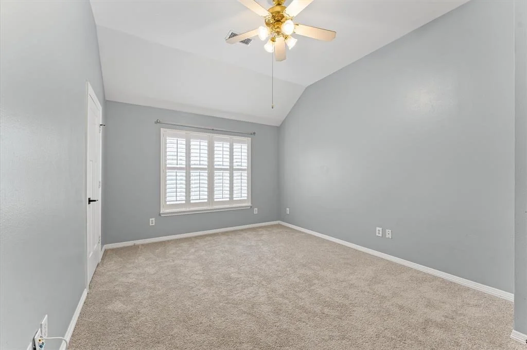
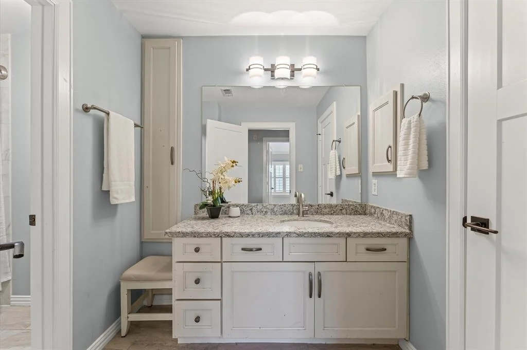
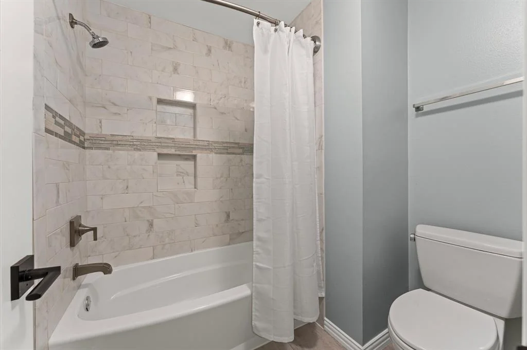
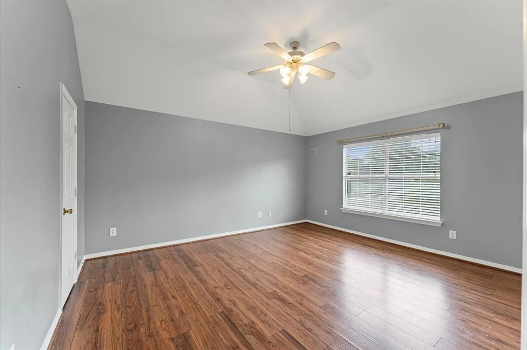
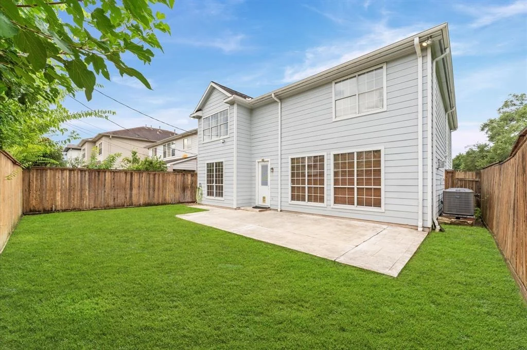
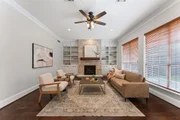
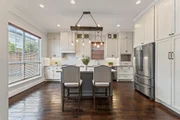
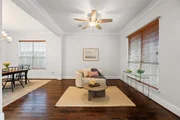
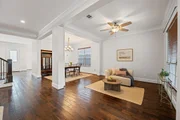
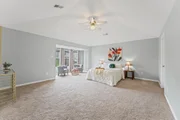
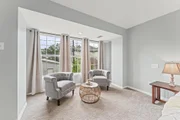
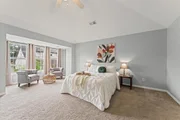
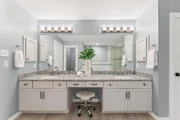
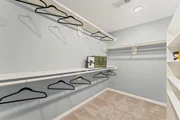
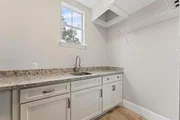
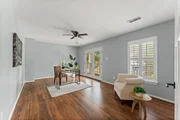
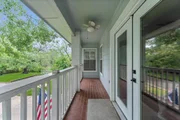
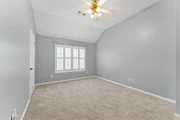
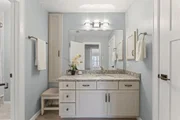
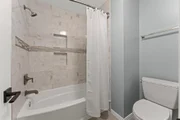
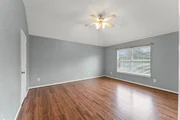
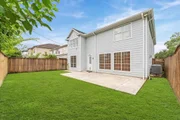
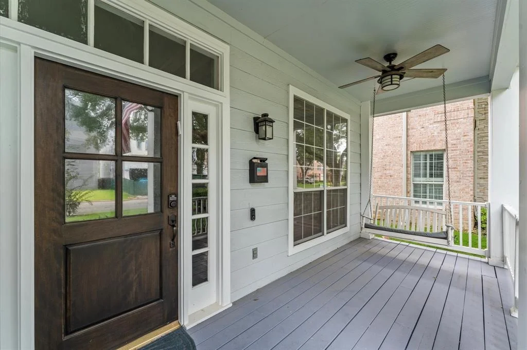
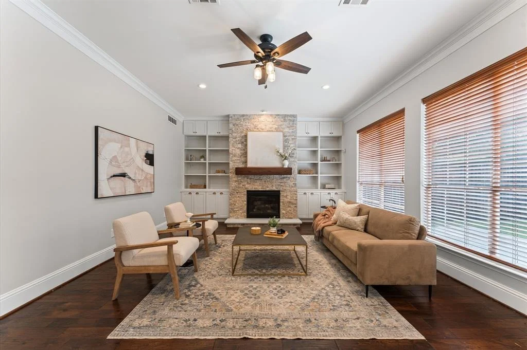
A lovely front porch and upper balcony offer a warm welcome to this gorgeous home. Inside, formal living and dining rooms impress with high ceilings, wood floors, and sleek finishes. A spacious family room features a fireplace with built-ins. It flows into an open kitchen, creating a gathering space ideal for visitors. The kitchen offers granite counters, a gas range, soft-close cabinets, and a large central island. Upstairs, enjoy the primary suite with a vaulted ceiling, a walk-in closet, a jetted tub, and a frameless shower. Three secondary bedrooms include walk-in closets and share a full bath with a separate vanity area. A spacious office can easily serve as a game room or secondary living space where French doors open to the balcony. The backyard boasts an extended patio overlooking a generous lawn - a peaceful setting for outdoor living and entertaining. Call today to see how we can make this house YOUR next home!
Unit Size
3,312 Ft²
Days on Market
-
Land Size
0.12 acres
Price per sqft
$248
Property Type
House
Property Taxes
$1,152
HOA Dues
-
Year Built
1998

Payment Calculator

Cap Rate Calculator

Last updated: 5 months ago (HAR #46336262)

Price History

Date / Event Date Event Price
Aug 18, 2025 Sold
Sold
Jul 20, 2025 In contract -
In contract
Jul 10, 2025 Listed by KSP $820,000
Listed by KSP
Jun 5, 2025 Listed $835,000
Listed
Sought after Bellaire inside the loop. Inviting front porch and upper balcony. Formal living and dining rooms feature beautiful wood floors. Updated, open concept kitchen with gas range, large island breakfast bar, soft close cabinetry, granite counters and tile back splash. Spacious den with fireplace and built-ins overlooks patio and yard. Primary features large walk-in closet, whirlpool tub, separate shower, dual sinks and knee space. Spacious secondary bedrooms with walk-in closets. Game room with balcony overlooking tree lined street. Convenient to The Texas Medical Center, Galleria, Greenway Plaza, Downtown, Rice University. Take a virtual tour and see attached floor plan.
May 14, 2025 Price Decreased $855,000
↓ $20K (2.3%)
Price Decreased
Show More

Property Highlights

Garage
Air Conditioning
Fireplace

Building Info

Overview

    General

  • Year Built: 1998
  • Effective Year Built: 2018
  • Building Count: 1
  • Total Rooms: 8
  • Bedroom Count: 4
  • Bathroom Count: 3
  • Full Bathrooms: 2
  • Partial Bathrooms: 3
  • Bathroom Plumbing Fixtures: 16
  • Building Condition: 3
  • Building Quality: 4
  • Construction Type: 6
  • Building Style: 1
  • Exterior Walls Type: 23
  • Interior Walls Type: 0
  • Roof Shape Type: 0
  • Roof Cover Type: 0
  • Floor Count: 100
  • Living Units: 1
  • Floor Cover: 0
  • Basement Type: 0
  • Basement Area: 0
  • Garage Type: 7
  • Garage Square Area: 400
  • Parking Space Count: 2
  • Patio Type: 0
  • Porch Type: 7
  • Pool Type: 0
  • Location Influence Type: 129

    Dimensions

  • Lot Size Square Feet: 5,125
  • Total Building Area: 3,312
  • Gross Building Area: 3,312
  • Building Area: 3,312
  • Building Area Measurement: L

    Heating and Cooling

  • Fireplace Count: 1
  • Air Conditioning: 1
  • Heating: 3
  • Heated Square Feet: 3,312
  • Heating Fuel Type: 3

    Utilities

  • Sewer System: 1
  • Water Service: 2

Building

  • Building Type: 0
  • Property Class: R
  • Subdivision: ABAND ALLEY SOUTHDALE
  • Land Acres: 0000000118
  • Standard Land Use Code: 1001
  • County Land Use Code: 1001
  • State Land Use Code: A1
  • Legal Description 1: LT 2 BLK 9 & ADJ N 2.5 FT OF ABAND ALLEY SOUTHDALE

Neighborhood

  • School District Name: Houston Independent School District
  • School Tax School District: HOUSTON ISD
  • Census Tract: 412800

Geography

  • Assessors Map Reference: 5255C
  • Account Number: 0591250090002
  • District: 052
  • Parcel: 059-125-009-0002
  • Block: 9
  • Lot: 2
  • Municipality: CITY OF BELLAIRE
  • Latitude: 29.7018
  • Longitude: -95.4478

    Address

  • Full Address: 4303 Jonathan St
  • Address - House Number: 4303
  • Address - Street Name: Jonathan
  • Address - Suffix Type: St
  • State: TX
  • City Name: Bellaire
  • Carrier Code: C005
  • 4-Digit Zip Code: 4609
  • Zip Code: 77401

Valuation

    Tax

  • Total Area: 3,402
  • Tax Year: 2022
  • Tax Amount: $970,894
  • Tax Rate Code Area: 052

    Appraisal Valuation

  • Standard Deviation: 0.224
  • Valuation Date: Sep 13, 2023
  • Confidence Score: 69
  • Final Value: 875,365
  • High Value: 1,071,489
  • Low Value: 679,242

    Market Valuation

  • Market Total Value: $596,495
  • Market Land Value: $248,063
  • Market Improvement Value: $348,432

    Assessments Valuation

  • Assessed Year: 2022
  • Assessed Total Value: $596,495
  • Assessed Land Value: $248,063
  • Assessed Improvements Value: $348,432

    Exemptions

  • Homeowner Exemption: Yes

    Sales

  • Current Sale Contract Date: Jul 20, 2007
  • Current Sale Recording Date: Aug 02, 2007
  • Current Sale Price:
  • Current Sale Document Type: 68
  • Current Sale Input Document Number: 20070474335
  • Previous Sale Recording Date: Aug 02, 2007
  • Previous Sale Contract Date: Jul 13, 2007
  • Previous Sale Amount: $250,100
  • Previous Sale Document Type: 71

    Financing

  • First Mortgage Financing Type: ADJ
Data used for valuation calculations is provided by RealtyHop, and other third party sources

Comparables

Unit
Status
Type
Beds
Baths
ft²
Price/ft²
Asking Price
Listed On
Closing Price
Sold On
HOA + Taxes

About Southwest Houston


Similar Homes for Sale

Currently no similar homes around

Nearby Rentals

Unit for rent at 5403 Carew Street, Houston, TX, 77096

$4,000 /mo

  • 2 Beds
  • 2 Baths
  • 1,534 ft²
5403 Carew Street, Houston, TX, 77096 Listing by Lilly Lazarus
Unit for rent at 3027 Bissonnet Street, Houston, TX, 77005

$3,899 /mo

  • 2 Beds
  • 2 Baths
  • 2,535 ft²
3027 Bissonnet Street, Houston, TX, 77005 Listing by Debbie Ruiz
Unit for rent at 5147 Beechnut Street, Houston, TX, 77096

$3,700 /mo

  • 3 Beds
  • 3 Baths
  • 2,890 ft²
5147 Beechnut Street, Houston, TX, 77096 Listing by Lisa Cashion


Frequently Asked Questions

When was property at 4303 Jonathan Street built and last sold?
The property at 4303 Jonathan Street was built in 1998 and last sold on Jul 20, 2007 for $547,000.
How much is this home worth?
The estimated value of the home located at 4303 Jonathan Street is $0.
What are some comparable homes to 4303 Jonathan Street?
There are currently no comparable homes to 4303 Jonathan Street.