See Home Value
$2,820,000
● House - Off Market

4303 ELM STREET

CHEVY CHASE, MD 20815
bedrooms
5 Beds
bathrooms
4 Baths, 1 Half Bath
square feet
6,459 Ft²
$17,227
Est. Monthly

About This Property

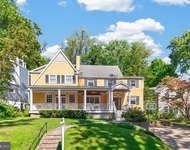
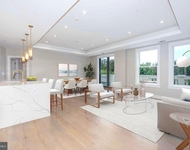
Welcome to 4303 Elm St, a pristine 2015 Craftsman-style home offering over 6,900 square feet of luxury on an 11,000+ square foot lot. Located across from Leland Park and three blocks from downtown Bethesda, this home is in the highly sought-after Town of Chevy Chase. The home features a charming front elevation with custom corbels, rich trim work, and a covered porch with flagstone flooring. Inside, the foyer with wainscot paneling leads to a formal living room and an oversized dining room with high wainscot paneling. A large mudroom offers built-in cubbies and storage. The family room has a coffered ceiling, gas fireplace, and a wall of windows overlooking the backyard. The custom kitchen boasts wood cabinets, a 48" Wolf gas range, built-in electric wall oven and microwave, an oversized island with seating for four, two Bosch dishwashers, a Sub Zero fridge, Italian marble counters, and more. The adjacent breakfast area and large rear deck with a natural gas hook-up are perfect for dining and grilling. The main level also includes a private office and powder room. The second floor features a stunning primary suite with a tray ceiling, spa bathroom with Italian marble, two vanities, two walk-in closets, and a soaking tub. The second and third bedrooms share a large bath with double vanities and a separate tub and water closet. The fourth bedroom shares a bath with an office/lounge space. A large laundry room and extra deep linen closet complete this level. The lower level offers an oversized second family room with 11'8" ceilings, a gas fireplace, a wet bar, and access to a lower deck and backyard. The fifth bedroom has direct access to a full bath, and the sixth bedroom can be a playroom or gym. Additional features include large storage rooms and a utility room, plus a bridge to a flat, partially fenced yard. Built by AR Builders and designed by Claude C. Lapp, this home includes a Savaria elevator, an electric car charger, oak wood flooring, Hardiplank siding, Andersen windows, a standing-seam metal porch roof, and rich interior millwork. Recessed lighting is found throughout. Located in the Town of Chevy Chase, this home is close to downtown Bethesda, the metro, and the future Purple Line. Leland Park and the Lawton Community Center are directly across the street, offering tennis courts, a playground, basketball courts, and a fitness center. Walk to country clubs, Trader Joe's, Giant, and local shops and restaurants. The home is in-bounds for Rosemary Hills / Chevy Chase Elementary, Silver Creek Middle School, and Bethesda Chevy Chase High School. Town highlights include holiday parties, Trash and Treasures weekends, family movie nights, enhanced public safety, twice-weekly trash pickup, weekly recycling and compost pickup, a monthly newsletter, and a private listserv. Welcome to your dream home at 4303 Elm St!
Unit Size
6,459 Ft²
Days on Market
-
Land Size
0.27 acres
Price per sqft
$464
Property Type
House
Property Taxes
$2,521
HOA Dues
-
Year Built
2015

Payment Calculator

Cap Rate Calculator

Last updated: 10 months ago (Bright MLS #MDMC2139396)

Price History

Date / Event Date Event Price
Apr 7, 2025 Sold
Sold
Mar 4, 2025 In contract -
In contract
Jan 9, 2025 Price Decreased $2,995,000
↓ $200K (6.3%)
Price Decreased
Sep 5, 2024 Price Increased $3,195,000
↑ $200K (6.7%)
Price Increased
Jul 11, 2024 Listed by Corcoran McEnearney $2,995,000
Listed by Corcoran McEnearney
Show More

Property Highlights

Elevator
Garage
Air Conditioning
Fireplace

Building Info

Overview

    General

  • Year Built: 2015
  • Effective Year Built: 2015
  • Bedroom Count: 0
  • Bathroom Count: 5
  • Full Bathrooms: 4
  • Partial Bathrooms: 5
  • Building Condition: 6
  • Building Quality: 10
  • Construction Type: 0
  • Building Style: 0
  • Exterior Walls Type: 25
  • Interior Walls Type: 0
  • Roof Shape Type: 0
  • Roof Cover Type: 3
  • Floor Count: 200
  • Living Units: 1
  • Floor Cover: 0
  • Basement Type: 3
  • Basement Area: 1,800
  • Garage Type: 10
  • Garage Square Area: 120
  • Parking Space Count: 0
  • Patio Type: 0
  • Porch Type: 7
  • Pool Type: 0

    Dimensions

  • Lot Size Square Feet: 11,734
  • Total Building Area: 4,659
  • Gross Building Area: 4,659
  • Building Area: 4,659
  • Building Area Measurement: T

    Heating and Cooling

  • Fireplace Count: 1
  • Air Conditioning: 13
  • Heating: 4
  • Heated Square Feet: 6,459
  • Heating Fuel Type: 0

    Utilities

  • Sewer System: 5
  • Water Service: 0

Building

  • Building Type: 0
  • Property Class: R
  • Subdivision: CHEVY CHASE SEC
  • Land Acres: 0000000269
  • Standard Land Use Code: 1001
  • County Land Use Code: R-B001
  • Legal Description 1: ABAND AREA ADJ TO LT 25 CH CH SEC 8A

Neighborhood

  • School District Name: Montgomery County Public Schools
  • Census Tract: 705400

Zoning

  • Zoning: R60

Geography

  • Assessors Map Reference: HN32
  • Account Number: 00471805
  • District: 07
  • Section: 8A
  • Parcel: 07-00471805
  • Block: L
  • Lot: 25
  • Municipality: TOWN OF CHEVY CHASE
  • Latitude: 38.9838
  • Longitude: -77.0873

    Address

  • Full Address: 4303 Elm St
  • Address - House Number: 4303
  • Address - Street Name: Elm
  • Address - Suffix Type: St
  • State: MD
  • City Name: Chevy Chase
  • Carrier Code: C022
  • 4-Digit Zip Code: 6056
  • Zip Code: 20815

Valuation

    Tax

  • Tax Year: 2023
  • Tax Amount: $2,784,967
  • Tax Rate Code Area: 006

    Appraisal Valuation

  • Standard Deviation: 0.1088
  • Valuation Date: Jan 17, 2024
  • Confidence Score: 89
  • Final Value: 3,350,052
  • High Value: 3,714,632
  • Low Value: 2,985,471

    Market Valuation

  • Market Total Value: $2,753,100
  • Market Land Value: $931,900
  • Market Improvement Value: $1,821,200

    Assessments Valuation

  • Assessed Year: 2023
  • Assessed Total Value: $2,453,833

    Exemptions

  • Homeowner Exemption: Yes

    Sales

  • Current Sale Contract Date: Sep 04, 2015
  • Current Sale Recording Date: Sep 08, 2015
  • Current Sale Price:
  • Current Sale Document Type: 27
  • Previous Sale Recording Date: Jan 23, 2014
  • Previous Sale Contract Date: Dec 03, 2013
  • Previous Sale Amount: $852,200
  • Previous Sale Document Type: 27

    Financing

  • First Mortgage Financing Type: ADJ
Data used for valuation calculations is provided by RealtyHop, and other third party sources

Comparables

Unit
Status
Type
Beds
Baths
ft²
Price/ft²
Asking Price
Listed On
Closing Price
Sold On
HOA + Taxes

About Chevy Chase


Similar Homes for Sale

Currently no similar homes around

Nearby Rentals

Unit for rent at 3511 Woodbine Street, CHEVY CHASE, MD, 20815

$8,900 /mo

  • 4 Beds
  • 3 Baths
  • 1,874 ft²
3511 Woodbine Street, CHEVY CHASE, MD, 20815 Listing by Thomas H. Riley
Unit for rent at 8551 Connecticut Avenue, CHEVY CHASE, MD, 20815

$8,900 /mo

  • 3 Beds
  • 2 Baths
  • 1,756 ft²
8551 Connecticut Avenue #610, CHEVY CHASE, MD, 20815 Listing by Andrew N Nelson
Unit for rent at 204 Primrose Street, CHEVY CHASE, MD, 20815

$10,000 /mo

  • 6 Beds
  • 5 Baths
  • 6,742 ft²
204 Primrose Street, CHEVY CHASE, MD, 20815 Listing by Anjelika Dmitrieva


Frequently Asked Questions

When was property at 4303 Elm Street built and last sold?
The property at 4303 Elm Street was built in 2015 and last sold on Sep 4, 2015 for $2,270,000.
How much is this home worth?
The estimated value of the home located at 4303 Elm Street is $0.
What are some comparable homes to 4303 Elm Street?
There are currently no comparable homes to 4303 Elm Street.