by Global Lifestyle Properties

Check Availability
Pasco 34655
4303 BARBOUR TRAIL
$1,150,000
↓ $40K (3.4%)
● House - For Sale

4303 BARBOUR TRAIL

ODESSA, FL 33556
bedrooms
5 Beds
bathrooms
4 Baths, 1 Half Bath
square feet
3,454 Ft²
$6,748
Est. Monthly
$7
HOA / Fees

About This Property

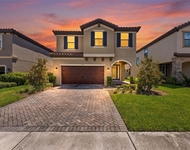
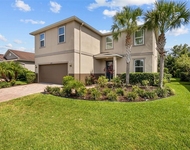
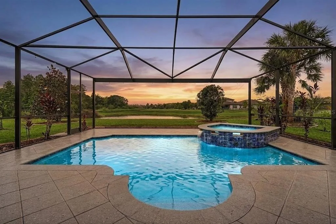
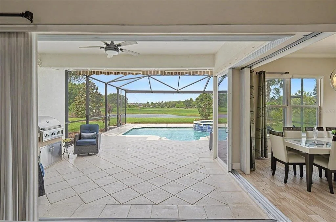
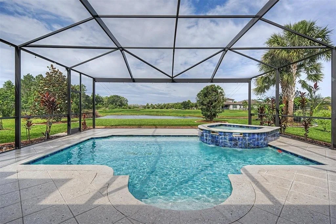
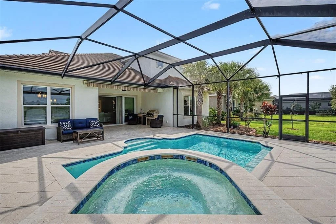
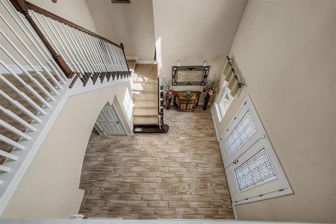
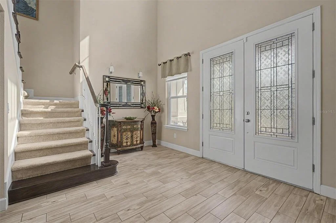
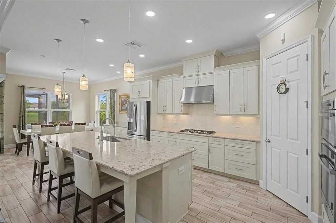
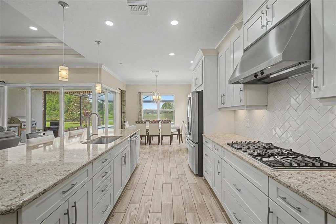
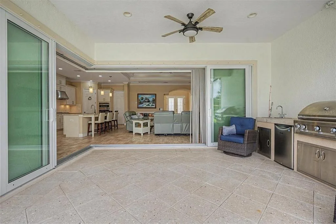
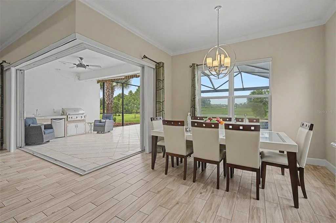
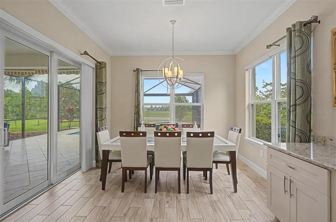
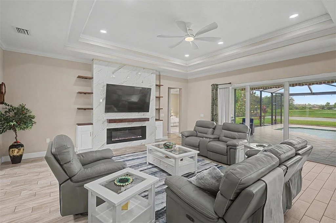
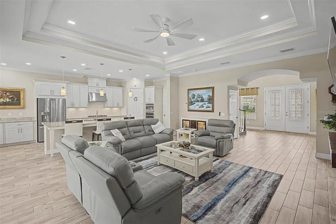
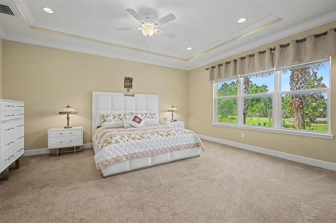
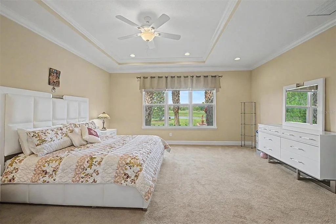
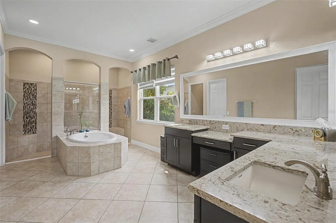
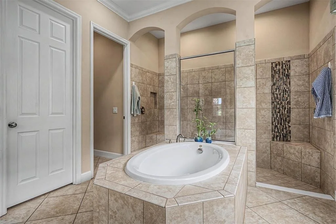
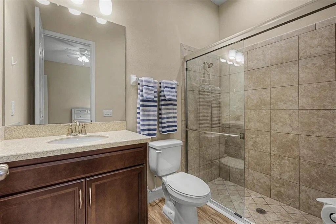
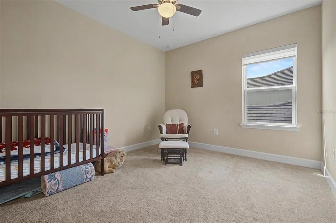
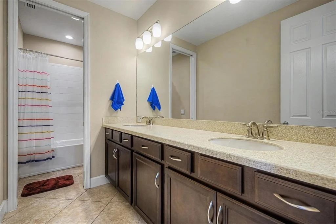
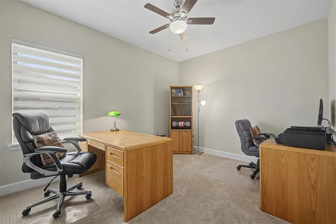
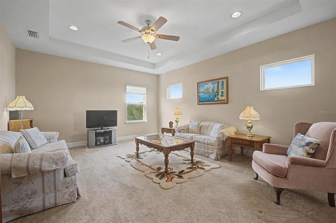
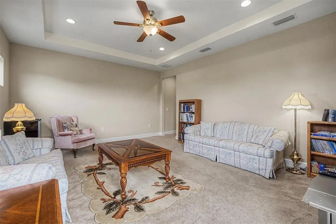
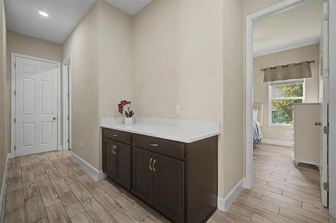
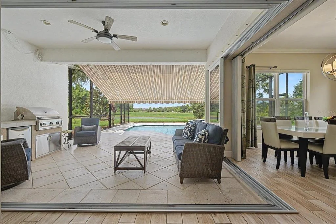
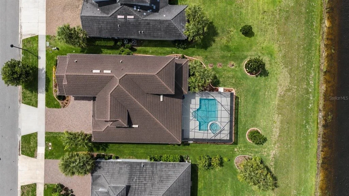
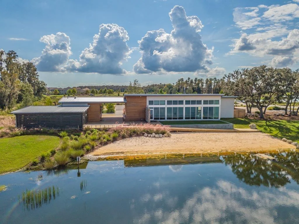
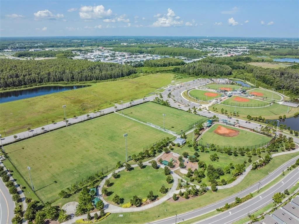
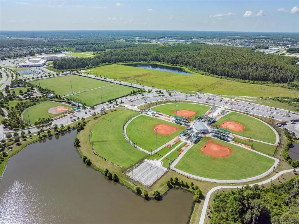
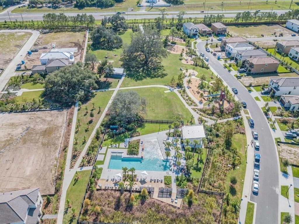
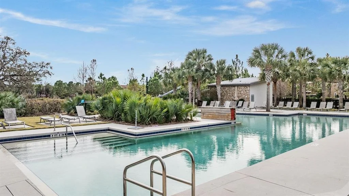
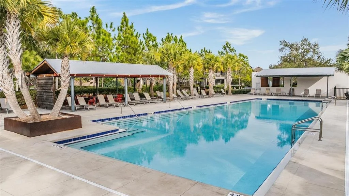
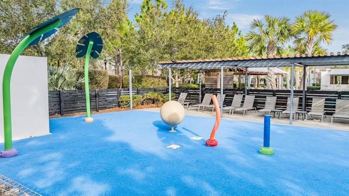
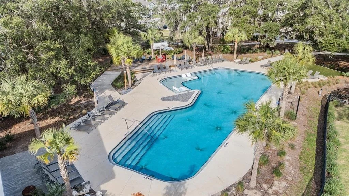
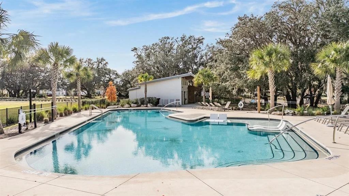
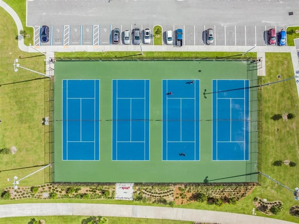
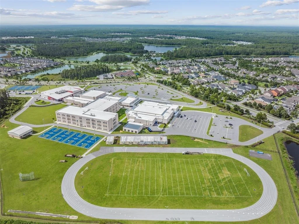
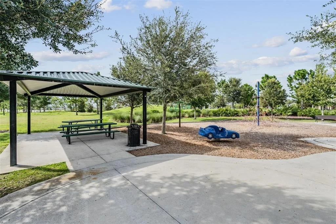
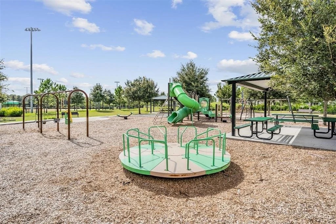
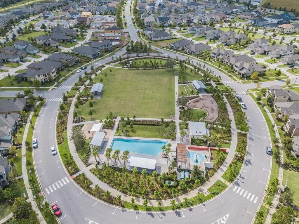
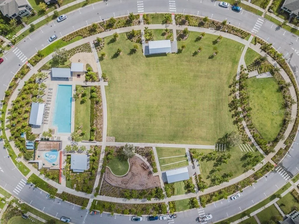
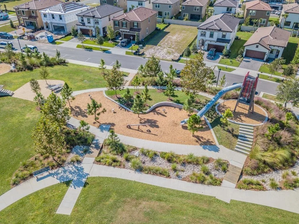
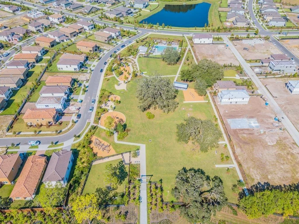
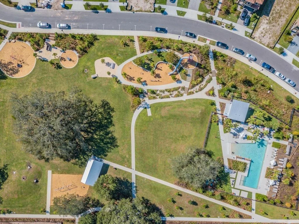
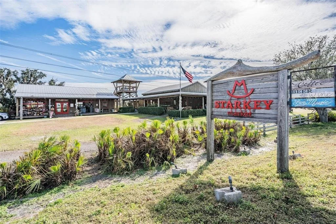
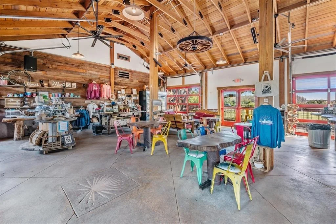
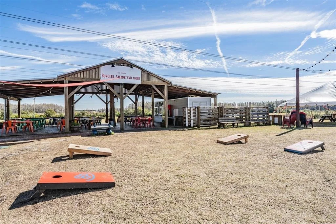
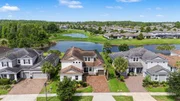
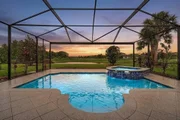
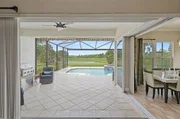
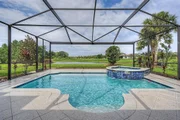
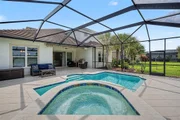
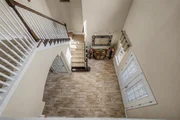
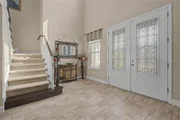
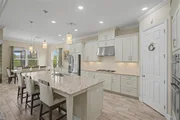
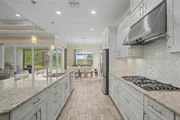
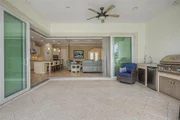
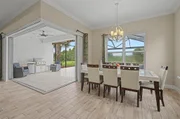
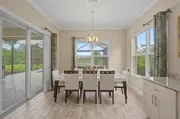
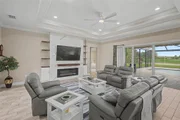
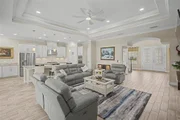
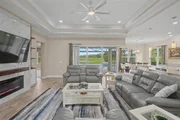
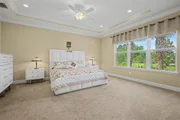
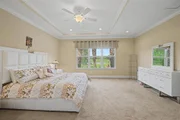
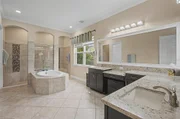
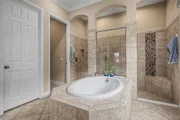
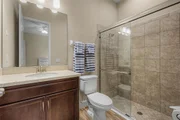
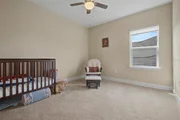
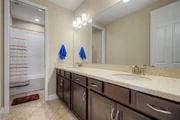
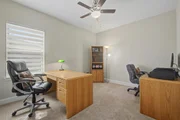
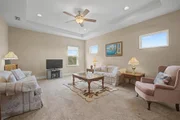
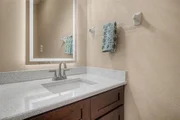
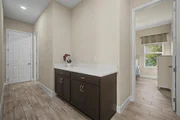
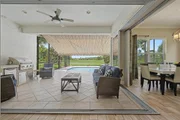
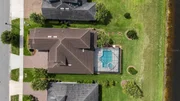
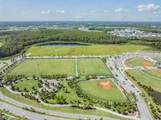
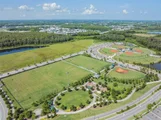
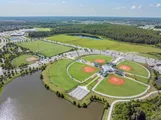
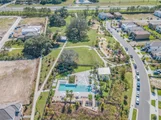
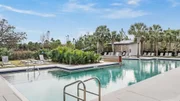
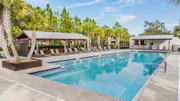
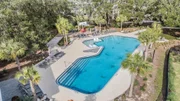
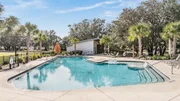
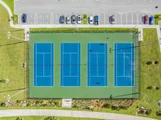
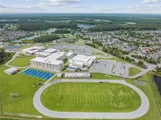
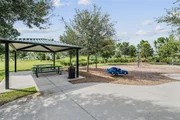
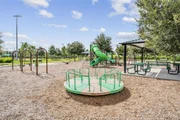
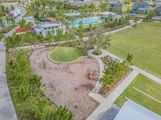
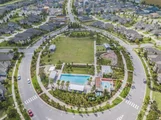
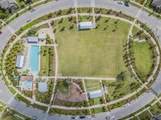
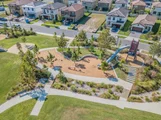
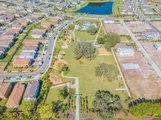
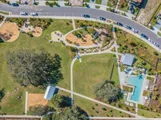
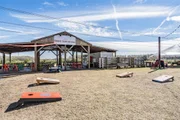
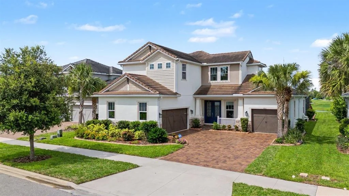
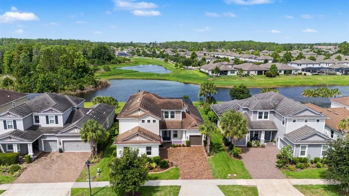
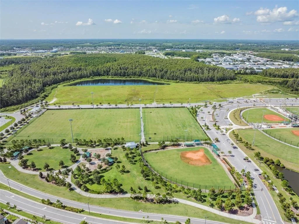
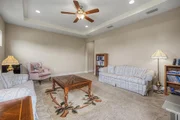
Welcome to luxury living in the highly desirable Tortola floorplan by Taylor Morrison, with breathtaking pond and conservation views from the swimming pool with 6 seats, spa and waterfall.  Inside you will find soaring ceilings, beautiful wood-grain tile flooring, with exceptional curb appeal create an inviting first impression. Nestled on an oversized homesite with lush landscaping, this stunning residence offers the perfect blend of elegance, comfort, and functionality. The open-concept design is enhanced by a TV entertainment center with fireplace, tray ceilings, recessed LED lighting, and expansive living spaces ideal for both everyday living and entertaining. Featuring 5 spacious bedrooms and 4.5 bathrooms, this thoughtfully designed floorplan offers room for everyone. A private first-floor guest or in-law suite with its own en-suite bath provides comfort and convenience. At the heart of the home, the gourmet kitchen with granite countertops, a large walk-in pantry, and a custom extension that creates the perfect dedicated coffee bar area. The luxurious primary suite, conveniently located on the main level, serves as a private retreat complete with an oversized walk-in closet and a spa-inspired bath featuring a center soaking tub and an impressive walk-around shower. Upstairs, three additional bedrooms and a spacious loft/bonus room offer endless possibilities for the perfect flex space. Located in Whitfield Preserve within the award-winning Starkey Ranch community, residents enjoy miles of scenic walking and biking trails, resort-style pools and amenities, parks, playgrounds, tennis courts, dog parks, ball fields, top-rated schools, and year-round community events that create a true neighborhood feel. Conveniently located near Starkey Market, this is more than just a home - it's the lifestyle you've been waiting for.
Unit Size
3,454 Ft²
Days on Market
30 days
Land Size
0.23 acres
Price per sqft
$333
Property Type
House
Property Taxes
$1,094
HOA Dues
$7
Year Built
2019

Payment Calculator

Cap Rate Calculator

Last updated: 5 days ago (Stellar MLS #W7889686)

Price History

Date / Event Date Event Price
Oct 20, 2026 Price Decreased $1,150,000
↓ $40K (3.4%)
Price Decreased
Sep 22, 2026 Listed by FUTURE HOME REALTY $1,190,000
Listed by FUTURE HOME REALTY
Aug 22, 2019 Sold
Sold

Property Highlights

Garage
Air Conditioning
Parking Details
Has Garage
Attached Garage
Garage Spaces: 3
Interior Details
Half Bathrooms: 1
Full Bathrooms: 4
Interior Features: Built-in Features, Ceiling Fan(s), Crown Molding, Dry Bar, High Ceilings, Open Floorplan, Stone Counters, Tray Ceiling(s), Vaulted Ceiling(s), Walk-In Closet(s), Eating Space In Kitchen, Kitchen/Family Room Combo, Primary Bedroom Main Floor, Solid Wood Cabinets, Split Bedroom, Thermostat, Window Treatments
Appliances: Dishwasher, Disposal, Microwave, Range, Refrigerator, Tankless Water Heater, Water Softener
Flooring Type: Carpet, Ceramic Tile
Door Features: Sliding Doors
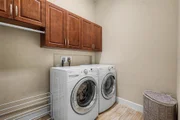
Laundry Features: Inside
Rooms: 9
Exterior Details
Square Footage: 3454
Square Footage Source: $0
Year Built: 2019
Building Area Total: 4404
Levels: Two
Building Area Units: Square Feet
Construction Materials: Stucco
Patio and Porch Features: Patio, Screened
Pool Features: Gunite, In Ground, Other, Salt Water, Lighting
Pool is Private
Lot Size Area: 9880
Lot Size Units: Square Feet
Lot Size Acres: 0.23
Lot Size Square Feet: 9880
Tax Lot: 7
Water Source: Public
Financial Details
Tax Annual Amount: $13,130
Lease Considered: Yes
Utilities Details
Cooling Type: Central Air
Heating Type: Central, Electric, Natural Gas
Sewer : Public Sewer
Location Details
HOA/Condo/Coop Fee Includes: Community Pool, Recreational Facilities
HOA/Condo/Coop Amenities: Clubhouse, Other, Playground, Pool, Recreation Facilities
HOA Fee: $85
HOA Fee Frequency: Annually

Building Info

Overview

    General

  • Year Built: 2019
  • Effective Year Built: 2019
  • Building Count: 1
  • Bedroom Count: 0
  • Bathroom Count: 5
  • Full Bathrooms: 4
  • Partial Bathrooms: 5
  • Building Condition: 3
  • Building Quality: 4
  • Construction Type: 0
  • Building Style: 0
  • Exterior Walls Type: 12
  • Interior Walls Type: 3
  • Roof Shape Type: 7
  • Roof Cover Type: 4
  • Floor Count: 200
  • Floor Cover: 13
  • Basement Type: 0
  • Basement Area: 0
  • Parking Type: 6
  • Garage Type: 1
  • Garage Square Area: 681
  • Parking Space Count: 0
  • Patio Type: 0
  • Porch Type: 102
  • Pool Type: 8

    Dimensions

  • Lot Size Square Feet: 9,880
  • Total Building Area: 4,135
  • Gross Building Area: 4,135
  • Building Area: 3,454
  • Building Area Measurement: L

    Heating and Cooling

  • Air Conditioning: 1
  • Heating: 4
  • Heated Square Feet: 3,454
  • Heating Fuel Type: 2

    Utilities

  • Sewer System: 0
  • Water Service: 0

Building

  • Building Type: 0
  • Property Class: R
  • Subdivision: WHITFIELD PRESERVE
  • Land Acres: 0000000227
  • Standard Land Use Code: 1001
  • County Land Use Code: 00100
  • Legal Description 1: WHITFIELD PRESERVE PHASE 1 PB 75 PG 132 BLOCK 3 LOT 7

Neighborhood

  • School District Name: Hillsborough County School District
  • Census Tract: 031701

Zoning

  • Zoning: MPUD

Geography

  • Subdivision Tract Number: 70
  • Parcel: 21-26-17-0070-00300-0070
  • Block: 3
  • Lot: 7
  • Meridian: SEC 21 TWN 26S RNG 17E
  • Municipality: TSR CDD
  • Latitude: 28.2147
  • Longitude: -82.6119

    Address

  • Full Address: 4303 Barbour Trl
  • Address - House Number: 4303
  • Address - Street Name: Barbour
  • Address - Suffix Type: Trl
  • State: FL
  • City Name: Odessa
  • Carrier Code: R020
  • 4-Digit Zip Code: 4143
  • Zip Code: 33556

Valuation

    Tax

  • Tax Year: 2022
  • Tax Amount: $1,145,425
  • Tax Rate Code Area: 91TS

    Appraisal Valuation

  • Standard Deviation: 0.1949
  • Valuation Date: Jan 27, 2024
  • Confidence Score: 74
  • Final Value: 848,493
  • High Value: 1,013,901
  • Low Value: 683,084

    Market Valuation

  • Market Total Value: $601,021
  • Market Land Value: $89,809
  • Market Improvement Value: $511,212

    Assessments Valuation

  • Assessed Year: 2022
  • Assessed Total Value: $519,590

    Exemptions

  • Homeowner Exemption: Yes

    Sales

  • Current Sale Contract Date: Aug 20, 2019
  • Current Sale Recording Date: Aug 22, 2019
  • Current Sale Price:
  • Current Sale Document Type: 68
  • Current Sale Input Document Number: 2019142513
Data used for valuation calculations is provided by RealtyHop, and other third party sources

Comparables

Unit
Status
Type
Beds
Baths
ft²
Price/ft²
Asking Price
Listed On
Closing Price
Sold On
HOA + Taxes

About Pasco


Similar Homes for Sale

Currently no similar homes around

Nearby Rentals

Unit for rent at 3940 Maurice Avenue, ODESSA, FL, 33556

$4,000 /mo

  • 4 Beds
  • 2 Baths
  • 2,799 ft²
3940 Maurice Avenue, ODESSA, FL, 33556 Listing by Kevin Scott
Unit for rent at 12846 Payton Street, ODESSA, FL, 33556

$4,300 /mo

  • 4 Beds
  • 3 Baths
  • 2,844 ft²
12846 Payton Street, ODESSA, FL, 33556 Listing by Angela Martin
Unit for rent at 12124 Lake Boulevard, NEW PORT RICHEY, FL, 34655

$2,949 /mo

  • 3 Beds
  • 2 Baths
  • 2,674 ft²
12124 Lake Boulevard, NEW PORT RICHEY, FL, 34655 Listing by Teri Mugnaini


Frequently Asked Questions

When was property at 4303 Barbour Trail built and last sold?
The property at 4303 Barbour Trail was built in 2019 and last sold on Aug 20, 2019 for $543,882.
How much is this home worth?
The estimated value of the home located at 4303 Barbour Trail is $1,161,500.
What are some comparable homes to 4303 Barbour Trail?
There are currently no comparable homes to 4303 Barbour Trail.