See Home Value
Allegan
4303 132nd Avenue
$1,225,000
● House - Off Market

4303 132nd Avenue

Hamilton, MI 49419
bedrooms
4 Beds
bathrooms
3 Baths, 1 Half Bath
square feet
4,238 Ft²
$7,679
Est. Monthly

About This Property

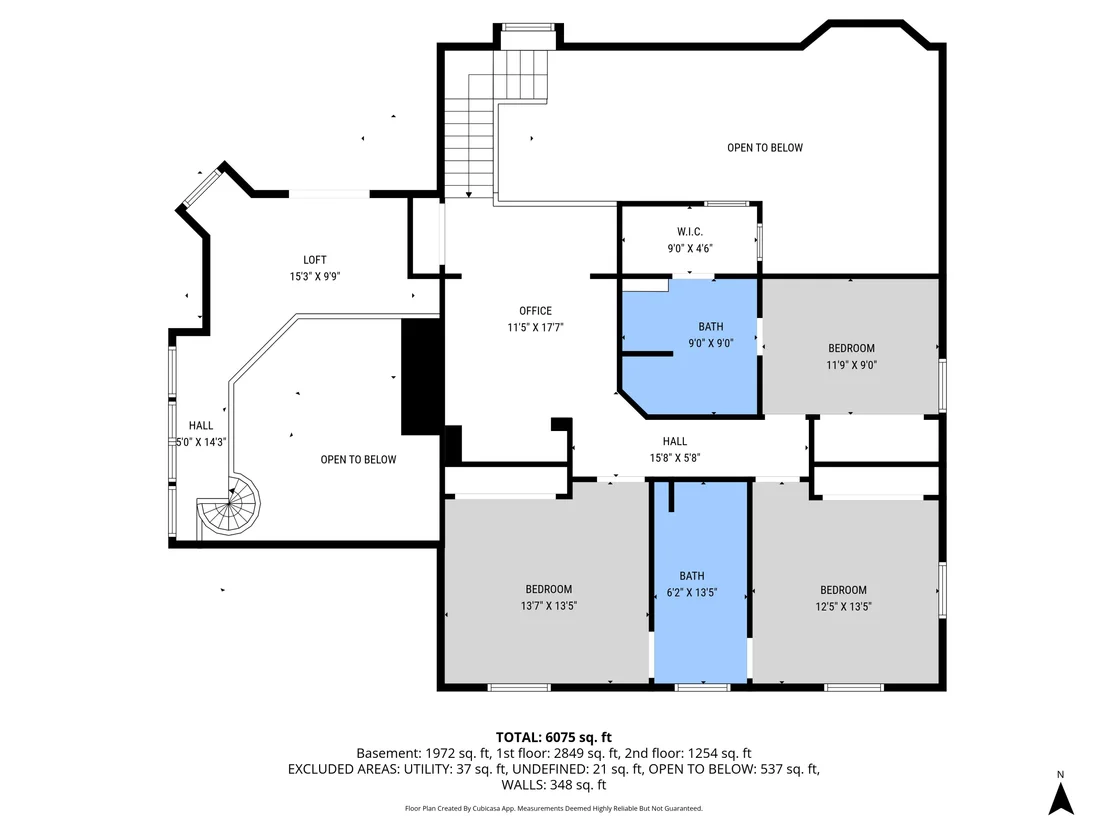
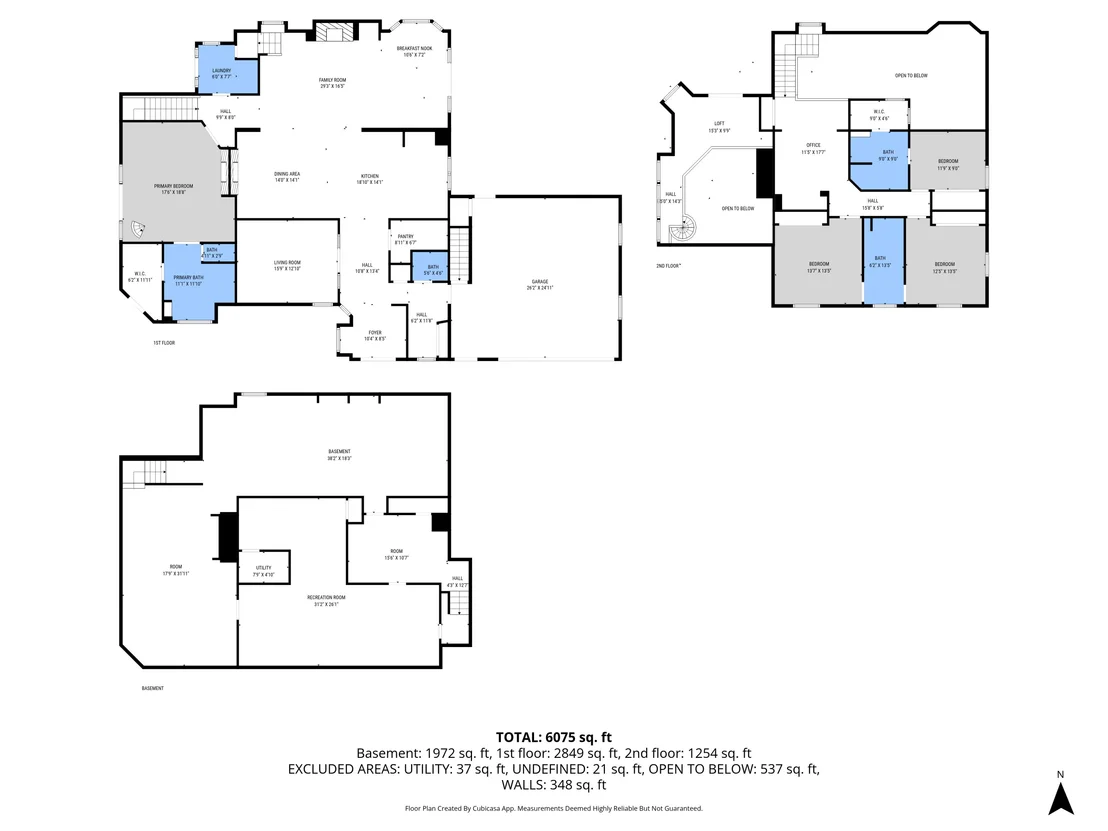
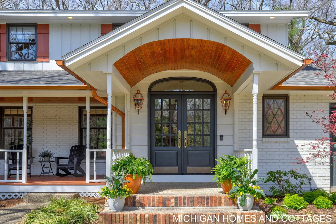
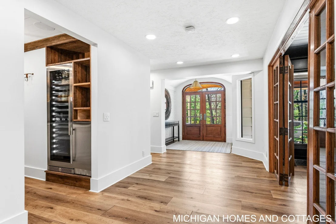
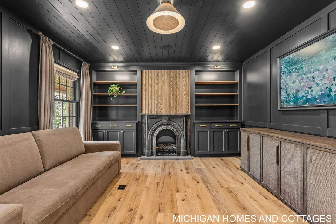
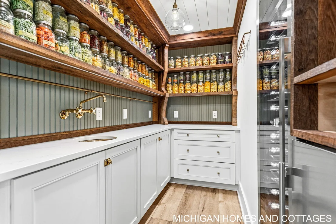
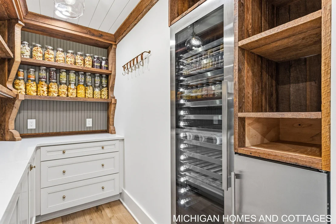
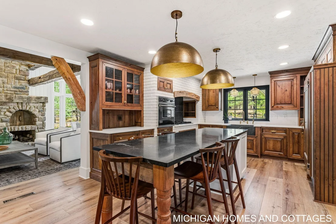
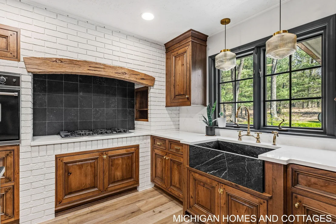
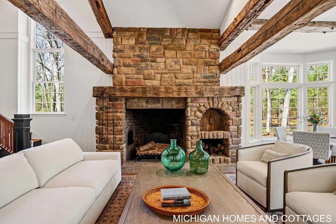
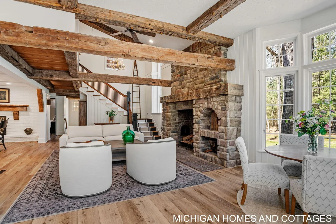
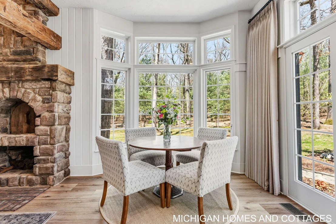
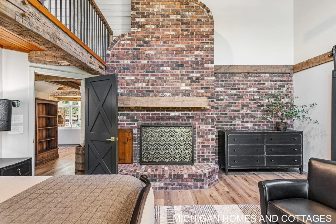
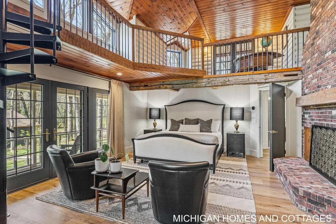
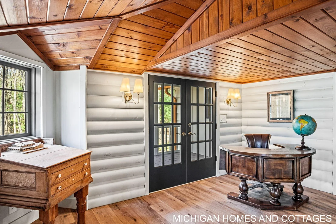
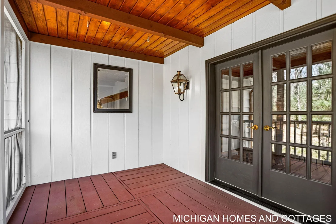
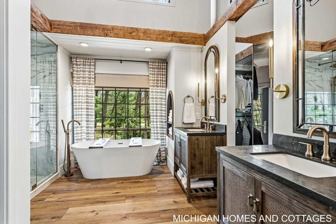
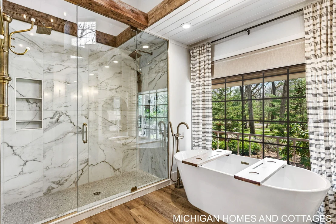
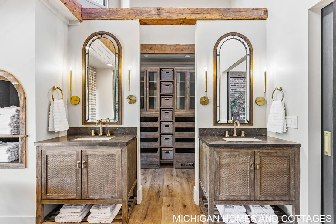
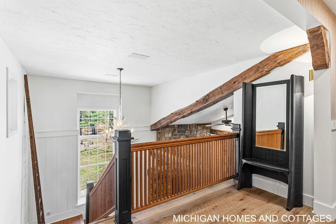
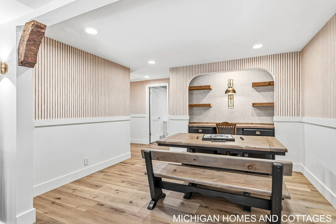
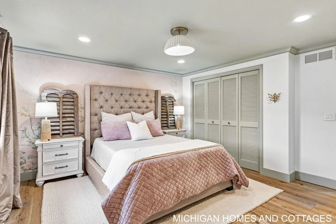
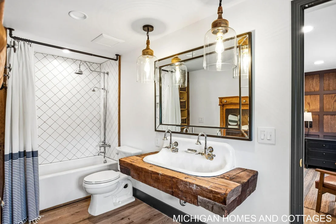
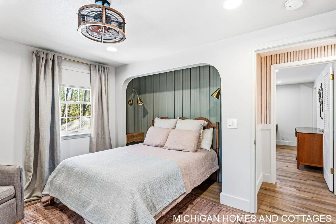
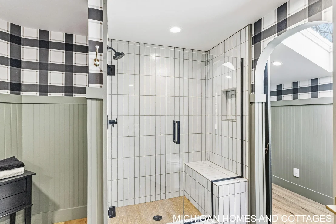
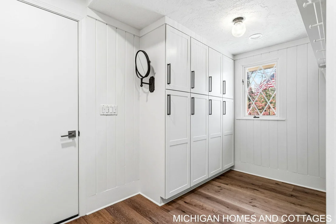
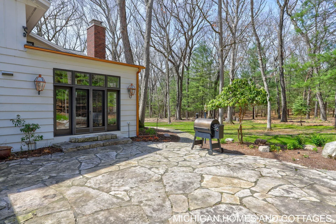
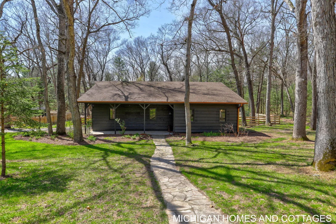
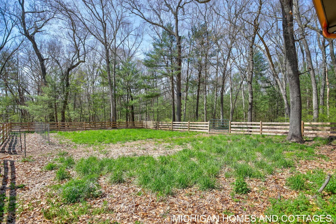
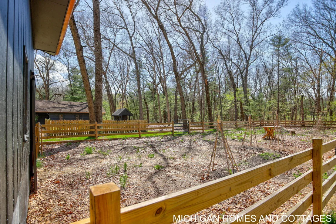
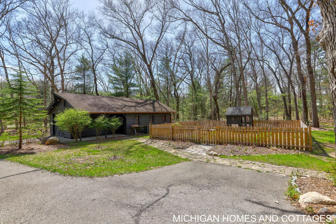
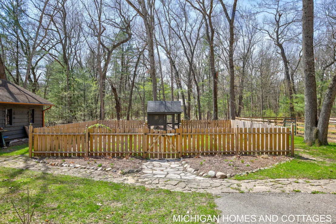
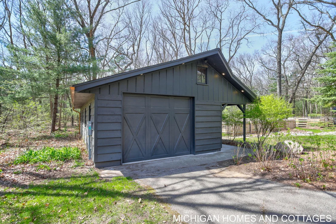
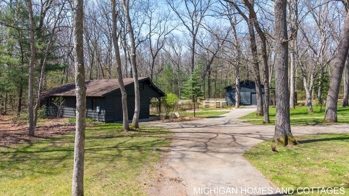
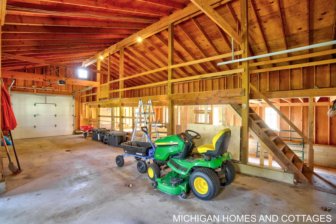
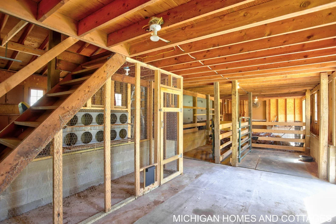
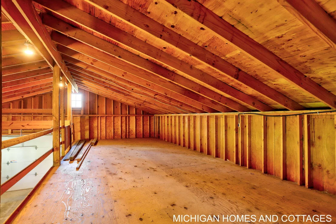
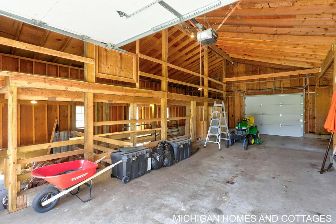
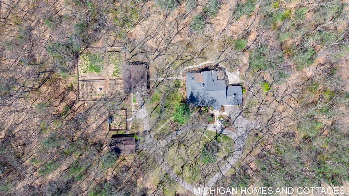
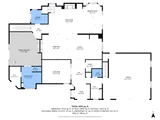
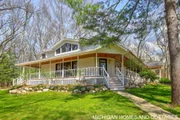
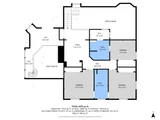
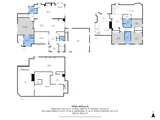
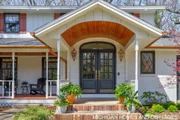
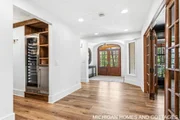
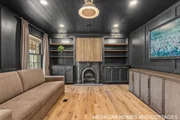
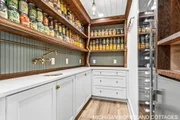
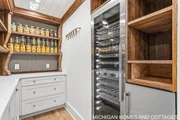
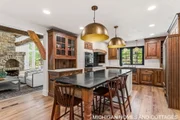
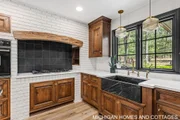
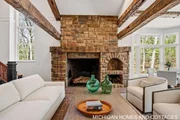
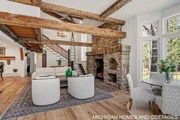
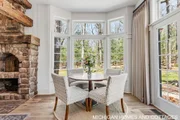
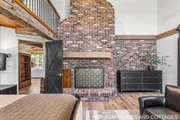
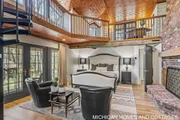
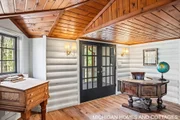
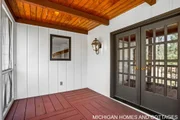
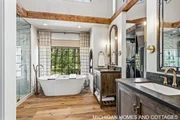
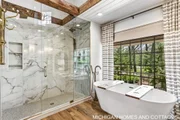
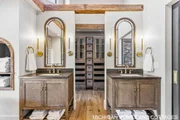
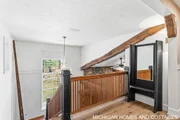
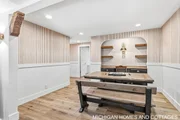
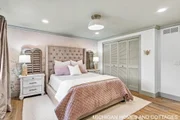
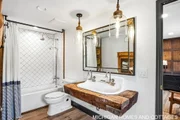
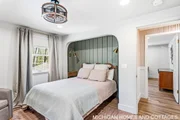
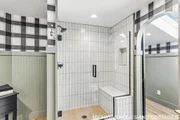
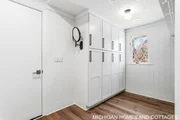
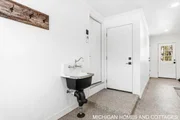
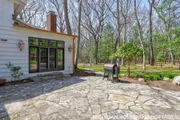
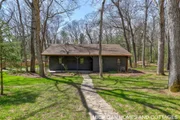
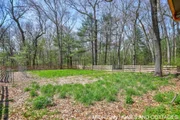
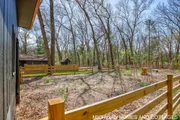
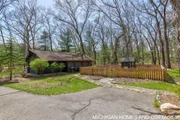
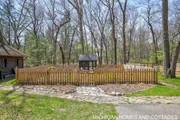
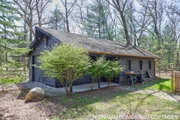
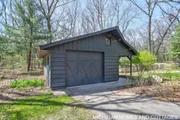
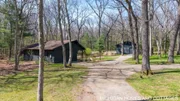
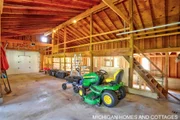
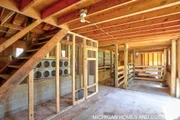
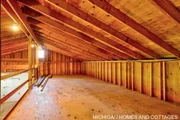
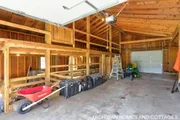
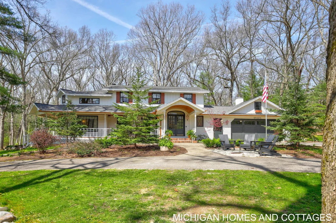
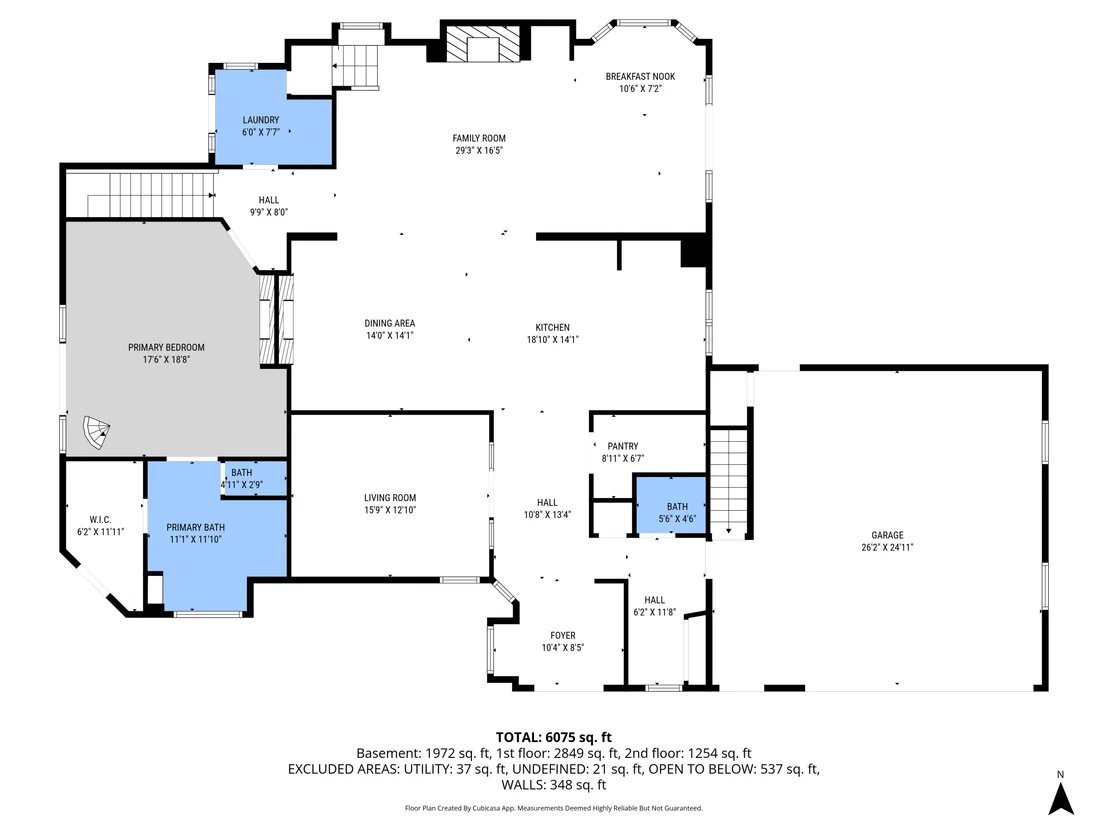
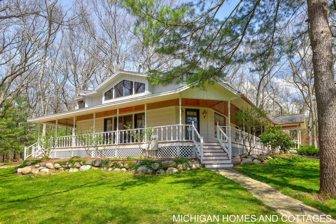
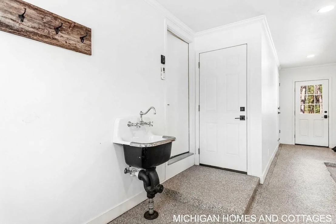
Welcome to the good life! Here is your opportunity to blend luxury living with a peaceful, country setting. Set on 5 private acres, this home features over 4,000 square feet of finished living space, each part of it expertly renovated and curated. The main level makes an immediate impression, featuring a beautiful library with built-ins and a custom butler's pantry complete with a wine fridge and convenient ice maker. The open-concept kitchen, dining, and living areas are filled with natural light and are highlighted by soaring ceilings, exposed beams, and not one--but two--fireplaces that bring warmth and character to the space. The kitchen is both functional and distinctive, showcasing leathered granite countertops and sink, along with an original built-in Viking oven. The two-level primary suite creates a true retreat, with two private outdoor spaces, fireplace, and a loft area ideal for a home office or reading nook. The en-suite bath includes an oversized tiled shower with dual shower heads, a large soaking tub, and a walk-in closet with additional built-ins. Upstairs, you'll find three generously sized bedrooms, including one with a Jack-and-Jill bath and another with its own en-suite, providing comfort and privacy for family or guests. Outside, the setting truly comes to life. Five acres provide space, flexibility, and a sense of privacy that's hard to find, with two large barns, stables, and a chicken coop already in place. Open green space and mature surroundings create a peaceful backdrop in every direction. The expansive wrap-around porch invites slow mornings and quiet evenings, with wide views of the property throughout the seasons. The heated and cooled 2-stall garage has been recently updated with newer windows, interior and exterior doors, and a durable polyurea floor--ideal for hobbies, storage, or year-round use. A new roof, whole home generator, and electrical panel adds peace of mind, completing a property that brings together space, comfort, and a setting that feels both private and connected.
Unit Size
4,238 Ft²
Days on Market
99 days
Land Size
5.00 acres
Price per sqft
$307
Property Type
House
Property Taxes
$1,296
HOA Dues
-
Year Built
1972

Payment Calculator

Cap Rate Calculator

Last updated: 4 months ago (MichRIC MLS #26018925)

Price History

Date / Event Date Event Price
Aug 7, 2026 Sold
Sold
Jul 15, 2026 In contract -
In contract
Apr 30, 2026 Listed by Coldwell Banker Woodland Schmidt $1,299,900
Listed by Coldwell Banker Woodland Schmidt
May 10, 2024 Sold
Sold
Mar 7, 2024 Listed by RE/MAX Saugatuck-Douglas $1,100,000
Listed by RE/MAX Saugatuck-Douglas
Immerse yourself in unparalleled luxury and privacy on this sprawling 5-acre Hamilton Estate. Meticulously and completely remodeled, (ask for list of updates and improvements, too many to list) this beautiful home boasts over 4,000 square feet of living space which includes 4 bedrooms, 3.5 baths, expertly designed for modern living and effortless entertaining throughout. As you enter, you'll be greeted by an abundance of natural light, high-end finishes, luxury scratch resistance vinyl floors, and a flowing open floor plan. The gourmet kitchen features top-of-the-line appliances, a new custom granite island, spacious butler pantry with ample storage and wine fridge. Relax and unwind in the stunning main bedroom suite, complete with a spa-like bathroom, walk in closet, in room balcony perfect for an office space, and double-sided fireplace. The upstairs includes 2 bedrooms which share a Jack-and-Jill bathroom, while a fourth bedroom enjoys the privacy of an en-suite bath. The full, unfinished basement is a blank canvas, ready to be transformed into your dream space, whether it's a home theater, game room, or additional family and entertainment room. The newly updated 2 stall, heated and cooled garage, includes new windows, interior and exterior doors, and polyurea floor. This exceptional property is ideally suited for those seeking a mini-farm lifestyle. Existing outbuildings which include newly installed 200-amp service, stables, and chicken runs provide the perfect foundation for raising your own livestock or pursuing your agricultural passions. Unwind on the expansive wrap-around porch, offering breathtaking views of your private oasis. New ring doorbell and home security surrounding the home, barns and property included. Live the life you deserve in this one-of-a-kind sanctuary. Schedule a showing today and experience the epitome of luxury living in Hamilton, Michigan.
Show More

Property Highlights

Garage
Air Conditioning
Fireplace

Building Info

Overview

    General

  • Year Built: 1972
  • Effective Year Built: 1972
  • Building Count: 3
  • Bedroom Count: 4
  • Bathroom Count: 2
  • Full Bathrooms: 2
  • Partial Bathrooms: 2
  • Building Condition: 0
  • Building Quality: 0
  • Construction Type: 0
  • Building Style: 0
  • Exterior Walls Type: 0
  • Interior Walls Type: 0
  • Roof Shape Type: 0
  • Roof Cover Type: 0
  • Floor Count: 150
  • Floor Cover: 0
  • Basement Type: 9
  • Basement Area: 2,158
  • Garage Type: 7
  • Garage Square Area: 784
  • Parking Space Count: 3
  • Patio Type: 0
  • Porch Type: 0
  • Pool Type: 0

    Dimensions

  • Lot Size Square Feet: 217,800
  • Lot Size Frontage Feet: 0
  • Total Building Area: 3,234
  • Building Area: 3,234
  • Building Area Measurement: L

    Heating and Cooling

  • Fireplace Count: 1
  • Air Conditioning: 13
  • Heating: 4
  • Heated Square Feet: 3,234
  • Heating Fuel Type: 0

    Utilities

  • Sewer System: 0
  • Water Service: 0

Building

  • Building Type: 0
  • Property Class: R
  • Land Acres: 0000005000
  • Standard Land Use Code: 1001
  • County Land Use Code: 401
  • Legal Description 1: BEG S 1/4 COR TH N 89DEG 45' 24 W 448.98' TH N 00DEG 16' 21 E 484.68' TH S 89DEG 45' 24 E 449.75' TH S 00DEG 21' 50 W 484.69'

Neighborhood

  • School District Name: Hamilton Community Schools
  • School Tax School District: HAMILTON PUBLIC
  • Census Tract: 030702

Zoning

  • Zoning: AG

Geography

  • District: 09
  • Parcel: 09-009-020-01
  • Meridian: SEC 09 TWN 03N RNG 14W
  • Municipality: HEATH TWP
  • Latitude: 42.6526
  • Longitude: -85.968

    Address

  • Full Address: 4303 132nd Ave
  • Address - House Number: 4303
  • Address - Street Name: 132nd
  • Address - Suffix Type: Ave
  • State: MI
  • City Name: Hamilton
  • Carrier Code: R004
  • 4-Digit Zip Code: 8525
  • Zip Code: 49419

Valuation

    Tax

  • Tax Year: 2020
  • Tax Amount: $0

    Appraisal Valuation

  • Standard Deviation: 0.2083
  • Valuation Date: Nov 30, 2022
  • Confidence Score: 71
  • Final Value: 650,098
  • High Value: 785,541
  • Low Value: 514,655

    Market Valuation

  • Market Total Value: $523,600
  • Market Land Value: $69,200
  • Market Improvement Value: $454,400

    Assessments Valuation

  • Assessed Year: 2022
  • Assessed Total Value: $261,800
  • Assessed Land Value: $34,600
  • Assessed Improvements Value: $227,200

    Exemptions

  • Homeowner Exemption: Yes

    Sales

  • Current Sale Contract Date: Mar 26, 2021
  • Current Sale Recording Date: Mar 31, 2021
  • Current Sale Price:
  • Current Sale Document Type: 71
Data used for valuation calculations is provided by RealtyHop, and other third party sources

Comparables

Unit
Status
Type
Beds
Baths
ft²
Price/ft²
Asking Price
Listed On
Closing Price
Sold On
HOA + Taxes

About Allegan


Similar Homes for Sale

Currently no similar homes around

Nearby Rentals


Frequently Asked Questions

When was property at 4303 132nd Avenue built and last sold?
The property at 4303 132nd Avenue was built in 1972 and last sold on Mar 26, 2021 for $540,000.
How much is this home worth?
The estimated value of the home located at 4303 132nd Avenue is $1,297,423.
What are some comparable homes to 4303 132nd Avenue?
There are currently no comparable homes to 4303 132nd Avenue.