


43029 ADDLESTONE PL


About This Property
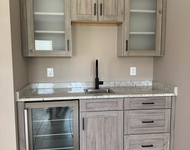
Main level is accentuated with gleaming hardwood floors| Spacious formal living room and dining room| An incredible home office can be easily adapted to the future main level bedroom| Chef of the home will be delighted with the gourmet kitchen, stainless steel appliances, walk-in pantry, ample cabinets, and granite counter space, | Greenroom extension with a skylight perfect for everyday breakfast space | Dramatic Family room which proudly boasts floor-to-ceiling stone fireplace with gas fireplace, extension (extends both the family room and the basement) and Pre-wired speaker system| Unique custom feature highlights 2 walk-in coat closet| Oversized Laundry offers space for your washer & dryer along with utility sink space (currently has a low tub pan for an elderly person) and mudroom complete the main level!
Upper level: 9 feet ceiling| The opulent Primary Suite features a large bedroom with a sitting room, Walk-in closet, dressing area, and a luxurious spa-like bathroom with a soaking tub, dual vanities, a linen closet, and water closet. Three additional bedrooms all containing spacious closets and ceiling fans with a light fixture. Bedroom two is an ensuite with a private full bath. Bedrooms three and four share a large bathroom along with 2nd linen closet off the hallway.
Lower level: Over 2100 of finished square footage with room for bedroom/den/media room, gym, and open recreation room along with a full bath and storage space. Walk up to a serene backyard!
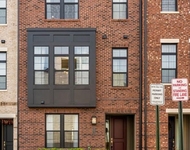
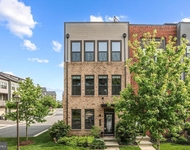
Exterior: Charming front porch to BRAND new composite deck! Backs to trees and common area. Sprinkler System and beyond landscape flower bed
Notable Notes: Upper-Level heat pump 2022, Custom blinds, Original owner, Pet-free home, and $$$ builder upgrades.
Check out all the fine amenities of Loudoun Valley Estates from tennis courts, parks & trails, clubhouse gyms, party rooms, and a plethora of pools.
Location, Location & Location! In the heart of Ashburn with easy access to Silver Line Metro, Park & Ride, Loudoun County Parkway, and Toll Road. Enjoy fine dining and entertainment in the area.
Payment Calculator
Your Estimated Monthly Payment
Cap Rate Calculator
What does this mean?
Based on our analysis, the cap rate of this property is 1.25%. A negative cap rate indicates that the property might not be feasible as an income-producing asset. The median cap rate for a near zip code 11238 is 4.23%.
How much can I actually make?
Actual monthly rental income may vary between $4,760 and $7,140 depending on unit-specific characteristics. You can change the amount using the slider to further explore.
How is cap rate calculated?
Cap Rate = Net Operating Income (NOI) / Property Asset Value.
When calculating the cap rate, we assume 100% occupancy. Leverage (mortgage) is not considered.
Cap Rate provided by RealtyHop and RentHop, learn more about cap rate here.
Price History
| Date / Event | Date | Event | Price |
|---|---|---|---|
| Jul 7, 2023 | Sold | ||
| Sold | |||
| Jun 12, 2023 | In contract | - | |
| In contract | |||
| Jun 8, 2023 | Listed by Samson Properties | $1,175,000 | |
| Listed by Samson Properties | |||
| Nov 15, 2022 | No longer available | - | |
| No longer available | |||
| Oct 8, 2022 | Price Decreased |
$1,099,900
↓ $25K
(2.2%) | |
| Price Decreased | |||

Property Highlights
Building Info
Comparables
Status
Price/ft²
Listed On
Sold On
About Loudoun Valley Estates
Similar Homes for Sale
Currently no similar homes aroundNearby Rentals

Samson Properties
Last Updated: 10 hours ago
Data Source: Bright MLS , MLS# VALO2050992
 Your Privacy Choices
Phone: 425-283-2930
Address: 335 Madison Avenue, New York, NY 10017