| Date / Event | Date | Event |
Price
|
| Feb 17, 2026 | Sold | |
|
Sold
|
| Jan 17, 2026 | In contract |
-
|
|
In contract
|
| Jan 9, 2026 | Listed by Rainey Realty |
$949,000
|
|
Listed by Rainey Realty
|
| |
|
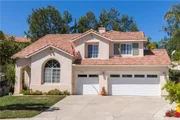
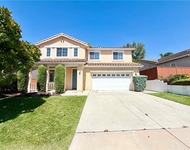
TEMECULA POOL HOME ON A CUL-DE-SAC! Set on a generous lot in the desirable Crowne Hill community, this stunning pool and spa home offers privacy with no direct rear neighbors and truly checks all the boxes. Highlights include a three-car garage, five bedrooms, solar, and access to award-winning schools.
Upon entry, you’re welcomed by a bright and spacious living and dining area with soaring vaulted ceilings that extend to the second level, creating an open and airy feel. At the rear of the home, the inviting family room features a cozy fireplace and tile flooring and flows seamlessly into the beautifully designed kitchen. The kitchen boasts granite countertops, a center island with pendant lighting, white cabinetry, stainless steel appliances, a tile backsplash, and a convenient built-in desk area. There is a full bedroom and bath with shower downstairs. There is also a laundry room located on the main level.
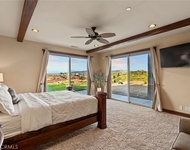
The primary suite is a relaxing retreat with vaulted ceilings, neutral tones, and an en-suite bathroom offering a walk-in closet with built-ins, dual vanities with granite counters, and a separate soaking tub and shower. Secondary bedrooms are equipped with ceiling fans for comfort and share easy access to a full bathroom with dual sinks.
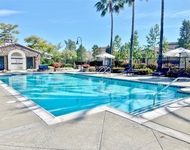
The backyard is truly breathtaking—an inviting, resort-style retreat designed for both relaxation and entertaining. A stunning salt water pool and spa anchor the space, complete with elegant water features. Lush, thoughtfully designed landscaping surrounds the yard, creating a serene sense of privacy and tranquility. A brand-new Alumawood patio cover adds both beauty and comfort, making this outdoor oasis the perfect place to unwind in complete peace and seclusion.
Ideally located within walking distance to Crowne Hill Elementary and just minutes from Temecula Wine Country, shopping, dining, and everyday conveniences—this exceptional home is not to be missed!
|
| Oct 6, 2021 | No longer available |
-
|
|
No longer available
|
| Aug 13, 2021 | In contract |
-
|
|
In contract
|
| Aug 3, 2021 | Relisted |
$659,900
|
|
Relisted
|
| May 9, 2021 | No longer available |
-
|
|
No longer available
|
| Apr 29, 2021 | Relisted |
$659,900
|
|
Relisted
|
| Apr 16, 2021 | No longer available |
-
|
|
No longer available
|
| Apr 13, 2021 | Listed by First Team Real Estate, Tem |
$659,900
|
|
Listed by First Team Real Estate, Tem
|
| |
|
~~ TEMECULA POOL HOME ON CUL-DE_SAC!! ~~Situated on a large lot in beautiful Crowne Hill with no direct rear neighbors! This POOL/SPA HOME checks all the boxes! 3 car garage, large lot, 5 bedrooms, solar and award-winning schools! A spacious dining and living room greet you upon entry with a wonderful open feel with a vaulted ceiling reaching the second level over the dining room. Sitting at the back of the home overlooking the pool sits an inviting family room with fireplace and tile flooring that is open to a dream kitchen! Here you will find granite counters, an island with pendant lighting, white cabinetry (some with glass doors), stainless steel appliances, tile backsplash, plus a built-in desk area! Downstairs is where you will also find the laundry room. The primary suite is sure to please with a vaulted ceiling, neutral paint, and an en-suite bathroom offering a walk-in closet with built-ins, separate tub and shower plus granite counters, and dual vanity! Secondary bedrooms all have ceiling fans perfect for the warmer days and easy access to a full bathroom with dual sinks. Located within walking distance of Crowne Hill Elementary and close proximity to Temecula Wine Country, shopping, dining and city conveniences. This is one you won't want to miss! Some photos have been virtually staged. The manager has listed the unit size as 2663 square feet.
|
| Aug 23, 2018 | No longer available |
-
|
|
No longer available
|
| Jun 28, 2018 | Sold | |
|
Sold
|
| Jun 14, 2018 | Listed |
$554,900
|
|
Listed
|
| |
|
Ideal location in Crowne Hill! Located on a quiet cul-de-sac and walking distance to Crowne Hill Elementary. Stunning 5 bedroom home has many upgrades since its original build. Cherry hardwood floors greet you as you walk into the formal dining and living room areas. A gourmet kitchen is gorgeous and sits at the back of the house. The center island has custom built-ins and quartz counter tops. There is also glass tile backsplash, stainless steel appliances recessed & pendant lighting and crisp white cabinets - some with glass fronts! A spacious family room sits right off the kitchen with lovely fireplace with mantel and built-in desk. Popular layout includes a downstairs bedroom and upgraded bathroom with shower. There are 4 bedrooms upstairs. Master suite has French door entry and a walk-in closet with built-ins. There are bamboo cabinets with a granite counter top and bronze Moen fixtures, and an extra-large tub and separate shower. A whole-house fan with control panel keeps the home cool. Two A/C units for upstairs and downstairs. Step out into the backyard and enjoy the 9' saltwater pool and spa which has a custom designed safety fence with a locking gate. You will also enjoy a patio with cover, side yard with artificial grass, palm trees and fresh flowers and mulch. This home is located in the boundaries of excellent schools plus it is convenient to shopping, restaurants, Wine Country and Pechanga Resort & Casino. Has solar lease. Must see home! The manager has listed the unit size as 2663 square feet.
|
| Apr 18, 2018 | Listed by Big Block Realty |
$554,900
|
|
Listed by Big Block Realty
|
| |
|
Ideal location in Crowne Hill! Located on a quiet cul-de-sac and walking distance to Crowne Hill Elementary. Stunning 5 bedroom home has many upgrades since its original build. Cherry hardwood floors greet you as you walk into the formal dining and living room areas. A gourmet kitchen is gorgeous and sits at the back of the house. The center island has custom built-ins and quartz counter tops. There is also glass tile backsplash, stainless steel appliances recessed & pendant lighting and crisp white cabinets - some with glass fronts! A spacious family room sits right off the kitchen with lovely fireplace with mantel and built-in desk. Popular layout includes a downstairs bedroom and upgraded bathroom with shower. There are 4 bedrooms upstairs. Master suite has French door entry and a walk-in closet with built-ins. There are bamboo cabinets with a granite counter top and bronze Moen fixtures, and an extra-large tub and separate shower. A whole-house fan with control panel keeps the home cool. Two A/C units for upstairs and downstairs. Step out into the backyard and enjoy the 9' saltwater pool and spa which has a custom designed safety fence with a locking gate. You will also enjoy a patio with cover, side yard with artificial grass, palm trees and fresh flowers and mulch. This home is located in the boundaries of excellent schools plus it is convenient to shopping, restaurants, Wine Country and Pechanga Resort & Casino. Has solar lease. Must see home!
|
| Jun 15, 2016 | Sold | |
|
Sold
|
| Jun 2, 2016 | Listed by Autumn Properties |
$495,000
|
|
Listed by Autumn Properties
|





 Your Privacy Choices
Phone: 425-283-2930
Address: 335 Madison Avenue, New York, NY 10017