See Home Value
Killeen 76549
4302 Boots DR
$230,000
● House - Off Market

4302 Boots DR

Killeen, TX 76549
bedrooms
3 Beds
bathrooms
2 Baths
square feet
1,682 Ft²
$1,530
Est. Monthly

About This Property

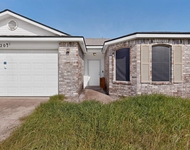
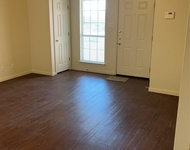
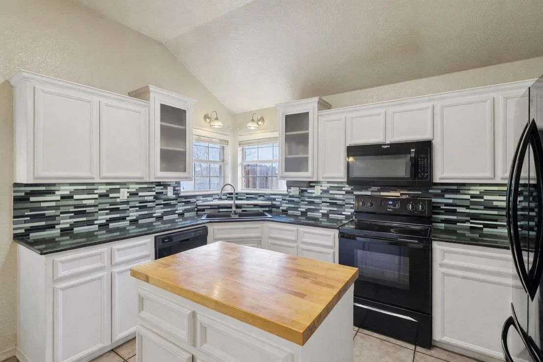
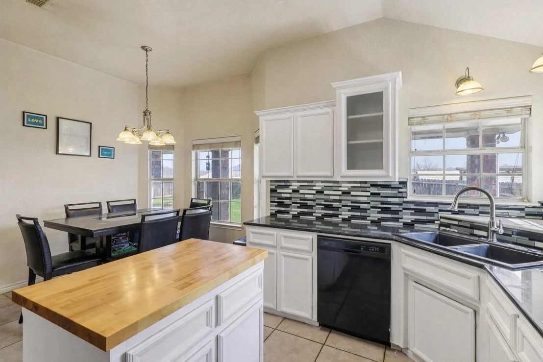
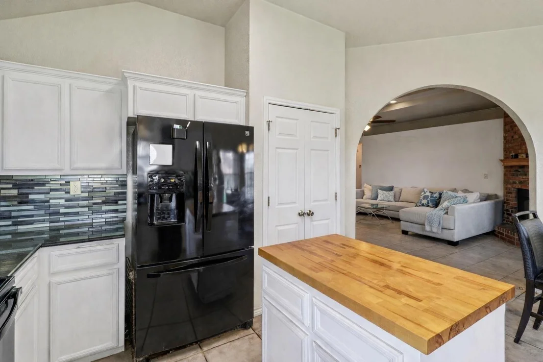
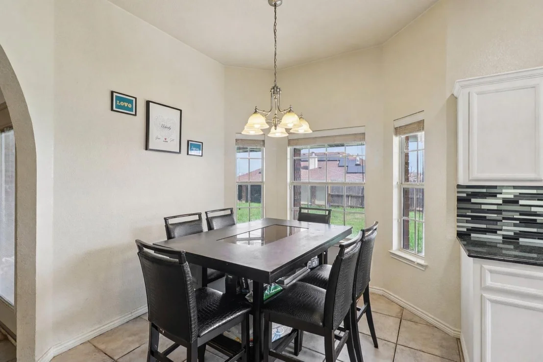
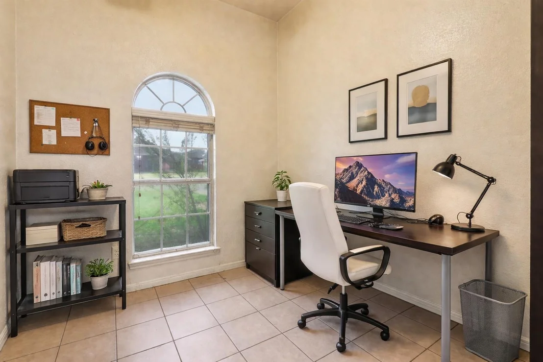
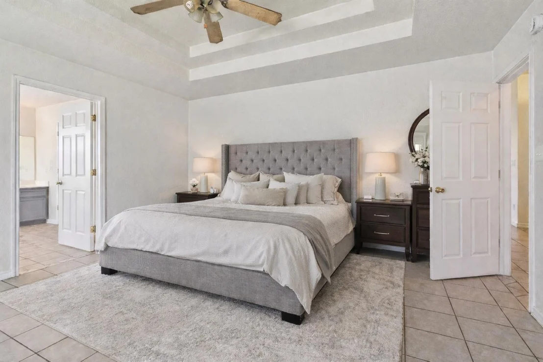
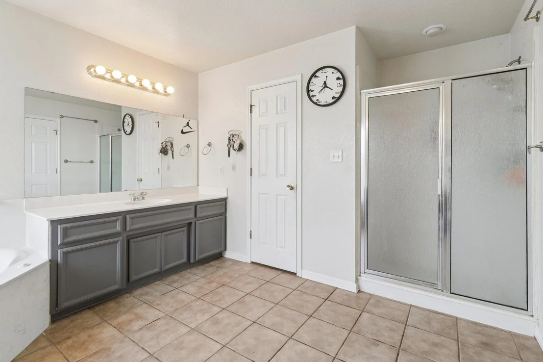
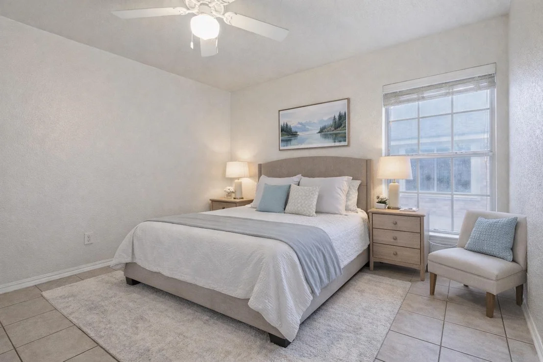
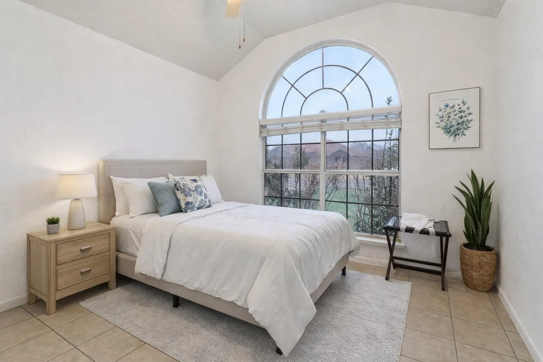
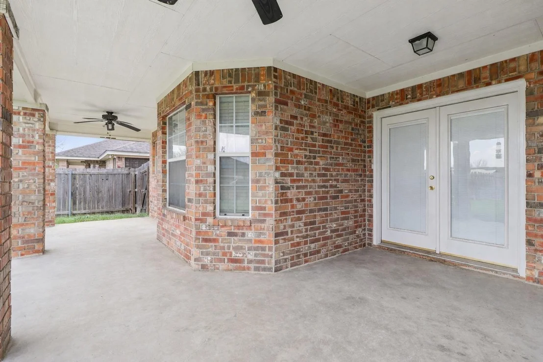
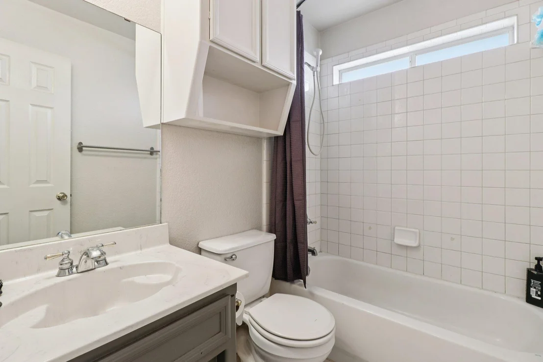
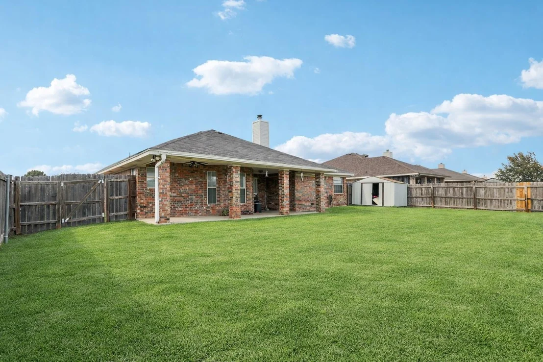
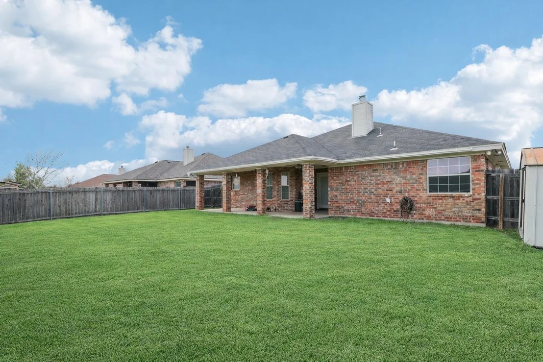
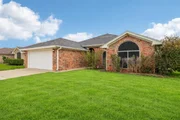
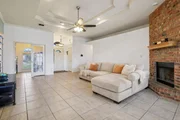
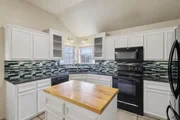
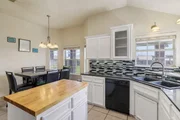
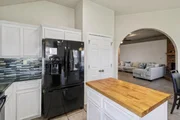
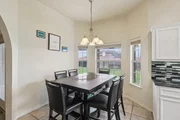
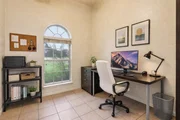
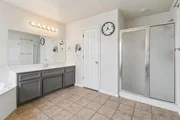
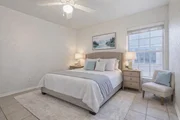
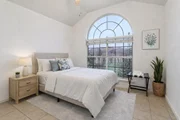
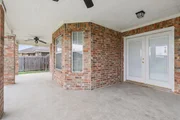
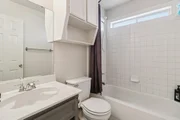
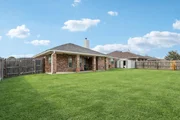
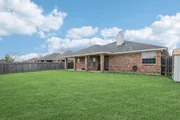
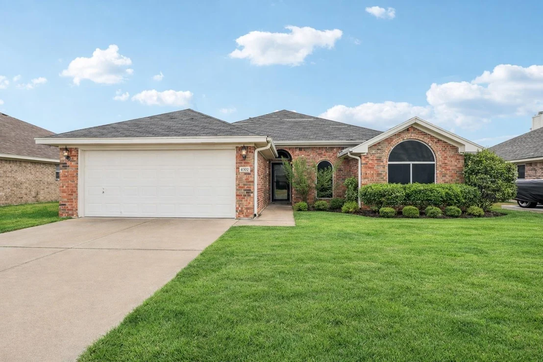
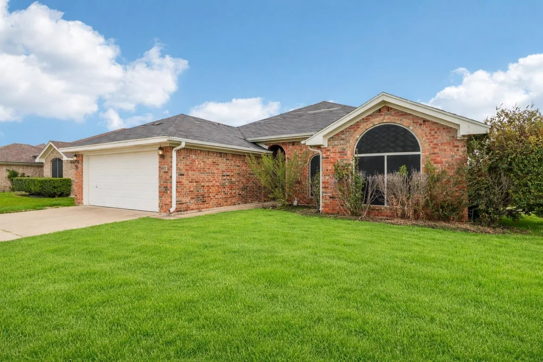
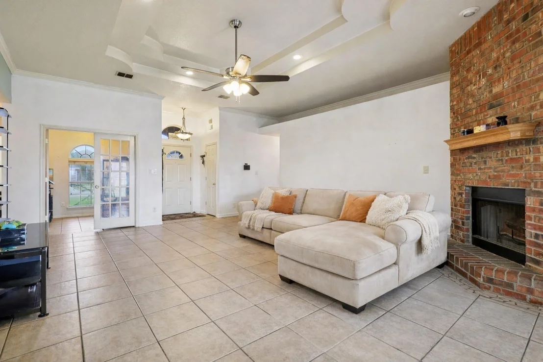
Welcome to this single-story home in Killeen offering three bedrooms, two bathrooms, a dedicated home office, and a spacious family room designed for comfortable everyday living. From the moment you arrive, the charming brick exterior and lawn create inviting curb appeal. Inside, the family room is warm and welcoming, featuring a cozy fireplace with brick surround and plenty of natural light. The open flow into the dining and kitchen areas makes the layout both functional and perfect for gathering. The kitchen offers ample cabinetry, contrasting countertops, black appliances, and a center island ideal for prep space or casual seating. A bright dining area sits just off the kitchen, surrounded by windows that bring in beautiful natural light. The primary suite is generously sized and features a tray ceiling, creating a sense of height and comfort. The en-suite bath includes dual vanities, a soaking tub, separate shower, and a spacious walk-in closet. Secondary bedrooms are well-sized and share a full bath. A dedicated home office with double French doors provides a private and stylish workspace-perfect for remote work, study, or creative space. Step outside to enjoy a covered back patio overlooking a large backyard with plenty of room for entertaining, play, or relaxation.
Unit Size
1,682 Ft²
Days on Market
-
Land Size
0.17 acres
Price per sqft
$137
Property Type
House
Property Taxes
$401
HOA Dues
-
Year Built
2004

Payment Calculator

Cap Rate Calculator

Last updated: 23 days ago (Unlock MLS #ACT3294458)

Price History

Date / Event Date Event Price
Sep 8, 2026 No longer available -
No longer available
Mar 11, 2026 Listed by Keller Williams Realty $230,000
Listed by Keller Williams Realty
Apr 9, 2021 No longer available -
No longer available
Apr 4, 2021 Listed $180,000
Listed
Spacious and stylish, this beautifully upgraded home is the standout in the neighborhood. Classic landscaping frames the front for pleasing curb appeal which is boosted by the arched windows and front porch entryway. The generous backyard is ready for spring with a large covered patio and an upgraded storage building and wooden playground set. Gather in the great room and enjoy the double tray ceiling, decorator’s ledge, crown molding and a corner brick fireplace. A wide archway leads to the heart of this home, the upgraded kitchen that is straight out of a magazine. The white cabinets combine with striking mosaic tile backsplash and granite counters for a beautiful workspace and the island has a butcher block top, the sink has touch-less faucet and there is ambient light from the under cabinet lighting. Another double tray ceiling adds character to the owner’s suite bedroom and the spa-like bathroom has a corner jetted tub, separate vanities and a separate shower. This floor plan includes 2 secondary bedroom, a full secondary bath and a home office located off the great room. Additional amenities include a water softener and a sprinkler system. The manager has listed the unit size as 1682 square feet.

Property Highlights

Garage
Air Conditioning
Fireplace

Building Info

Overview

    General

  • Year Built: 2004
  • Effective Year Built: 2006
  • Building Count: 1
  • Bedroom Count: 0
  • Building Condition: 0
  • Building Quality: 0
  • Construction Type: 0
  • Building Style: 0
  • Exterior Walls Type: 3
  • Interior Walls Type: 0
  • Roof Shape Type: 8
  • Roof Cover Type: 3
  • Floor Count: 100
  • Floor Cover: 0
  • Basement Type: 0
  • Basement Area: 0
  • Garage Type: 7
  • Garage Square Area: 460
  • Parking Space Count: 2
  • Patio Type: 0
  • Porch Type: 7
  • Pool Type: 0

    Dimensions

  • Lot Size Square Feet: 7,370
  • Lot Size Depth Feet: 1,100
  • Lot Size Frontage Feet: 670
  • Total Building Area: 1,682
  • Gross Building Area: 1,682
  • Building Area: 1,682
  • Building Area Measurement: L

    Heating and Cooling

  • Fireplace Count: 1
  • Air Conditioning: 0
  • Heating: 0
  • Heated Square Feet: 1,682
  • Heating Fuel Type: 0

    Utilities

  • Sewer System: 0
  • Water Service: 0

Building

  • Building Type: 0
  • Property Class: R
  • Subdivision: CLEAR CREEK ESTATES PHASE FIVE
  • Land Acres: 0000000169
  • Standard Land Use Code: 1001
  • County Land Use Code: A1
  • State Land Use Code: A1
  • Legal Description 1: CLEAR CREEK ESTATES PHASE FIVE, BLOCK 026, LOT 0011

Neighborhood

  • School District Name: Killeen Independent School District
  • School Tax School District: CAD, CB, JCTC
  • Census Tract: 023106

Geography

  • Parcel: 334779
  • Block: 26
  • Lot: 11
  • Municipality: KILLEEN
  • Latitude: 31.0928
  • Longitude: -97.7947

    Address

  • Full Address: 4302 Boots Dr
  • Address - House Number: 4302
  • Address - Street Name: Boots
  • Address - Suffix Type: Dr
  • State: TX
  • City Name: Killeen
  • Carrier Code: R028
  • 4-Digit Zip Code: 2794
  • Zip Code: 76549

Valuation

    Tax

  • Tax Year: 2022
  • Tax Amount: $445,684
  • Tax Rate Code Area: CAD CB JCT

    Appraisal Valuation

  • Standard Deviation: 0.1653
  • Valuation Date: Nov 23, 2022
  • Confidence Score: 79
  • Final Value: 248,289
  • High Value: 289,338
  • Low Value: 207,240

    Market Valuation

  • Market Total Value: $161,816
  • Market Land Value: $28,000
  • Market Improvement Value: $133,816

    Assessments Valuation

  • Assessed Year: 2022
  • Assessed Total Value: $211,776
  • Assessed Land Value: $28,000
  • Assessed Improvements Value: $183,776

    Sales

  • Current Sale Contract Date: Apr 26, 2021
  • Current Sale Recording Date: Apr 26, 2021
  • Current Sale Document Type: 71
  • Current Sale Input Document Number: 2021025343
  • Previous Sale Recording Date: Oct 30, 2017
  • Previous Sale Contract Date: Oct 24, 2017
  • Previous Sale Amount: $144,500
  • Previous Sale Document Type: 70
Data used for valuation calculations is provided by RealtyHop, and other third party sources

Comparables

Unit
Status
Type
Beds
Baths
ft²
Price/ft²
Asking Price
Listed On
Closing Price
Sold On
HOA + Taxes

About Killeen


Similar Homes for Sale

Currently no similar homes around

Nearby Rentals

Unit for rent at 5201 Holster Drive, Killeen, TX, 76549

$1,495 /mo

  • 4 Beds
  • 2 Baths
  • 1,918 ft²
5201 Holster Drive, Killeen, TX, 76549 Listing by Delisa Rose
Unit for rent at 2606 Lucille Drive Dr, Killeen, TX, 76549

$1,150 /mo

  • 3 Beds
  • 2 Baths
  • 1,152 ft²
2606 Lucille Drive Dr #B, Killeen, TX, 76549 Listing by Barbara Taft


Frequently Asked Questions

When was property at 4302 Boots Drive built and last sold?
The property at 4302 Boots Drive was built in 2004 and last sold on Apr 26, 2021 for $0.
How much is this home worth?
The estimated value of the home located at 4302 Boots Drive is $232,123.
What are some comparable homes to 4302 Boots Drive?
There are currently no comparable homes to 4302 Boots Drive.