Check Availability
Ashburn 20147 Ashburn Farm
43016 HEDGEAPPLE COURT
$939,900
↓ $10K (1.1%)
● House - For Sale

43016 HEDGEAPPLE COURT

ASHBURN, VA 20147
bedrooms
4 Beds
bathrooms
2 Baths, 1 Half Bath
square feet
2,900 Ft²
$5,353
Est. Monthly
$105
HOA / Fees

About This Property

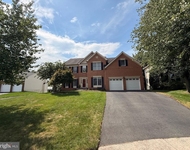
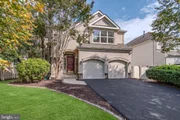
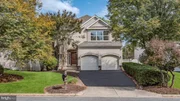
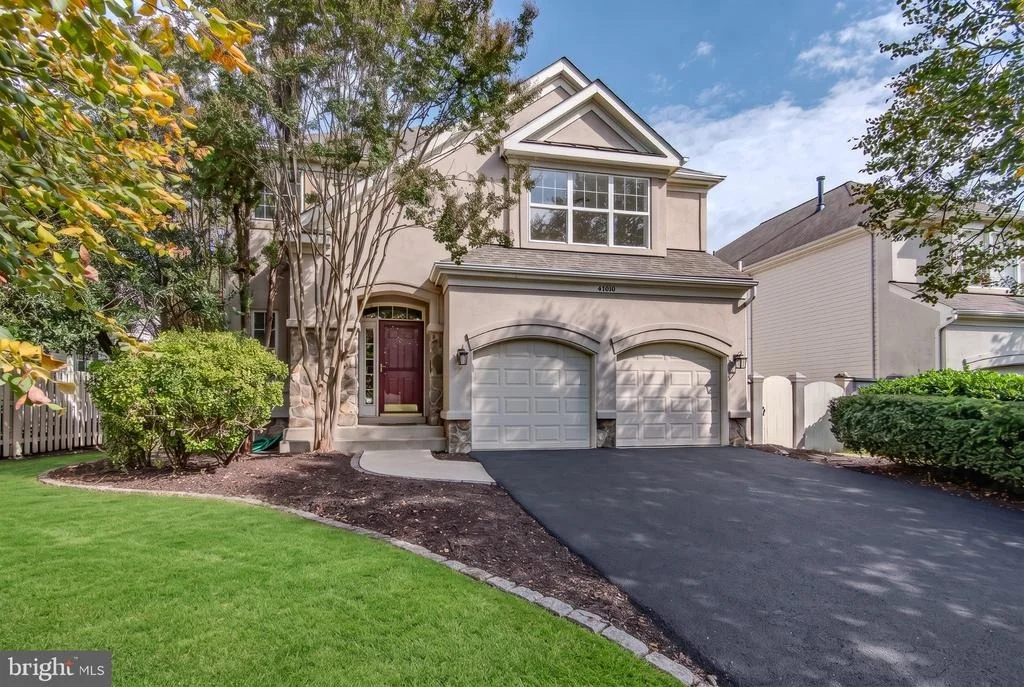
Amazing Opportunity! Beautifully renovated 4-bedroom, 2.5-bath home on a cul-de-sac backing to trees and common area, thoughtfully updated with fresh finishes and modern touches throughout.

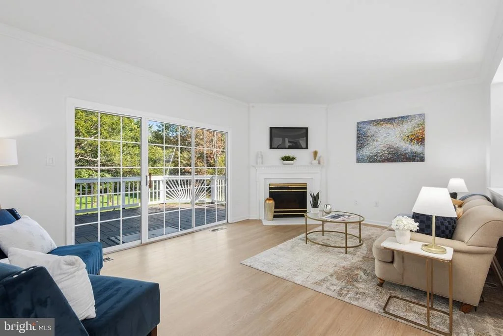
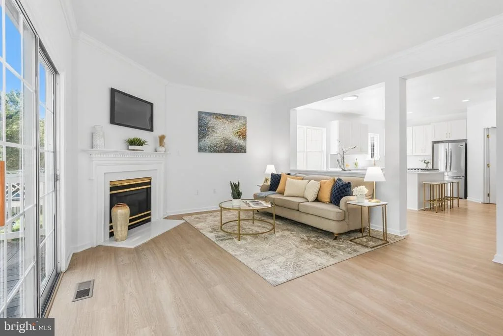
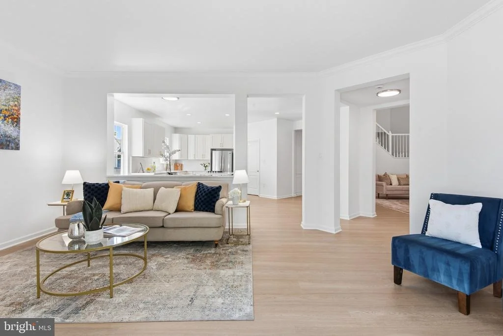
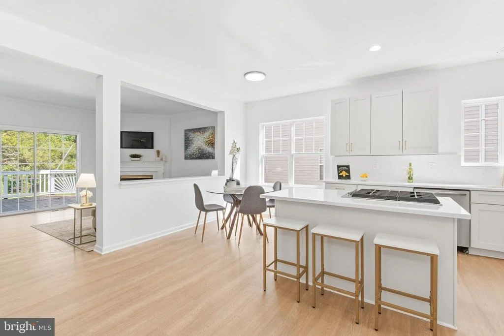
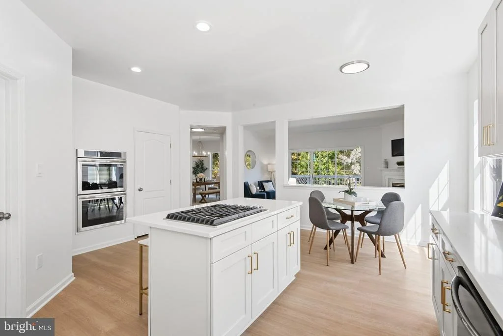
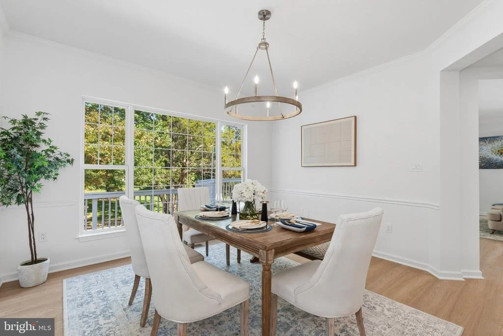
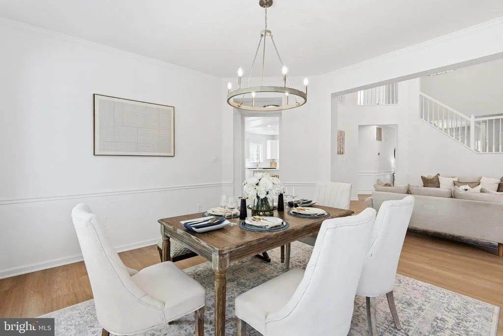
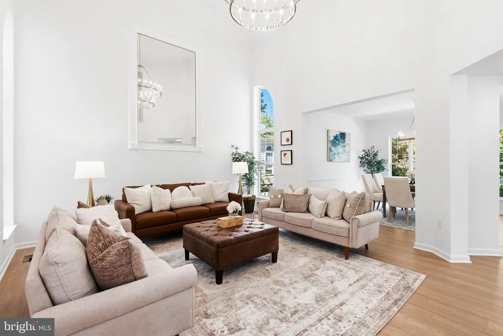
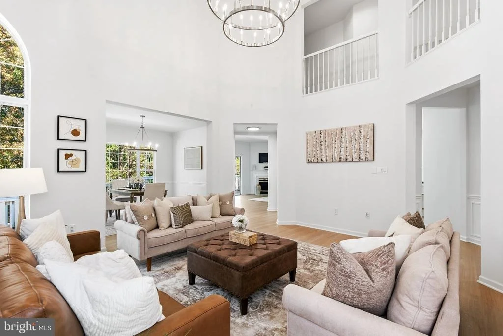
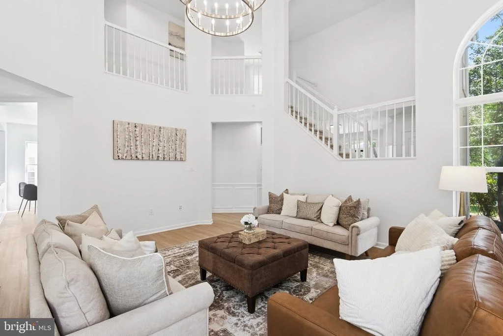
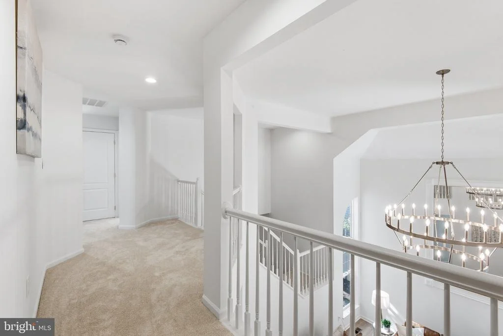
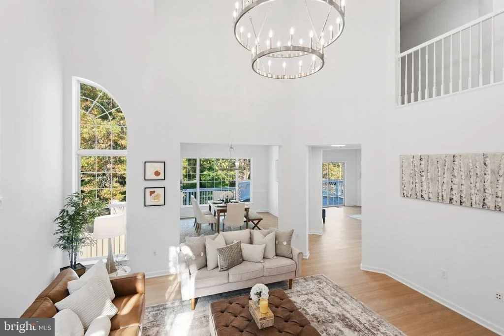
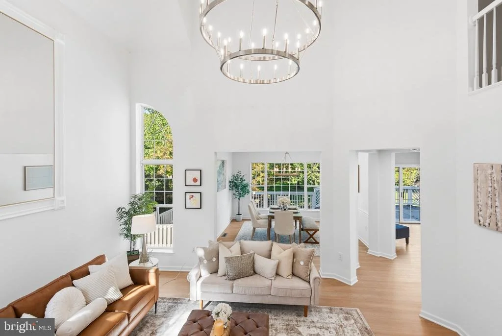
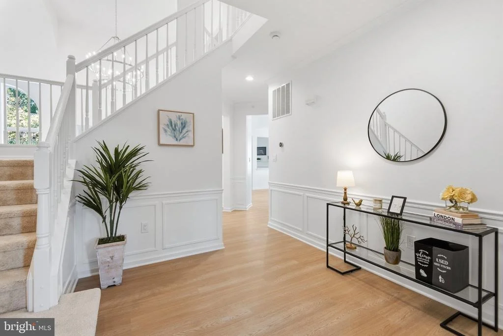
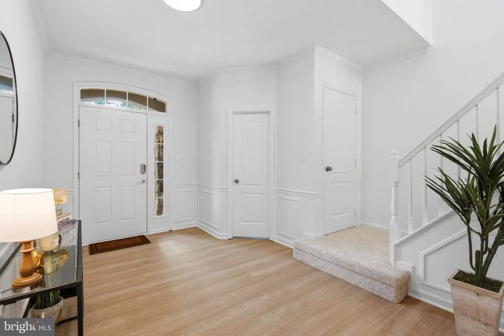
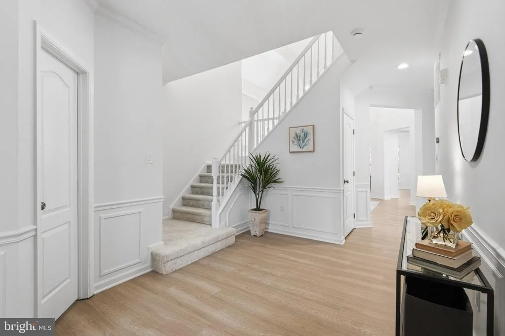
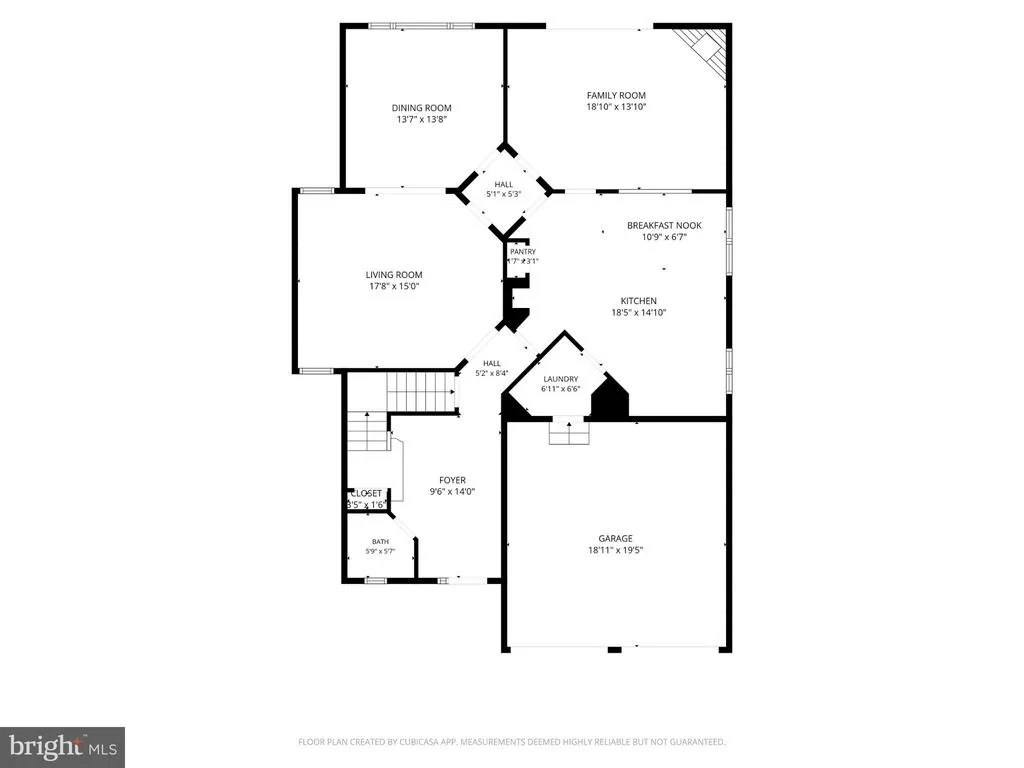
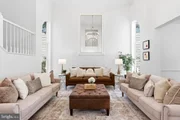
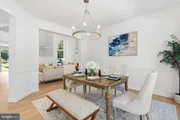
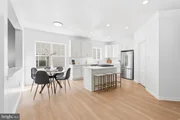
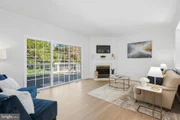
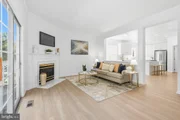
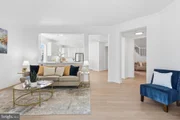
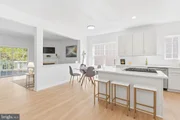
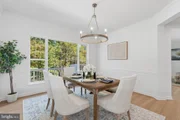
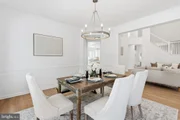
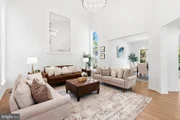
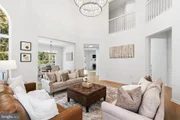
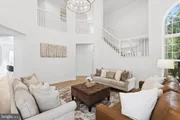
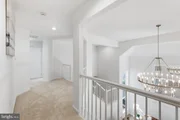
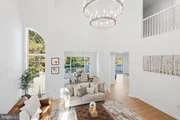
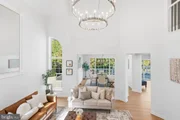
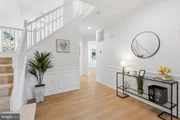
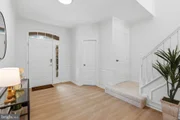
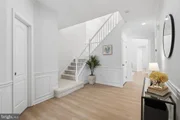
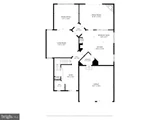
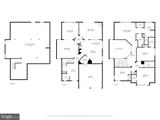
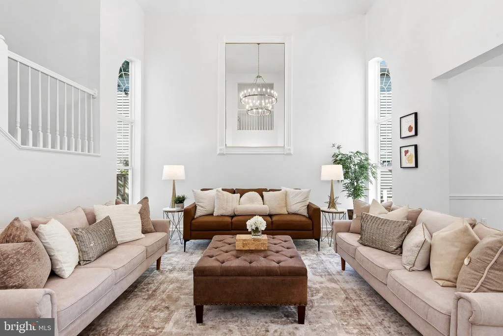
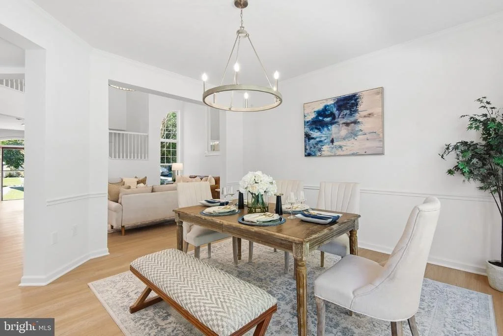
Step inside to two story foyer and elegant staircase with new luxury vinyl plank flooring throughout the main level creating a bright and modern designed interior. The dramatic two story great room flows seamlessly into the dining room and kitchen providing an open and inviting setting for everyday living and entertaining.

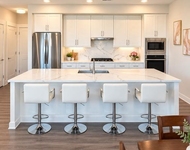
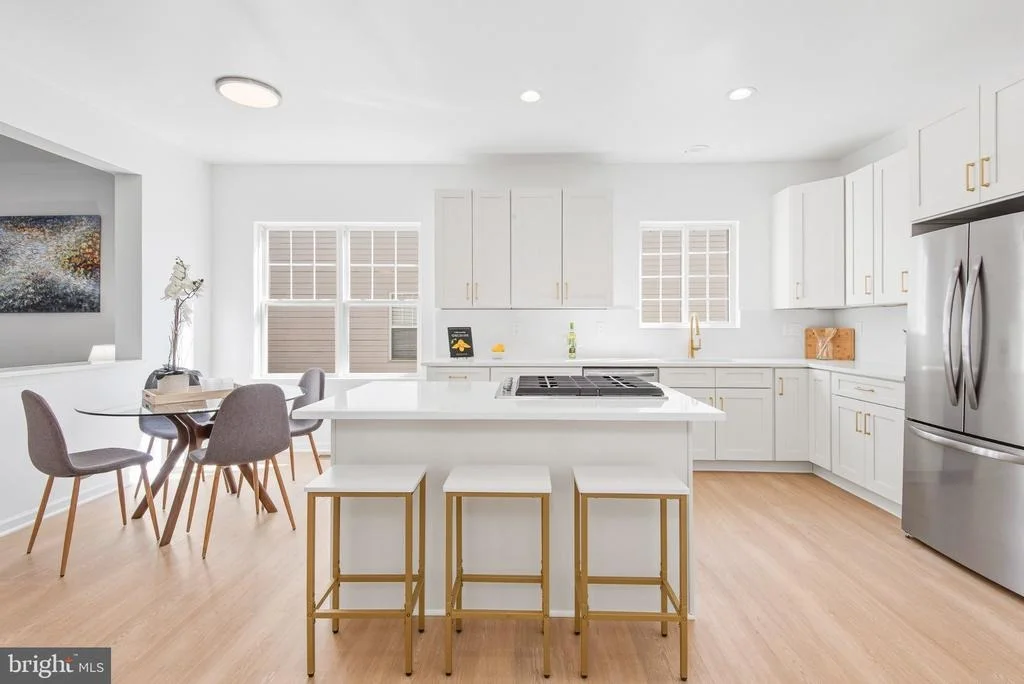
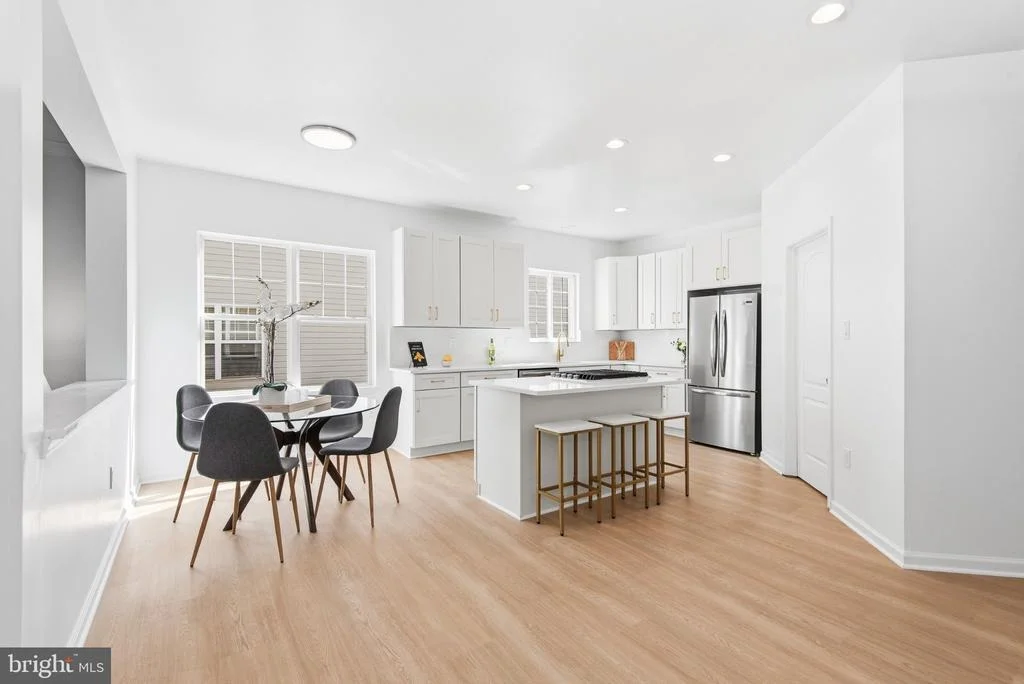
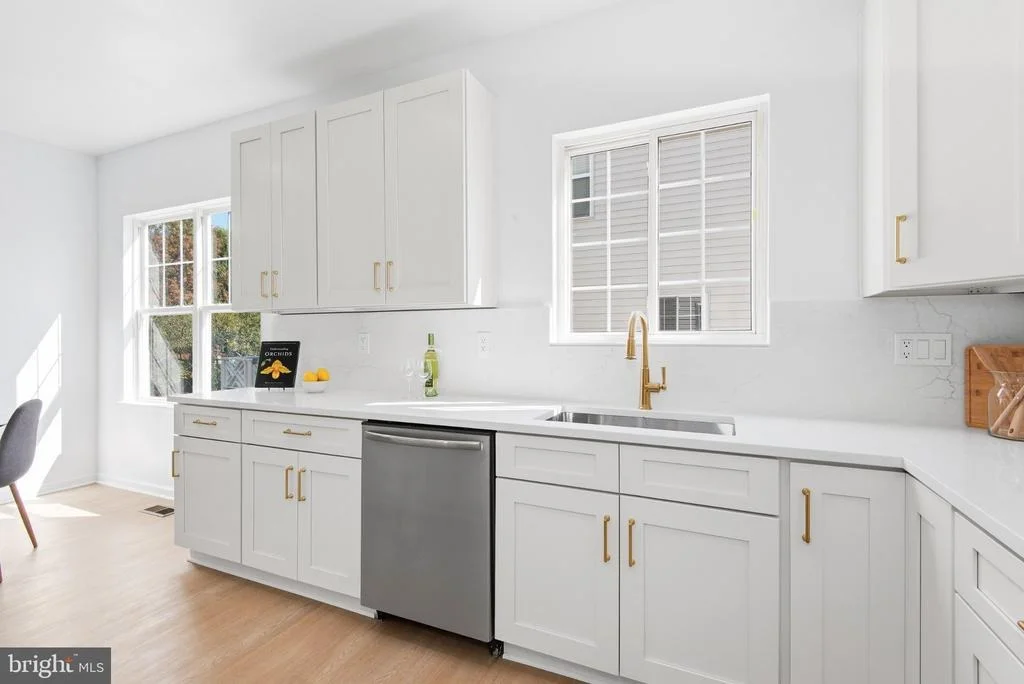
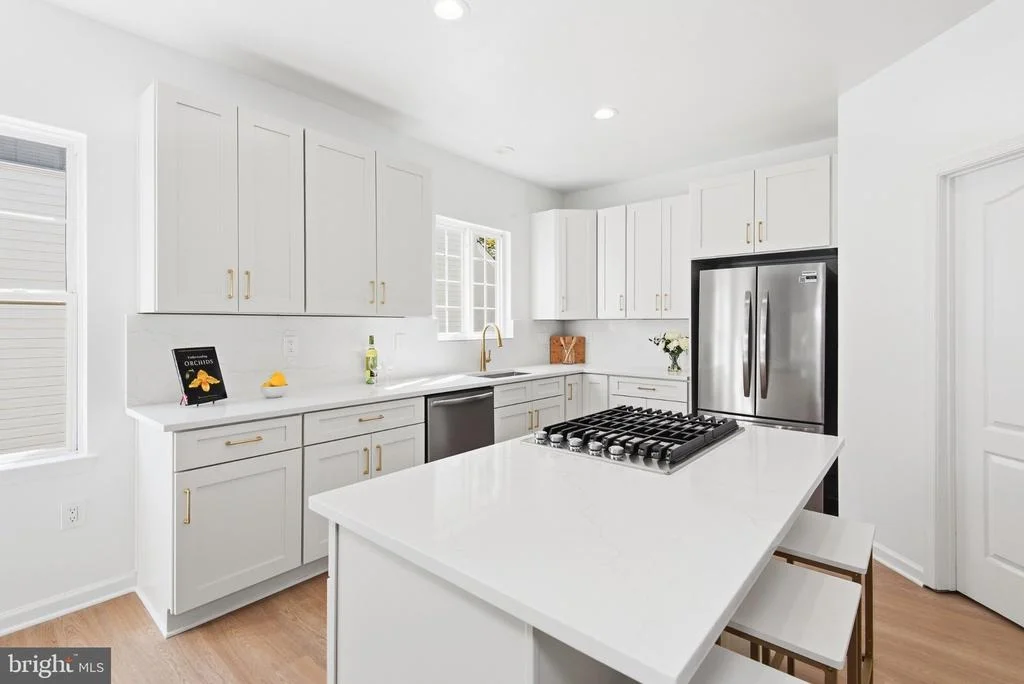
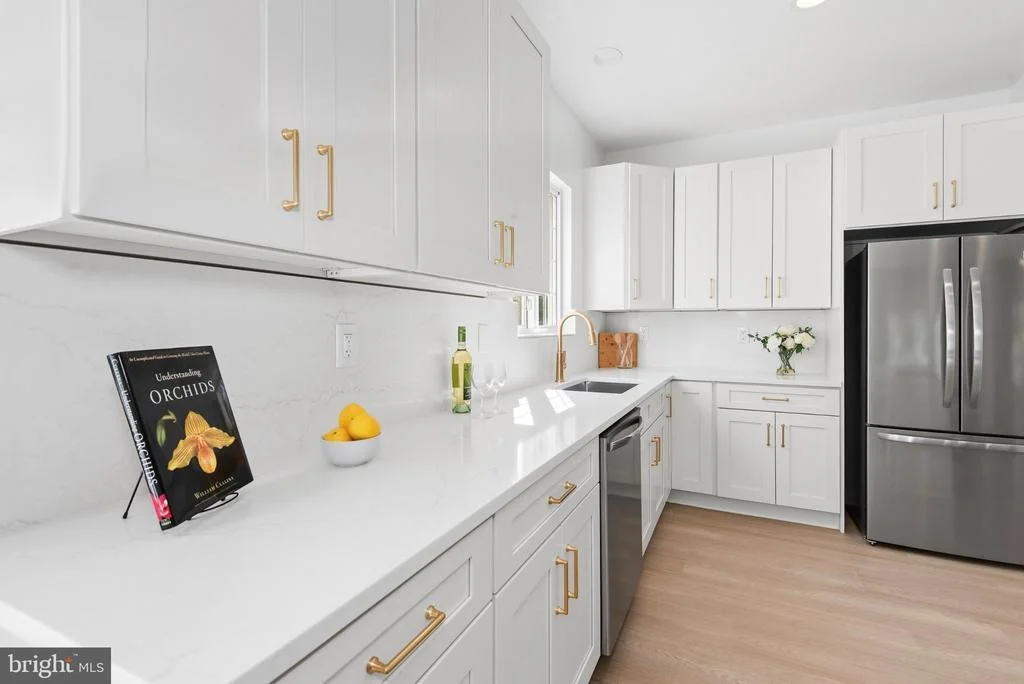
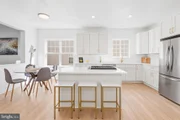
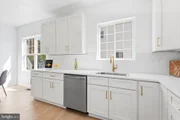
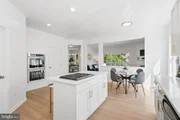
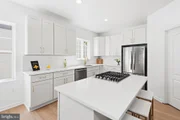
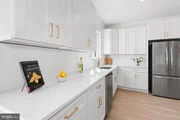
The updated kitchen features new custom cabinetry and hardware and gorgeous quartz countertops with full height backsplash for ease of entertaining and maintaining a clean sleek look. Enjoy brand new stainless steel appliances including the refrigerator, dishwasher, double wall oven, and a gas downdraft cooktop with plenty of prep pace in the island offering modern functionality.

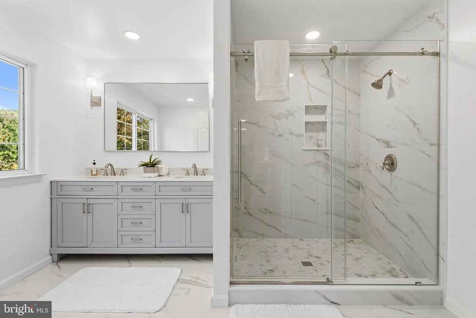
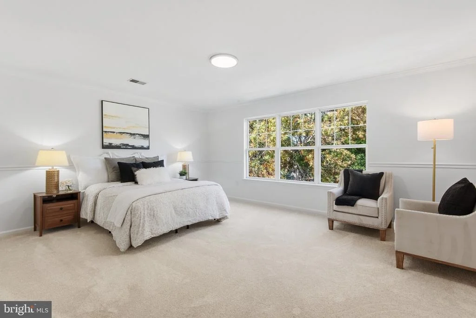
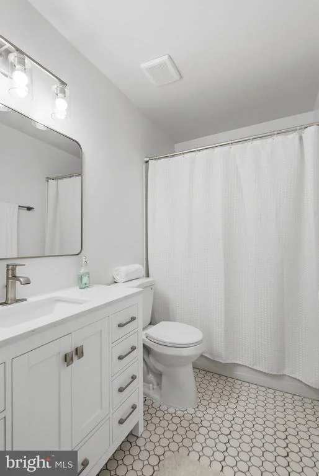
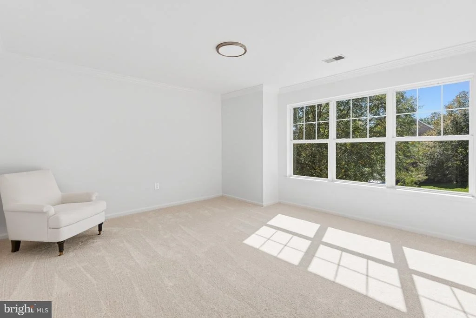
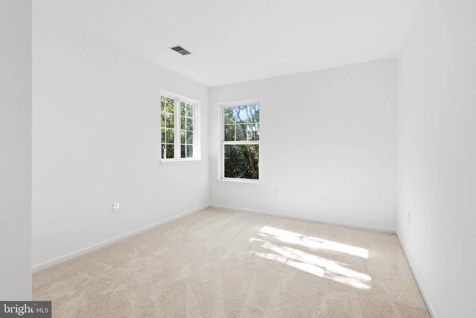
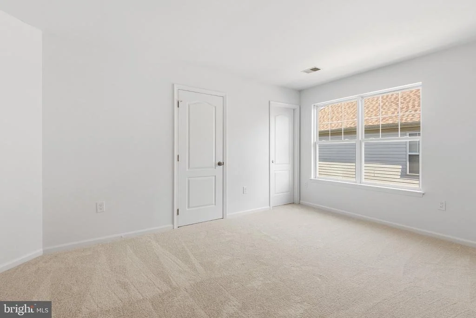
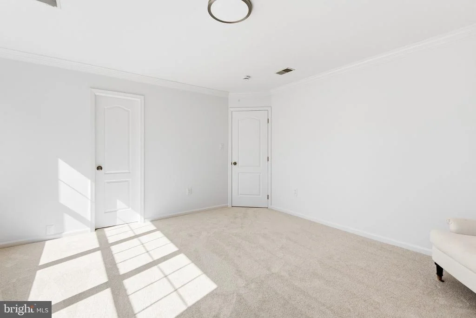
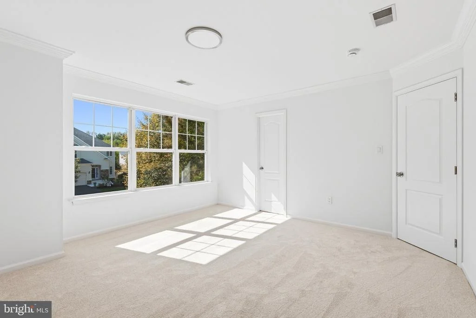
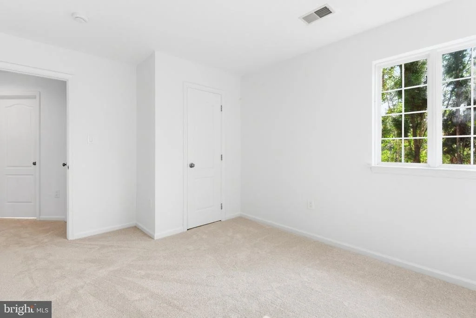
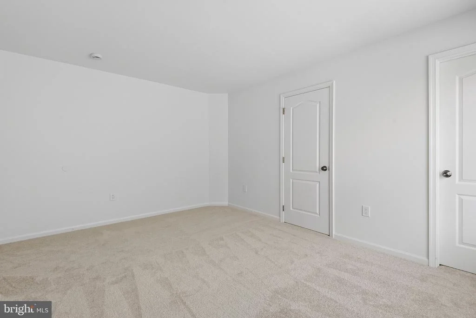
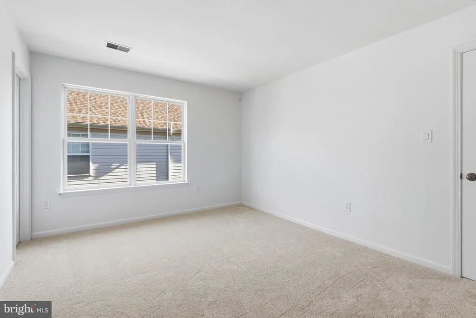
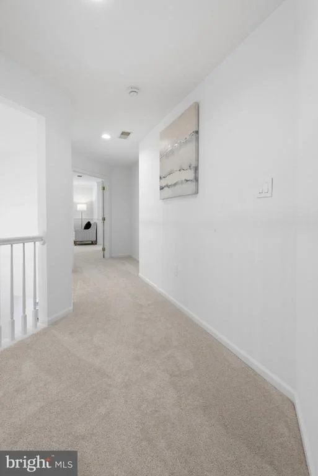
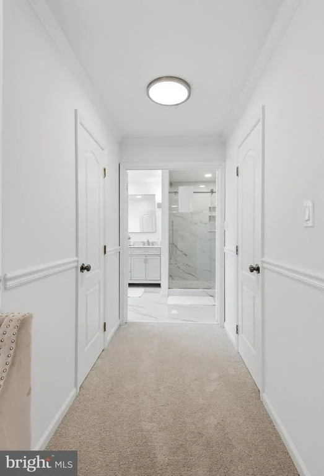
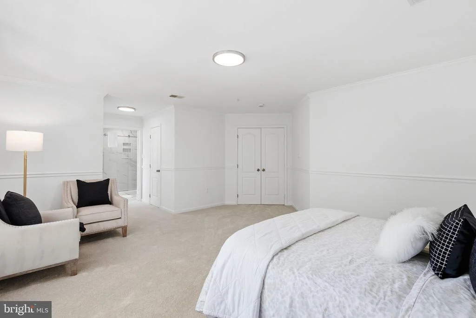
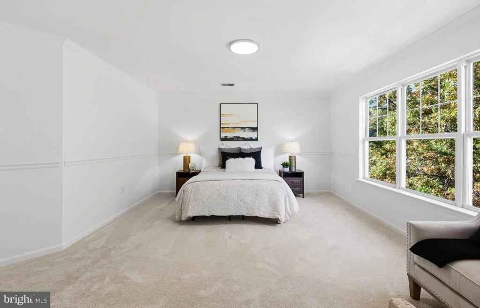
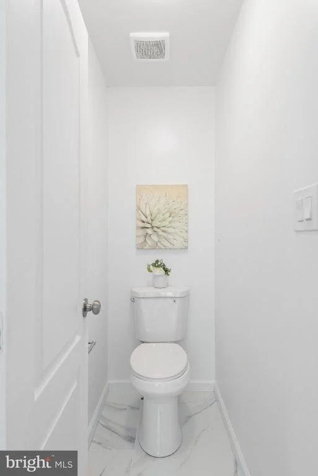
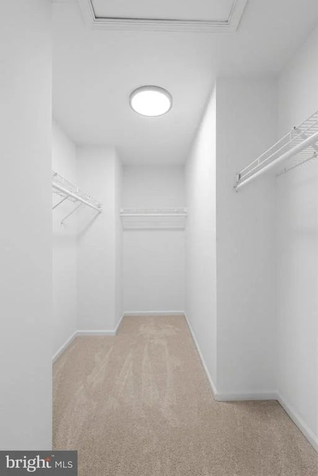
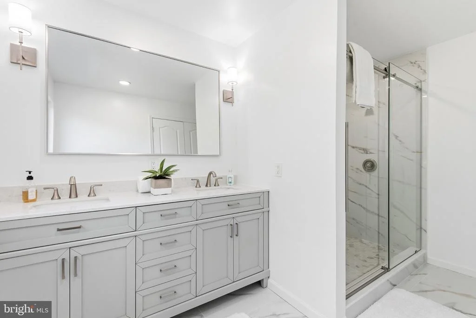
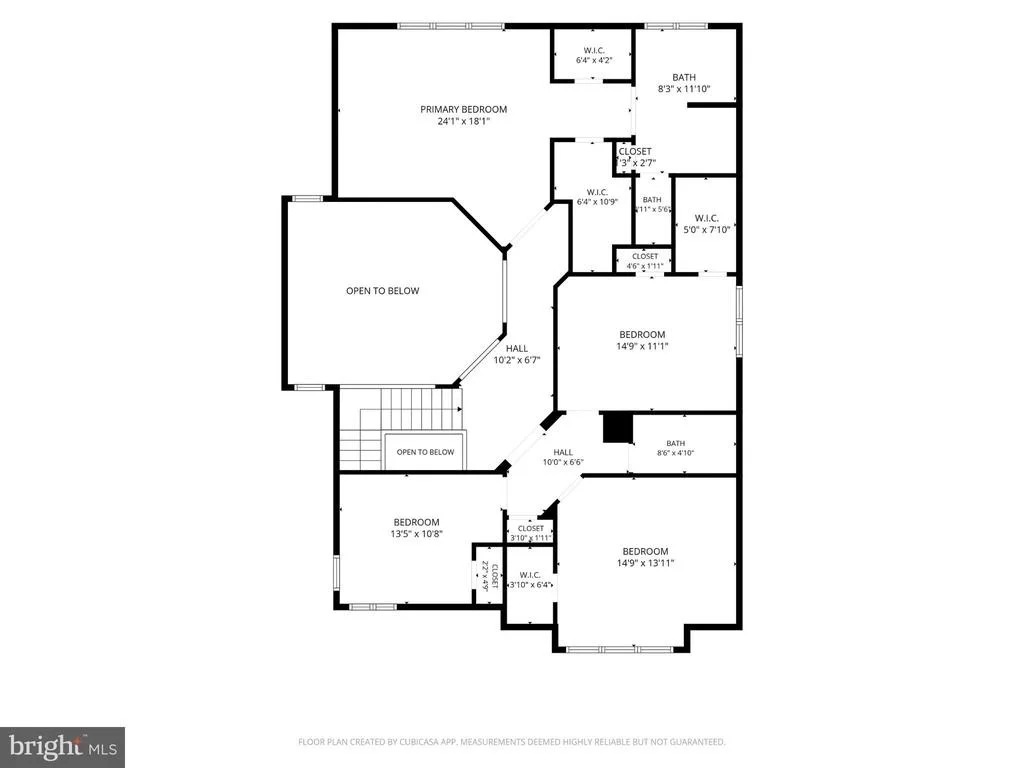
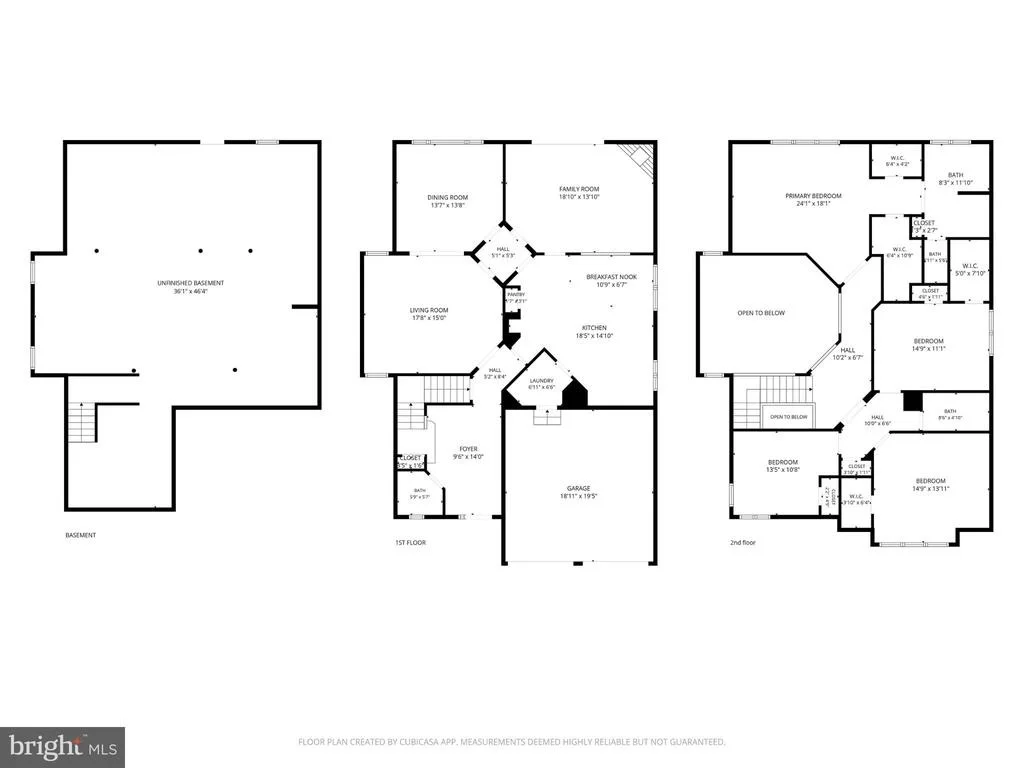
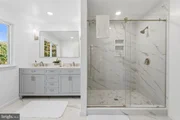
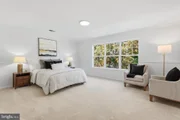
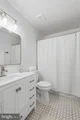
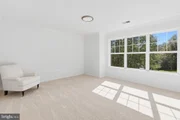
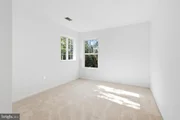
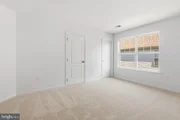
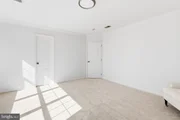
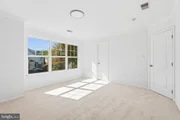
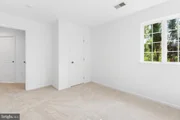
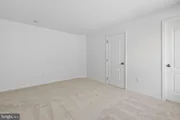
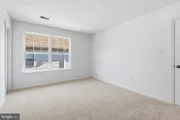
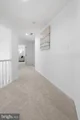
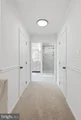
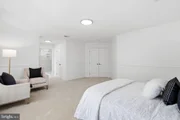
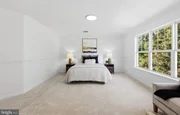
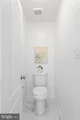
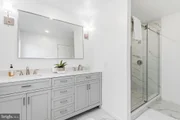
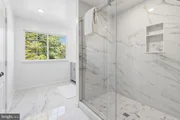
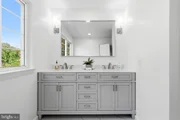
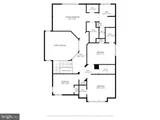
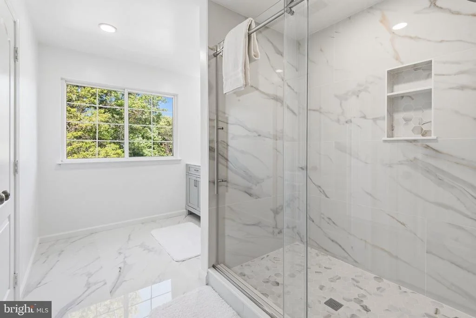
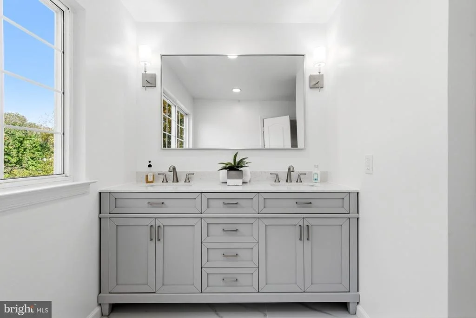
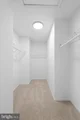
Upstairs, retreat to the primary bedroom with dual walk in closets and a beautifully renovated primary en suite designed with a luxurious, spa-inspired feel. Floor-to-ceiling stylish, polished tile in an oversized walk-in shower, finished with a custom sliding glass door, creates a striking backdrop, complemented by a new vanity, fixtures, mirror, and updated lighting. Three more bedrooms, an updated spacious bathroom with new vanity, lights and fixtures and brand new carpet round out the rest of the upper level.

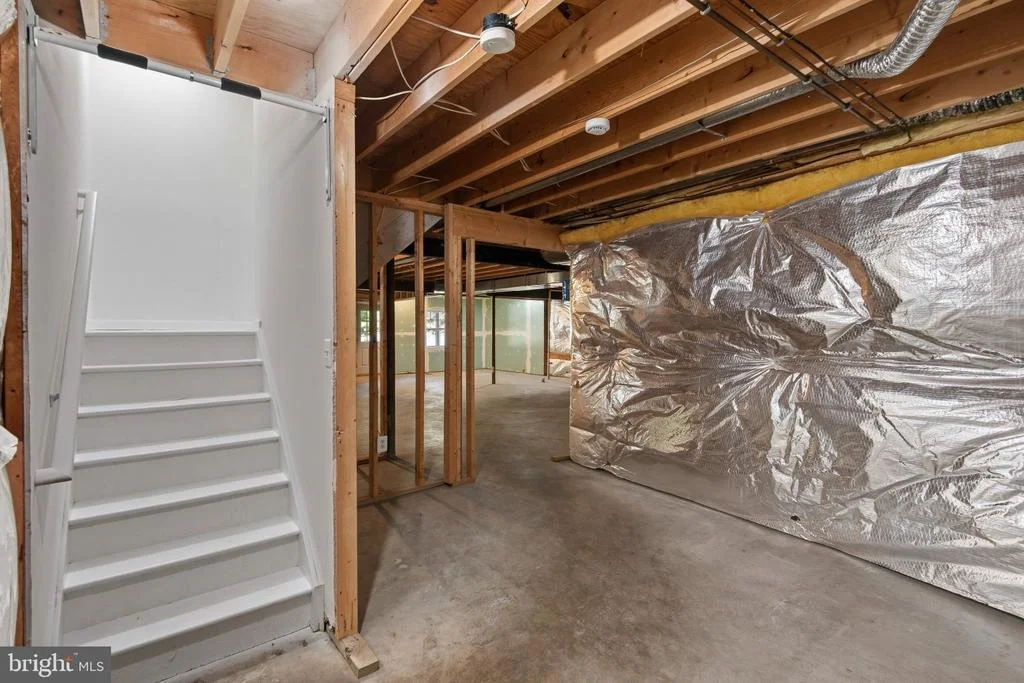
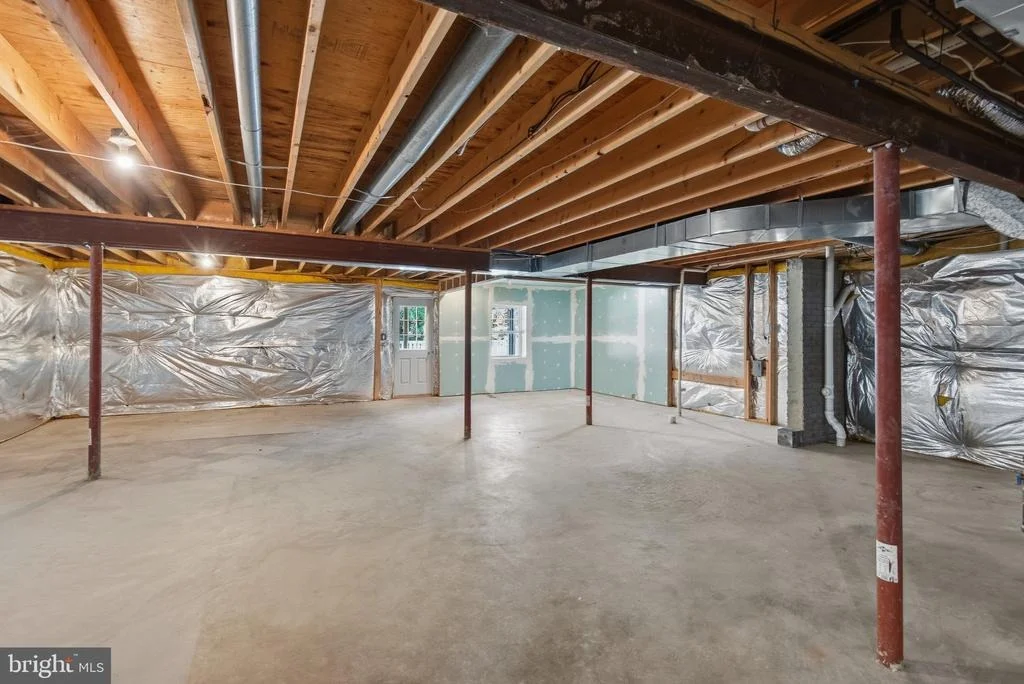
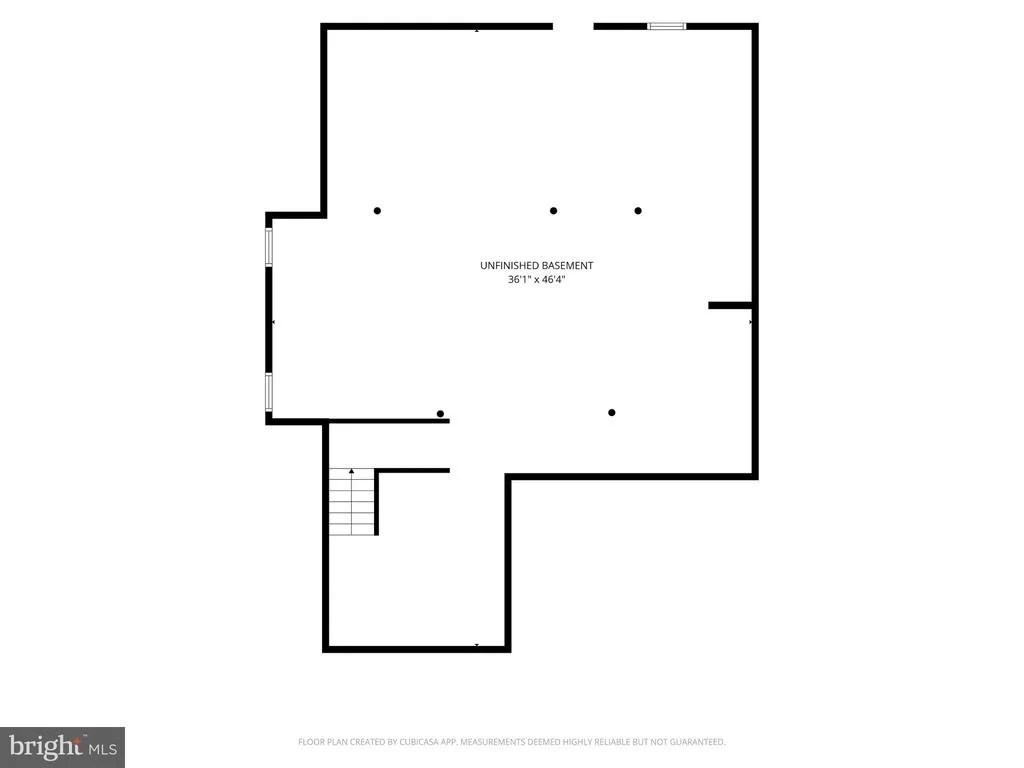
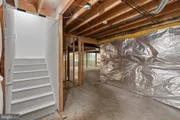
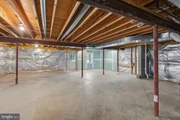
The open, unfinished basement offers an incredible opportunity to make the space your own. With rough-ins already in place, envision a recreation room, home gym, office, guest space, additional bathroom, or combination of spaces tailored to your needs.
Enjoy peace of mind with big ticket items taken care of with new driveway, new roof and water heater and most everything new and never used in the home.

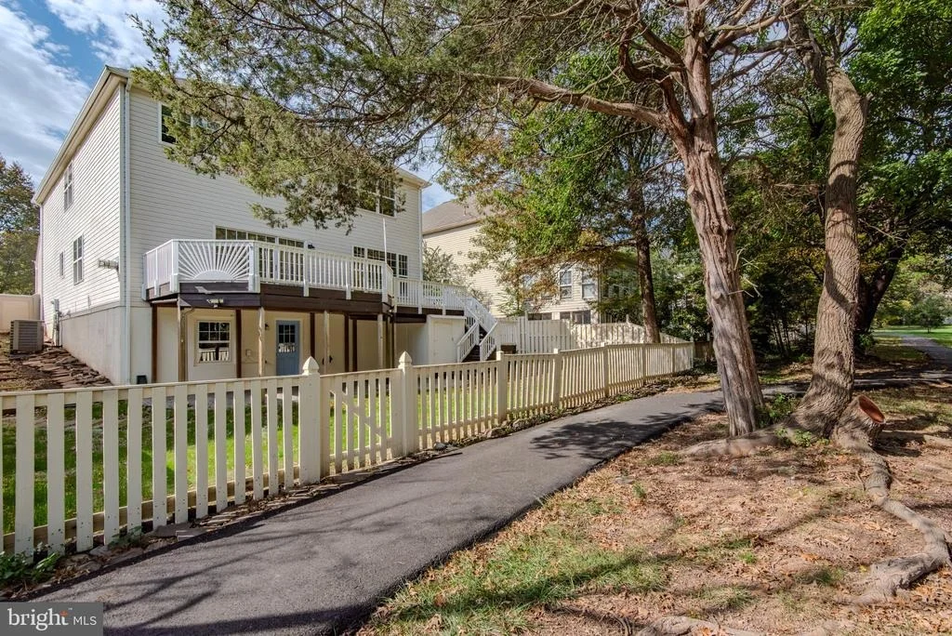
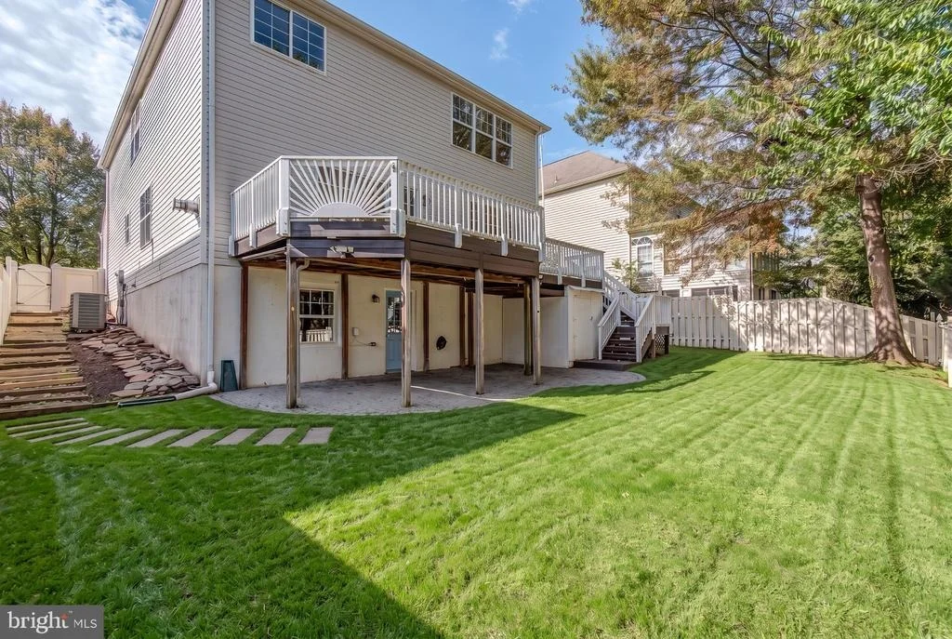
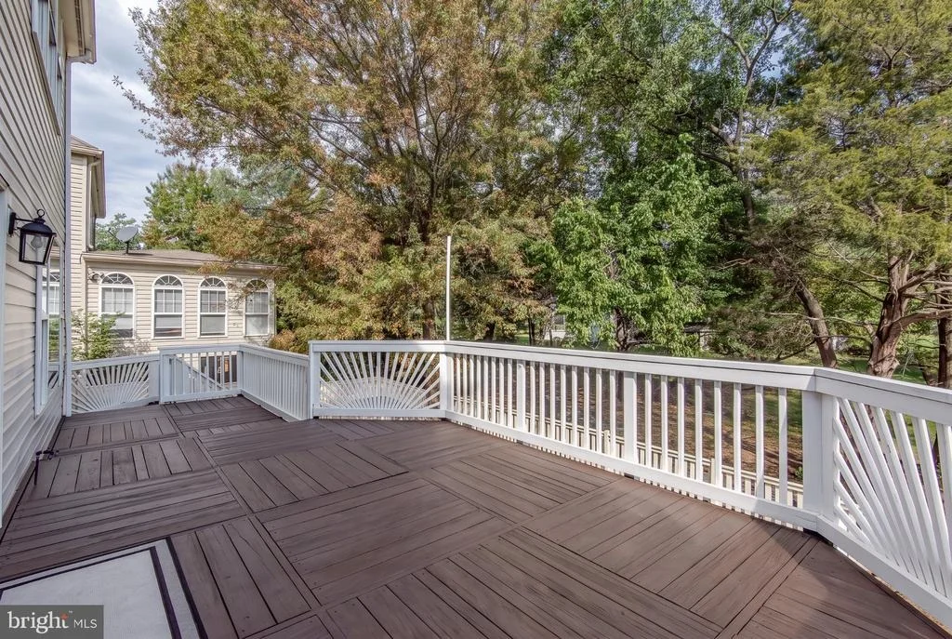
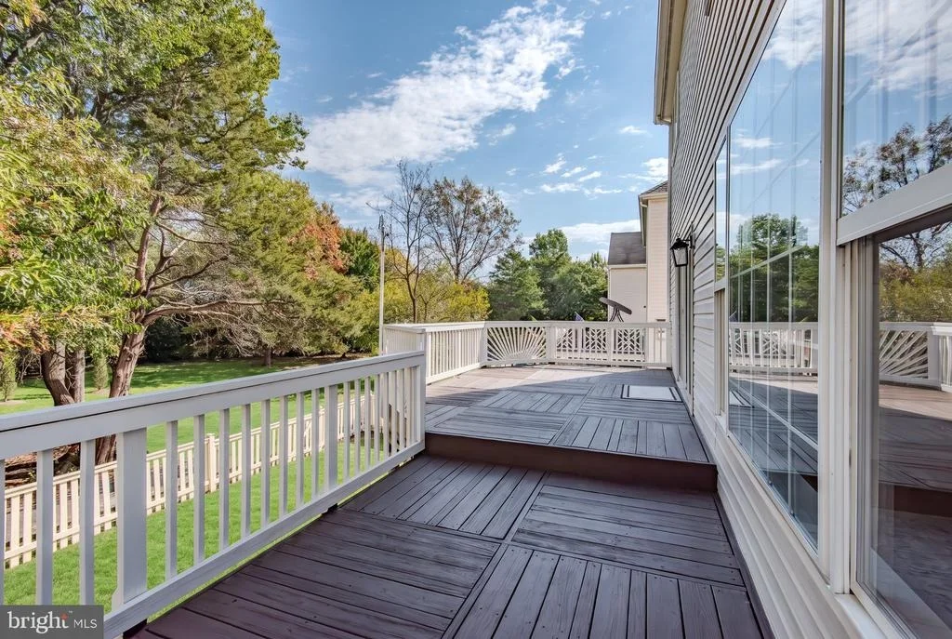
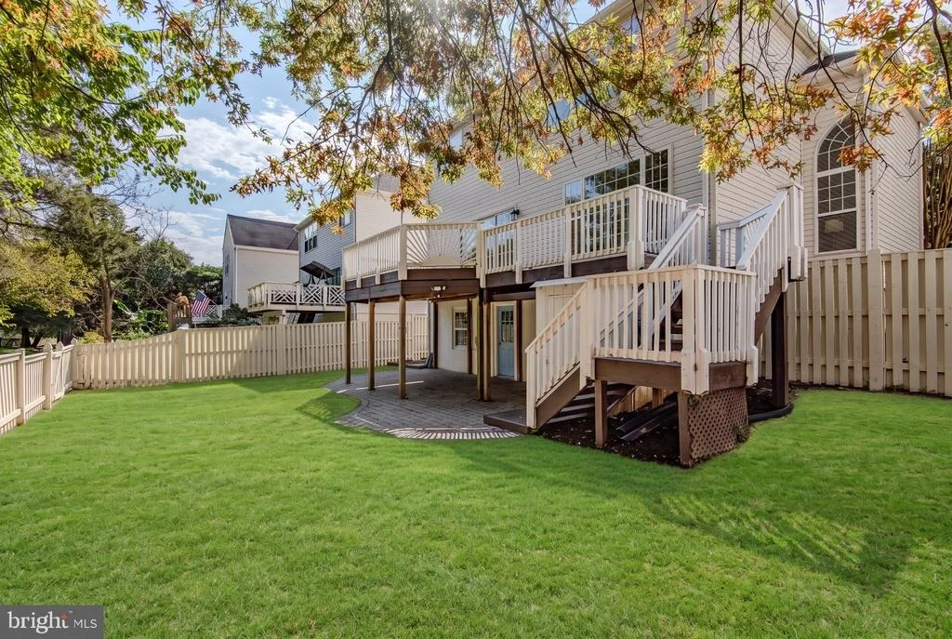
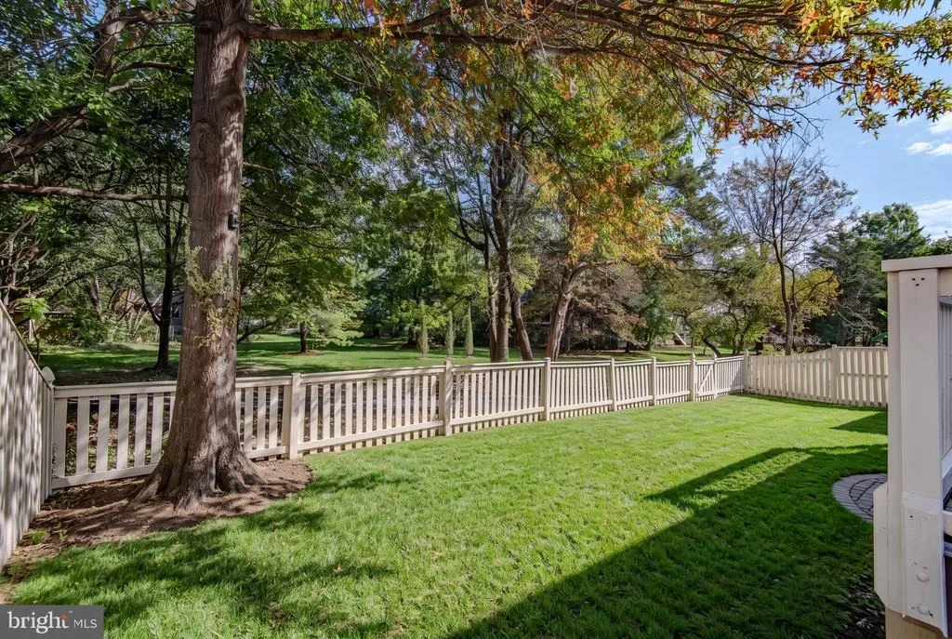
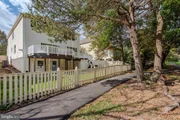
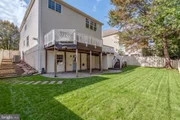
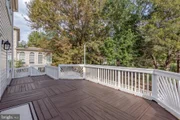
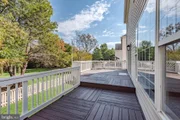
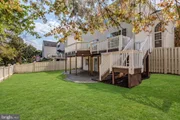
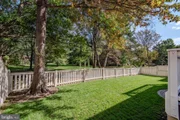
Step outside and discover the perfect setting for outdoor living and entertaining. A spacious deck overlooks the fenced backyard, while a beautiful brick patio below offers even more room for hosting gatherings, grilling, or simply relaxing outdoors. Enjoy the added convenience of direct access to the community walking trail right through your own backyard gate-perfect for morning strolls, evening walks, or enjoying the outdoors just steps from home!

With four bedrooms, 2.5 baths, extensive recent renovations, and proximity to all shopping, dining, and commuter routes with plenty of room to grow, this is the perfect combination of easy, convenience, and style that truly fits your lifestyle.
Unit Size
2,900 Ft²
Days on Market
-
Land Size
0.16 acres
Price per sqft
$324
Property Type
House
Property Taxes
$632
HOA Dues
$105
Year Built
1997

Listed By

Payment Calculator

Cap Rate Calculator

Last updated: 2 days ago (Bright MLS #VALO2136060)

Price History

Date / Event Date Event Price
Oct 31, 2026 Price Decreased $939,900
↓ $10K (1.1%)
Price Decreased
Oct 16, 2026 Listed by Local Expert Realty $949,900
Listed by Local Expert Realty
Mar 2, 1998 Sold
Sold

Property Highlights

Garage
Parking Available
Air Conditioning
Fireplace
Parking Details
Has Garage
Parking Features: Attached, Garage, Driveway, On Street, Asphalt Driveway
Garage Spaces: 2
Interior Details
Half Bathrooms: 1
Full Bathrooms: 2
Interior Features: Kitchen Island, Pantry, Recessed Lighting, Walk-In Closet(s), Attic, Bathroom - Walk-In Shower, Bathroom - Tub Shower, Carpet, Dining Area, Family Room Off Kitchen, Formal/Separate Dining Room, Kitchen - Table Space, Skylight(s), Upgraded Countertops
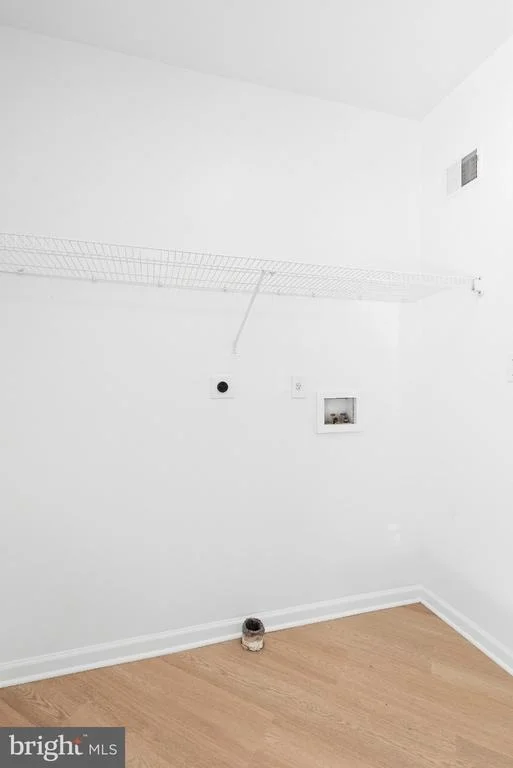
Appliances: Cooktop, Dishwasher, Disposal, Exhaust Fan, Double Oven, Refrigerator, Stainless Steel Appliance(s), Washer/Dryer
Flooring Type: Carpet, Ceramic Tile, Luxury Vinyl Plank
Has Fireplace
Fireplace Features: Propane
Fireplaces: 1
Basement: Full, Concrete, Unfinished, Daylight, Interior Access, Outside Entrance, Rough Bath Plumb, Walkout Level
Exterior Details
Square Footage: 2900
Square Footage Source: $0
Security Features: Smoke Detector(s)
Property Condition: Excellent
Architectural Style: Tudor, Contemporary
Year Built Source: Assessor
Year Built: 1997
Levels: 3
Other Structures: Above Grade, Below Grade
Window Features: Replacement
Construction Materials: Stucco
Patio and Porch Features: Deck, Patio, Porch
Lot Size Area: 6970
Lot Size Units: Square Feet
Lot Size Acres: 0.16
Lot Size Square Feet: 6970
Tax Lot: 15
Water Source: Public
Financial Details
Tax Assessed Value: $941,720
Tax Annual Amount: $7,581
Utilities Details
Cooling Type: Central Air
Heating Type: Forced Air
Sewer : Public Sewer
Location Details
HOA/Condo/Coop Fee Includes: Pool(s)
HOA/Condo/Coop Amenities: Tennis Court(s), Party Room, Basketball Court, Playground, Pickleball Courts, Jog/Walk Path
HOA Fee: $105
HOA Fee Frequency: Monthly

Building Info

Overview

    General

  • Year Built: 1997
  • Effective Year Built: 2000
  • Bedroom Count: 4
  • Bathroom Count: 3
  • Full Bathrooms: 2
  • Partial Bathrooms: 3
  • Bathroom Plumbing Fixtures: 11
  • Building Condition: 6
  • Building Quality: 9
  • Construction Type: 0
  • Building Style: 5
  • Exterior Walls Type: 19
  • Interior Walls Type: 0
  • Roof Shape Type: 8
  • Roof Cover Type: 15
  • Floor Count: 200
  • Floor Cover: 0
  • Basement Type: 2
  • Basement Area: 1,416
  • Garage Type: 2
  • Garage Square Area: 400
  • Parking Space Count: 2
  • Patio Type: 20
  • Porch Type: 8
  • Pool Type: 0

    Dimensions

  • Lot Size Square Feet: 6,970
  • Total Building Area: 2,932
  • Building Area: 2,932
  • Building Area Measurement: L

    Heating and Cooling

  • Fireplace Count: 1
  • Air Conditioning: 1
  • Heating: 3
  • Heated Square Feet: 2,932
  • Heating Fuel Type: 3

    Utilities

  • Sewer System: 0
  • Water Service: 0

Building

  • Building Type: 0
  • Property Class: R
  • Subdivision: ASHBURN FARM
  • Land Acres: 0000000160
  • Standard Land Use Code: 1001
  • County Land Use Code: 1
  • Legal Description 1: ASHBRN FRM S.8 BK.8 L.15 1556--1157

Neighborhood

  • School District Name: Loudoun County Public Schools
  • School Tax School District: COUNTY DISTRICT
  • Census Tract: 611004

Zoning

  • Zoning: PDH4

Geography

  • Assessors Map Reference: 79/H/9////15
  • Section: 8
  • Parcel: 116-25-3307-000
  • Block: 8
  • Lot: 15
  • Municipality: ASHBURN DISTRICT
  • Latitude: 39.044
  • Longitude: -77.5127

    Address

  • Full Address: 43016 Hedgeapple Ct
  • Address - House Number: 43016
  • Address - Street Name: Hedgeapple
  • Address - Suffix Type: Ct
  • State: VA
  • City Name: Ashburn
  • Carrier Code: R009
  • 4-Digit Zip Code: 4482
  • Zip Code: 20147

Valuation

    Tax

  • Tax Year: 2023
  • Tax Amount: $714,263

    Appraisal Valuation

  • Standard Deviation: 0.0916
  • Valuation Date: Sep 21, 2023
  • Confidence Score: 92
  • Final Value: 915,525
  • High Value: 999,454
  • Low Value: 831,595

    Market Valuation

  • Market Total Value: $816,300
  • Market Land Value: $299,100
  • Market Improvement Value: $517,200

    Assessments Valuation

  • Assessed Year: 2023
  • Assessed Total Value: $816,300
  • Assessed Land Value: $299,100
  • Assessed Improvements Value: $517,200

    Sales

  • Current Sale Recording Date: Mar 02, 1998
  • Current Sale Price:
  • Current Sale Document Type: 27

    Financing

  • First Mortgage Financing Type: FIX
Data used for valuation calculations is provided by RealtyHop, and other third party sources

Comparables

Unit
Status
Type
Beds
Baths
ft²
Price/ft²
Asking Price
Listed On
Closing Price
Sold On
HOA + Taxes

About Ashburn Farm


Similar Homes for Sale

Currently no similar homes around

Nearby Rentals

Unit for rent at 43820 Trackside Terrace, ASHBURN, VA, 20147

$3,495 /mo

  • 2 Beds
  • 2 Baths
  • 1,714 ft²
43820 Trackside Terrace #203, ASHBURN, VA, 20147 Listing by Denny Hauck
Unit for rent at 43799 Abbott Place, ASHBURN, VA, 20147

$5,300 /mo

  • 5 Beds
  • 3 Baths
  • 4,211 ft²
43799 Abbott Place, ASHBURN, VA, 20147 Listing by David S. Goldberg
Unit for rent at 21929 Bayard Terrace, BROADLANDS, VA, 20148

$3,000 /mo

  • 4 Beds
  • 3 Baths
  • 1,964 ft²
21929 Bayard Terrace, BROADLANDS, VA, 20148 Listing by Angela Hull


Frequently Asked Questions

When was property at 43016 Hedgeapple Court built and last sold?
The property at 43016 Hedgeapple Court was built in 1997 and last sold on Jan 1, 1970 for $260,870.
How much is this home worth?
The estimated value of the home located at 43016 Hedgeapple Court is $947,184.
What are some comparable homes to 43016 Hedgeapple Court?
There are currently no comparable homes to 43016 Hedgeapple Court.