| Date / Event | Date | Event |
Price
|
| Oct 1, 2026 | No longer available |
-
|
|
No longer available
|
| Oct 1, 2026 | Listed by Keller Williams Realty |
$2,999,990
|
|
Listed by Keller Williams Realty
|
| Aug 28, 2026 | Price Decreased |
$2,999,990
↓ $195K
(6.1%) |
|
Price Decreased
|
| Jun 4, 2026 | Price Decreased |
$3,195,000
↓ $200K
(5.9%) |
|
Price Decreased
|
| Apr 9, 2026 | Price Decreased |
$3,395,000
↓ $100K
(2.9%) |
|
Price Decreased
|
| Mar 22, 2026 | Listed by Keller Williams Realty |
$3,495,000
|
|
Listed by Keller Williams Realty
|
| |
|
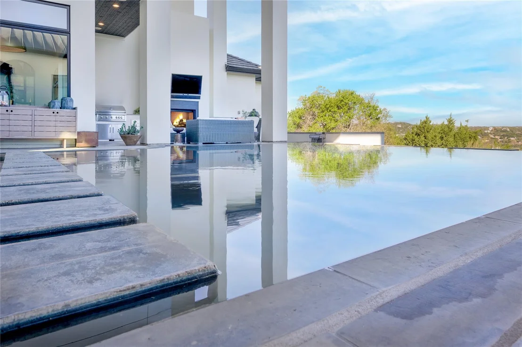
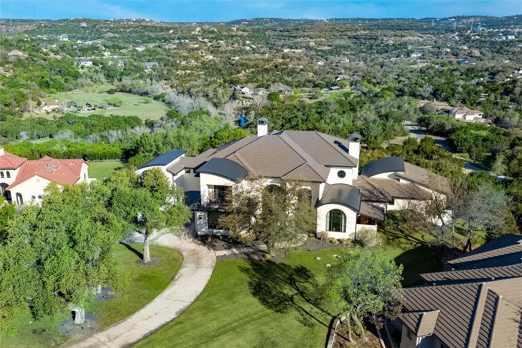
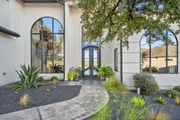
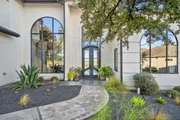
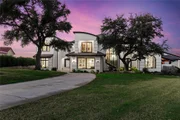
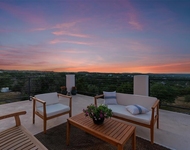
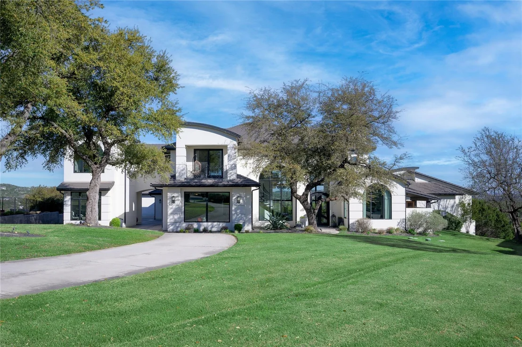
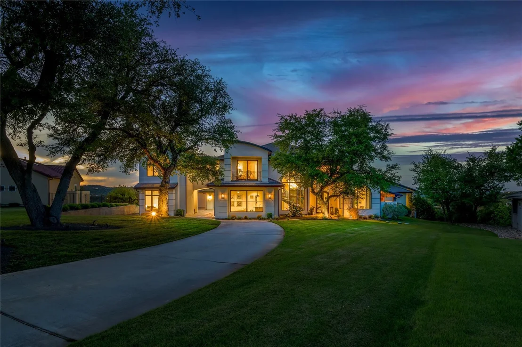
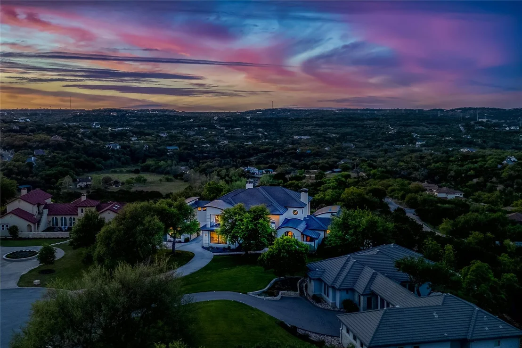
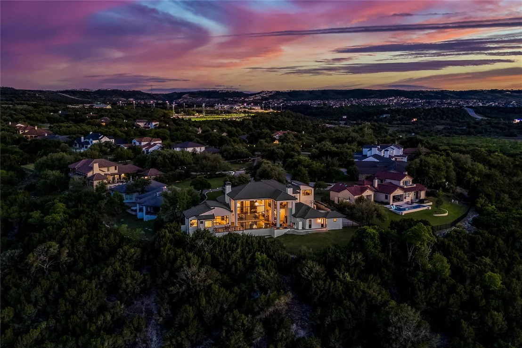
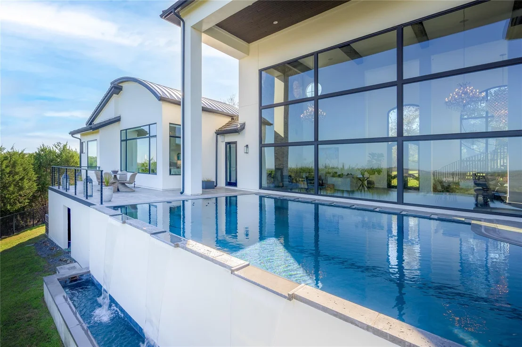
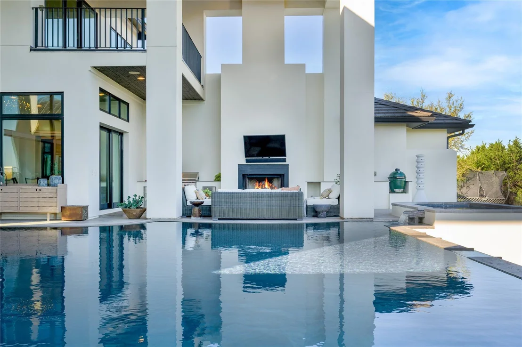
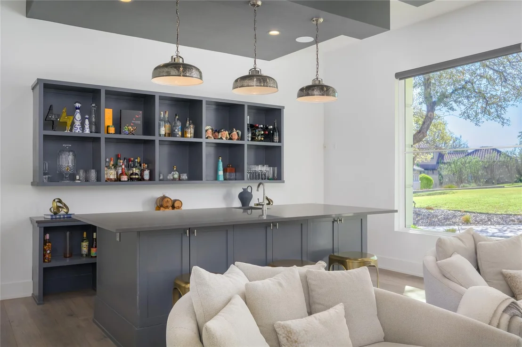
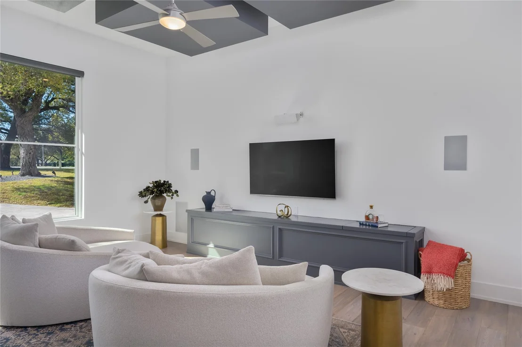
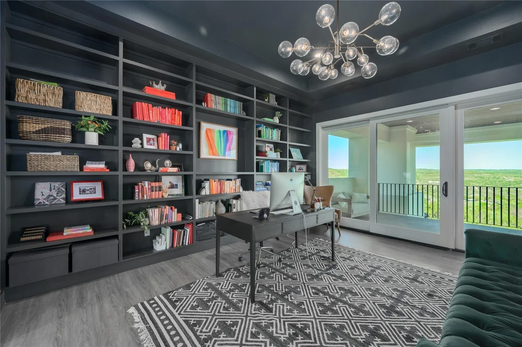
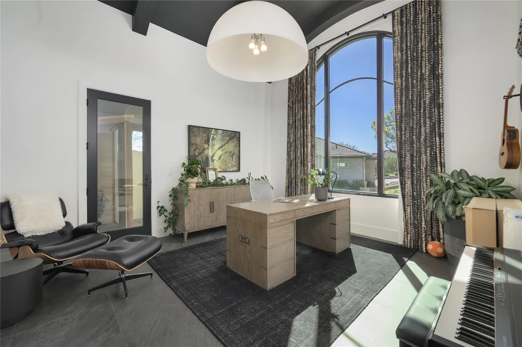
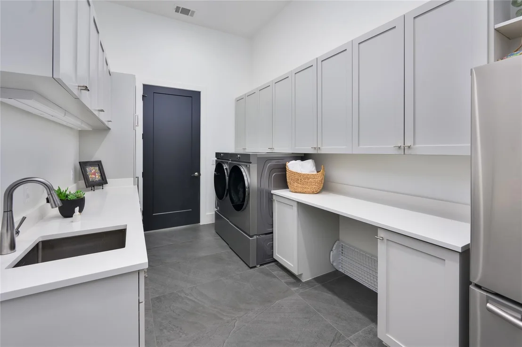
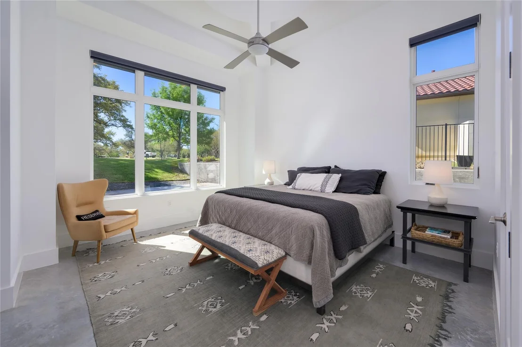
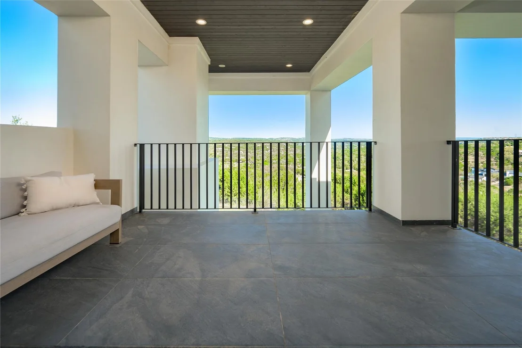
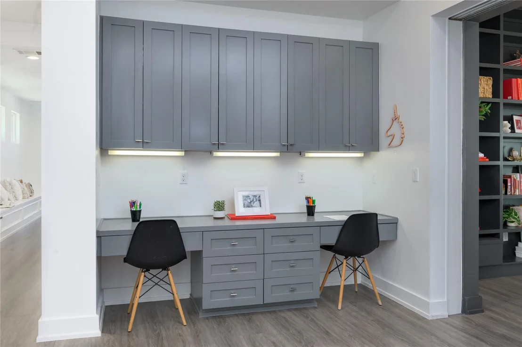
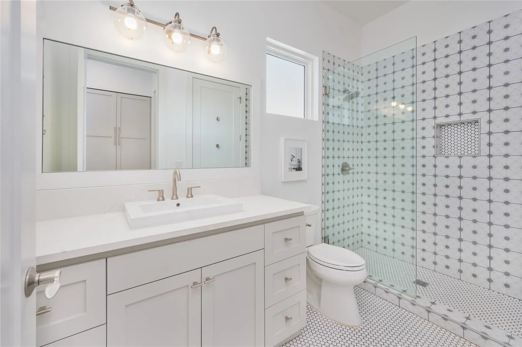
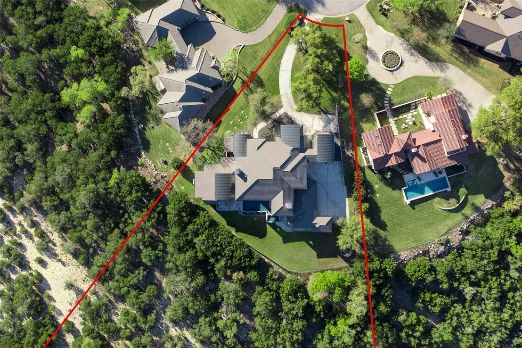
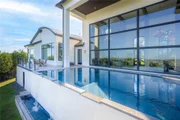
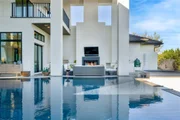
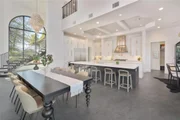
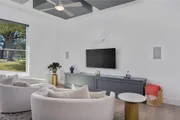
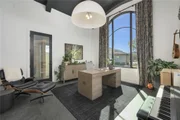
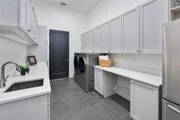
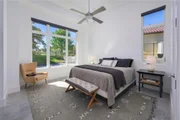
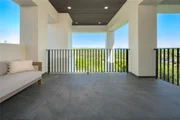
Experience elevated Hill Country living in this stunning lease opportunity, tucked inside a private gated community on 1.7 acres at the end of a quiet cul-de-sac. With sweeping panoramic views and exceptional privacy, this home offers a peaceful retreat just minutes from everyday conveniences. Designed for comfort and flexibility, the residence features 5 spacious bedrooms, 3 full baths, 2 half baths and multiple living areas that easily adapt to your lifestyle. The light-filled, open-concept main living space flows seamlessly between the kitchen, dining and living areas—perfect for relaxed evenings or entertaining guests. A dedicated private office and library provide exceptional work-from-home options, while additional spaces include a media room with cocktail bar and versatile bonus room ideal for a gym, playroom or hobby space. The generously sized primary suite offers a quiet retreat, while secondary bedrooms are thoughtfully positioned for privacy and comfort. A detached casita adds flexibility—perfect for guests, extended family or a separate workspace. Step outside to breathtaking Hill Country views and a resort-style oasis featuring an infinity-edge pool and spa, cold plunge, far-infrared sauna and wood-burning fireplace. Residents also enjoy access to Lake Travis for boating, swimming and lakeside recreation. A 3-car garage and abundant storage add convenience. Located within highly acclaimed Lake Travis ISD. Water is included in the rental rate. Furnishing options available: Home may be leased unfurnished, partially furnished or fully furnished, with additional pricing based on furnishings desired. Washer, dryer and laundry-room refrigerator are excluded from the standard lease offering.
|
| Mar 17, 2026 | Withdrawn |
-
|
|
Withdrawn
|
| Mar 4, 2026 | No longer available |
-
|
|
No longer available
|
| Mar 3, 2026 | Listed by Moreland Properties |
$3,495,000
|
|
Listed by Moreland Properties
|
| |
|
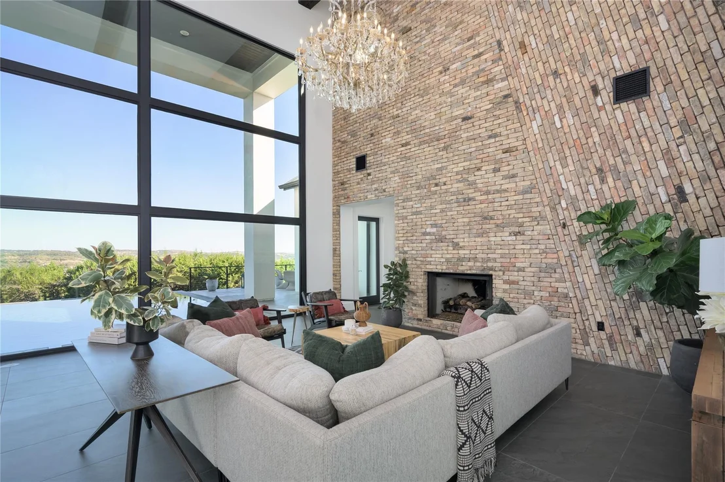
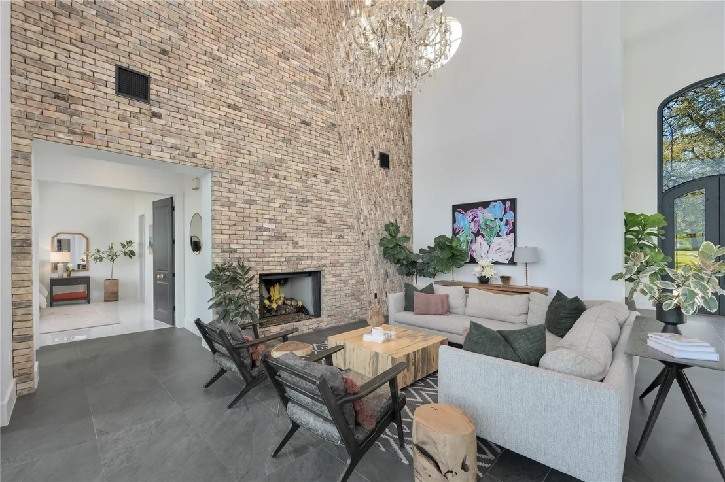
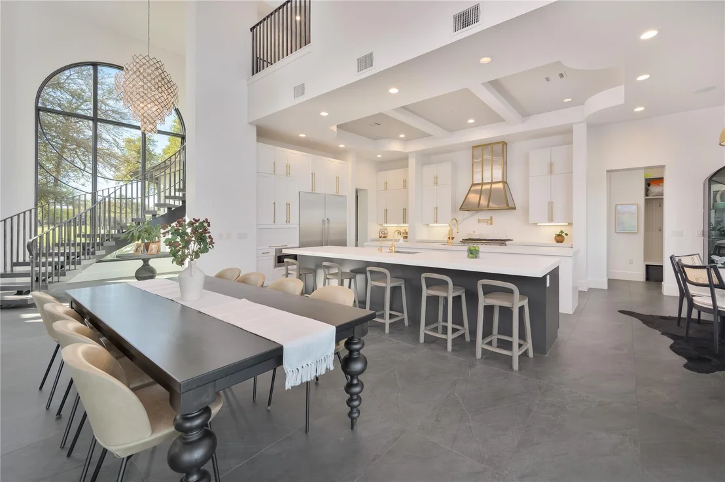
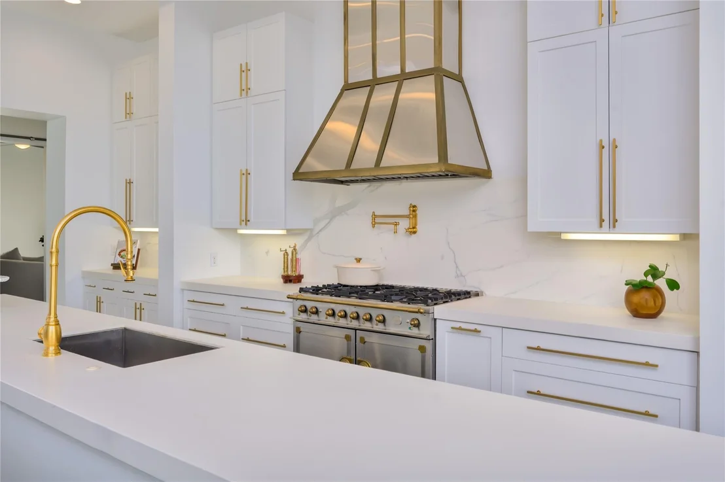
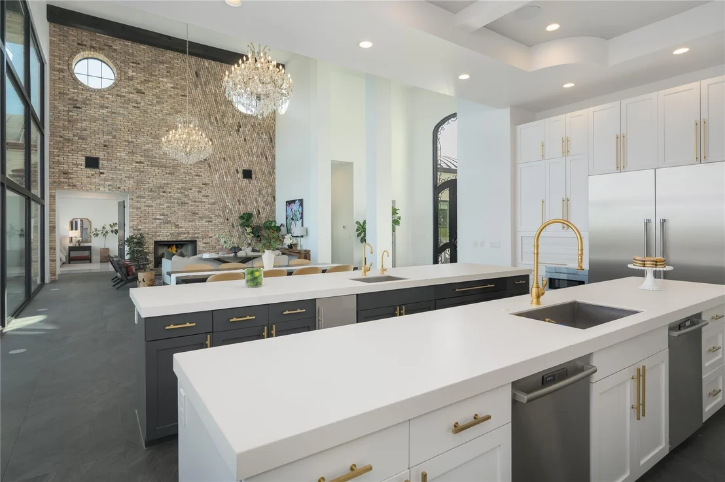
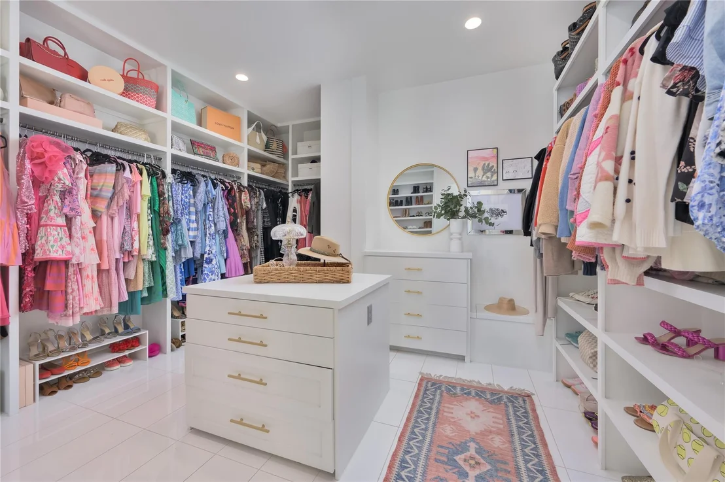
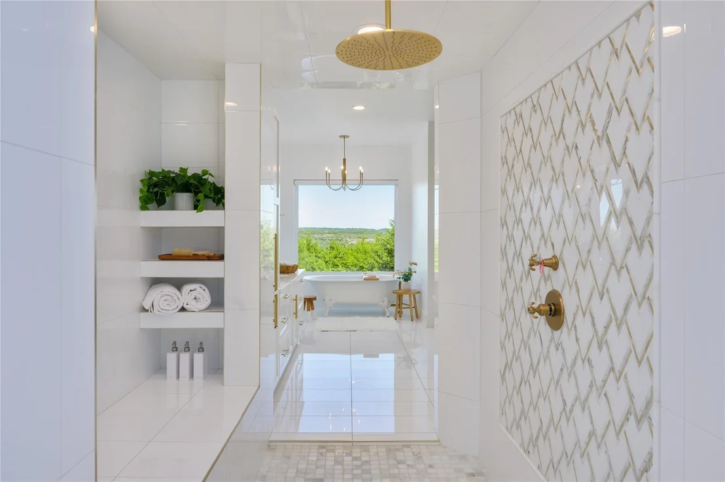
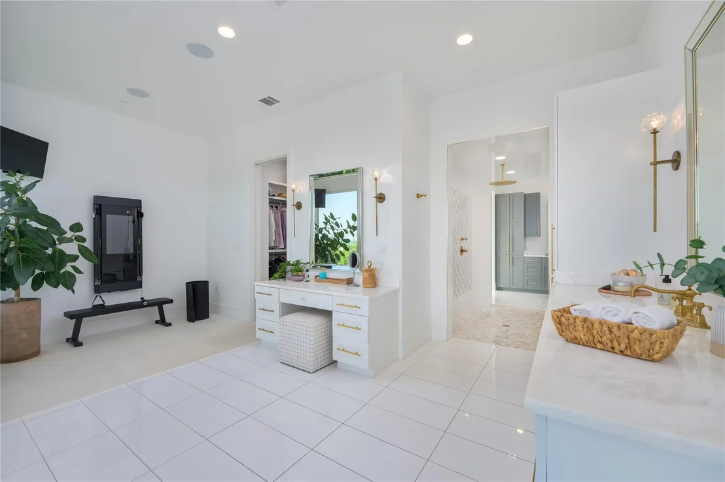
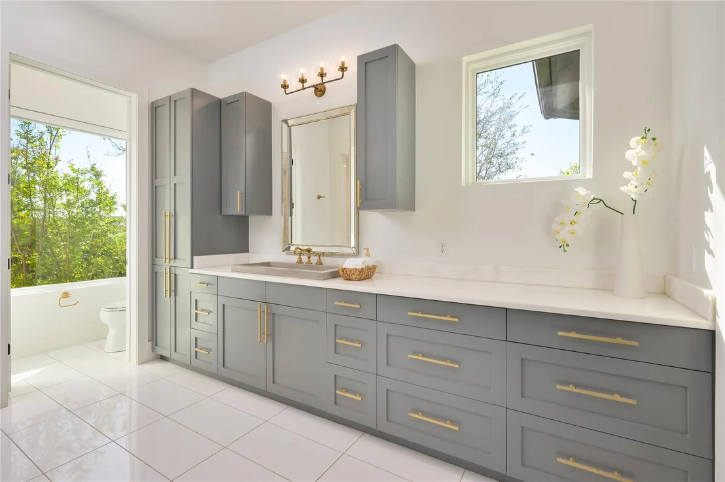
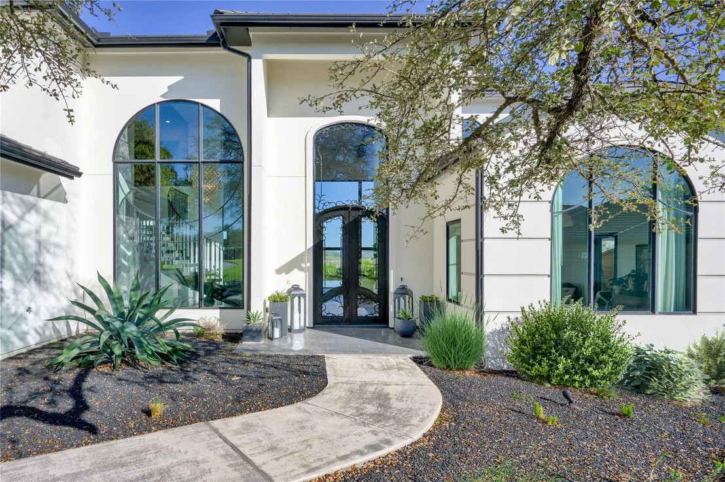
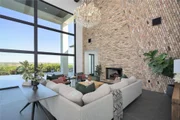
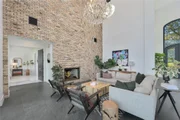
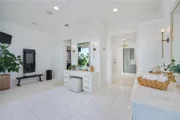
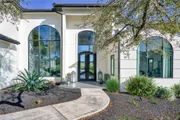
This custom home sits on 1.7 acres within the gated Bee Creek Estates at Rough Hollow. A modern, thoughtfully designed home with serene northern views—perfect for watching storm fronts roll in. Every detail—from the floating staircase to the wall of windows and exposed beams—has been carefully curated. Throughout the home, you’ll find custom touches like wood accents, ironwork, specialty tile, and generous storage. Natural light floods the interior, especially in the open-concept kitchen, living, and dining areas. The chef’s kitchen features tall ceilings, a La Cornue oven and range, Thermador fridge and freezer, and one of those sought-after nugget ice makers. The Great Room includes a floor-to-ceiling Chicago brick wall and opens to sweeping views and a resort-style negative-edge pool. Guests are going to love the private Casita, complete with its own entrance, full bath, and breakfast bar. A spacious media room/lounge with a wet bar offers even more space to relax or entertain. The main level includes the owner’s suite with Hill Country views and a spa-like his-and-hers bathroom with two oversized closets. An office is also located on this floor—ideal for working from home. Upstairs, you’ll find a library and additional workspace, a second living area or game room, three more bedrooms, and two full baths. The three-car garage provides plenty of room for both cars and toys. Derrick Cove is perfect for kids to walk to Lake Travis’s highly acclaimed elementary and middle schools, and the awesome Bee Creek Sports Complex is just a stone’s throw from the front yard. You're just a 10 minute drive from H-E-B, Whole Foods, and everything the Hill Country Galleria has to offer—and just 30 minutes to downtown Austin or the airport.
|
| Aug 25, 2025 | Listed by Moreland Properties |
$3,850,000
|
|
Listed by Moreland Properties
|
| |
|
This custom home sits on 1.7 acres within the gated Bee Creek Estates at Rough Hollow. A modern, thoughtfully designed home with serene northern views—perfect for watching storm fronts roll in. Every detail—from the floating staircase to the wall of windows and exposed beams—has been carefully curated. Throughout the home, you’ll find custom touches like wood accents, ironwork, specialty tile, and generous storage.
Natural light floods the interior, especially in the open-concept kitchen, living, and dining areas. The chef’s kitchen features tall ceilings, a La Cornue oven and range, Thermador fridge and freezer, and one of those sought-after nugget ice makers. The Great Room includes a floor-to-ceiling Chicago brick wall and opens to sweeping views and a resort-style negative-edge pool.
Guests are going to love the private Casita, complete with its own entrance, full bath, and breakfast bar. A spacious media room/lounge with a wet bar offers even more space to relax or entertain.
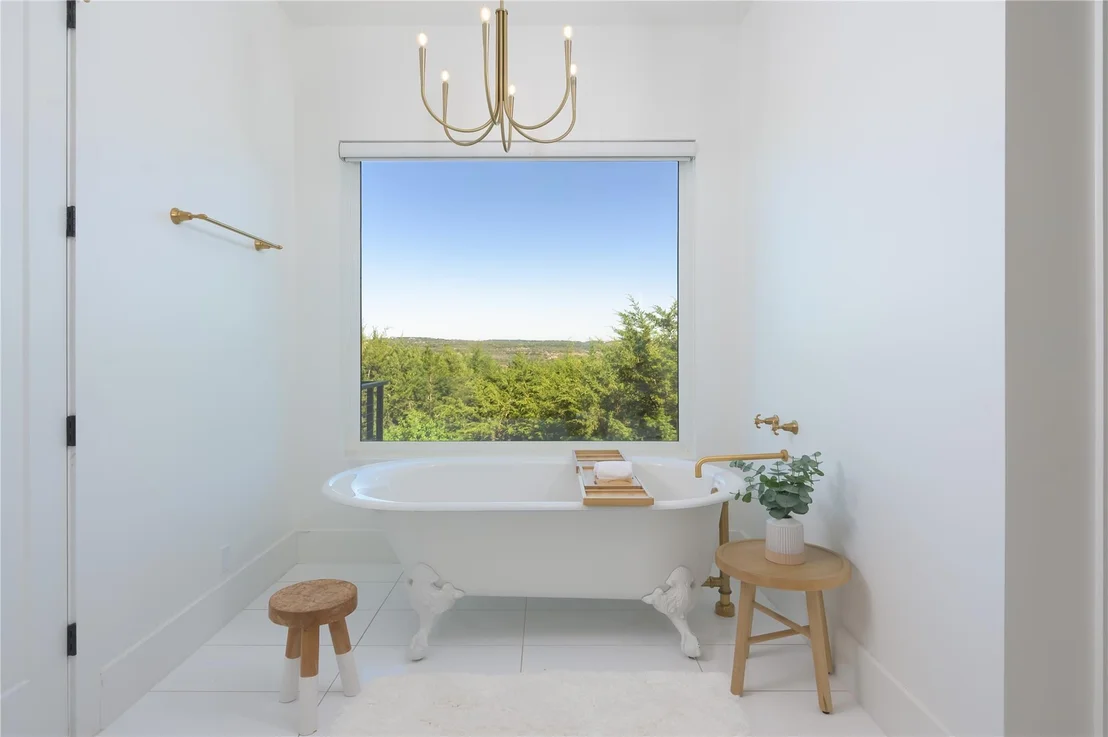
The main level includes the owner’s suite with Hill Country views and a spa-like his-and-hers bathroom with two oversized closets. An office is also located on this floor—ideal for working from home. Upstairs, you’ll find a library and additional workspace, a second living area or game room, three more bedrooms, and two full baths.
The three-car garage provides plenty of room for both cars and toys. Derrick Cove is perfect for kids to walk to Lake Travis’s highly acclaimed elementary and middle schools, and the awesome Bee Creek Sports Complex is just a stone’s throw from the front yard. You're just a 10 minute drive from H-E-B, Whole Foods, and everything the Hill Country Galleria has to offer—and just 30 minutes to downtown Austin or the airport.
|
| Jul 6, 2025 | Withdrawn |
-
|
|
Withdrawn
|
| Mar 6, 2025 | Listed by Compass RE Texas, LLC |
$3,995,000
|
|
Listed by Compass RE Texas, LLC
|
| |
|
This stunning 1.7-acre Hill Country dream home in gated Bee Creek Estates offers breathtaking views and luxury design. This rare architectural gem boasts panoramic views and luxurious design. Every room has been meticulously crafted with exceptional attention to detail, from the floating staircase to the breathtaking wall of windows, exposed wood beams, custom chandeliers, specialty tiles, carved wood accents, iron features and generous storage throughout. Expansive windows fill each room with natural light. The chef's kitchen is a standout, with soaring ceilings, a La Cornue oven and range, Thermador refrigerator and freezer, plus a nugget ice maker. The impressive Great Room, featuring a floor-to-ceiling Chicago brick wall, opens to the sprawling hill country and a resort-style negative-edge pool. Ideal for entertaining, the guest Casita offers a private entrance, a full bath, and a breakfast bar. The stunning lounge with a full wet bar makes hosting effortless. The main level includes the owner’s suite, which boasts sweeping views and a luxurious, his/hers spa-like bathroom. Also on this floor, the executive office is perfect for remote work. Upstairs, you'll find a library and second workspace, an additional living area, three bedrooms, and two bathrooms. The three-car garage provides ample space for both vehicles and recreational equipment. Located just 10 minutes from the Hill Country Galleria, this home offers convenient access to shopping, fine dining, parks, and walking trails, all within the highly regarded Lake Travis School District.
|













































 Your Privacy Choices
Phone: 425-283-2930
Address: 335 Madison Avenue, New York, NY 10017