See Home Value
Glencoe 60022
430 South Avenue
$2,200,000
● House - Off Market

430 South Avenue

Glencoe, IL 60022
bedrooms
4 Beds
bathrooms
6 Baths, 1 Half Bath
square feet
5,636 Ft²
$14,156
Est. Monthly

About This Property

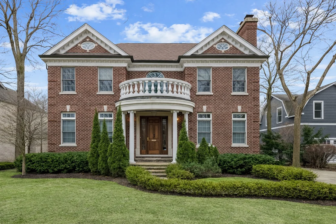
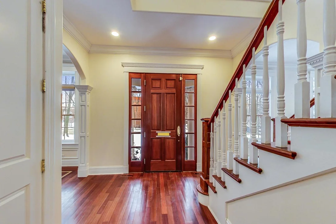
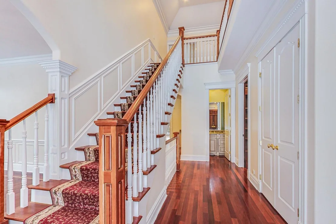
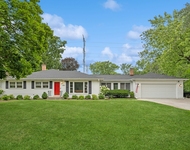
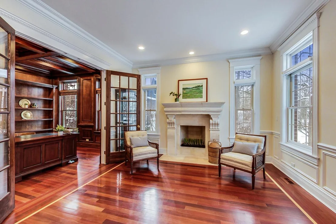
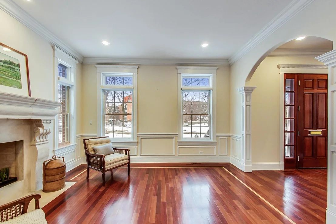
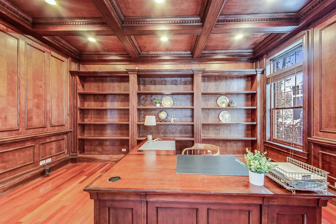
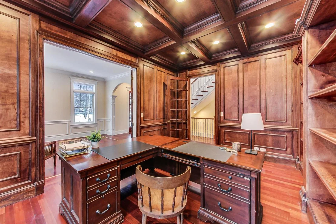
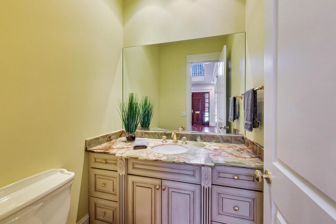
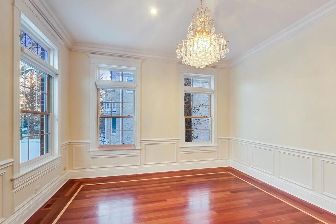
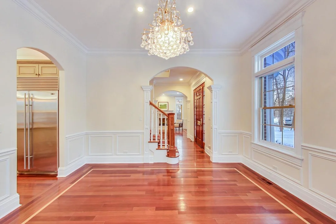
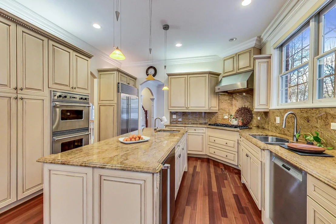
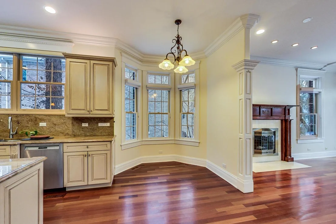
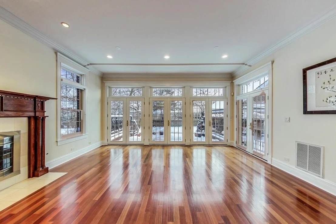
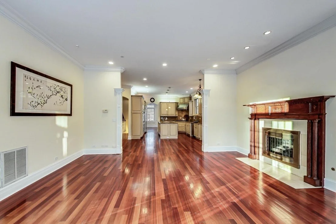
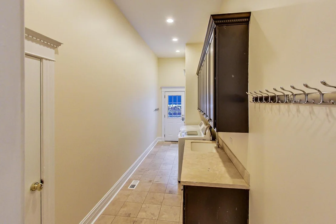
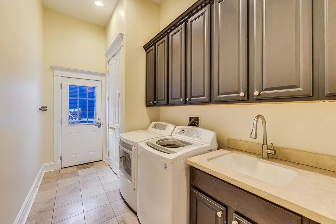
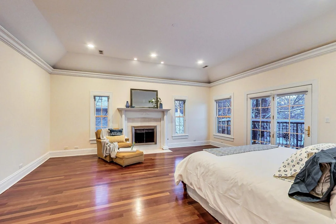
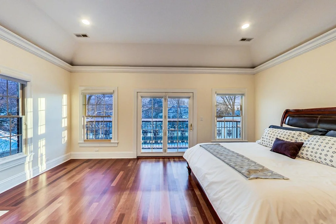
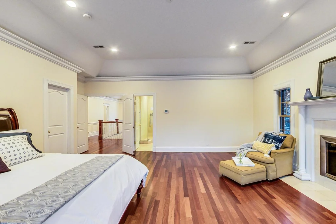
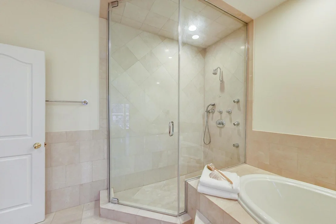
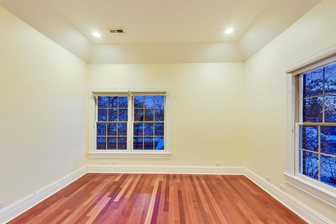
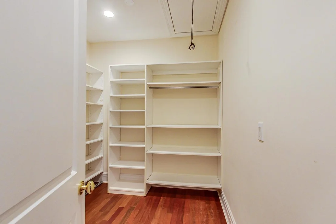
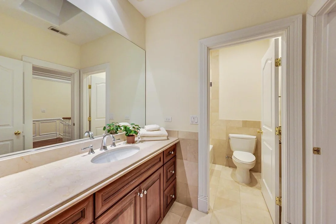
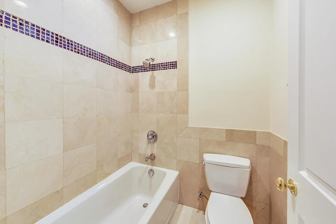
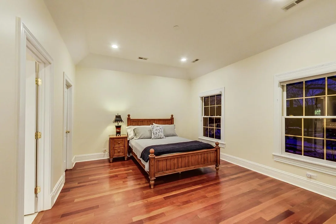
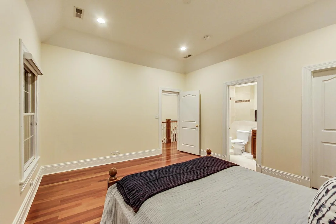
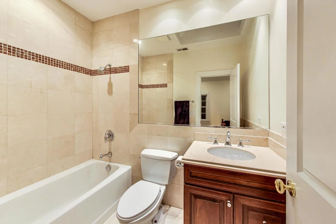
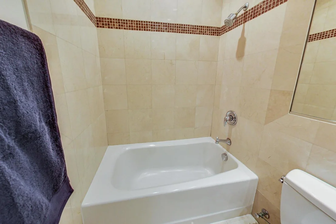
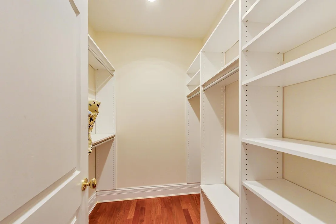
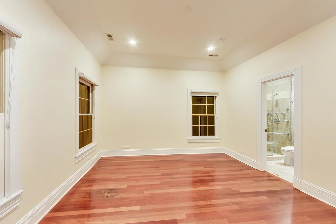
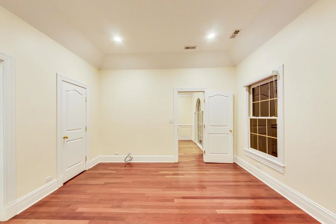
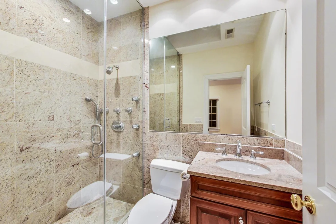
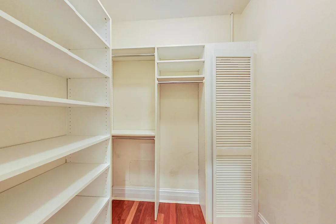
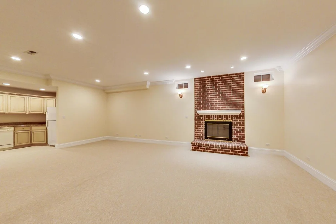
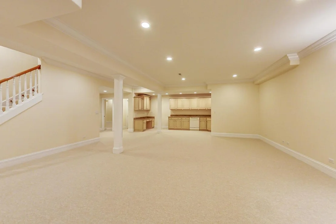
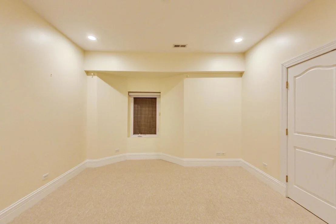
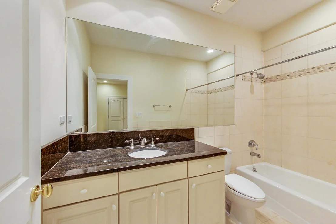
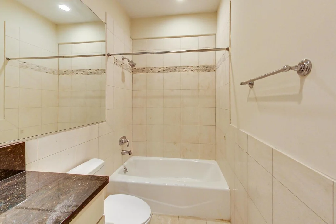
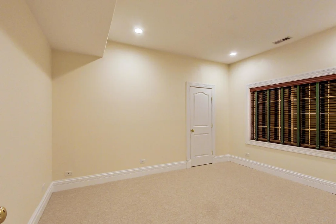
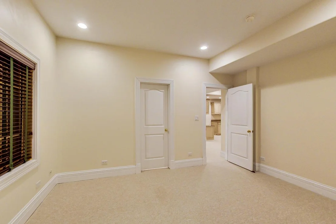
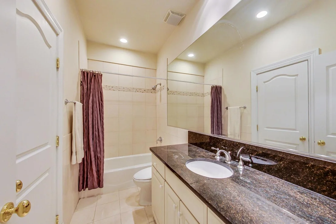
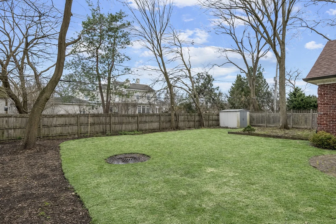
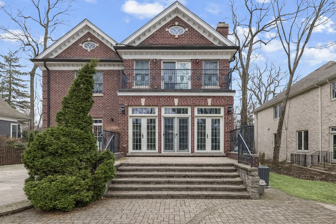
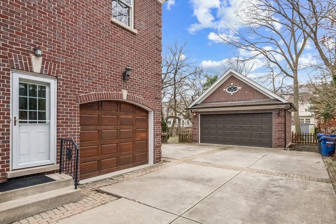
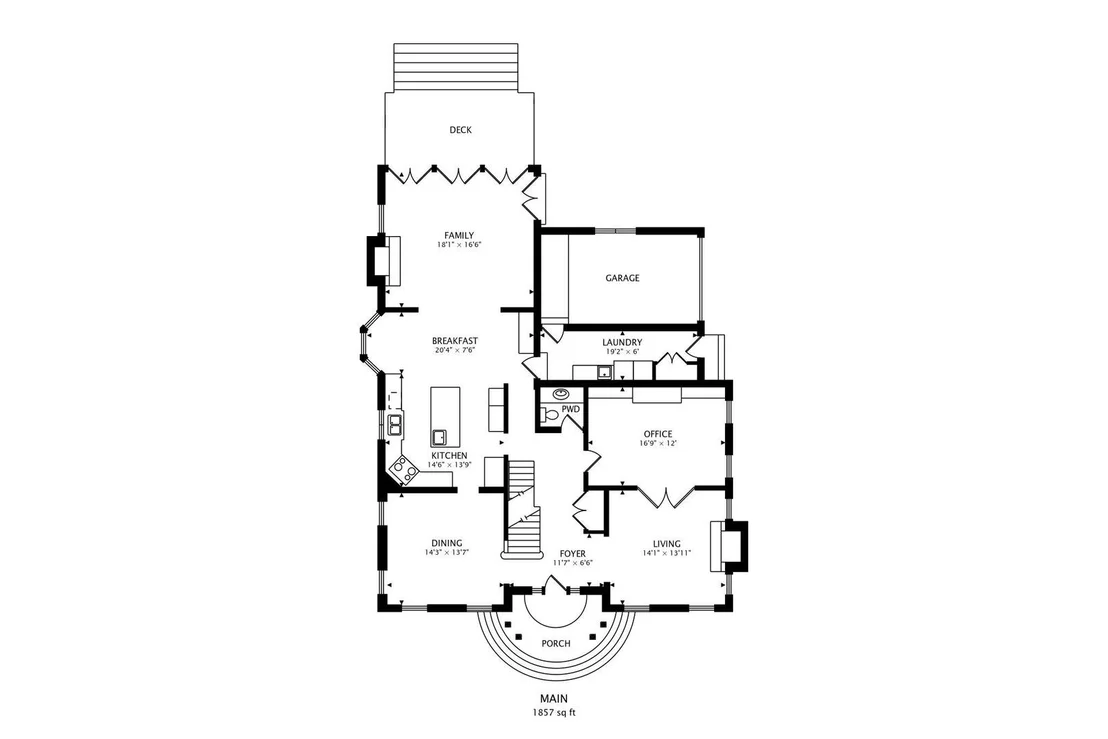
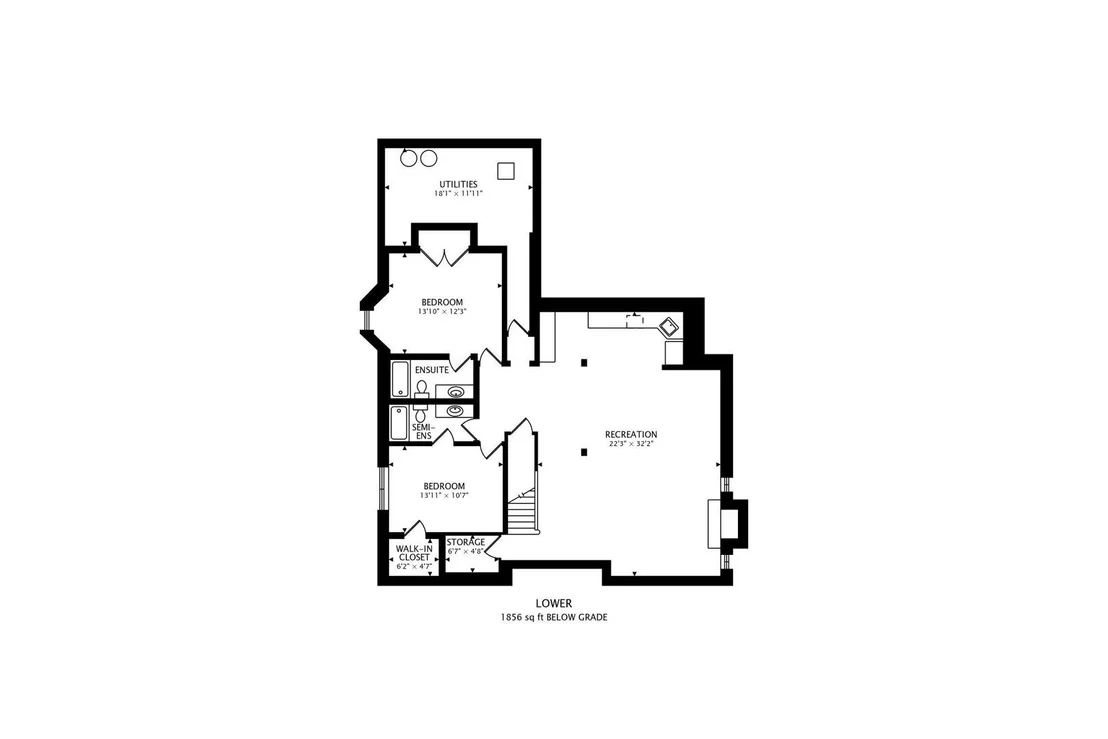
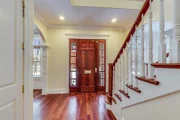
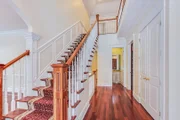
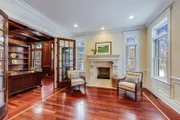
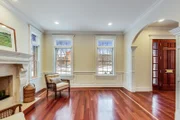
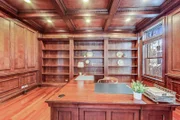
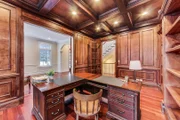
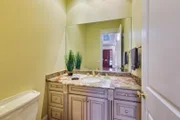
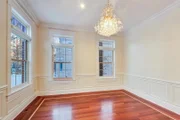
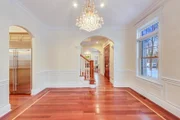
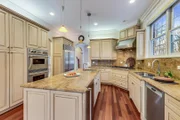
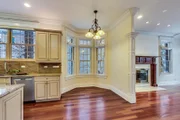
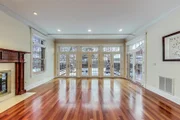
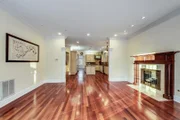
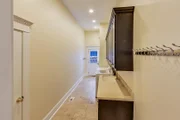
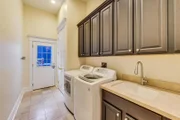
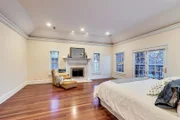
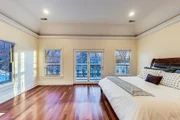
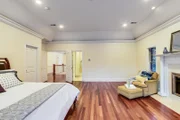
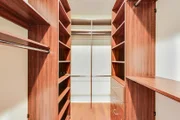
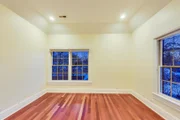
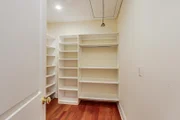
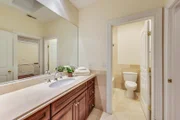
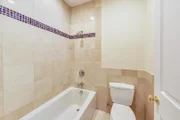
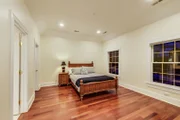
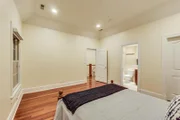
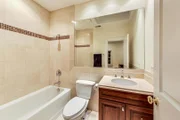
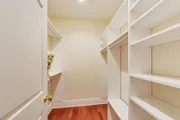
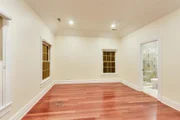
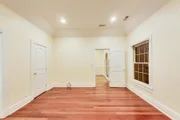
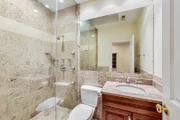
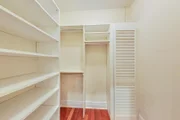
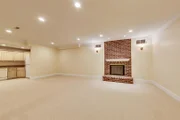
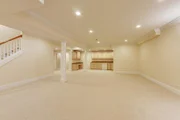
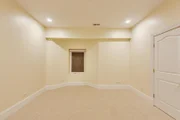
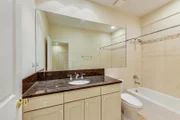
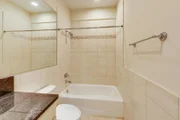
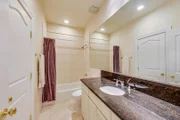
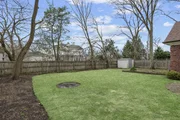
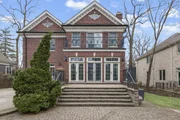
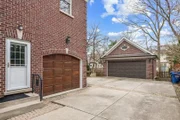
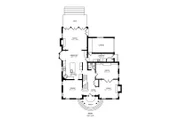
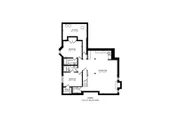
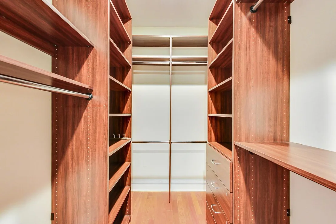
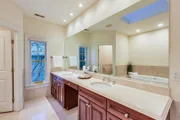
Perfectly positioned in the heart of downtown Glencoe, this all-brick newer construction residence offers a refined blend of timeless craftsmanship and elevated modern living, just moments from boutique shopping, dining, parks, top-rated schools, and the Metra. A gracious foyer introduces rich Brazilian cherry flooring that flows seamlessly throughout the main living spaces, setting a warm, sophisticated tone. The formal living room is anchored by a striking limestone fireplace and framed by stately French doors that open to a distinguished executive office, complete with custom built-ins, intricate wood paneling, and coffered ceilings. Designed for both intimate gatherings and grand entertaining, the dining room showcases exquisite inlaid hardwood flooring and elegant wainscoting, ideally situated just off the kitchen. The chef's kitchen is a masterclass in functionality and style, featuring granite countertops, abundant custom cabinetry, a planning desk, and a center island with prep sink, all complemented by premium appliances including a Sub-Zero refrigerator, Bosch dishwasher, and Viking six-burner range with double ovens and hood. The adjoining breakfast room and family room create a seamless living experience, both overlooking the beautifully landscaped rear grounds and highlighted by a second gas fireplace with stone surround and rich wood mantle. A spacious mudroom and laundry area with LG washer and dryer, ample storage, and thoughtful organization complete the main level. Upstairs, the primary suite is a true sanctuary, featuring a tray ceiling, private fireplace, French doors opening to a serene balcony, an expansive walk-in closet with custom organizers, and a spa-inspired bath with skylight, heated floors, steam shower with body sprays, separate water closet, and a luxurious jetted tub. Three additional bedrooms, each with en suite baths and walk-in closets, offer exceptional comfort and privacy. The fully finished lower level is designed for ultimate versatility and entertainment, offering a large recreation room with brick fireplace, a full wet bar with refrigerator and dishwasher, a built-in workstation, and two additional en suite bedrooms ideal for guests, fitness, media, or creative spaces, along with abundant storage. Additional highlights include a three-car garage with Tesla charger, central vacuum, sump pump with battery backup, dual water heaters, Thermazone electronic air cleaner, Toto fixtures, intricate crown molding, and an inviting outdoor patio with Unilock pavers-creating a turnkey residence that effortlessly combines luxury, comfort, and an unmatched in-town lifestyle.

Unit Size
5,636 Ft²
Days on Market
-
Land Size
0.32 acres
Price per sqft
$408
Property Type
House
Property Taxes
$2,867
HOA Dues
-
Year Built
2001

Payment Calculator

Cap Rate Calculator

Property Highlights

Garage
Air Conditioning
Fireplace

Building Info

Overview

    General

  • Year Built: 2001
  • Effective Year Built: 2001
  • Building Count: 1
  • Total Rooms: 9
  • Bedroom Count: 4
  • Bathroom Count: 4
  • Full Bathrooms: 3
  • Partial Bathrooms: 4
  • Building Condition: 6
  • Building Quality: 1
  • Construction Type: 12
  • Building Style: 60
  • Exterior Walls Type: 24
  • Interior Walls Type: 0
  • Roof Shape Type: 0
  • Roof Cover Type: 14
  • Floor Count: 200
  • Living Units: 1
  • Floor Cover: 0
  • Basement Type: 7
  • Basement Area: 0
  • Garage Type: 1
  • Parking Space Count: 1
  • Patio Type: 0
  • Porch Type: 0
  • Pool Type: 0

    Dimensions

  • Lot Size Square Feet: 9,150
  • Total Building Area: 3,702
  • Gross Building Area: 3,702
  • Building Area: 3,702
  • Building Area Measurement: L

    Heating and Cooling

  • Fireplace Count: 1
  • Air Conditioning: 1
  • Heating: 24
  • Heated Square Feet: 3,702
  • Heating Fuel Type: 0

    Utilities

  • Sewer System: 0
  • Water Service: 0

Building

  • Building Type: 0
  • Property Class: R
  • Subdivision: CULVER & JOHNSONS ADD TO GLENCOE
  • Land Acres: 0000000210
  • Standard Land Use Code: 1001
  • County Land Use Code: 2-78
  • Legal Description 1: (CULVER) & (JOHNSONS) ADD TO (GLENCOE) A SUB OF THE W 37.48ACS EX THE ST-SOUTH AVE OF THE NW SE SEC 07-42-13

Neighborhood

  • School District Name: New Trier Township High School District 203
  • Census Tract: 800200

Geography

  • District: 23
  • Parcel: 05-07-400-005-0000
  • Block: 2
  • Lot: 6
  • Meridian: SEC 07 TWN 42N RNG 13E
  • Municipality: NEW TRIER
  • Latitude: 42.13
  • Longitude: -87.7597

    Address

  • Full Address: 430 South Ave
  • Address - House Number: 430
  • Address - Street Name: South
  • Address - Suffix Type: Ave
  • State: IL
  • City Name: Glencoe
  • Carrier Code: C012
  • 4-Digit Zip Code: 1606
  • Zip Code: 60022

Valuation

    Tax

  • Tax Year: 2022
  • Tax Amount: $2,356,980
  • Tax Rate Code Area: 23006

    Appraisal Valuation

  • Standard Deviation: 0.1817
  • Valuation Date: Mar 20, 2024
  • Confidence Score: 76
  • Final Value: 1,185,253
  • High Value: 1,400,647
  • Low Value: 969,859

    Market Valuation

  • Market Total Value: $1,058,010
  • Market Land Value: $228,750
  • Market Improvement Value: $829,260

    Assessments Valuation

  • Assessed Year: 2023
  • Assessed Total Value: $105,801
  • Assessed Land Value: $22,875
  • Assessed Improvements Value: $82,926

    Sales

  • Current Sale Contract Date: May 28, 2003
  • Current Sale Recording Date: Jul 08, 2003
  • Current Sale Price:
  • Current Sale Document Type: 71
  • Current Sale Input Document Number: 0318941148

    Financing

  • First Mortgage Financing Type: ADJ
Data used for valuation calculations is provided by RealtyHop, and other third party sources

Comparables

Unit
Status
Type
Beds
Baths
ft²
Price/ft²
Asking Price
Listed On
Closing Price
Sold On
HOA + Taxes

About Glencoe


Similar Homes for Sale

Currently no similar homes around

Nearby Rentals

Unit for rent at 545 Chestnut St, WINNETKA, IL, 60093

$2,220 /mo

  • 1 Bed
  • 1 Bath
545 Chestnut St #545-301, WINNETKA, IL, 60093 Listing by Isabella Skinger
Unit for rent at 853 Happ Road, Northfield, IL, 60093

$5,500 /mo

  • 4 Beds
  • 3 Baths
  • 2,188 ft²
853 Happ Road, Northfield, IL, 60093 Listing by Daniel Nierman
Unit for rent at 733 Elm Street, Winnetka, IL, 60093

$1,895 /mo

  • 1 Bed
  • 1 Bath
  • 700 ft²
733 Elm Street #302, Winnetka, IL, 60093 Listing by Renee Pehanich


Frequently Asked Questions

When was property at 430 South Avenue built and last sold?
The property at 430 South Avenue was built in 2001 and last sold on May 28, 2003 for $1,585,000.
How much is this home worth?
The estimated value of the home located at 430 South Avenue is $2,356,233.
What are some comparable homes to 430 South Avenue?
There are currently no comparable homes to 430 South Avenue.