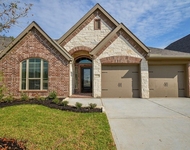
See Home Value
Fort Bend 77469
430 Seaside Sparrow Way
$615,000 Last Listed Price
● House - Off Market

430 Seaside Sparrow Way

Richmond, TX 77469
bedrooms
2 Beds
bathrooms
2 Baths, 1 Half Bath
square feet
2,845 Ft²
$619,768
RealtyHop Estimate
0.78%
Since Jun 1, 2023
National-US
Primary Model

About This Property

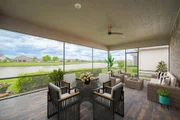
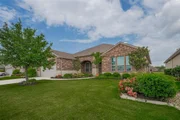
Come today to see this beautiful waterfront home in Del Webb Sweetgrass 55+ Active Adult community. This home is the popular Tangerly Oak floor plan 2 bedrooms, 2 1/2 bathrooms, study/library, a stunning sunroom looking to the water, walk-in bathroom shower, beautiful wood look porcelain tile throughout the home and screened in back patio. The large kitchen has plenty of cabinets for storage, large kitchen island w/granite countertop, full sprinkler system, flush entry from garage to house, HVAC in closet to facilitate changing air-filter, easy loading elevated dishwasher, 3 car tandem garage with 4 ft ext. Make this your home TODAY & enjoy the 27,000 sqft Lakehouse w/heated indoor/outdoor pool, spa, various clubs, 24hr fitness center & the active Del Webb lifestyle. Make this your home today & enjoy the active community lifestyle of Del Webb Sweetgrass (Exclusion: Garage storage system).
Unit Size
2,845 Ft²
Days on Market
-
Land Size
0.16 acres
Price per sqft
$216
Property Type
House
Property Taxes
$1,116
HOA Dues
$457
Year Built
2018

Payment Calculator

Cap Rate Calculator

Last updated: 6 months ago (HAR #69234325)

Price History

Date / Event Date Event Price
Aug 22, 2025 Sold
Sold
Jul 25, 2025 In contract -
In contract
Jun 19, 2025 Price Decreased $575,000
↓ $20K (3.4%)
Price Decreased
Jun 9, 2025 Listed by Keller Williams Realty Southwest $595,000
Listed by Keller Williams Realty Southwest
This waterfront gem in Del Webb Sweetgrass delivers style, space, & a front-row seat to lakeside views! With 2-3 bedrooms, (office can easily be converted to 3rd bedroom), 2.5 bathrooms, & a home office/study, this home is designed for easy living. Tangerly Oak plan. The sunroom is a showstopper, offering the perfect place to soak in the scenery year-round. Wood-look tile floors flow throughout, adding a touch of elegance, while the spacious kitchen—complete with generous cabinetry, island, & plenty of prep space—keeps everything within reach. Kitchen offers double ovens, raised dishwasher as well as a microwave and five gas burner stove. Step onto the screened-in back patio to enjoy the breeze & lake view without the bugs. A three-car tandem garage provides plenty of extra space. Beyond your doorstep, the 27,000 sq. ft. Lake house is the heart of the community, featuring a heated indoor/outdoor pool, spa, 24-hour fitness center, & countless clubs and activities.
May 16, 2025 Listed $600,000
Listed
This waterfront gem in Del Webb Sweetgrass delivers style, space, & a front-row seat to lakeside views! With 2-3 bedrooms, (office can easily be converted to 3rd bedroom), 2.5 bathrooms, & a home office/study, this home is designed for easy living. Tangerly Oak plan. The sunroom is a showstopper, offering the perfect place to soak in the scenery year-round. Wood-look tile floors flow throughout, adding a touch of elegance, while the spacious kitchen—complete with generous cabinetry, island, & plenty of prep space—keeps everything within reach. Kitchen offers double ovens, raised dishwasher as well as a microwave and five gas burner stove. Step onto the screened-in back patio to enjoy the breeze & lake view without the bugs. A three-car tandem garage provides plenty of extra space. Beyond your doorstep, the 27,000 sq. ft. Lake house is the heart of the community, featuring a heated indoor/outdoor pool, spa, 24-hour fitness center, & countless clubs and activities.
Show More

Property Highlights

Garage
With View

Building Info

Overview

    General

  • Year Built: 2018
  • Effective Year Built: 2018
  • Building Count: 1
  • Bedroom Count: 2
  • Bathroom Count: 3
  • Full Bathrooms: 2
  • Partial Bathrooms: 3
  • Building Condition: 3
  • Building Quality: 0
  • Construction Type: 0
  • Building Style: 0
  • Exterior Walls Type: 3
  • Interior Walls Type: 0
  • Roof Shape Type: 7
  • Roof Cover Type: 3
  • Floor Count: 100
  • Floor Cover: 0
  • Basement Type: 0
  • Basement Area: 0
  • Garage Type: 1
  • Garage Square Area: 695
  • Parking Space Count: 2
  • Patio Type: 0
  • Porch Type: 7
  • Pool Type: 0
  • Location Influence Type: 164

    Dimensions

  • Lot Size Square Feet: 7,150
  • Lot Size Depth Feet: 1,100
  • Lot Size Frontage Feet: 650
  • Total Building Area: 3,540
  • Gross Building Area: 3,540
  • Building Area: 2,845
  • Building Area Measurement: L

    Heating and Cooling

  • Air Conditioning: 1
  • Heating: 3
  • Heated Square Feet: 2,845
  • Heating Fuel Type: 0

    Utilities

  • Sewer System: 0
  • Water Service: 0

Building

  • Building Type: 0
  • Property Class: R
  • Subdivision: DEL WEBB-RICHMOND SEC 16-A
  • Land Acres: 0000000164
  • Standard Land Use Code: 1001
  • County Land Use Code: A1
  • State Land Use Code: A1
  • Legal Description 1: DEL WEBB-RICHMOND SEC 16-A, BLOCK 1, LOT 15

Neighborhood

  • School District Name: Lamar Consolidated Independent School District
  • School Tax School District: S01 G01 D01 W06
  • Census Tract: 674702

Geography

  • Assessors Map Reference: Z-114
  • Parcel: 2739-16-001-0150-901
  • Block: 1
  • Lot: 15
  • Municipality: RICHMOND
  • Latitude: 29.5599
  • Longitude: -95.7349

    Address

  • Full Address: 430 Seaside Sparrow Way
  • Address - House Number: 430
  • Address - Street Name: Seaside Sparrow
  • Address - Suffix Type: Way
  • State: TX
  • City Name: Richmond
  • Carrier Code: R032
  • 4-Digit Zip Code: 2161
  • Zip Code: 77469

Valuation

    Tax

  • Tax Year: 2023
  • Tax Amount: $903,903
  • Tax Rate Code Area: W06

    Appraisal Valuation

  • Standard Deviation: 0.131
  • Valuation Date: Apr 03, 2024
  • Confidence Score: 85
  • Final Value: 568,937
  • High Value: 643,490
  • Low Value: 494,385

    Market Valuation

  • Market Total Value: $541,633
  • Market Land Value: $78,000
  • Market Improvement Value: $463,633

    Assessments Valuation

  • Assessed Year: 2023
  • Assessed Total Value: $498,355
  • Assessed Land Value: $34,722
  • Assessed Improvements Value: $463,633

    Sales

  • Current Sale Contract Date: May 05, 2023
  • Current Sale Recording Date: May 08, 2023
  • Current Sale Document Type: 71
  • Current Sale Input Document Number: 42151
  • Previous Sale Recording Date: Nov 29, 2018
  • Previous Sale Contract Date: Nov 28, 2018
  • Previous Sale Document Type: 15
Data used for valuation calculations is provided by RealtyHop, and other third party sources

Comparables

Unit
Status
Type
Beds
Baths
ft²
Price/ft²
Asking Price
Listed On
Closing Price
Sold On
HOA + Taxes

About Fort Bend


Similar Homes for Sale

Currently no similar homes around

Nearby Rentals

Unit for rent at 1905 Dowling Drive, Richmond, TX, 77469

$5,500 /mo

  • Studio
  • 2 Baths
  • 3,995 ft²
1905 Dowling Drive, Richmond, TX, 77469 Listing by John Nguyen
Unit for rent at 1234 Willow Plains Ln, Rosenberg, TX, 77471

$2,450 /mo

  • 3 Beds
  • 2 Baths
  • 2,059 ft²
1234 Willow Plains Ln, Rosenberg, TX, 77471 Listing by Edwin Guzman
Unit for rent at 1326 Watercrest Park Lane, Rosenberg, TX, 77471

$2,500 /mo

  • 4 Beds
  • 2 Baths
  • 2,510 ft²
1326 Watercrest Park Lane, Rosenberg, TX, 77471 Listing by Jie Xu


Frequently Asked Questions

When was property at 430 Seaside Sparrow Way built and last sold?
The property at 430 Seaside Sparrow Way was built in 2018 and last sold on May 5, 2023 for $0.
How much is this home worth?
The estimated value of the home located at 430 Seaside Sparrow Way is $578,616.
What are some comparable homes to 430 Seaside Sparrow Way?
There are currently no comparable homes to 430 Seaside Sparrow Way.