Check Availability
$520,000
↓ $5K (1%)
● House - For Sale

430 Derry Dr

Fort Collins, CO 80525
bedrooms
4 Beds
bathrooms
1 Bath
square feet
1,835 Ft²
$2,864
Est. Monthly
$46
HOA / Fees

About This Property

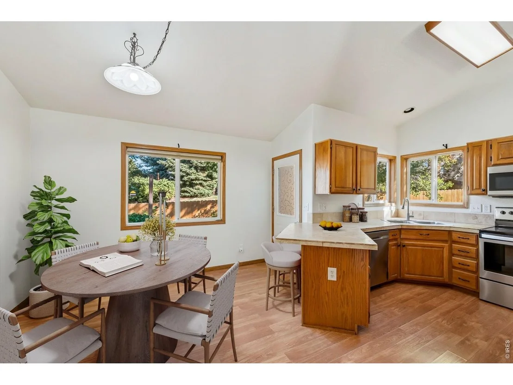
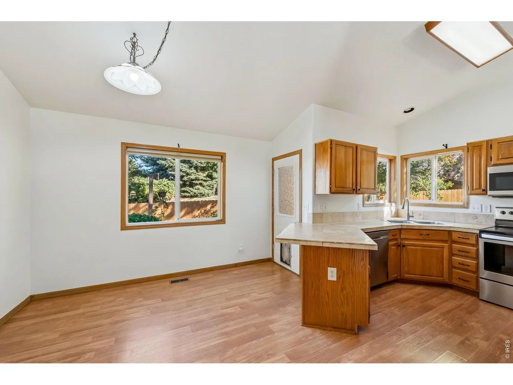
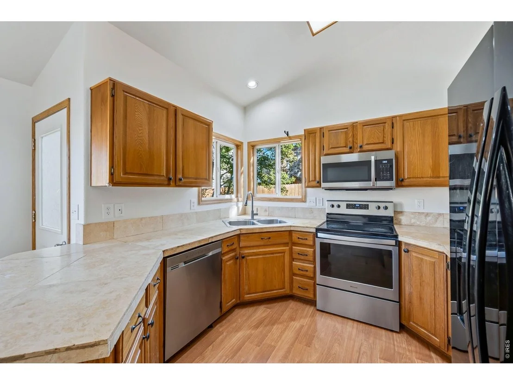
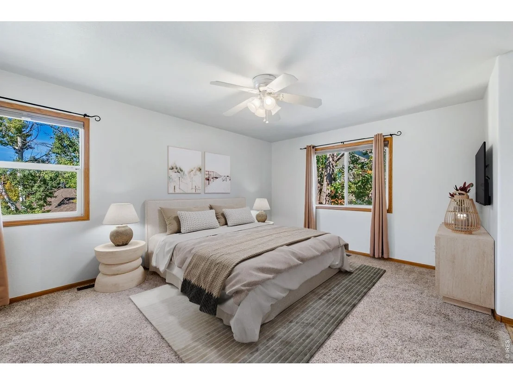
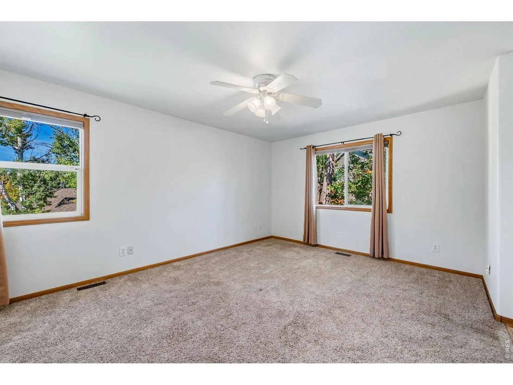
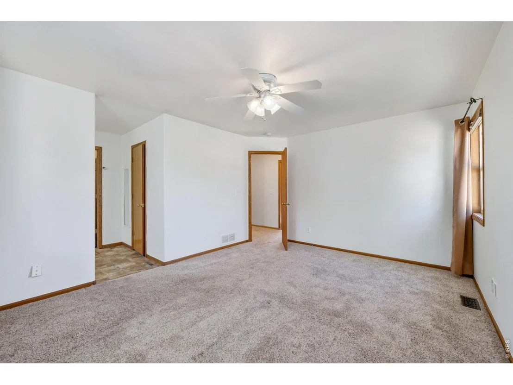
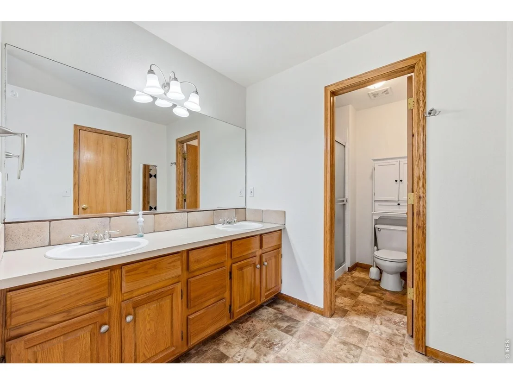
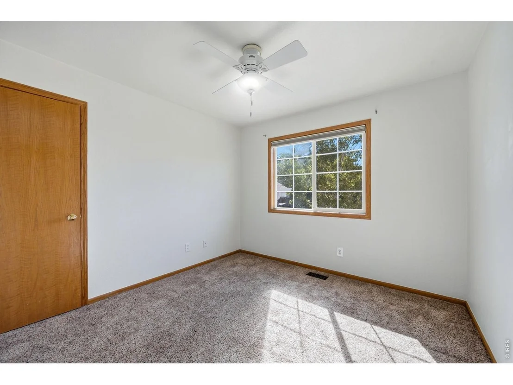
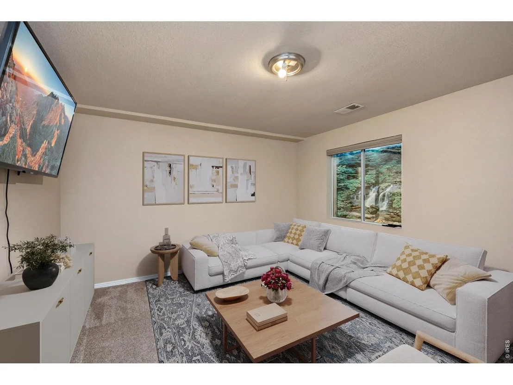
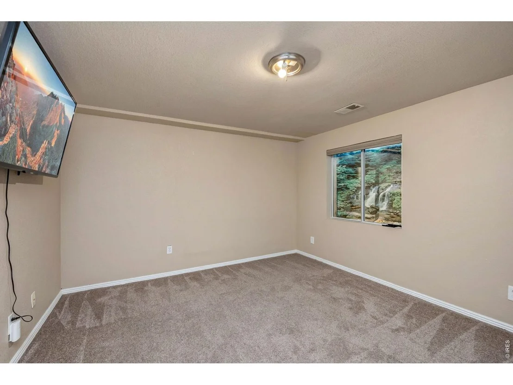
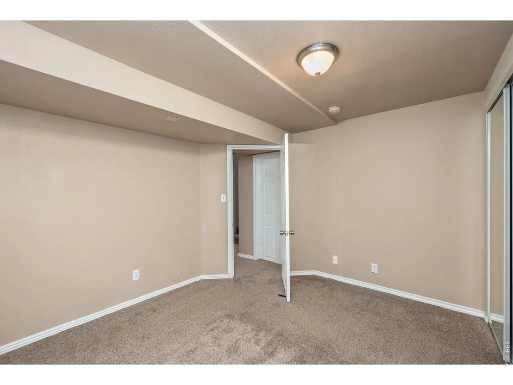
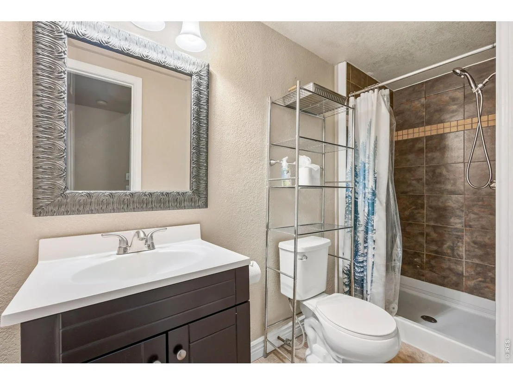
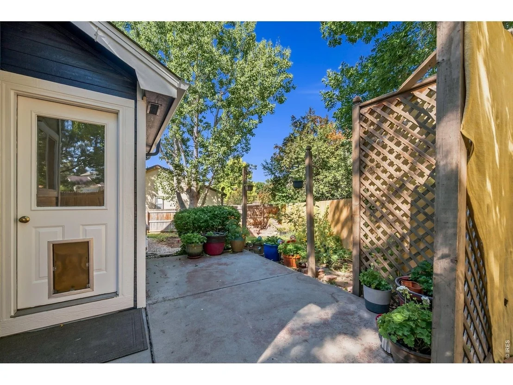
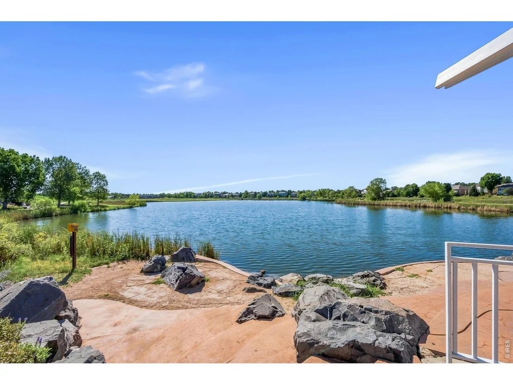
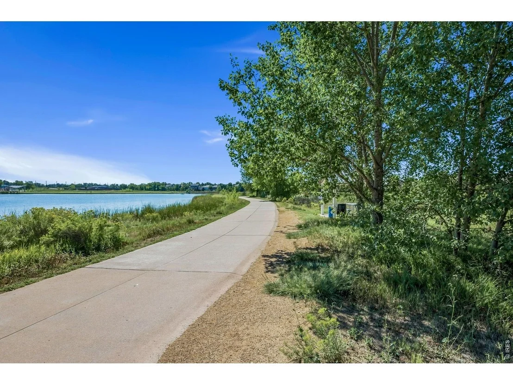
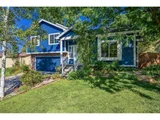
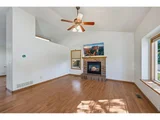
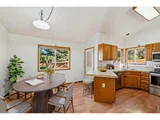
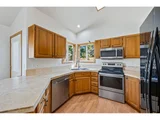
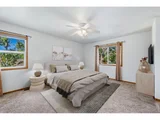
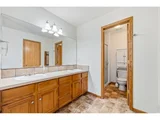
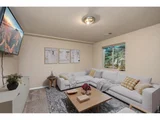
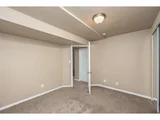
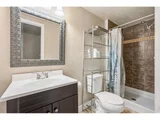
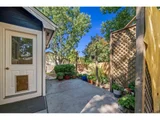
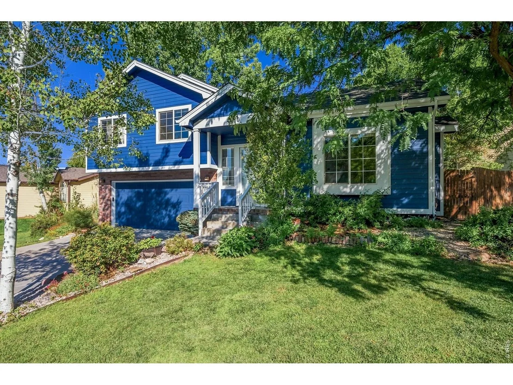
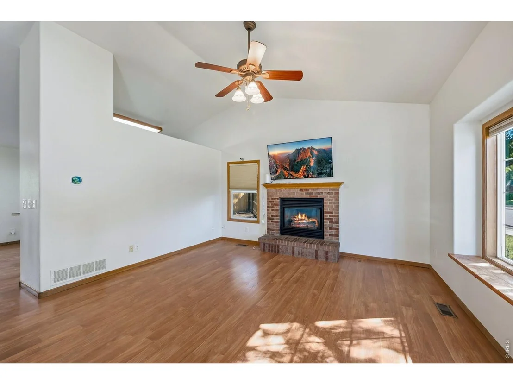
Inviting 4 bed, 3 bath multilevel home on spacious lot in Huntington Hills offers ideal location. The neighborhood features tree-lined streets, trails, and tennis and basketball courts. Nearby are Cathy Fromme Prairie Natural Area + scenic trails. Inside, vaulted ceilings brighten open floor plan. Eat-in kitchen has all appliances and corner sink, w/ easy access to fully fenced backyard. Primary suite has private bath, large vanity + walk-in closet. Lower level includes rec room, bedroom,+ private bath, perfect for guests. Recent updates include new shingles and paint; solar panels help reduce utility costs. Don't miss this opportunity to live in S Fort Collins' sought-after neighborhood.
Unit Size
1,835 Ft²
Days on Market
-
Land Size
0.16 acres
Price per sqft
$283
Property Type
House
Property Taxes
$265
HOA Dues
$46
Year Built
1995

Listed By

Sally Brent
Group Loveland

Payment Calculator

Cap Rate Calculator

Last updated: 4 days ago (IRES MLS #IRE1067481)

Price History

Date / Event Date Event Price
Oct 9, 2026 Price Decreased $520,000
↓ $5K (1%)
Price Decreased
Aug 28, 2026 Listed $525,000
Listed
Feb 28, 2017 Sold
Sold
Mar 12, 2013 Sold
Sold
Sep 28, 2004 Listed $205,000
Listed
Bank Owned Gem in Huntington Hills. Back on the market and priced to sell. Three huge bedrooms, unfinished basement that is already studded, A/C oversized garage, very clean inside. Sellers assistance proided. Call today for a private showing.
Show More

Property Highlights

Garage
Air Conditioning
Parking Details
Has Garage
Parking Features: Garage Door Opener, Attached
Garage Spaces: 2
Interior Details
Full Bathrooms: 1
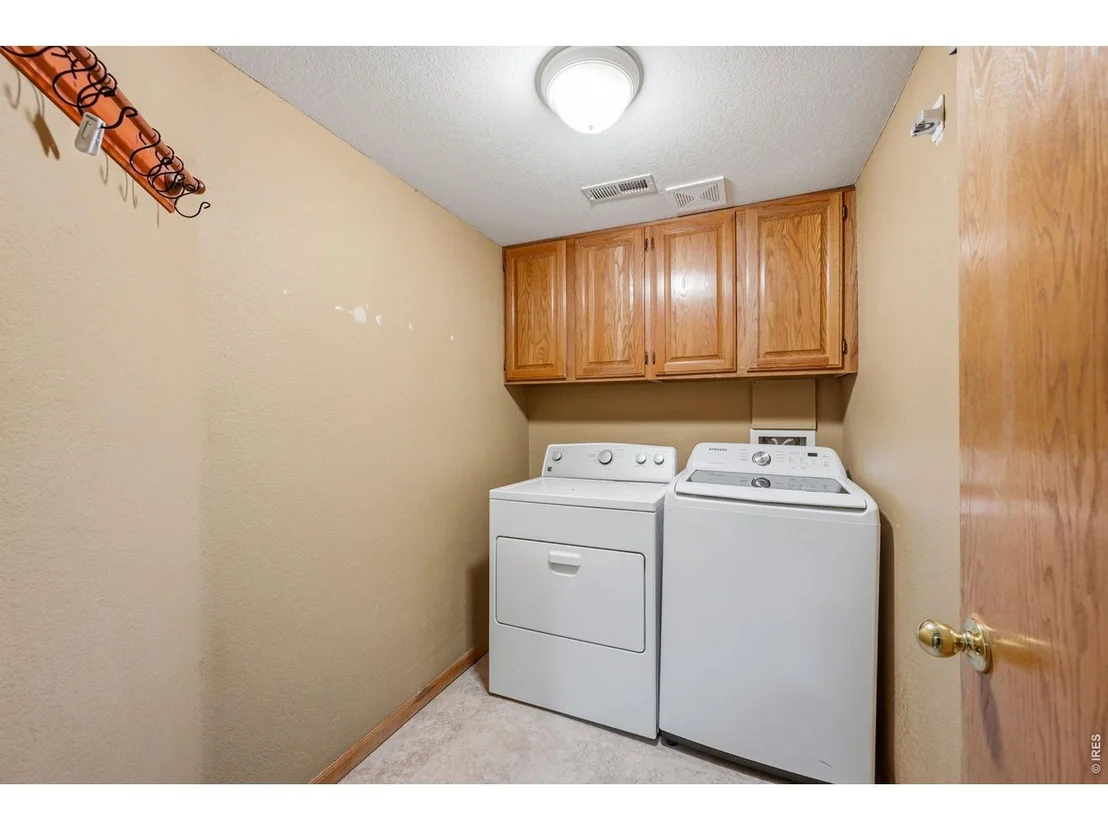
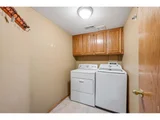
Interior Features: Eat-in Kitchen, Cathedral Ceiling(s), Open Floorplan, Pantry, Natural Woodwork, Walk-In Closet(s), Bay or Bow Window, Washer/Dryer Hookup
Appliances: Electric Range, Dishwasher, Refrigerator, Washer, Dryer, Microwave, Disposal, Fire Alarm
Basement: Partially Finished, Built-In Radon
Exterior Details
Square Footage: 1835
Year Built: 1995
Levels: Tri-Level
Window Features: Window Coverings
Construction Materials: Frame, Brick
Patio and Porch Features: Patio
Lot Features: Paved, Gutters, Sidewalks, Street Light
Lot Size Area: 6969.6
Lot Size Units: Square Feet
Lot Size Acres: 0.16
Lot Size Square Feet: 6969.6
Water Source: Public
Financial Details
Tax Annual Amount: $3,176
Utilities Details
Cooling Type: Central Air, Ceiling Fan(s)
Heating Type: Forced Air, Humidity Control
Sewer : Public Sewer
Location Details
HOA Fee: $550
HOA Fee Frequency: Annually

Building Info

Overview

    General

  • Year Built: 1995
  • Effective Year Built: 1995
  • Building Count: 1
  • Total Rooms: 8
  • Bedroom Count: 4
  • Bathroom Count: 3
  • Full Bathrooms: 3
  • Partial Bathrooms: 3
  • Bathroom Plumbing Fixtures: 9
  • Building Condition: 6
  • Building Quality: 7
  • Construction Type: 6
  • Building Style: 41
  • Exterior Walls Type: 18
  • Interior Walls Type: 3
  • Roof Shape Type: 1
  • Roof Cover Type: 3
  • Floor Count: 200
  • Living Units: 1
  • Floor Cover: 0
  • Basement Type: 3
  • Basement Area: 636
  • Garage Type: 1
  • Garage Square Area: 546
  • Parking Space Count: 2
  • Patio Type: 0
  • Porch Type: 31
  • Pool Type: 0

    Dimensions

  • Lot Size Square Feet: 7,128
  • Total Building Area: 2,501
  • Gross Building Area: 2,501
  • Building Area: 1,955
  • Building Area Measurement: L

    Heating and Cooling

  • Fireplace Count: 1
  • Air Conditioning: 1
  • Heating: 3
  • Heated Square Feet: 1,955
  • Heating Fuel Type: 3

    Utilities

  • Sewer System: 1
  • Water Service: 2

Building

  • Building Type: 0
  • Property Class: R
  • Subdivision: HUNTINGTON HILLS PUD
  • Land Acres: 0000000164
  • Standard Land Use Code: 1001
  • County Land Use Code: 1219L
  • Legal Description 1: LOT 152, HUNTINGTON HILLS 2ND FILING, PUD, FTC

Neighborhood

  • School District Name: Poudre School District R-1
  • Census Tract: 001009

Zoning

  • Zoning: RL

Geography

  • Assessors Map Reference: 96122
  • Account Number: R1182854
  • Parcel: R1182854
  • Lot: 152
  • Meridian: SEC 12 TWN 6N RNG 69W
  • Municipality: FORT COLLINS
  • Latitude: 40.504
  • Longitude: -105.071

    Address

  • Full Address: 430 Derry Dr
  • Address - House Number: 430
  • Address - Street Name: Derry
  • Address - Suffix Type: Dr
  • State: CO
  • City Name: Fort Collins
  • Carrier Code: R032
  • 4-Digit Zip Code: 5833
  • Zip Code: 80525

Valuation

    Tax

  • Total Area: 1,955
  • Tax Year: 2023
  • Tax Amount: $302,807
  • Tax Rate Code Area: 1107

    Appraisal Valuation

  • Standard Deviation: 0.1418
  • Valuation Date: Mar 20, 2024
  • Confidence Score: 83
  • Final Value: 547,006
  • High Value: 624,582
  • Low Value: 469,430

    Market Valuation

  • Market Total Value: $540,400
  • Market Land Value: $157,000
  • Market Improvement Value: $383,400

    Assessments Valuation

  • Assessed Year: 2024
  • Assessed Total Value: $36,207
  • Assessed Land Value: $10,519
  • Assessed Improvements Value: $25,688

    Sales

  • Current Sale Contract Date: Feb 27, 2017
  • Current Sale Recording Date: Feb 28, 2017
  • Current Sale Price:
  • Current Sale Document Type: 71
  • Current Sale Input Document Number: 20170013269
  • Previous Sale Recording Date: Mar 12, 2013
  • Previous Sale Contract Date: Mar 11, 2013
  • Previous Sale Amount: $240,000
  • Previous Sale Document Type: 71
Data used for valuation calculations is provided by RealtyHop, and other third party sources

Comparables

Unit
Status
Type
Beds
Baths
ft²
Price/ft²
Asking Price
Listed On
Closing Price
Sold On
HOA + Taxes

About Huntington Hills


Similar Homes for Sale

Currently no similar homes around

Nearby Rentals


Frequently Asked Questions

When was property at 430 Derry Drive built and last sold?
The property at 430 Derry Drive was built in 1995 and last sold on Feb 27, 2017 for $352,600.
How much is this home worth?
The estimated value of the home located at 430 Derry Drive is $521,017.
What are some comparable homes to 430 Derry Drive?
There are currently no comparable homes to 430 Derry Drive.