Check Availability
$799,000
↓ $26K (3.2%)
● House - For Sale

43 Vanguard Way
Dallas, TX 75243
bedrooms
2 Beds
bathrooms
2 Baths
square feet
1,260 Ft²
$6,751
Est. Monthly
$1,300
HOA / Fees

About This Property

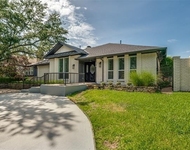
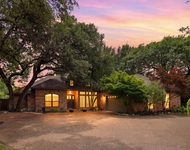
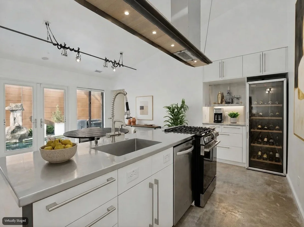
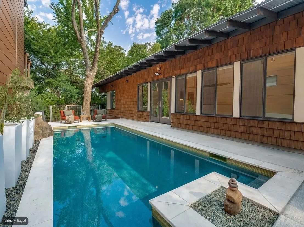
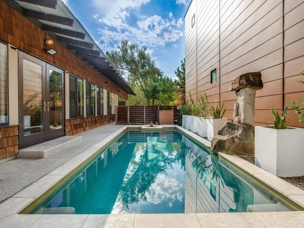
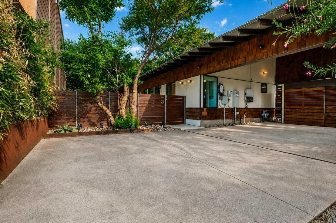
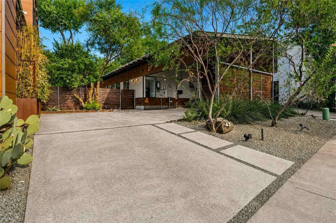
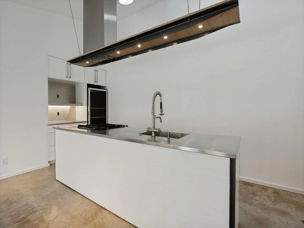
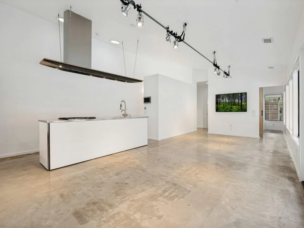
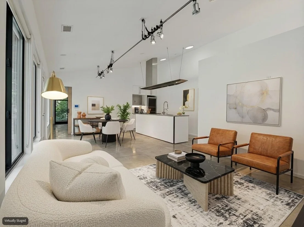
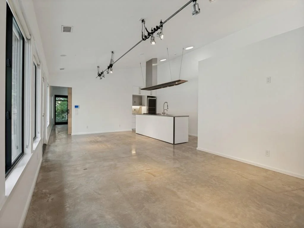
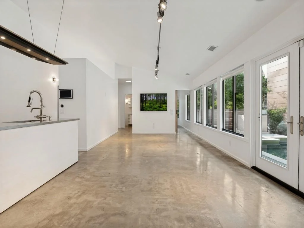
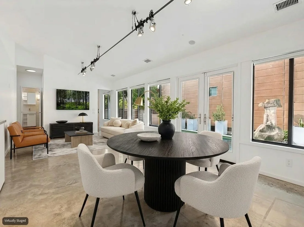
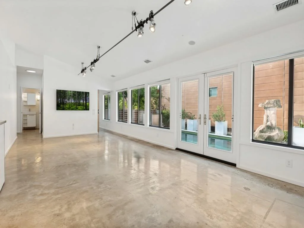
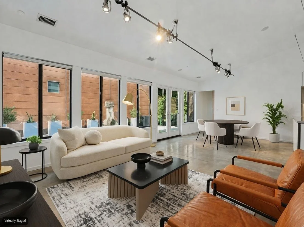
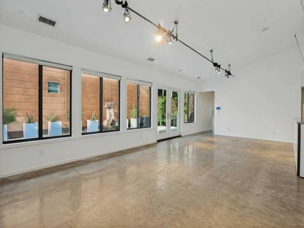
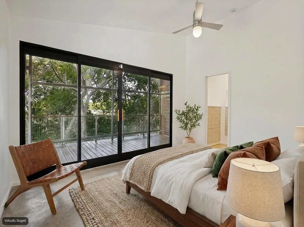
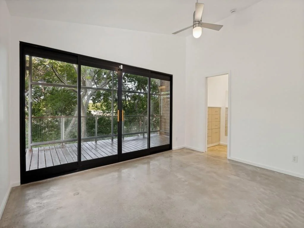
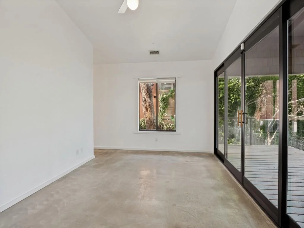
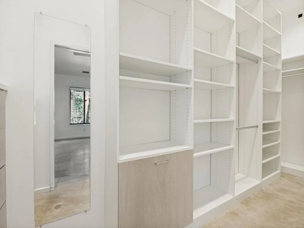
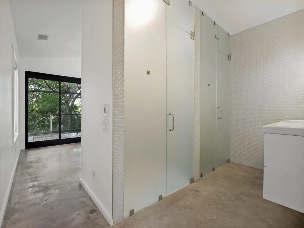
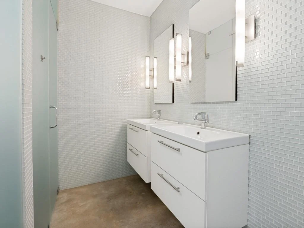
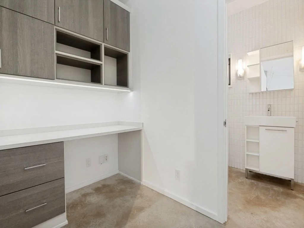
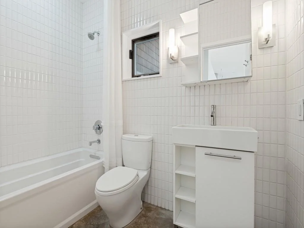
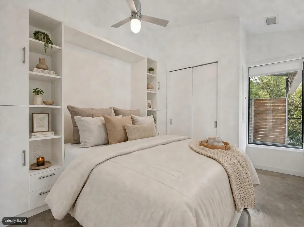
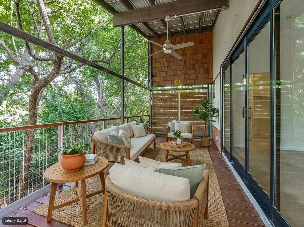
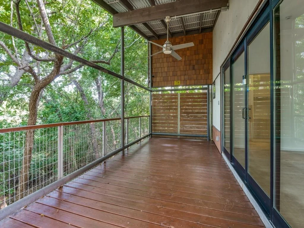
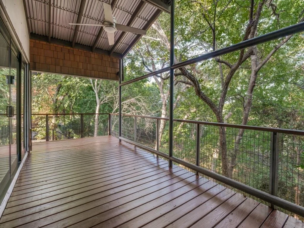
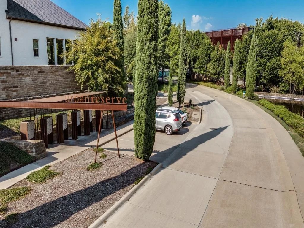
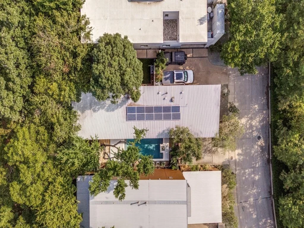
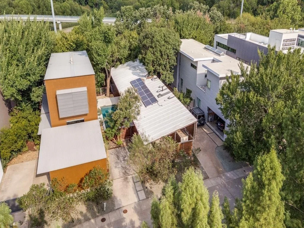
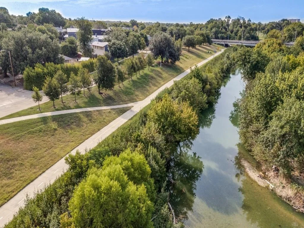
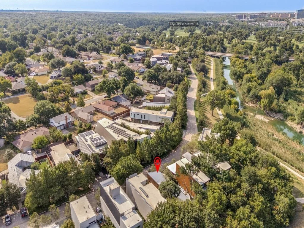
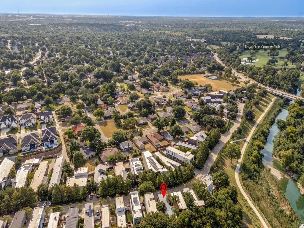
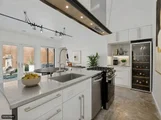
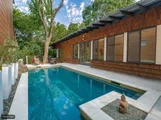
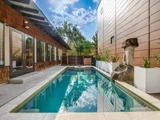
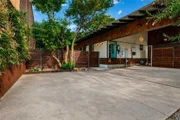
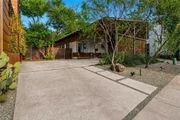
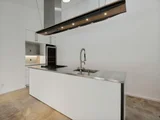
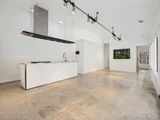
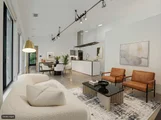
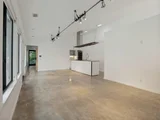
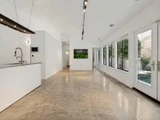
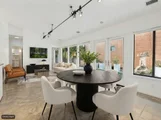
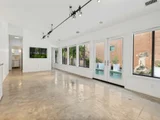
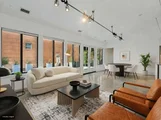
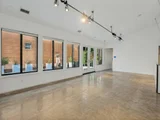
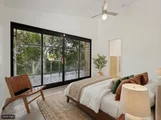
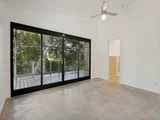
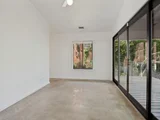
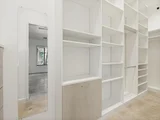
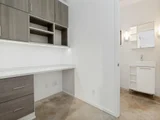
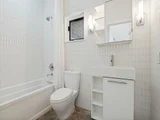
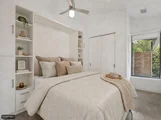
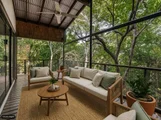
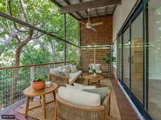
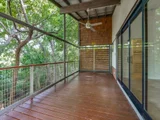
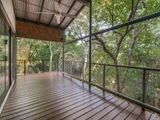
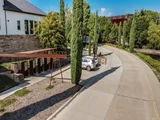
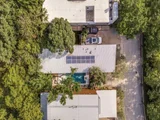
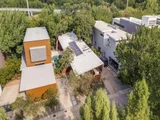
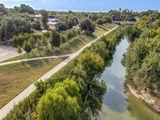
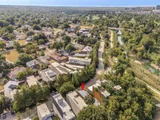
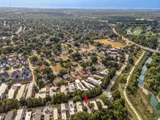
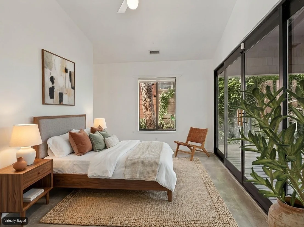
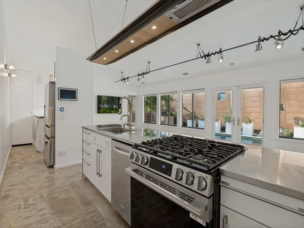
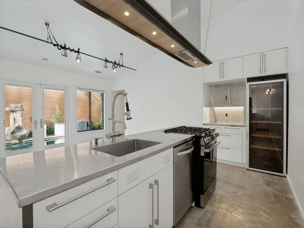
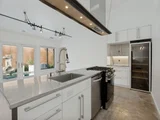
Architect - Designed Sustainable Home + Urban Reserve + Private Pool + Exceptional Indoor-Outdoor Living + LEED Platinum + Distinctive Architecture.  Designed by DSGN and Associates and featured on the 2011 AIA Dallas Home Tour, this home offers a unique opportunity to own a piece of modern art in one of Dallas' most environmentally conscious developments.  The striking exterior features a metal roof with a deliberate tilt, maximizing natural shade in the summer and warmth in the winter, while allowing for convenient, dry access from the carport to the back deck. Inside, you'll find an open-concept floor plan with clean lines, high sloped ceilings, and an abundance of natural light. The kitchen, a creative nod to a ship's galley, is both functional and aesthetic, flowing seamlessly into the living space. Concrete flooring provides a sleek, durable foundation throughout the home. The primary suite serves as a private retreat, complete with a custom California Closets system, ensuite bath and large sliding door to the private covered deck offering a peaceful view of the adjacent greenbelt.  Built with a commitment to the environment, the home features an EV charger, geothermal HVAC system and solar panels to maximize efficiency.  The office has cabinetry and a desk ready for you to plug in. The Urban Reserve community itself is a premier development of 50 architecturally stunning homes, known for its dedication to sustainability and green living. Enhancing the property's appeal, a custom-designed pool was added in 2024, creating a spectacular outdoor retreat adding to its serene environment.  The community provides direct access to the White Rock Creek Trail, perfect for biking, walking, or jogging.  The Lakewood YMCA is one mile away. Whether you are looking to enjoy the quiet beauty of this home or the vibrant, eco-conscious community of Urban Reserve, 43 Vanguard Way is a rare offering that balances architectural excellence with modern, sustainable living.
Unit Size
1,260 Ft²
Days on Market
-
Land Size
0.12 acres
Price per sqft
$634
Property Type
House
Property Taxes
$1,527
HOA Dues
$1,300
Year Built
2010

Listed By

Philip Hobson
Berkshire HathawayHS PenFed TX
Jaki Burks
Berkshire HathawayHS PenFed TX

Payment Calculator

Cap Rate Calculator

Last updated: 7 days ago (NTREIS #21343764)

Price History

Date / Event Date Event Price
Sep 1, 2026 Price Decreased $799,000
↓ $26K (3.2%)
Price Decreased
Jul 29, 2026 Listed by Berkshire HathawayHS PenFed TX $825,000
Listed by Berkshire HathawayHS PenFed TX
Jun 14, 2021 Sold
Sold
Apr 28, 2021 Listed by Dave Perry Miller Real Estate $615,000
Listed by Dave Perry Miller Real Estate
Designed by DSGN and Associates & featured on 2011 AIA Dallas Home Tour. The plan includes clean lines & an open concept. The current owners have maintained it in like new condition, adding a custom closet system in the Owners' Suite & built-ins to the office area. Concrete flooring, high ceilings and extensive natural lighting. Great indoor & outdoor entertaining areas with a large covered balcony viewing the greenbelt. Direct access to White Rock Trail for biking, walking, jogging. Urban Reserve is an environmentally friendly LEED certified development of 50 architecturally stunning homes.

Property Highlights

Parking Available
Parking Details
Has Carport
Parking Features: Attached Carport, Driveway, Electric Vehicle Charging Station(s), Parking Lot, Side By Side
Interior Details
Full Bathrooms: 2
Interior Features: Kitchen Island, Open Floorplan, Vaulted Ceiling(s), Walk-In Closet(s), Decorative Lighting
Appliances: Dishwasher, Disposal, Gas Cooktop, Refrigerator, Tankless Water Heater, Plumbed For Gas in Kitchen
Flooring Type: Concrete
Laundry Features: Full Size W/D Area
Exterior Details
Square Footage: 1260
Green Sustainability
Security Features: Carbon Monoxide Detector(s), Security Lights, Smoke Detector(s)
Architectural Style: Contemporary
Year Built: 2010
Levels: One
Window Features: Window Coverings, Skylights(s)
Construction Materials: Cedar, Fiber Cement
Patio and Porch Features: Deck
Pool Features: In Ground
Pool is Private
Lot Features: Landscaped, No Backyard Grass
Lot Size Area: 0.115
Lot Size Units: Acres
Lot Size Acres: 0.115
Lot Size Square Feet: 5009.4
Tax Lot: 11
Financial Details
Tax Annual Amount: $18,323
Utilities Details
Cooling Type: Ceiling Fan(s), Geothermal
Heating Type: Geothermal
Location Details
HOA/Condo/Coop Fee Includes: Front Yard Maintenance
HOA Fee: $1,300
HOA Fee Frequency: Semi-Annually

Building Info

Overview

    General

  • Year Built: 2010
  • Effective Year Built: 2015
  • Building Count: 1
  • Bedroom Count: 2
  • Bathroom Count: 2
  • Full Bathrooms: 2
  • Partial Bathrooms: 2
  • Building Condition: 6
  • Building Quality: 0
  • Construction Type: 6
  • Building Style: 0
  • Exterior Walls Type: 27
  • Interior Walls Type: 0
  • Roof Shape Type: 14
  • Roof Cover Type: 12
  • Floor Count: 100
  • Floor Cover: 0
  • Basement Type: 5
  • Basement Area: 0
  • Garage Type: 3
  • Garage Square Area: 400
  • Parking Space Count: 2
  • Patio Type: 82
  • Porch Type: 0
  • Pool Type: 0

    Dimensions

  • Lot Size Square Feet: 5,000
  • Lot Size Depth Feet: 1,250
  • Lot Size Frontage Feet: 400
  • Total Building Area: 1,260
  • Building Area: 1,260
  • Building Area Measurement: L

    Heating and Cooling

  • Fireplace Count: 1
  • Air Conditioning: 1
  • Heating: 3
  • Heated Square Feet: 1,260
  • Heating Fuel Type: 0

    Utilities

  • Sewer System: 0
  • Water Service: 0

Building

  • Building Type: 0
  • Property Class: R
  • Subdivision: URBAN RESERVE
  • Land Acres: 0000000115
  • Standard Land Use Code: 1001
  • County Land Use Code: A11
  • State Land Use Code: A11
  • Legal Description 1: URBAN RESERVE BLK 10/7509 LOT 11 ACS 0.115 INT202100272845 DD06142021 CO-DC 7509 010 01100 3DA7509 010

Neighborhood

  • School District Name: Richardson Independent School District
  • School Tax School District: RICHARDSON ISD
  • Census Tract: 007805

Zoning

  • Zoning: Z294

Geography

  • Assessors Map Reference: 007509001001100
  • Account Number: 007509001001100
  • Parcel: 00-75090-010-011-0000
  • Block: 10/75
  • Lot: 11
  • Municipality: DALLAS
  • Latitude: 32.902
  • Longitude: -96.7646

    Address

  • Full Address: 43 Vanguard Way
  • Address - House Number: 43
  • Address - Street Name: Vanguard
  • Address - Suffix Type: Way
  • State: TX
  • City Name: Dallas
  • Carrier Code: C030
  • 4-Digit Zip Code: 6500
  • Zip Code: 75243

Valuation

    Tax

  • Tax Year: 2023
  • Tax Amount: $1,751,980
  • Tax Rate Code Area: RS

    Appraisal Valuation

  • Standard Deviation: 0.2074
  • Valuation Date: Apr 03, 2024
  • Confidence Score: 71
  • Final Value: 776,407
  • High Value: 937,442
  • Low Value: 615,372

    Market Valuation

  • Market Total Value: $722,750
  • Market Land Value: $240,000
  • Market Improvement Value: $482,750

    Assessments Valuation

  • Assessed Year: 2023
  • Assessed Total Value: $722,750
  • Assessed Land Value: $240,000
  • Assessed Improvements Value: $482,750

    Exemptions

  • Homeowner Exemption: Yes

    Sales

  • Current Sale Contract Date: Jun 30, 2016
  • Current Sale Recording Date: Jul 01, 2016
  • Current Sale Price:
  • Current Sale Document Type: 70
  • Current Sale Input Document Number: 201600178724
  • Previous Sale Recording Date: May 27, 2010
  • Previous Sale Contract Date: May 25, 2010
  • Previous Sale Document Type: 71
Data used for valuation calculations is provided by RealtyHop, and other third party sources

Comparables

Unit
Status
Type
Beds
Baths
ft²
Price/ft²
Asking Price
Listed On
Closing Price
Sold On
HOA + Taxes

About Northeast Dallas


Similar Homes for Sale

Currently no similar homes around

Nearby Rentals

Unit for rent at 7018 Deloache, Dallas, TX, 75225

$7,500 /mo

  • 3 Beds
  • 2 Baths
  • 3,010 ft²
7018 Deloache, Dallas, TX, 75225 Listing by Stephen H. Collins
Unit for rent at 8710 Sanshire Avenue, Dallas, TX, 75231

$5,950 /mo

  • 4 Beds
  • 3 Baths
  • 2,703 ft²
8710 Sanshire Avenue, Dallas, TX, 75231 Listing by Donald Wright
Unit for rent at 6806 Royal Lane, Dallas, TX, 75230

$9,000 /mo

  • 4 Beds
  • 3 Baths
  • 2,435 ft²
6806 Royal Lane, Dallas, TX, 75230 Listing by Jim Brod


Frequently Asked Questions

When was property at 43 Vanguard Way built and last sold?
The property at 43 Vanguard Way was built in 2010 and last sold on Jun 30, 2016 for $460,000.
How much is this home worth?
The estimated value of the home located at 43 Vanguard Way is $778,428.
What are some comparable homes to 43 Vanguard Way?
There are currently no comparable homes to 43 Vanguard Way.